$677,340
House Near Town/School 161 M2 4 Bedrooms
- 4 Hab.
- 1 Baños
- 1,733 Sqft
- 26,910 Sqft lot
- Actualizado: Octubre 23
Sobre la propiedad
La descripción se tradujo automáticamente.
La descripción se muestra en el idioma original.
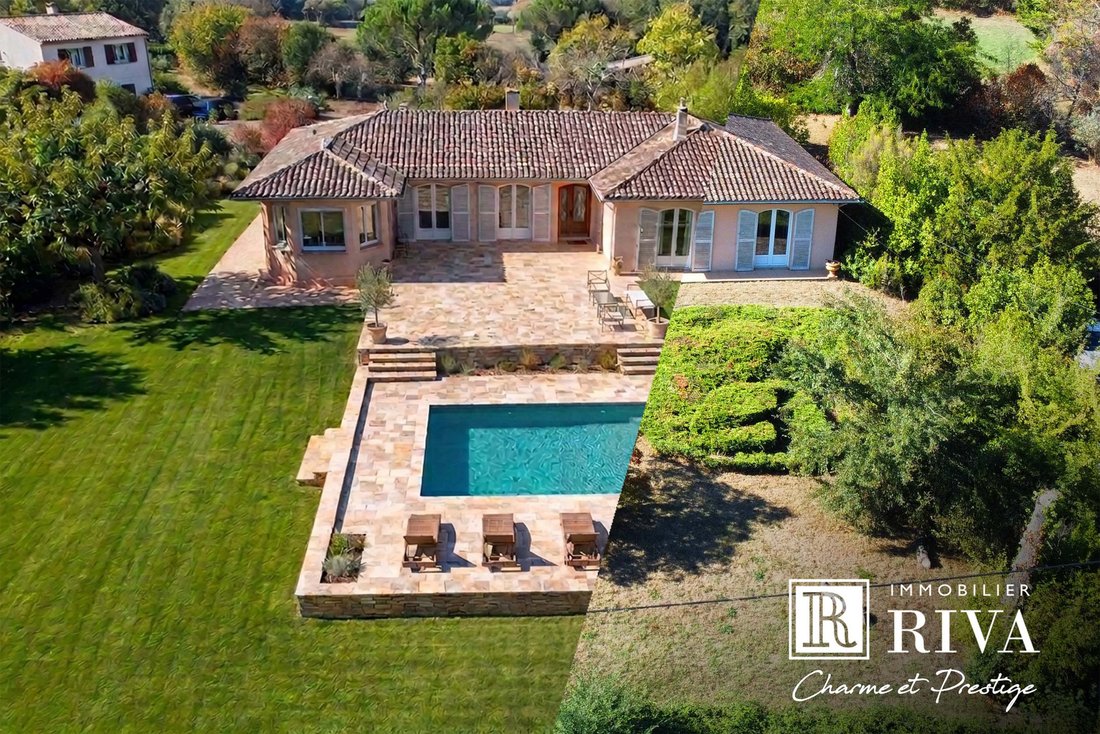
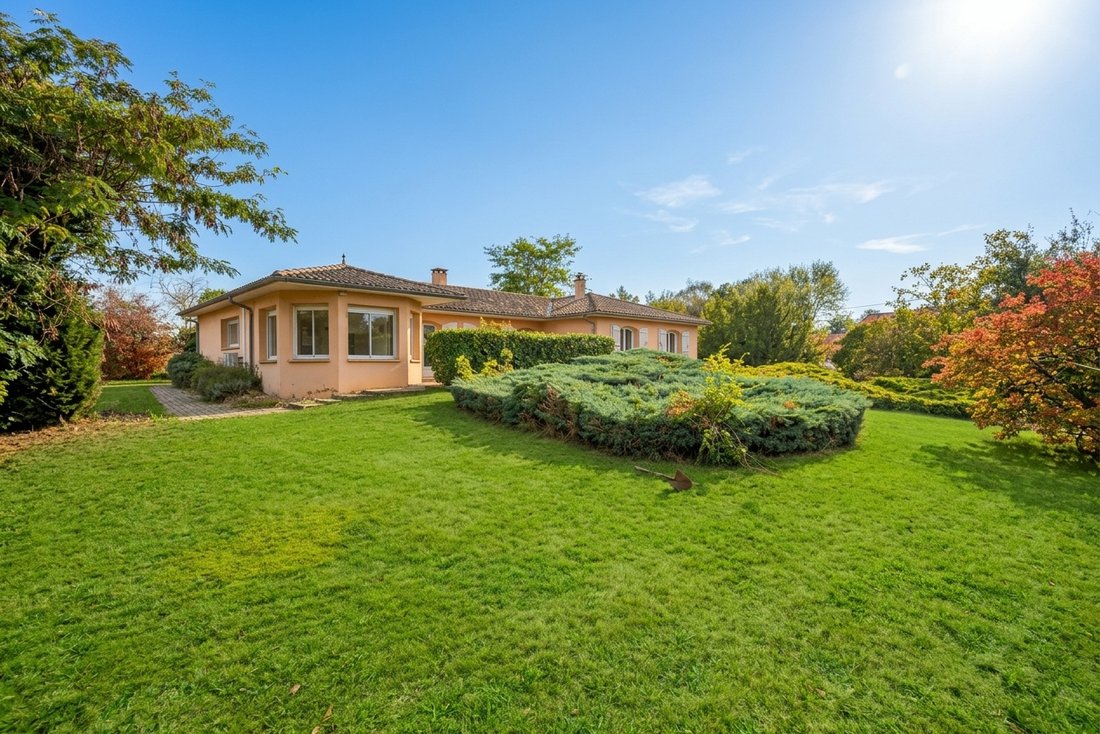
LATRESNE – NEAR SCHOOLS / COLLEGE – IMMOBILIER RIVA offers you this contemporary single-storey house of 161 m², complemented by a basement of approximately 50 m², set on a beautiful wooded plot of 2,500 m², in immediate proximity to the center of Latresne and schools. THE HOUSE Nestled in the heart of its landscaped garden, the house benefits from a particularly pleasant layout, with an entrance n
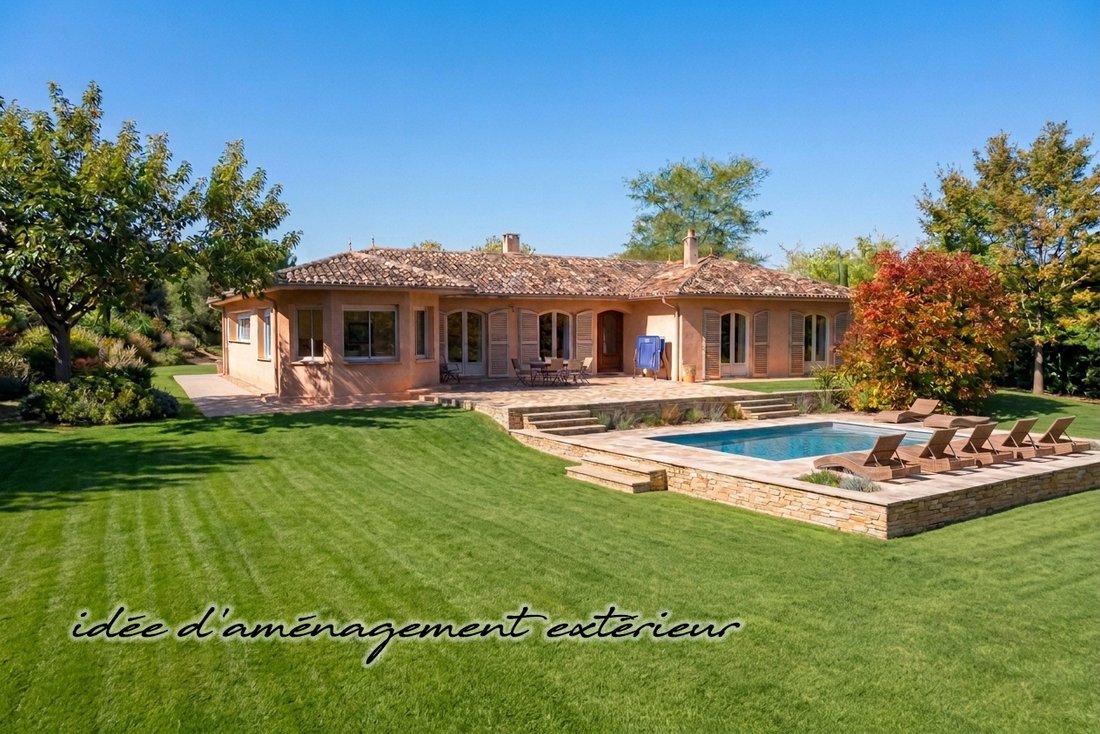
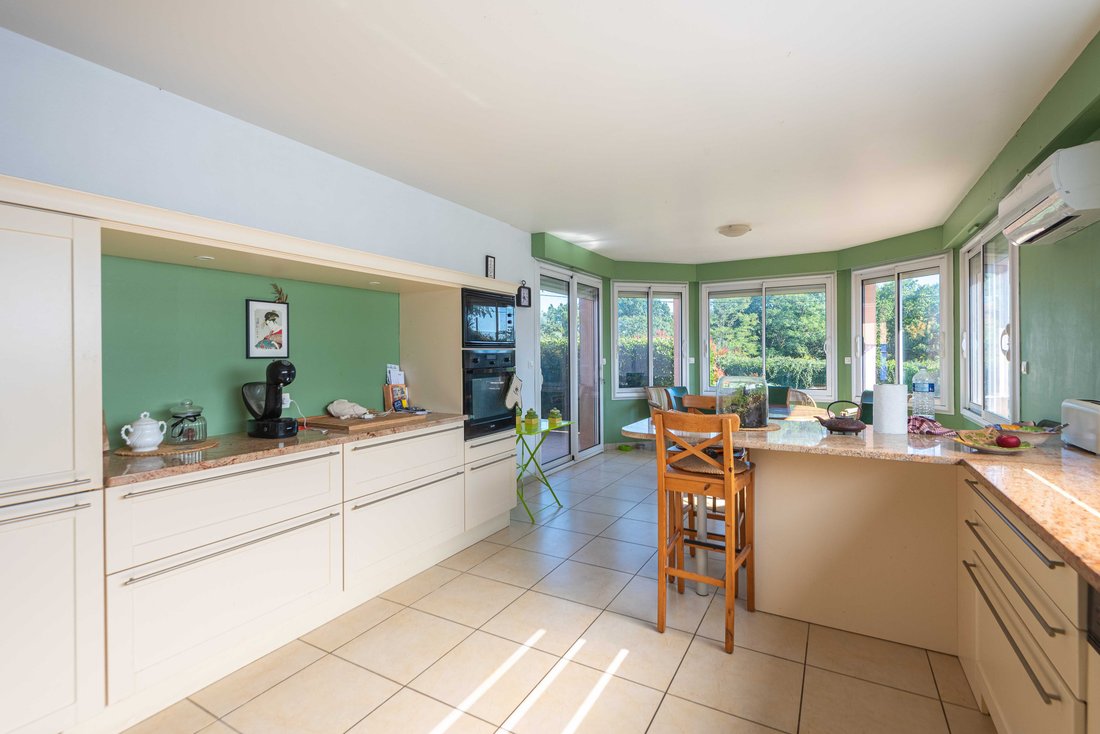
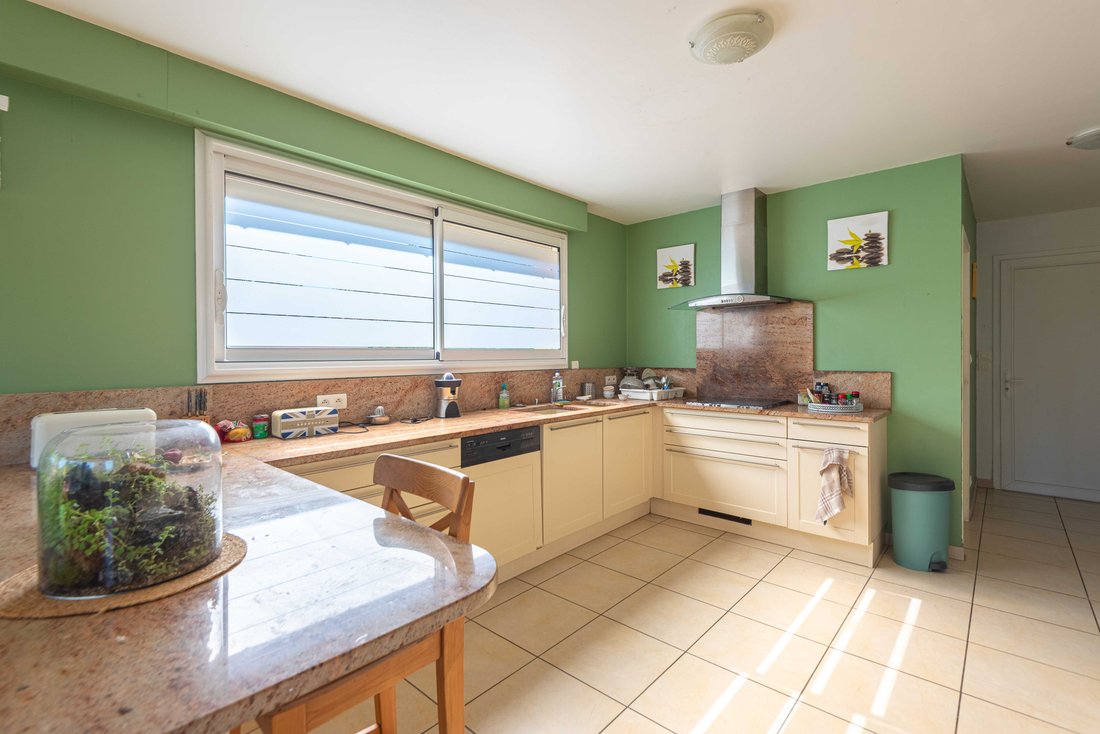
LATRESNE – NEAR SCHOOLS / COLLEGE – IMMOBILIER RIVA offers you this contemporary single-storey house of 161 m², complemented by a basement of approximately 50 m², set on a beautiful wooded plot of 2,500 m², in immediate proximity to the center of Latresne and schools. THE HOUSE Nestled in the heart of its landscaped garden, the house benefits from a particularly pleasant layout, with an entrance naturally leading to the living areas, the sleeping area, and access to the basement. The living room is charming with its arched French doors opening onto a large south-facing stone terrace. Its extended eaves allow you to enjoy this orientation while limiting direct sunlight during the hottest hours of summer. A central fireplace and a ceiling inspired by wooden coffered ceilings give the whole a real personality. Adjacent to the living room, the kitchen offers a spacious, bright, and family-friendly area. A large sliding bay window opens directly onto the terrace and allows you to fully enjoy the view of the garden. Well-equipped, it notably features a granite worktop and its own air conditioning. An adjoining pantry accommodates the washing machine. A second entrance, located at the back of the house and near the parking area, facilitates daily life and provides particularly convenient access to the kitchen. The sleeping area includes four bedrooms, one of which is located near the living room and could also perfectly suit a closed office use. A bathroom with an independent shower, a shower room adjoining one of the bedrooms, and two toilets complete this space. THE EXTERIOR AND ENVIRONMENT The house is set in the middle of a closed and wooded plot of 2,500 m², slightly elevated compared to the entrance of the plot, allowing it to benefit from an unobstructed view of its surroundings. The space in front of the terrace offers the possibility of considering the creation of a swimming pool, subject to the necessary planning permissions. At the back of the property, the plot still has a generous space that could be developed to create additional parking. The installation of a carport could also be considered, subject to the necessary permissions. A second covered terrace, located to the north of the house, provides a particularly enjoyable space during the hottest days. The basement of approximately 50 m² is accessible directly from the driveway that circles the house and offers garage space as well as storage possibilities. EQUIPMENT Heating and air conditioning are provided by a ducted air/air system powered by a heat pump, serving the bedrooms, complemented by wall-mounted splits in the living room and kitchen.
La información sobre los riesgos a los que está expuesta esta propiedad está disponible en el sitio web de Géorisques: https://www.georisques.gouv.fr/
La información sobre los riesgos a los que está expuesta esta propiedad está disponible en el sitio web de Géorisques: https://www.georisques.gouv.fr/
-
Tipo de propiedad
Casa
-
Precio/pie²
$390
Características
- Jardín
- Piscina
- Terraza
- Garaje
- Moderno
- Chimenea
- Sótano
- Estufa de gas
- Lavadero
Características
Lote
Interior
- Techo alto
- Chimenea
- Aire Acondicionado
- Estufa de gas
- Bar
- Lavadero
- Sótano
- Encimeras de piedra
Outdoor
- Terraza
- Aparcamiento
- Piscina
- Garaje
- Jardín
Explorar la zona
Latresne, Nueva Aquitania, Francia
Ver en Google Maps
Precio por sqft
Bajo
Alto
Se unió hace 1 mes
Usted ha preguntado por esta propiedad
El agente se comunicará con usted pronto por
Publicado por
49
Anuncios
2026
Se unió
Reserva una visita con the agent
Elija una fecha y si prefiere una visita virtual o presencial con el agente.
Fecha preferida
Tipo de tour
Última actualización
Octubre 23
Primera publicación
Octubre 23
Referencia del anuncio
3086
Toda la información sobre propiedades se muestra en base a los datos más precisos que tenemos en el momento de la publicación. Los detalles sobre cómo recopilamos y verificamos estos datos se encuentran en la sección 5 de nuestros Términos y Condiciones.
La confianza de los mejores brokers del mundo
Los agentes tras las propiedades más excepcionales del mundo publican en JamesEdition.
- Anuncios de Sotheby's, Christie's, BARNES y Engel & Völkers
- Cada anuncio se revisa antes de publicarse
- Conecte directamente con agentes verificados
Al continuar, acepta nuestros Términos y la Política de Privacidad.