$1,475,000
Single Family Detached Las Cruces
- 3 Hab.
- 4 Baños
- 4,057 Sqft
- 1.7 Ac lot
- Actualizado: Agosto 5
-
34
Vistas de los últimos 30 días
- 1
- MLS#2602363
Sobre la propiedad
La descripción se tradujo automáticamente.
La descripción se muestra en el idioma original.
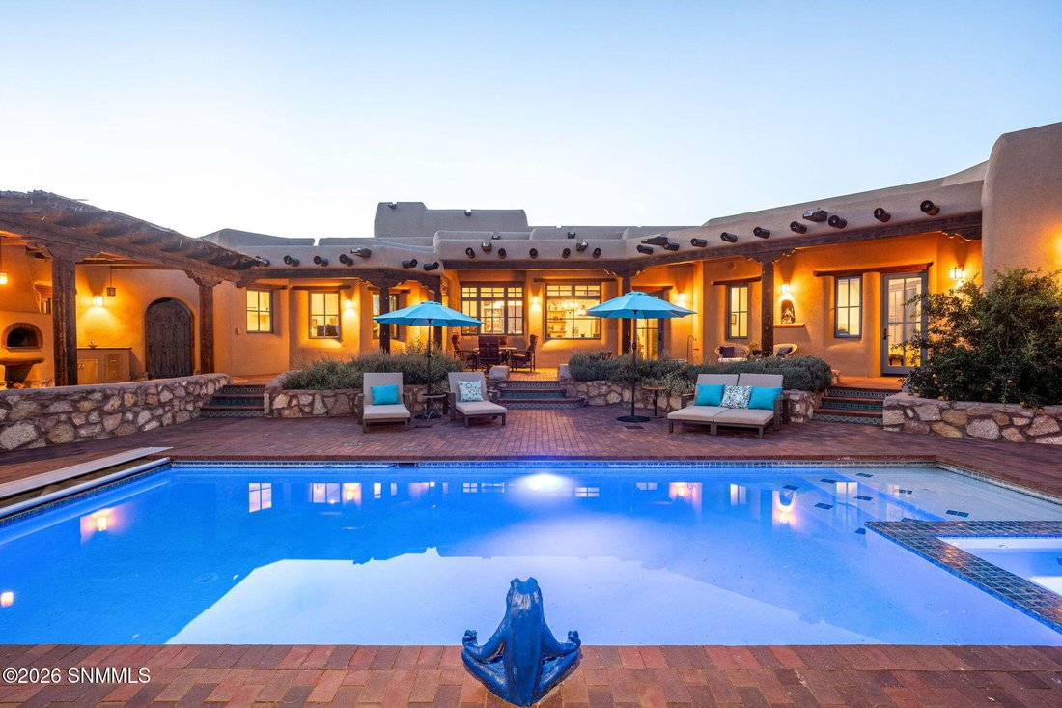
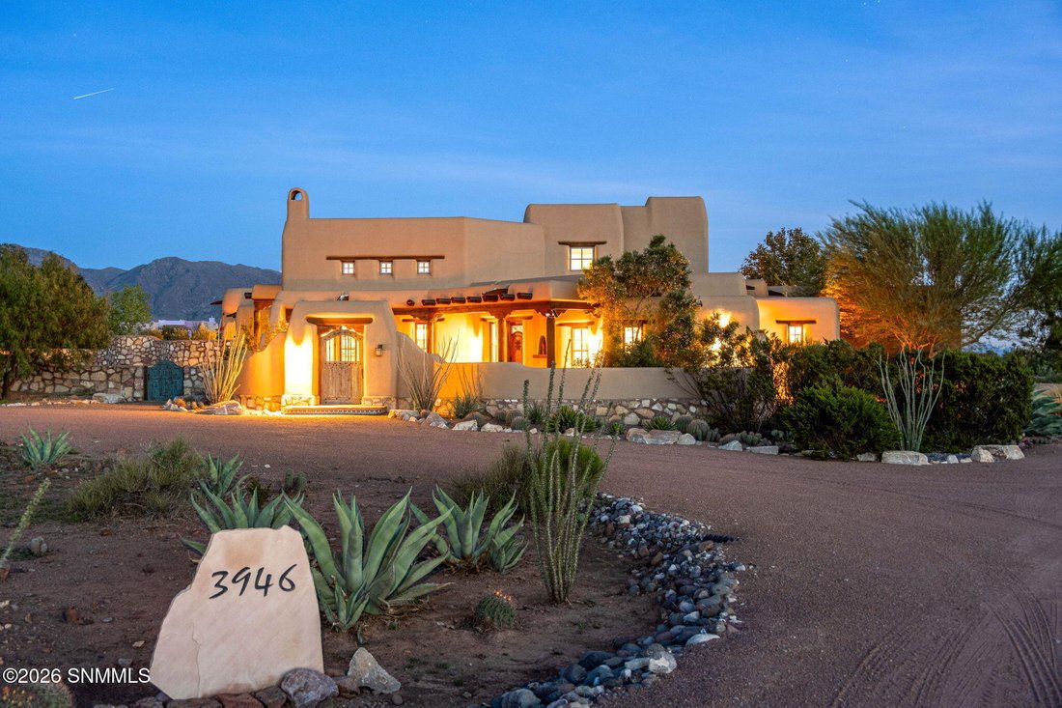
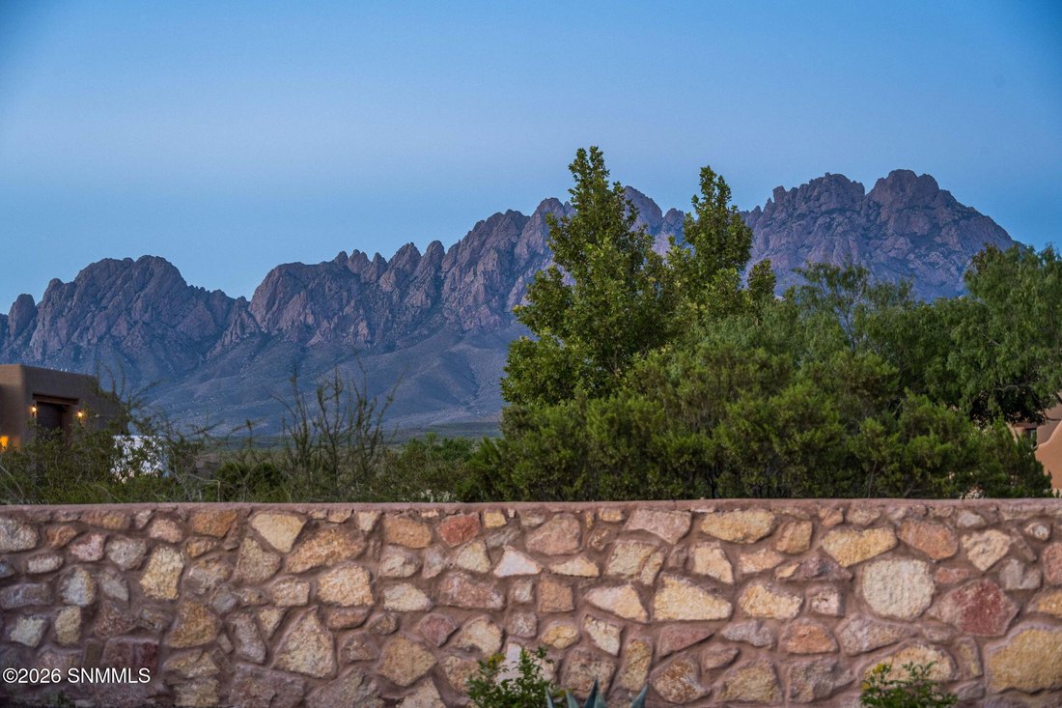
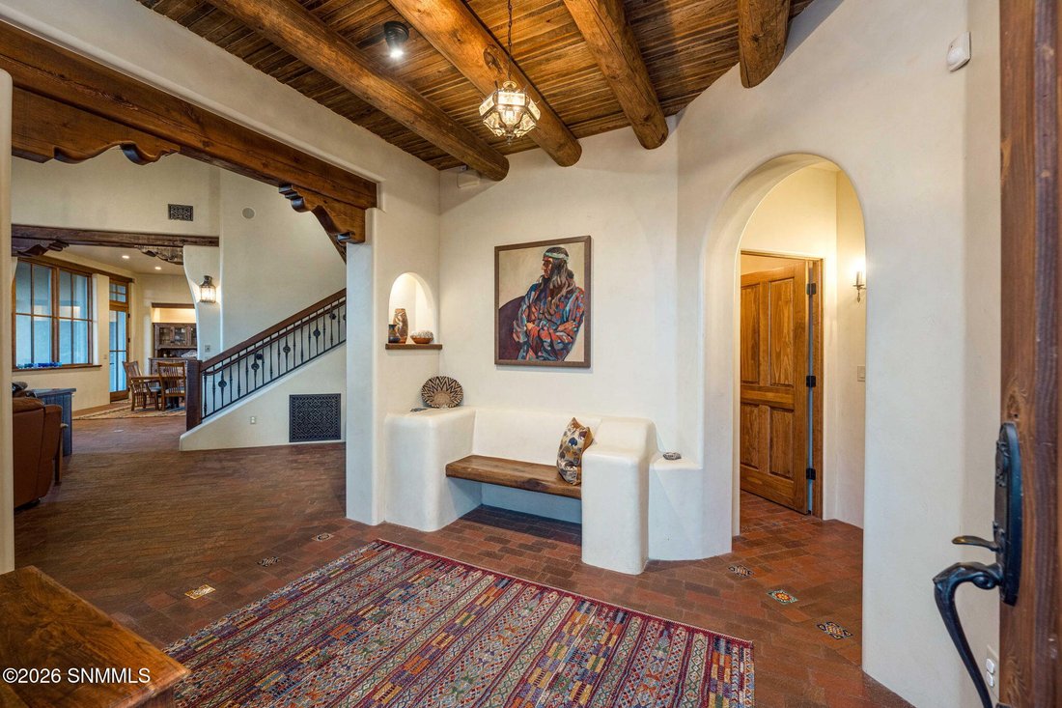
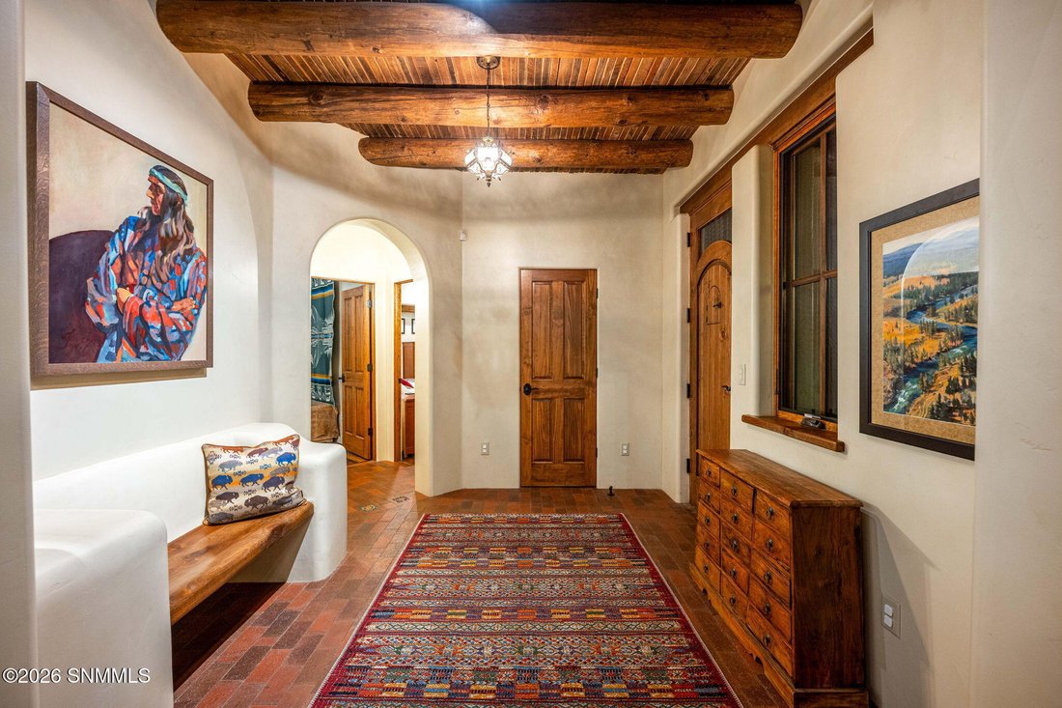
Experience timeless New Mexico architecture in this exceptional custom estate nestled on 1.7 acres at the end of a quiet cul-de-sac with breathtaking Organ Mountain views. Designed with authentic craftsmanship throughout, this 4,057 sq ft home features vigas, corbels, adobe buttresses, soaring 18’ ceilings, custom cabinetry, soapstone countertops, a large island, temperature controlled wine room,
Experience timeless New Mexico architecture in this exceptional custom estate nestled on 1.7 acres at the end of a quiet cul-de-sac with breathtaking Organ Mountain views. Designed with authentic craftsmanship throughout, this 4,057 sq ft home features vigas, corbels, adobe buttresses, soaring 18’ ceilings, custom cabinetry, soapstone countertops, a large island, temperature controlled wine room, walk-in pantry, loft, office/flex room, & a split-bedroom floor plan with 3 bedrooms, 2 full baths plus 2 half baths. Brick paver flooring extends throughout the home with reclaimed wood floors in the bedrooms. The luxurious primary suite opens to a private courtyard & offers a spa-inspired bath with an oversized custom tiled shower & large walk-in closet. Outside, enjoy a pool, spa, outdoor kitchen, pizza oven, wraparound porch, TPO roof, tankless water heater, 24 solar panels, Tesla charger, & unforgettable sunsets. Enjoy privacy, quality, and SW elegance just minutes from city conveniences. Priced below appraisal.
-
Tipo de propiedad
Casa
-
Año de construcción
2017
-
Precio/pie²
$363
Características
- Chimenea
- Vista a la Montaña
- Piscina
- Vestidor
- Cocina exterior
- Jacuzzi
- Pérgola
- Techo alto
- Puerta
Características
Lote
- Vista a la Montaña
- Privacidad
Interior
- Techo alto
- Oficina
- Chimenea
- Isla de cocina
- Estufa de gas
- Jacuzzi
- Bar
- Encimeras de piedra
- Vestidor
Outdoor
- Piscina
- Cocina exterior
- Espacio de vida al aire libre
- Puerta
- Pérgola
Explorar la zona
3946 Loma Bella Drive, Las Cruces, NM 88011, Nuevo México, Estados Unidos
Ver en Google Maps
Precio por sqft
Bajo
Alto
Se unió hace 4 años
Usted ha preguntado por esta propiedad
El agente se comunicará con usted pronto por
Publicado por
1
Anuncios
2024
Se unió
Reserva una visita con Monica Escamilla
Elija una fecha y si prefiere una visita virtual o presencial con el agente.
Fecha preferida
Tipo de tour

Última actualización
Agosto 5
Primera publicación
Jul 28
Licencia del agente
#30697
Referencia del anuncio
2141678987950756
Estado del anuncio
Propiedades similares cercanas
Nuevos anuncios en Las Cruces


Explorar más viviendas en venta
Las Cruces, NM, Estados Unidos tipos de propiedad
Las Cruces, NM, Estados Unidos búsquedas populares
- Propiedades Vista a la Montaña en Las Cruces, NM, Estados Unidos
- Propiedades con Piscina en Las Cruces, NM, Estados Unidos
- Propiedades con Jardín en Las Cruces, NM, Estados Unidos
- Propiedades Comunidad Cerrada en Las Cruces, NM, Estados Unidos
- Propiedades Renovado en Las Cruces, NM, Estados Unidos
- Propiedades con Cancha de Tenis en Las Cruces, NM, Estados Unidos
- Propiedades con Sauna en Las Cruces, NM, Estados Unidos
- Propiedades Cima de una colina en Las Cruces, NM, Estados Unidos
- Propiedades Vista de la ciudad en Las Cruces, NM, Estados Unidos
- Propiedades Vista al Agua en Las Cruces, NM, Estados Unidos
Guías e historias relacionadas
La confianza de los mejores brokers del mundo
Los agentes tras las propiedades más excepcionales del mundo publican en JamesEdition.
- Anuncios de Sotheby's, Christie's, BARNES y Engel & Völkers
- Cada anuncio se revisa antes de publicarse
- Conecte directamente con agentes verificados
Al continuar, acepta nuestros Términos y la Política de Privacidad.
brokerages we
partnered with
partnered with