

$650,000
4 Bedrooms Single Family Detached
- 4 Hab.
- 3 Baños
- 3,481 Sqft
- 43,560 Sqft lot
- Actualizado: Julio 27
- MLS#2602358
Sobre la propiedad
La descripción se tradujo automáticamente.
La descripción se muestra en el idioma original.
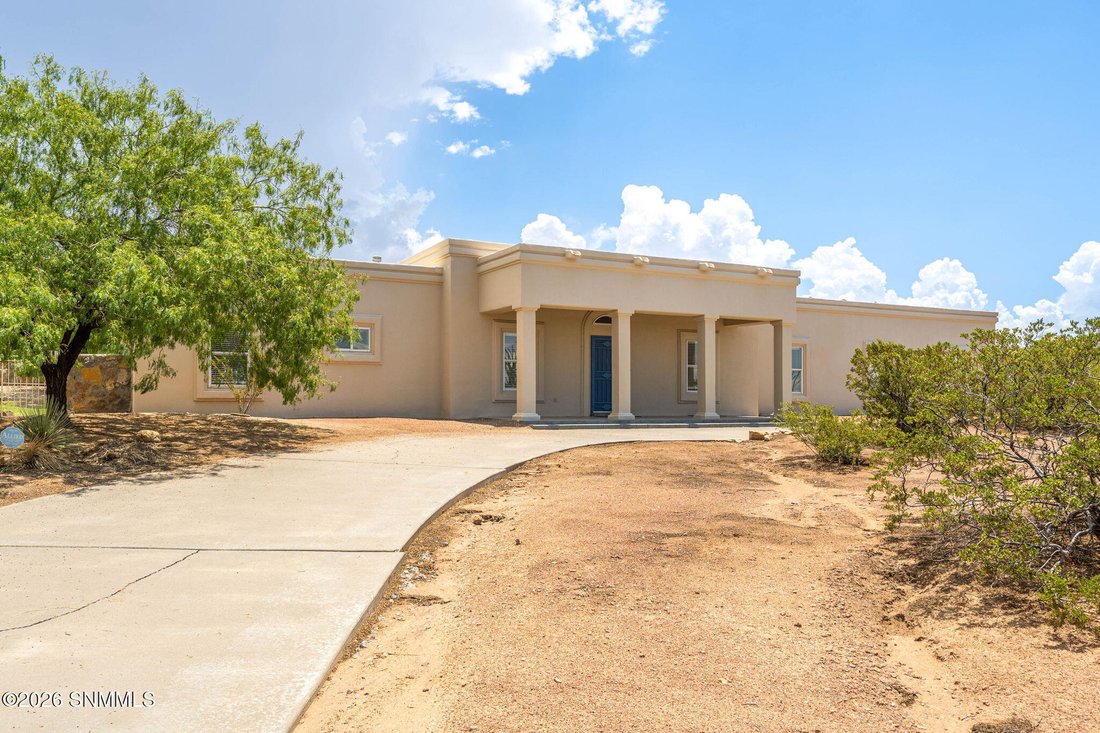
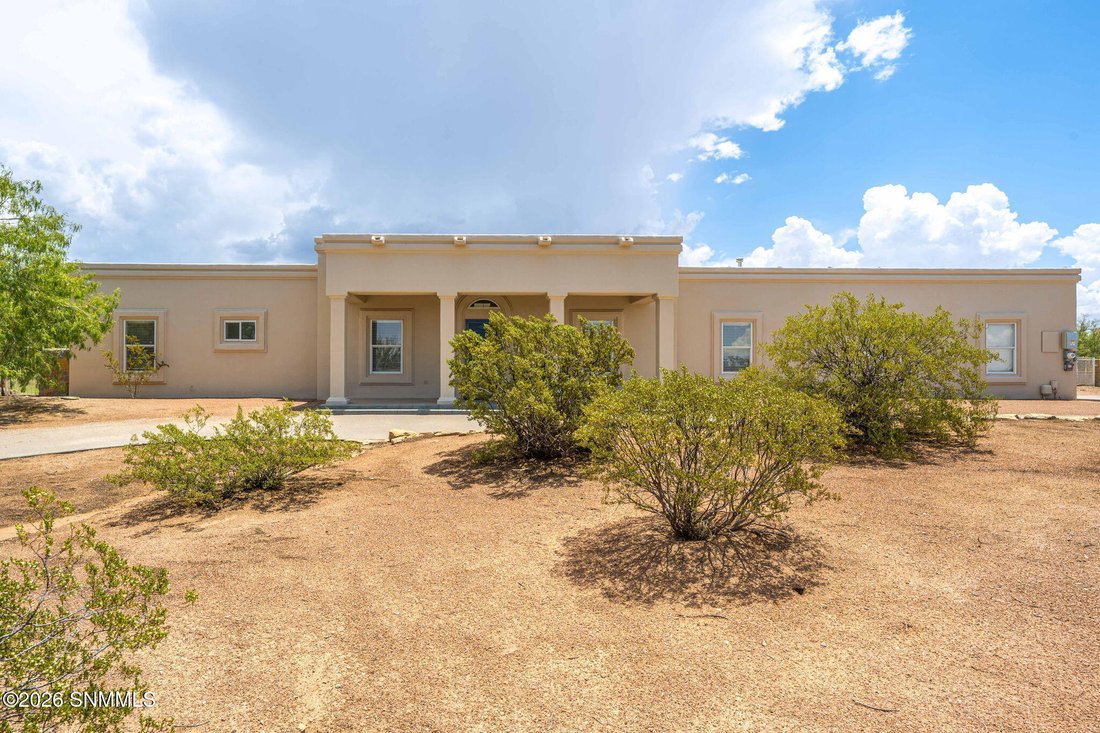
Discover incredible space, flexibility, and character in this 3,481-square-foot home situated on one acre in a cul-de-sac. The expansive floor plan offers four bedrooms, each with a walk-in closet, two-and-a-half bathrooms, two living areas, a dedicated office, and a spectacular 26-by-17-foot bonus room complete with tile flooring, a wet bar, and direct patio access--perfect for entertaining, game
Discover incredible space, flexibility, and character in this 3,481-square-foot home situated on one acre in a cul-de-sac. The expansive floor plan offers four bedrooms, each with a walk-in closet, two-and-a-half bathrooms, two living areas, a dedicated office, and a spectacular 26-by-17-foot bonus room complete with tile flooring, a wet bar, and direct patio access--perfect for entertaining, game nights, or creating the ultimate media room. The main living room features skylights, while the second living area includes tile flooring and plantation shutters. Real wood floors enhance the formal dining room and spacious country kitchen, which showcases a large center island, built-in china cabinet, skylights, and an enormous walk-in pantry. The oversized laundry room offers space for an additional refrigerator and freezer, plus a convenient half bath. Additional highlights include an oversized garage with abundant shelving, windows, and extra space on every side.
-
Tipo de propiedad
Casa
-
Año de construcción
1995
-
Precio/pie²
$186
Características
- Chimenea
- Jardín
- Vestidor
- Techo alto
- Estufa de gas
- Isla de cocina
- Aire Acondicionado
- Encimeras de piedra
- Bar
Explorar la zona
4360 Chase Place, Las Cruces, NM 88011, Nuevo México, Estados Unidos
Ver en Google Maps
Precio por sqft
Bajo
Alto
Se unió hace 6 años
Usted ha preguntado por esta propiedad
El agente se comunicará con usted pronto por
Publicado por
Better Homes and Gardens Real Estate Steinborn & Associates
New Mexico, United States
Ver perfil de la agencia
81
Anuncios
2020
Se unió
Reserva una visita con the agent
Elija una fecha y si prefiere una visita virtual o presencial con el agente.
Fecha preferida
Tipo de tour
Better Homes and Gardens Real Estate Steinborn & Associates
Las Cruces, New Mexico, United States
Ver perfil de la agencia
Última actualización
Julio 27
Primera publicación
Jul 27
Referencia del anuncio
f8gg6n
Propiedades similares cercanas
Nuevos anuncios en Las Cruces


Explorar más viviendas en venta
Las Cruces, NM, Estados Unidos tipos de propiedad
Las Cruces, NM, Estados Unidos búsquedas populares
- Propiedades Vista a la Montaña en Las Cruces, NM, Estados Unidos
- Propiedades con Jardín en Las Cruces, NM, Estados Unidos
- Propiedades con Piscina en Las Cruces, NM, Estados Unidos
- Propiedades Comunidad Cerrada en Las Cruces, NM, Estados Unidos
- Propiedades con Cancha de Tenis en Las Cruces, NM, Estados Unidos
- Propiedades Vista de la ciudad en Las Cruces, NM, Estados Unidos
- Propiedades Cima de una colina en Las Cruces, NM, Estados Unidos
- Propiedades Renovado en Las Cruces, NM, Estados Unidos
- Propiedades con Sauna en Las Cruces, NM, Estados Unidos
- Propiedades Vista al Campo de Golf en Las Cruces, NM, Estados Unidos
- Propiedades Vista al Agua en Las Cruces, NM, Estados Unidos
Guías e historias relacionadas
La confianza de los mejores brokers del mundo
Los agentes tras las propiedades más excepcionales del mundo publican en JamesEdition.
- Anuncios de Sotheby's, Christie's, BARNES y Engel & Völkers
- Cada anuncio se revisa antes de publicarse
- Conecte directamente con agentes verificados
Al continuar, acepta nuestros Términos y la Política de Privacidad.
brokerages we
partnered with
partnered with