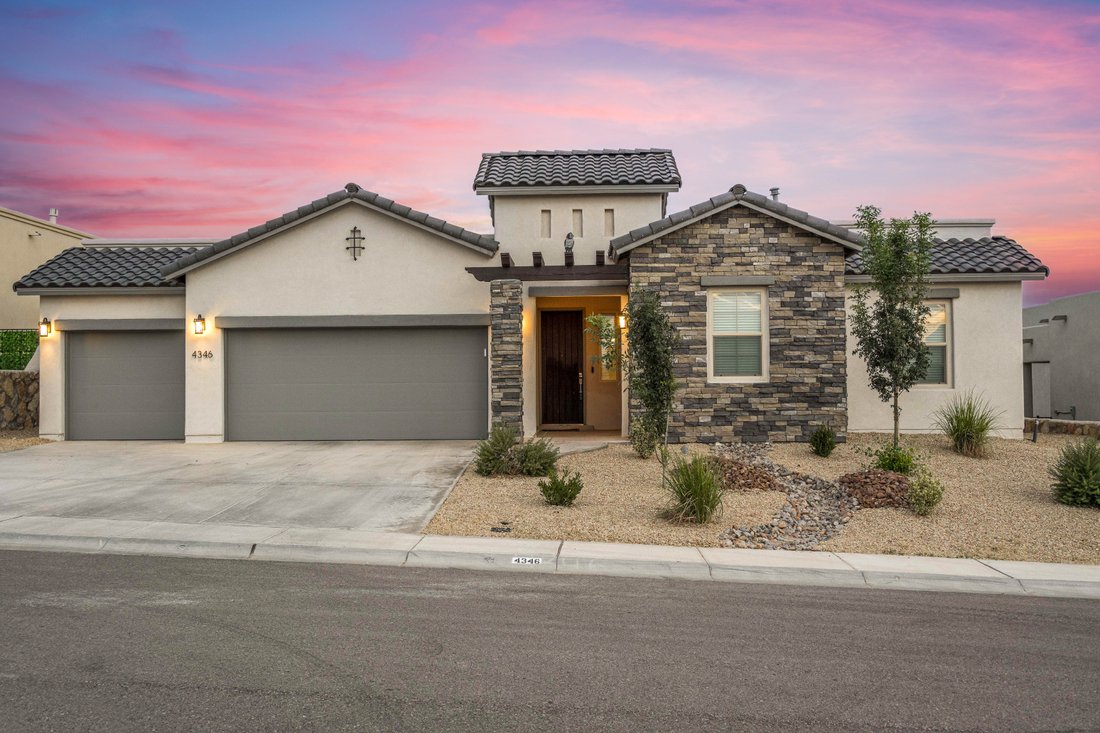
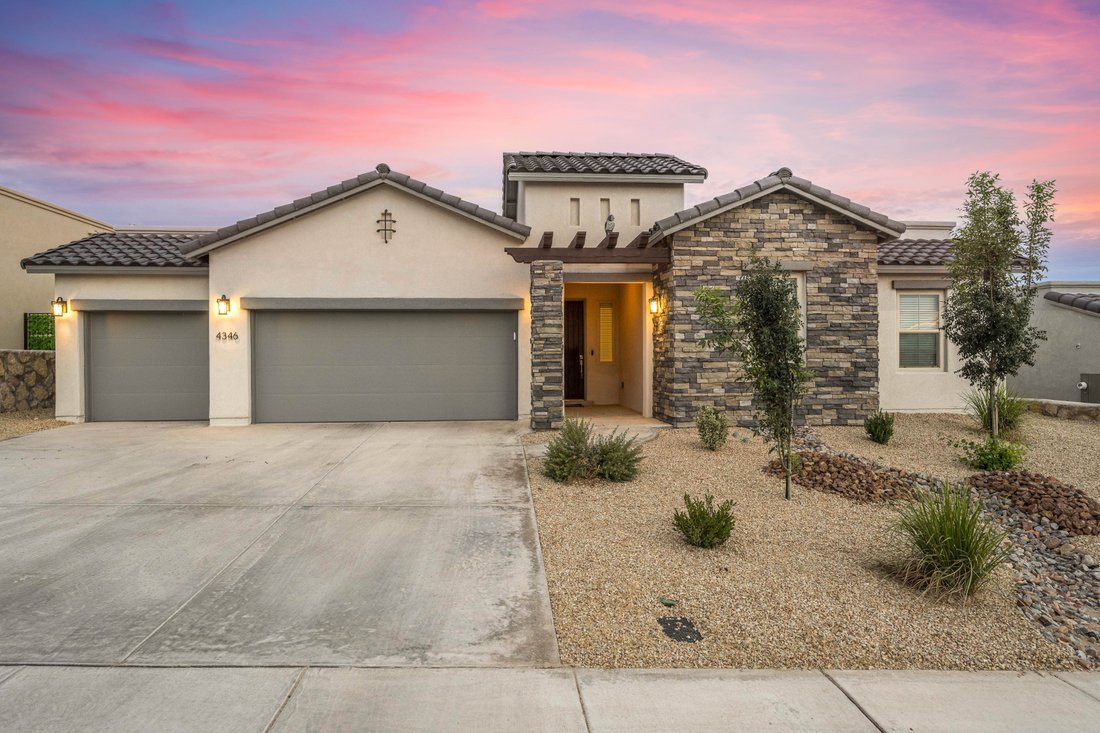
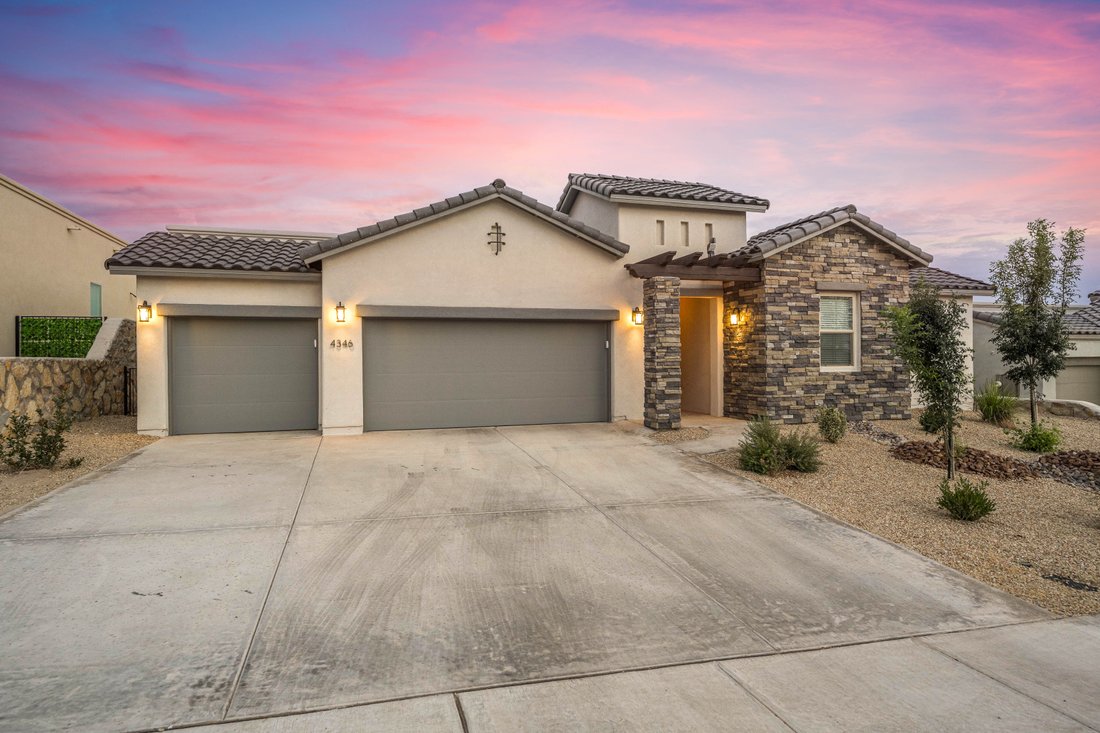
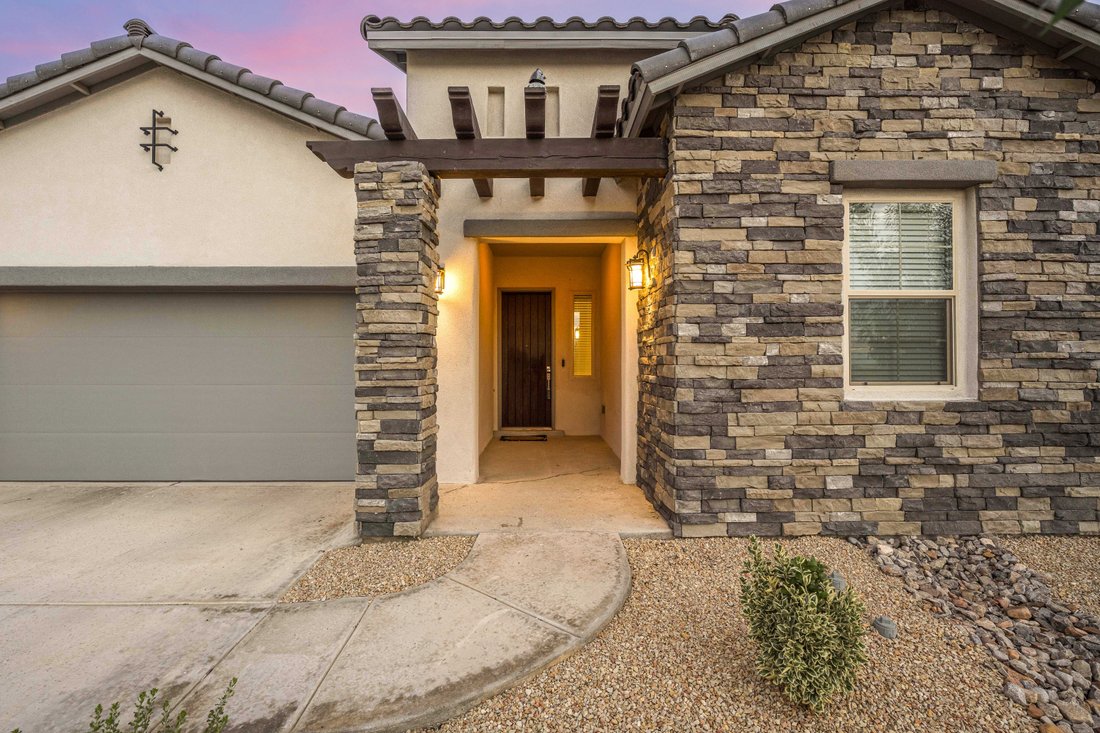
5 Bedrooms Single Family Detached
- 5 Hab.
- 3 Baños
- 2,740 Sqft
- 8,712 Sqft lot
- Actualizado: Mayo 7
-
1
Vistas de los últimos 30 días
- MLS#932379
Sobre la propiedad
Enjoy stunning views of the Organs and cityscape from inside or on the patio by the fireplace. This stunning five-bedroom, one-year-old retreat in Sonoma Ranch blends modern elegance, comfort, and breathtaking Organ Mountain views from the living, dining, and primary suite. With over 2,700 sq. ft., it features high ceilings, skylights, designer lighting, and a thoughtful floor plan enhanced by
Enjoy stunning views of the Organs and cityscape from inside or on the patio by the fireplace. This stunning five-bedroom, one-year-old retreat in Sonoma Ranch blends modern elegance, comfort, and breathtaking Organ Mountain views from the living, dining, and primary suite. With over 2,700 sq. ft., it features high ceilings, skylights, designer lighting, and a thoughtful floor plan enhanced by the owner’s improvements. The chef’s kitchen opens to a bright living area with expansive sliding glass doors that frame the mountains, opening up to the patio and outdoor fireplace. Outside, enjoy professional xeriscape landscaping, decorative rock, pavers, and a custom stone gas fireplace. With a three-car garage and a prime location near schools, parks, and city amenities, this home offers luxury, tranquility, and sweeping mountain views—the very best of Southwest living.
-
Tipo de propiedad
Casa
-
Año de construcción
2024
-
Precio/pie²
$224
Características
- Chimenea
- Garaje
- Vista a la Montaña
- Jardín
- Vestidor
- Sótano
- Vista Panorámica
- Lavadora Secadora
- Aire Acondicionado
Explorar la zona
El agente se comunicará con usted pronto por
Publicado por
Reserva una visita con Katherine Woods
Elija una fecha y si prefiere una visita virtual o presencial con el agente.

Propiedades similares cercanas
Nuevos anuncios en Las Cruces



Explorar más viviendas en venta
Las Cruces, NM, Estados Unidos tipos de propiedad
Las Cruces, NM, Estados Unidos búsquedas populares
- Propiedades Vista a la Montaña en Las Cruces, NM, Estados Unidos
- Propiedades con Piscina en Las Cruces, NM, Estados Unidos
- Propiedades con Jardín en Las Cruces, NM, Estados Unidos
- Propiedades Comunidad Cerrada en Las Cruces, NM, Estados Unidos
- Propiedades Renovado en Las Cruces, NM, Estados Unidos
- Propiedades con Cancha de Tenis en Las Cruces, NM, Estados Unidos
- Propiedades con Sauna en Las Cruces, NM, Estados Unidos
- Propiedades Cima de una colina en Las Cruces, NM, Estados Unidos
- Propiedades Vista de la ciudad en Las Cruces, NM, Estados Unidos
- Propiedades Vista al Agua en Las Cruces, NM, Estados Unidos
Guías e historias relacionadas
La confianza de los mejores brokers del mundo
Los agentes tras las propiedades más excepcionales del mundo publican en JamesEdition.
- Anuncios de Sotheby's, Christie's, BARNES y Engel & Völkers
- Cada anuncio se revisa antes de publicarse
- Conecte directamente con agentes verificados
Al continuar, acepta nuestros Términos y la Política de Privacidad.
partnered with