$1,781,277
Casa Lanton
- 3 Hab.
- 3 Baños
- 2,874 Sqft
- Actualizado: Agosto 7
- 1
Sobre la propiedad
La descripción se tradujo automáticamente.
La descripción se muestra en el idioma original.
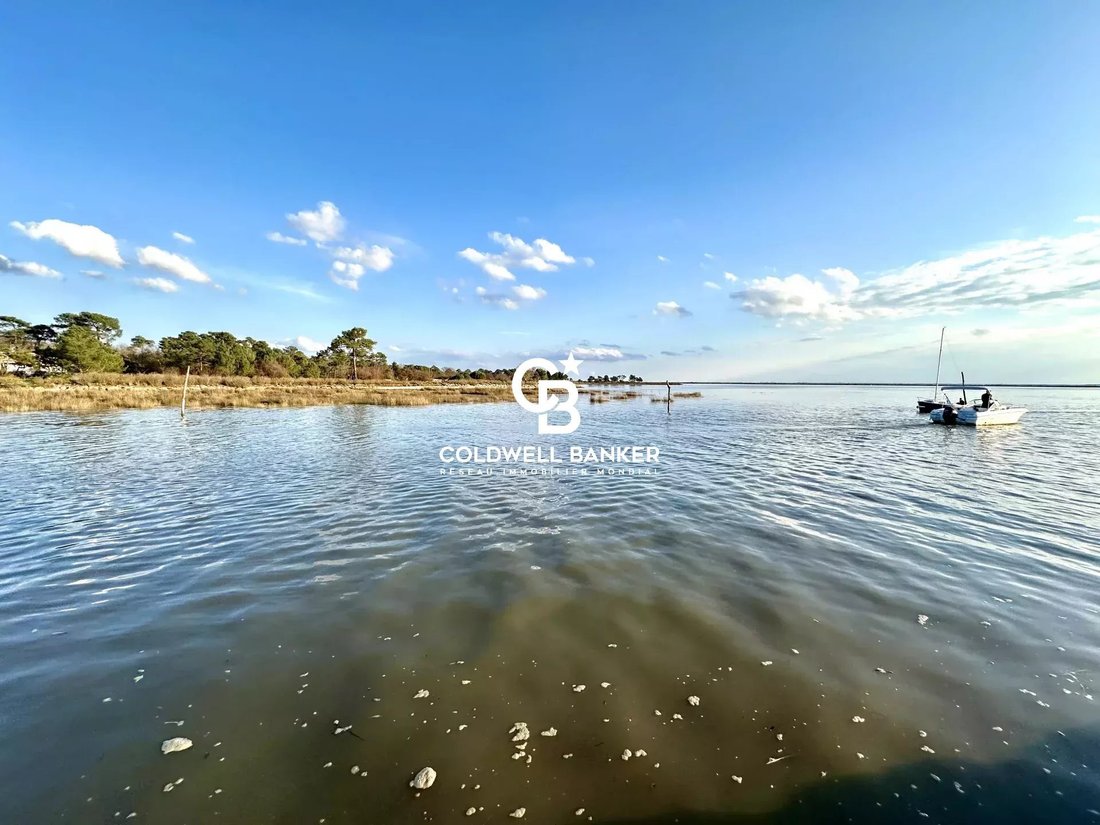
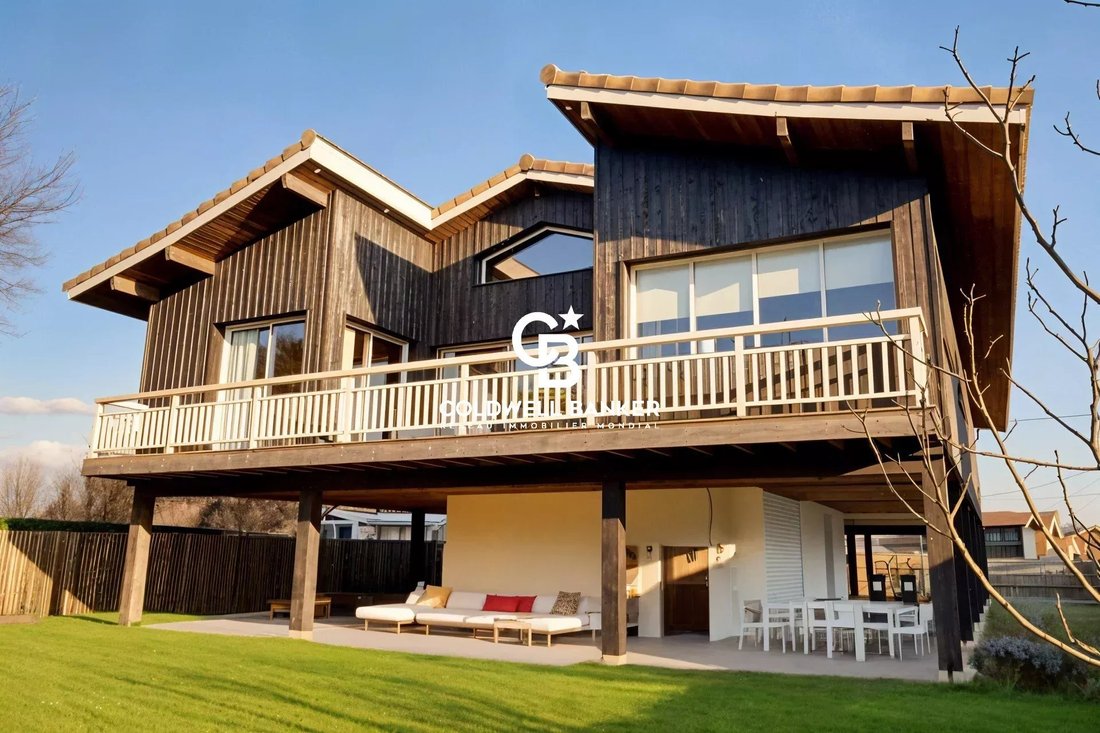
El banquero de Coldwell Immoba Realty vous présente, cette maison d’architecte en ossature bois de 267 m² bénéficiant d’une vue spectaculaire sur le Bassin d’Arcachon, la forêt environnante et le port de Cassy.
Construite en 2018 sur une parcelle de 912 m², cette maison associe design moderne et matériaux naturels dans un cadre unique.
Dès l’entrée, vous serez séduit par l’espace
Construite en 2018 sur une parcelle de 912 m², cette maison associe design moderne et matériaux naturels dans un cadre unique.
Dès l’entrée, vous serez séduit par l’espace
Coldwell Banker Immoba Realty presents this architect-designed 267 m² timber frame house, offering a spectacular view of the Arcachon Bay, the surrounding forest, and the port of Cassy.
Built in 2018 on a 912 m² plot, this home combines modern design with natural materials in a unique setting.
Upon entry, you are welcomed by a spacious area providing access to two garages and a w
Built in 2018 on a 912 m² plot, this home combines modern design with natural materials in a unique setting.
Upon entry, you are welcomed by a spacious area providing access to two garages and a w
El banquero de Coldwell Immoba Realty vous présente, cette maison d’architecte en ossature bois de 267 m² bénéficiant d’une vue spectaculaire sur le Bassin d’Arcachon, la forêt environnante et le port de Cassy.
Construite en 2018 sur une parcelle de 912 m², cette maison associe design moderne et matériaux naturels dans un cadre unique.
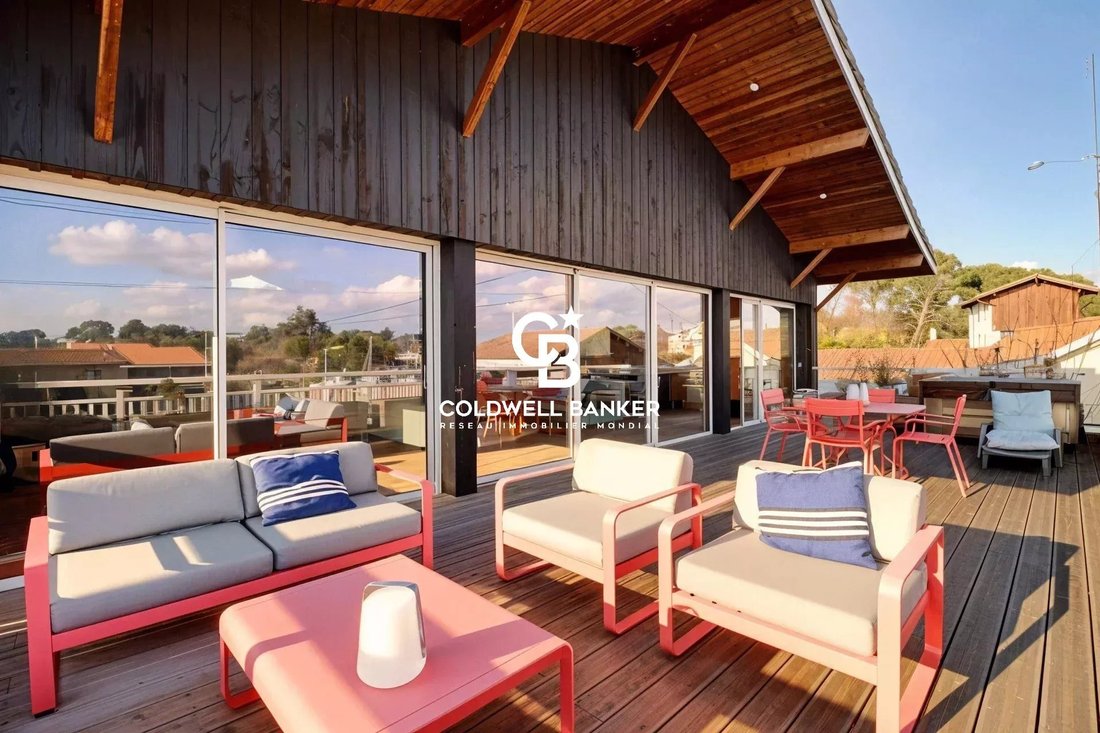
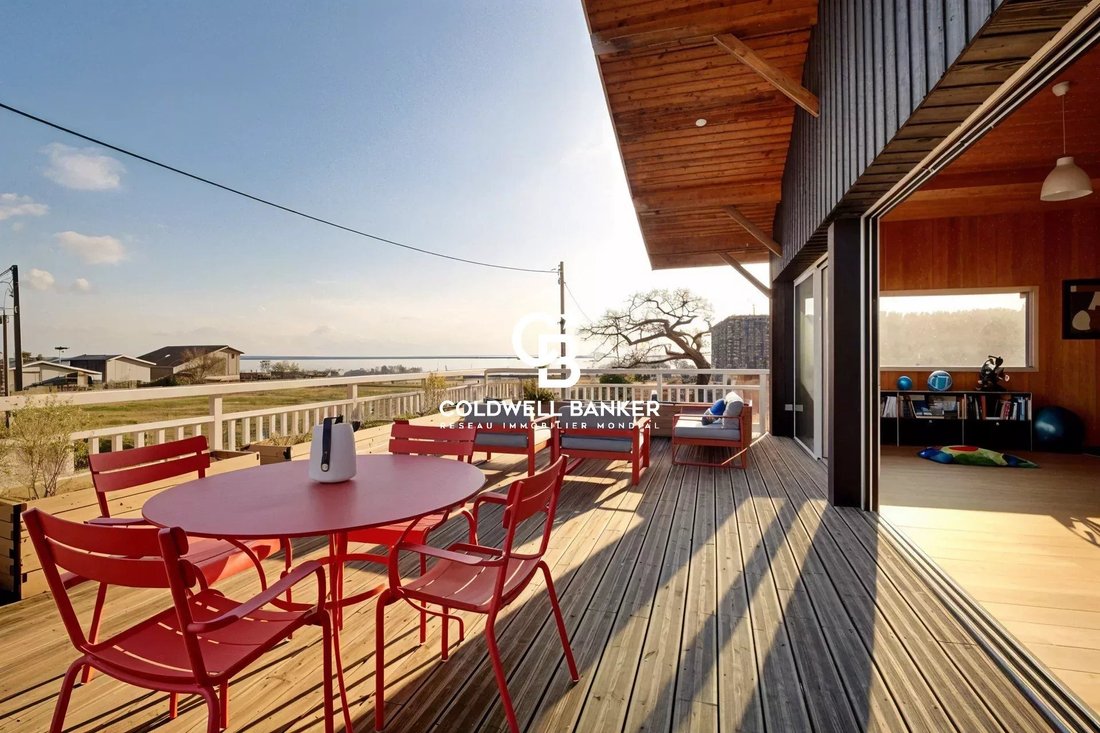
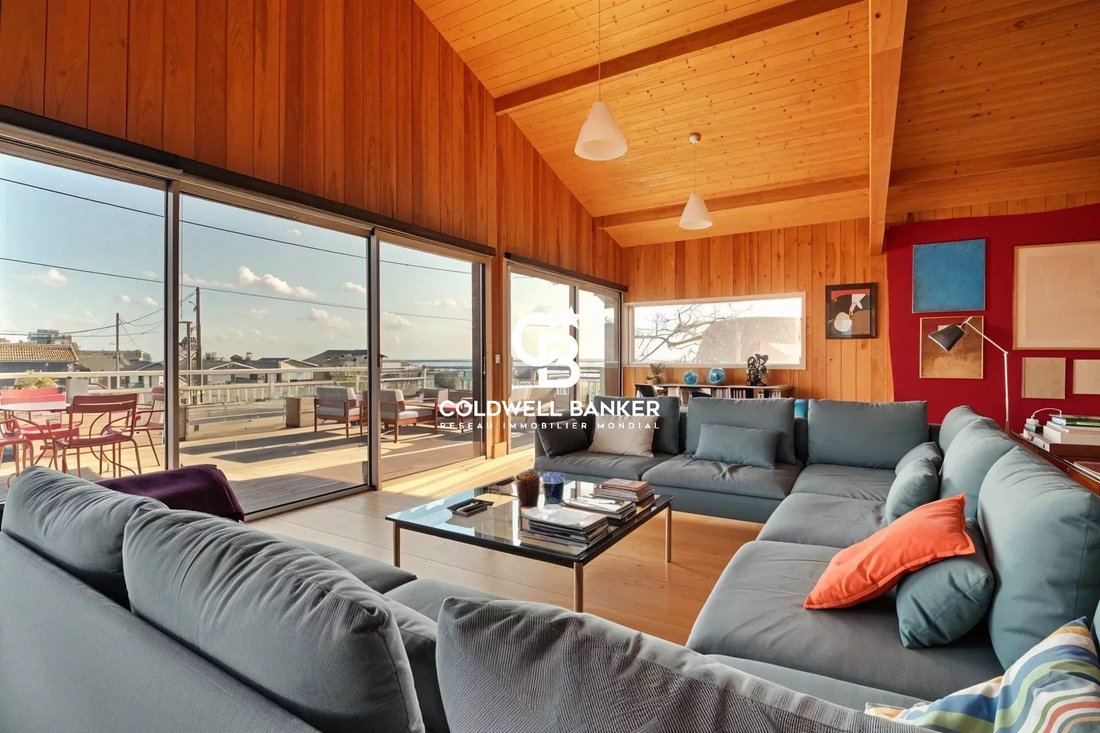
Dès l’entrée, vous serez séduit par l’espace desgin donnant accès à deux garages et à une cave à vin. Le grand espace de vie de 106 m² s’ouvre sur une terrasse de 65 m² exposée plein sud, un lieu idéal pour se détendre et profiter du jacuzzi tout en admirant une vue imprenable sur le port et le Bassin d’Arcachon. Le plafond cathédrale de cette pièce principale accentue la sensation d’espace, tandis que les nombreuses baies vitrées apportent une luminosité exceptionnelle.
La cuisine de type professionnel se fond harmonieusement dans l’espace de vie et bénéficie d’une arrière-cuisine, optimisant ainsi son utilisation et le rangement.
La casa dispone de tres grandes dormitorios, no dos suites parentales con vestidor, sala de agua y baño privado. Une salle d’eau supplémentaire et des WC séparés complètent les équipements. Chaque chambre bénéficie d’un accès à un magnífico patio independiente, offrant une vue splendide sur le Bassin et la forêt voisine.
Au niveau supérieur, une mezzanine de 51 m² vous permet d’aménager un quatrième espace nuit, un bureau, ou un coin détente, selon vos besoins.
La maison possède également un magnifique jardin intime donnant sur la forêt, idéalement aménagé pour offrir tranquillité et sérénité. Ce jardin est agrémenté de plantaciones variées: vignes italiennes, pommiers, figuiers, cerisiers, poiriers, abricotiers, kiwi et bien d’autres. Un système d’arrosage automatique et une tondeuse autonome facilitent l’entretien du jardin, permettant ainsi une gestion sans contrainte.
Une grande terrasse couverte vous permettra de profiter de l’extérieur tout au long de l’année. Un amplio aparcamiento privado también está disponible para accueillir plusieurs véhicules.
Caractéristiques supplémentaires:
Calefacción y aire acondicionado reversibles
Système de sécurité haut de gamme
Proximité immediate des commerces, de la plage, du port et des transports
Esta casa excepcional ofrece un confort moderno y vistas espectaculares. Un verdadero havre de paix.
Consultez l’état des risques de ce bien sur géorisques.gov
DPE B (77 kWh/m²/an) y GES A (4 kgCO²/m²/an).
Estimation des coûts annuels d’énergie du logement 1041€.
Prix moyens des énergies indexés au 15 aout 2015
Precio de venta de 1 785 000€ con honorarios de agencia incluidos.
Honorarios del 5% soit 85 000€ a cargo del comprador.
Precio neto de venta: 1 700 000€
Pour de plus amples informations ou pour organiser une visite, n’hésitez pas à contacter Jean-François ZORZ
Retrouvez l’ensemble de nos biens sur IMMOBA.
La información sobre los riesgos a los que está expuesta esta propiedad está disponible en el sitio web de Géorisques: https://www.georisques.gouv.fr/
Construite en 2018 sur une parcelle de 912 m², cette maison associe design moderne et matériaux naturels dans un cadre unique.
Dès l’entrée, vous serez séduit par l’espace desgin donnant accès à deux garages et à une cave à vin. Le grand espace de vie de 106 m² s’ouvre sur une terrasse de 65 m² exposée plein sud, un lieu idéal pour se détendre et profiter du jacuzzi tout en admirant une vue imprenable sur le port et le Bassin d’Arcachon. Le plafond cathédrale de cette pièce principale accentue la sensation d’espace, tandis que les nombreuses baies vitrées apportent une luminosité exceptionnelle.
La cuisine de type professionnel se fond harmonieusement dans l’espace de vie et bénéficie d’une arrière-cuisine, optimisant ainsi son utilisation et le rangement.
La casa dispone de tres grandes dormitorios, no dos suites parentales con vestidor, sala de agua y baño privado. Une salle d’eau supplémentaire et des WC séparés complètent les équipements. Chaque chambre bénéficie d’un accès à un magnífico patio independiente, offrant une vue splendide sur le Bassin et la forêt voisine.
Au niveau supérieur, une mezzanine de 51 m² vous permet d’aménager un quatrième espace nuit, un bureau, ou un coin détente, selon vos besoins.
La maison possède également un magnifique jardin intime donnant sur la forêt, idéalement aménagé pour offrir tranquillité et sérénité. Ce jardin est agrémenté de plantaciones variées: vignes italiennes, pommiers, figuiers, cerisiers, poiriers, abricotiers, kiwi et bien d’autres. Un système d’arrosage automatique et une tondeuse autonome facilitent l’entretien du jardin, permettant ainsi une gestion sans contrainte.
Une grande terrasse couverte vous permettra de profiter de l’extérieur tout au long de l’année. Un amplio aparcamiento privado también está disponible para accueillir plusieurs véhicules.
Caractéristiques supplémentaires:
Calefacción y aire acondicionado reversibles
Système de sécurité haut de gamme
Proximité immediate des commerces, de la plage, du port et des transports
Esta casa excepcional ofrece un confort moderno y vistas espectaculares. Un verdadero havre de paix.
Consultez l’état des risques de ce bien sur géorisques.gov
DPE B (77 kWh/m²/an) y GES A (4 kgCO²/m²/an).
Estimation des coûts annuels d’énergie du logement 1041€.
Prix moyens des énergies indexés au 15 aout 2015
Precio de venta de 1 785 000€ con honorarios de agencia incluidos.
Honorarios del 5% soit 85 000€ a cargo del comprador.
Precio neto de venta: 1 700 000€
Pour de plus amples informations ou pour organiser une visite, n’hésitez pas à contacter Jean-François ZORZ
Retrouvez l’ensemble de nos biens sur IMMOBA.
La información sobre los riesgos a los que está expuesta esta propiedad está disponible en el sitio web de Géorisques: https://www.georisques.gouv.fr/
Coldwell Banker Immoba Realty presents this architect-designed 267 m² timber frame house, offering a spectacular view of the Arcachon Bay, the surrounding forest, and the port of Cassy.
Built in 2018 on a 912 m² plot, this home combines modern design with natural materials in a unique setting.
Upon entry, you are welcomed by a spacious area providing access to two garages and a wine cellar. The expansive 106 m² living area opens onto a 65 m² south-facing terrace—an ideal space to relax and enjoy the jacuzzi while taking in the breathtaking view of the port and Arcachon Bay. The cathedral ceiling in the main living space enhances the sense of openness, while numerous bay windows flood the interior with natural light.
The professional-style kitchen blends seamlessly into the living area and includes a pantry, optimizing both functionality and storage.
The home features three large bedrooms, including two master suites with walk-in closets, private bathrooms, and WCs. An additional bathroom and separate WC complete the amenities. Each bedroom opens onto a beautiful private patio with stunning views of the Bay and the nearby forest.
On the upper level, a 51 m² mezzanine can be arranged as a fourth sleeping area, an office, or a relaxation space, depending on your needs.
The property also boasts a beautiful, secluded garden bordering the forest, thoughtfully landscaped to provide peace and serenity. The garden is enriched with various plantings: Italian vines, apple trees, fig trees, cherry trees, pear trees, apricot trees, kiwi, and more. An automatic irrigation system and robotic lawnmower ensure easy, low-maintenance upkeep.
A large covered terrace allows you to enjoy the outdoors year-round. A spacious private parking area is also available to accommodate several vehicles.
Additional features:
Reversible heating and air conditioning
High-end security system
Immediate proximity to shops, the beach, the port, and public transport
This exceptional property combines modern comfort with breathtaking views. A true haven of peace.
Consult the property’s risk status on [hidden information]
Energy rating: B (77 kWh/m²/year) and GHG rating: A (4 kgCO²/m²/year)
Estimated annual energy costs: €1,041
Average energy prices indexed as of August 15, 2015
Sale price: €1,590,000 including agency fees
Agency fees of 4% incl. VAT (€61 153,85 incl. VAT) payable by the buyer
Net seller price: € 1 528 846,15
For more information or to arrange a visit, feel free to contact Jean-François ZORZ.
Discover all our listings on IMMOBA.
La información sobre los riesgos a los que está expuesta esta propiedad está disponible en el sitio web de Géorisques: https://www.georisques.gouv.fr/
Built in 2018 on a 912 m² plot, this home combines modern design with natural materials in a unique setting.
Upon entry, you are welcomed by a spacious area providing access to two garages and a wine cellar. The expansive 106 m² living area opens onto a 65 m² south-facing terrace—an ideal space to relax and enjoy the jacuzzi while taking in the breathtaking view of the port and Arcachon Bay. The cathedral ceiling in the main living space enhances the sense of openness, while numerous bay windows flood the interior with natural light.
The professional-style kitchen blends seamlessly into the living area and includes a pantry, optimizing both functionality and storage.
The home features three large bedrooms, including two master suites with walk-in closets, private bathrooms, and WCs. An additional bathroom and separate WC complete the amenities. Each bedroom opens onto a beautiful private patio with stunning views of the Bay and the nearby forest.
On the upper level, a 51 m² mezzanine can be arranged as a fourth sleeping area, an office, or a relaxation space, depending on your needs.
The property also boasts a beautiful, secluded garden bordering the forest, thoughtfully landscaped to provide peace and serenity. The garden is enriched with various plantings: Italian vines, apple trees, fig trees, cherry trees, pear trees, apricot trees, kiwi, and more. An automatic irrigation system and robotic lawnmower ensure easy, low-maintenance upkeep.
A large covered terrace allows you to enjoy the outdoors year-round. A spacious private parking area is also available to accommodate several vehicles.
Additional features:
Reversible heating and air conditioning
High-end security system
Immediate proximity to shops, the beach, the port, and public transport
This exceptional property combines modern comfort with breathtaking views. A true haven of peace.
Consult the property’s risk status on [hidden information]
Energy rating: B (77 kWh/m²/year) and GHG rating: A (4 kgCO²/m²/year)
Estimated annual energy costs: €1,041
Average energy prices indexed as of August 15, 2015
Sale price: €1,590,000 including agency fees
Agency fees of 4% incl. VAT (€61 153,85 incl. VAT) payable by the buyer
Net seller price: € 1 528 846,15
For more information or to arrange a visit, feel free to contact Jean-François ZORZ.
Discover all our listings on IMMOBA.
La información sobre los riesgos a los que está expuesta esta propiedad está disponible en el sitio web de Géorisques: https://www.georisques.gouv.fr/
-
Tipo de propiedad
Casa
-
Pisos
1
-
Año de construcción
2018
-
Precio/pie²
$619
Características
- Jardín
- Terraza
- Garaje
- Vista al Agua
- Bodega
- Fogata
- Jacuzzi
- Vista Panorámica
- Puerta
Características
Lote
- Vista Panorámica
- Vista al Agua
- Privacidad
Interior
- Techo alto
- Oficina
- Aire Acondicionado
- Jacuzzi
- Bodega
Outdoor
- Terraza
- Balcón
- Aparcamiento
- Fogata
- Garaje
- Espacio de vida al aire libre
- Puerta
- Jardín
Explorar la zona
Lanton, Nueva Aquitania, Francia
Ver en Google Maps
Precio por sqft
Bajo
Alto
Se unió hace 2 años
Usted ha preguntado por esta propiedad
El agente se comunicará con usted pronto por
Publicado por
67
Anuncios
2024
Se unió
Reserva una visita con the agent
Elija una fecha y si prefiere una visita virtual o presencial con el agente.
Fecha preferida
Tipo de tour
Última actualización
Agosto 7
Primera publicación
Febrero 16, 2025
Referencia del anuncio
AP1-617
Propiedades similares cercanas
Nuevos anuncios en Lanton

Explorar más viviendas en venta
Lanton, Nueva Aquitania, Francia búsquedas populares
- Propiedades Vista Panorámica en Lanton, Nueva Aquitania, Francia
- Propiedades con Cocina exterior en Lanton, Nueva Aquitania, Francia
- Propiedades Duplex en Lanton, Nueva Aquitania, Francia
- Propiedades Frente al mar en Lanton, Nueva Aquitania, Francia
- Propiedades Privacidad en Lanton, Nueva Aquitania, Francia
- Propiedades Frente al Agua en Lanton, Nueva Aquitania, Francia
- Propiedades Propiedad de Inversión en Lanton, Nueva Aquitania, Francia
- Propiedades Obras nuevas en Lanton, Nueva Aquitania, Francia
- Propiedades con Biblioteca en Lanton, Nueva Aquitania, Francia
- Propiedades con Bodega en Lanton, Nueva Aquitania, Francia
- Propiedades Renovado en Lanton, Nueva Aquitania, Francia
Guías e historias relacionadas
La confianza de los mejores brokers del mundo
Los agentes tras las propiedades más excepcionales del mundo publican en JamesEdition.
- Anuncios de Sotheby's, Christie's, BARNES y Engel & Völkers
- Cada anuncio se revisa antes de publicarse
- Conecte directamente con agentes verificados
Al continuar, acepta nuestros Términos y la Política de Privacidad.