$771,707
A Vendre Moulin Au Bord De L'eau Sur Plus D'un Hectare Bretagne
- 3 Hab.
- 2 Baños
- 2,616 Sqft
- 3.93 Ac lot
- Actualizado: Julio 29
-
158
Vistas de los últimos 30 días
- 23
Sobre la propiedad
La descripción se tradujo automáticamente.
La descripción se muestra en el idioma original.
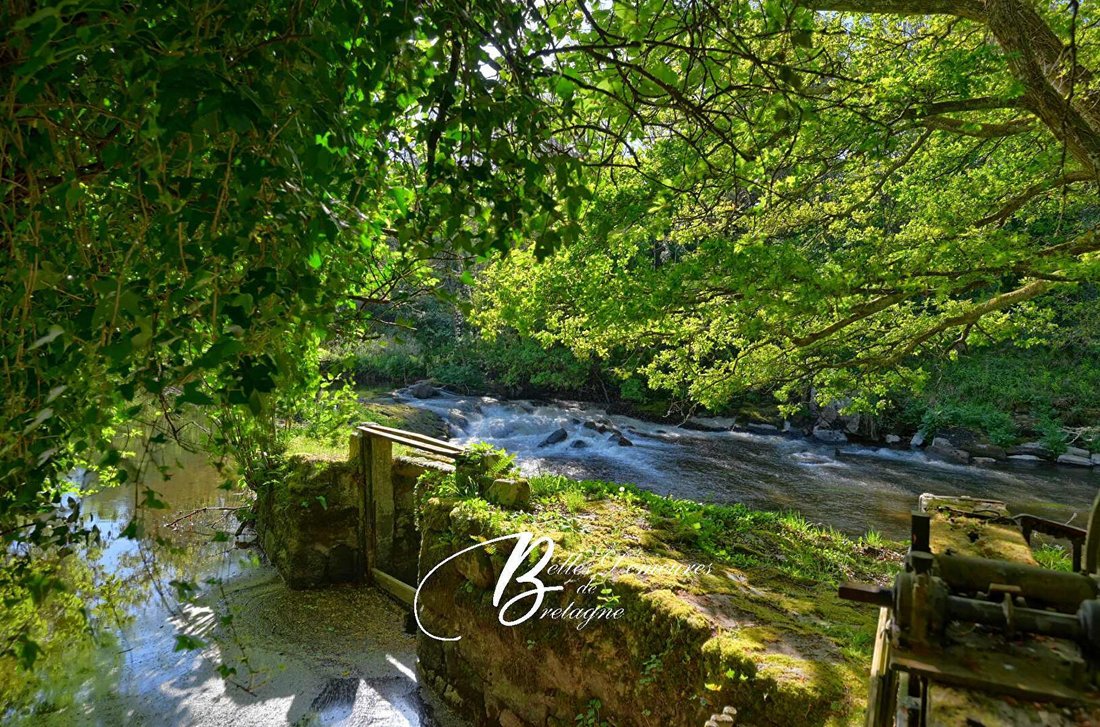
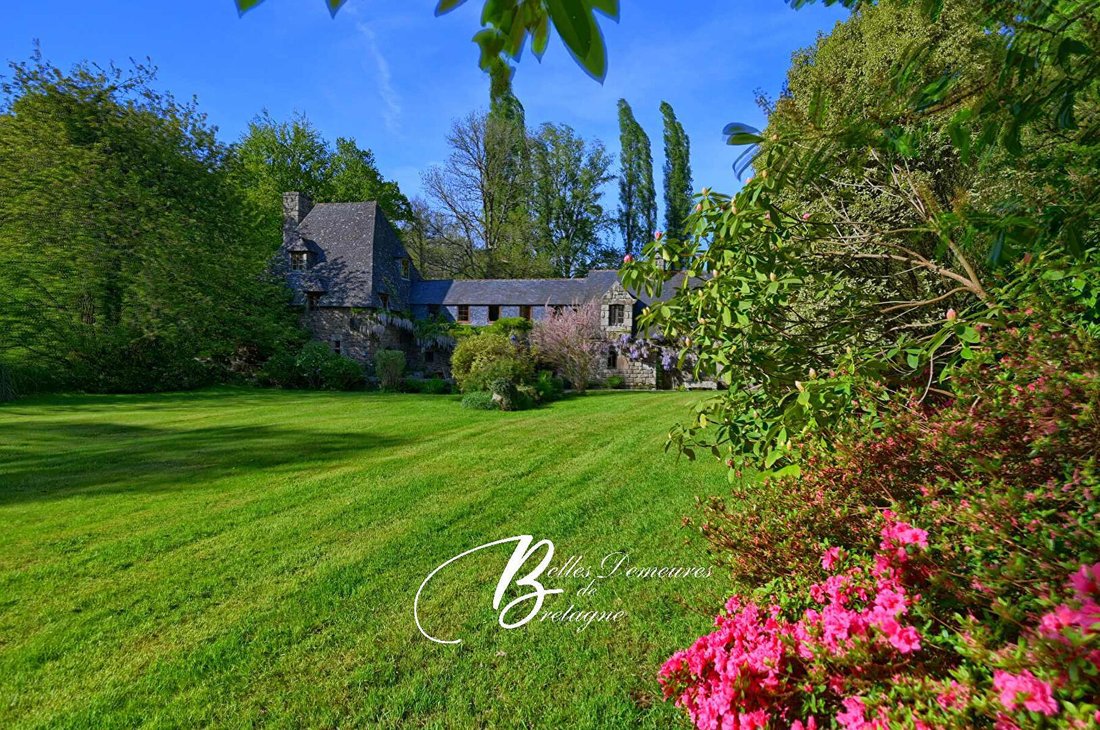
Au bout d’un chemin qui descend doucement vers la rivière, apparaît la propriété: un ancien moulin à foulon posé au coeur d’une prairie baignée de soleil et longée par près de 800 metros de rivière.
Ici, le murmure de l’eau remplace les horloges. ¿La roue du moulin rappelle l’histoire du lieu? mais l’analogie s’arrête là. Car ce que l’on découvre ensuite, les volumes, l’architecture avec ses f
Ici, le murmure de l’eau remplace les horloges. ¿La roue du moulin rappelle l’histoire du lieu? mais l’analogie s’arrête là. Car ce que l’on découvre ensuite, les volumes, l’architecture avec ses f
At the end of a gently sloping path leading down to the river, the property appears: an old fulling mill set in the heart of a sunlit meadow bordered by nearly 800 meters of river. Here, the murmur of the water replaces clocks. The mill wheel recalls the history of the place, but the analogy ends there. What you discover next—the volumes, the architecture with its mullioned windows, monumental chi
Au bout d’un chemin qui descend doucement vers la rivière, apparaît la propriété: un ancien moulin à foulon posé au coeur d’une prairie baignée de soleil et longée par près de 800 metros de rivière.
Ici, le murmure de l’eau remplace les horloges. ¿La roue du moulin rappelle l’histoire du lieu? mais l’analogie s’arrête là. Car ce que l’on découvre ensuite, les volumes, l’architecture avec ses fenêtres à meneaux, ses cheminées monumentales, ses portes voûtées et son sol en granite font plutôt penser à un manoir...
Le parc entoure la propriété et offre une vue dégagée de chaque côté, créant une sensation de liberté.
Descripción:
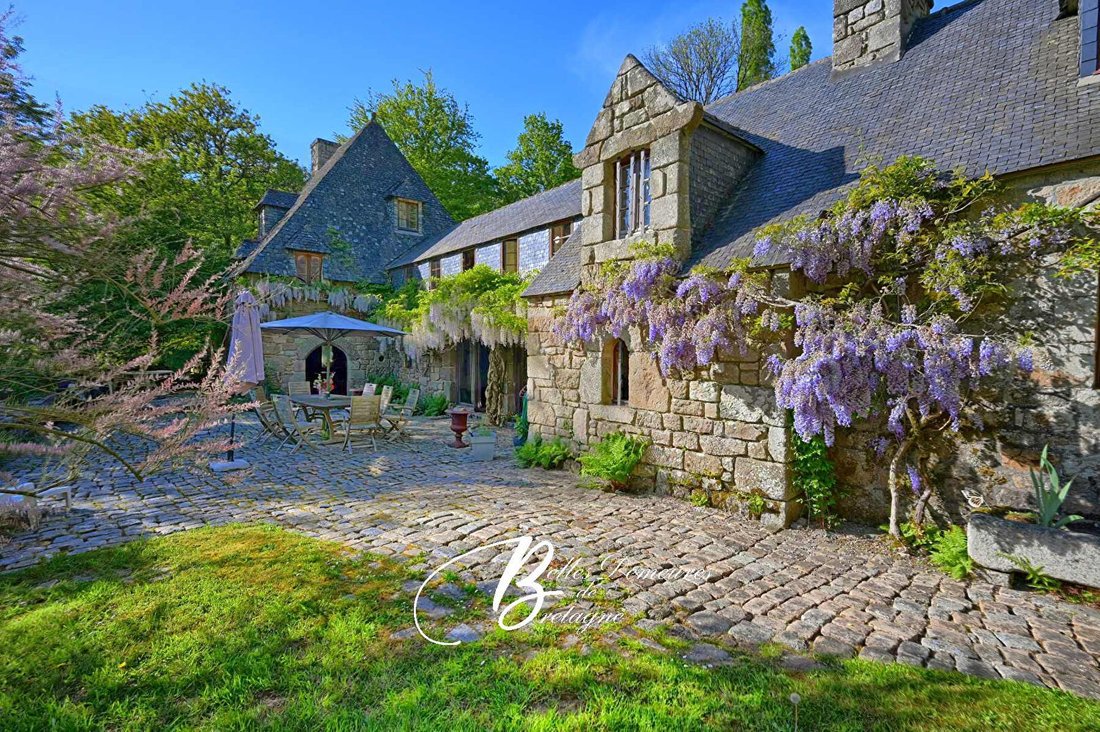
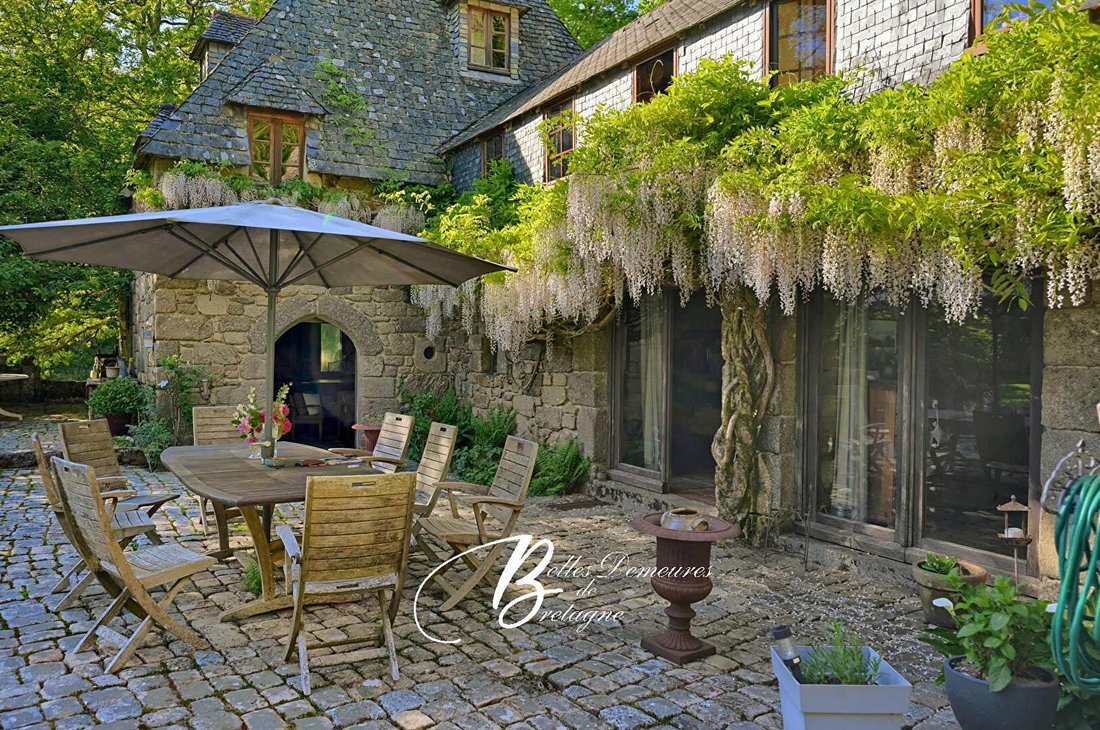
La propriété s’articule autour de 3 bâtiments: la maison du meunier à l’est reliée au moulin par une bâtisse en pierre qui s’intègre parfaitement et qui unifie les parties. L’entrée principale se fait dans un hall ouvrant sur la terrasse et le jardin. A droite, un salon de 40 m² où l’ambiance «moulin» reste présente, avec au centre, une cheminée en granite dont le foyer, prolongé par la rivière, offre une composition unique. Un escalier mène aux étages organisés en mezzanine. De l’autre coté, on passe successivement dans le bureau bibliothèque, dans une cuisine avec son évier mural en granite et sa cheminée monumentale et son petit poêle à bois, pour arriver dans un grand salon de 50 m² terminé par sa cheminée monumentale. Sur l’arrière on trouve une buanderie et des wc avec mains lave. A l’étage, une salle à manger en mezzanine communique avec la cuisine qui domine le parc et la rivière. Plus loin, un bureau pouvant également servir de petite chambre, une salle de bains, des toiltes et deux chambres en enfilade. Au second dans la partie moulin, une chambre en mezzanine avec sa salle de bains-wc.
En complément du moulin, une maison d’amis complète le domaine. Au rez-de-chaussée, un salon avec kitchenette et une salle d’eau avec WC en font un logement autonome et accueillant, ideal pour recevoir famille ou amis. À l’étage, accessible par un escalier extérieur, deux chambres mansardées avec WC offrent un cadre douillet sous les combles.
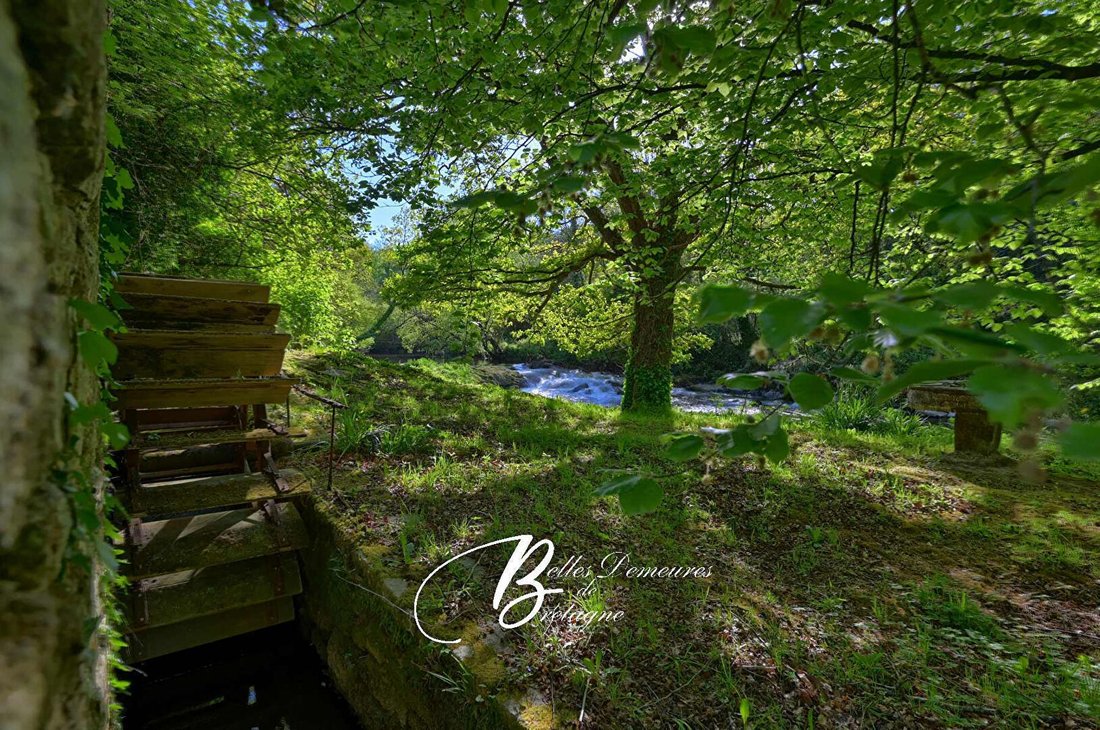
Autour des bâtiments, le terrainde plus d1.5 hectare déploie pelouses soigneusement tondues, massifs d’azalées et de rhododendrons, vieux arbres majestueux et sur l’arrière trois anciennes serres à restaurer. Le bief et l’ancienne roue sur le côté du moulin, témoins du passé meulier, ajoutent une dimension patrimoniale rare à l’ensemble.
Medio ambiente: Au calme, sans vis à vis. Les premiers commerces et l’accès à l’axe Lannion/Guingamp sont à quelques minutes.
Un domaine hors du commun, chargé d’histoire, que vous propose l’agence Belles Demeures de Bretagne. C’est bien plus qu’une propriété: c’est un lieu qui raconte une histoire, et qui n’attend plus que la vôtre. (4,00% de los honorarios incluidos en impuestos incluidos).
La información sobre los riesgos a los que está expuesta esta propiedad está disponible en el sitio web de Géorisques: https://www.georisques.gouv.fr/
Ici, le murmure de l’eau remplace les horloges. ¿La roue du moulin rappelle l’histoire du lieu? mais l’analogie s’arrête là. Car ce que l’on découvre ensuite, les volumes, l’architecture avec ses fenêtres à meneaux, ses cheminées monumentales, ses portes voûtées et son sol en granite font plutôt penser à un manoir...
Le parc entoure la propriété et offre une vue dégagée de chaque côté, créant une sensation de liberté.
Descripción:
La propriété s’articule autour de 3 bâtiments: la maison du meunier à l’est reliée au moulin par une bâtisse en pierre qui s’intègre parfaitement et qui unifie les parties. L’entrée principale se fait dans un hall ouvrant sur la terrasse et le jardin. A droite, un salon de 40 m² où l’ambiance «moulin» reste présente, avec au centre, une cheminée en granite dont le foyer, prolongé par la rivière, offre une composition unique. Un escalier mène aux étages organisés en mezzanine. De l’autre coté, on passe successivement dans le bureau bibliothèque, dans une cuisine avec son évier mural en granite et sa cheminée monumentale et son petit poêle à bois, pour arriver dans un grand salon de 50 m² terminé par sa cheminée monumentale. Sur l’arrière on trouve une buanderie et des wc avec mains lave. A l’étage, une salle à manger en mezzanine communique avec la cuisine qui domine le parc et la rivière. Plus loin, un bureau pouvant également servir de petite chambre, une salle de bains, des toiltes et deux chambres en enfilade. Au second dans la partie moulin, une chambre en mezzanine avec sa salle de bains-wc.
En complément du moulin, une maison d’amis complète le domaine. Au rez-de-chaussée, un salon avec kitchenette et une salle d’eau avec WC en font un logement autonome et accueillant, ideal pour recevoir famille ou amis. À l’étage, accessible par un escalier extérieur, deux chambres mansardées avec WC offrent un cadre douillet sous les combles.
Autour des bâtiments, le terrainde plus d1.5 hectare déploie pelouses soigneusement tondues, massifs d’azalées et de rhododendrons, vieux arbres majestueux et sur l’arrière trois anciennes serres à restaurer. Le bief et l’ancienne roue sur le côté du moulin, témoins du passé meulier, ajoutent une dimension patrimoniale rare à l’ensemble.
Medio ambiente: Au calme, sans vis à vis. Les premiers commerces et l’accès à l’axe Lannion/Guingamp sont à quelques minutes.
Un domaine hors du commun, chargé d’histoire, que vous propose l’agence Belles Demeures de Bretagne. C’est bien plus qu’une propriété: c’est un lieu qui raconte une histoire, et qui n’attend plus que la vôtre. (4,00% de los honorarios incluidos en impuestos incluidos).
La información sobre los riesgos a los que está expuesta esta propiedad está disponible en el sitio web de Géorisques: https://www.georisques.gouv.fr/
At the end of a gently sloping path leading down to the river, the property appears: an old fulling mill set in the heart of a sunlit meadow bordered by nearly 800 meters of river. Here, the murmur of the water replaces clocks. The mill wheel recalls the history of the place, but the analogy ends there. What you discover next—the volumes, the architecture with its mullioned windows, monumental chimneys, vaulted doors, and granite floor—rather suggests a manor house. The park surrounds the property and offers an open view on every side, creating a feeling of freedom. Description: The property is arranged around three buildings: the miller’s house to the east is connected to the mill by a stone building that fits perfectly and unifies the parts. The main entrance opens into a hall leading to the terrace and garden. To the right, a 40 m² living room where the ”mill” atmosphere remains, centered around a granite fireplace whose hearth, extended by the river, offers a unique composition. A staircase leads to the mezzanine floors. On the other side, you pass successively through the study-library, a kitchen with a granite wall sink and monumental fireplace with a small wood stove, arriving at a large 50 m² living room finished by its monumental fireplace. At the back, there is a laundry room and a toilet with a hand basin. Upstairs, a mezzanine dining room connects to the kitchen overlooking the park and river. Further along, an office that can also serve as a small bedroom, a bathroom, toilets, and two bedrooms in a row. On the second floor in the mill section, a mezzanine bedroom with its bathroom and toilet. Complementing the mill, a guest house completes the estate. On the ground floor, a living room with kitchenette and a shower room with toilet make it a self-contained and welcoming accommodation, ideal for hosting family or friends. Upstairs, accessible by an external staircase, two attic bedrooms with toilets offer a cozy setting under the eaves. Around the buildings, the more than 1.5-hectare grounds feature carefully mowed lawns, azalea and rhododendron beds, majestic old trees, and at the back, three old greenhouses to restore. The mill race and the old wheel on the side of the mill, witnesses of the milling past, add a rare heritage dimension to the whole. Environment: Quiet, with no overlooking neighbors. The nearest shops and access to the Lannion–Guingamp route are just minutes away. An extraordinary estate, rich in history, offered by the agency Belles Demeures de Bretagne. It is much more than a property: it is a place that tells a story and is waiting for yours. (4.00% agency fees including tax payable by the buyer.)
La información sobre los riesgos a los que está expuesta esta propiedad está disponible en el sitio web de Géorisques: https://www.georisques.gouv.fr/
La información sobre los riesgos a los que está expuesta esta propiedad está disponible en el sitio web de Géorisques: https://www.georisques.gouv.fr/
-
Tipo de propiedad
Villa
-
Año de construcción
1610
-
Precio/pie²
$295
Características
- Jardín
- Terraza
- Chimenea
- Vista al Agua
- Sala de juegos
- Estufa de gas
Explorar la zona
Lannion, Bretaña, Francia
Ver en Google Maps
Precio por sqft
Bajo
Alto
Se unió hace 7 años
Usted ha preguntado por esta propiedad
El agente se comunicará con usted pronto por
Publicado por
20
Anuncios
2019
Se unió
Reserva una visita con the agent
Elija una fecha y si prefiere una visita virtual o presencial con el agente.
Fecha preferida
Tipo de tour
Última actualización
Julio 29
Primera publicación
May 18
Referencia del anuncio
177792-CL
La confianza de los mejores brokers del mundo
Los agentes tras las propiedades más excepcionales del mundo publican en JamesEdition.
- Anuncios de Sotheby's, Christie's, BARNES y Engel & Völkers
- Cada anuncio se revisa antes de publicarse
- Conecte directamente con agentes verificados
Al continuar, acepta nuestros Términos y la Política de Privacidad.