
$2,549,000
4 Bedrooms Single Family Detached
- 4 Hab.
- 5 Baños
- 3,706 Sqft
- 7,406 Sqft lot
- Actualizado: Septiembre 3
- MLS#675897711
Sobre la propiedad
La descripción se tradujo automáticamente.
La descripción se muestra en el idioma original.
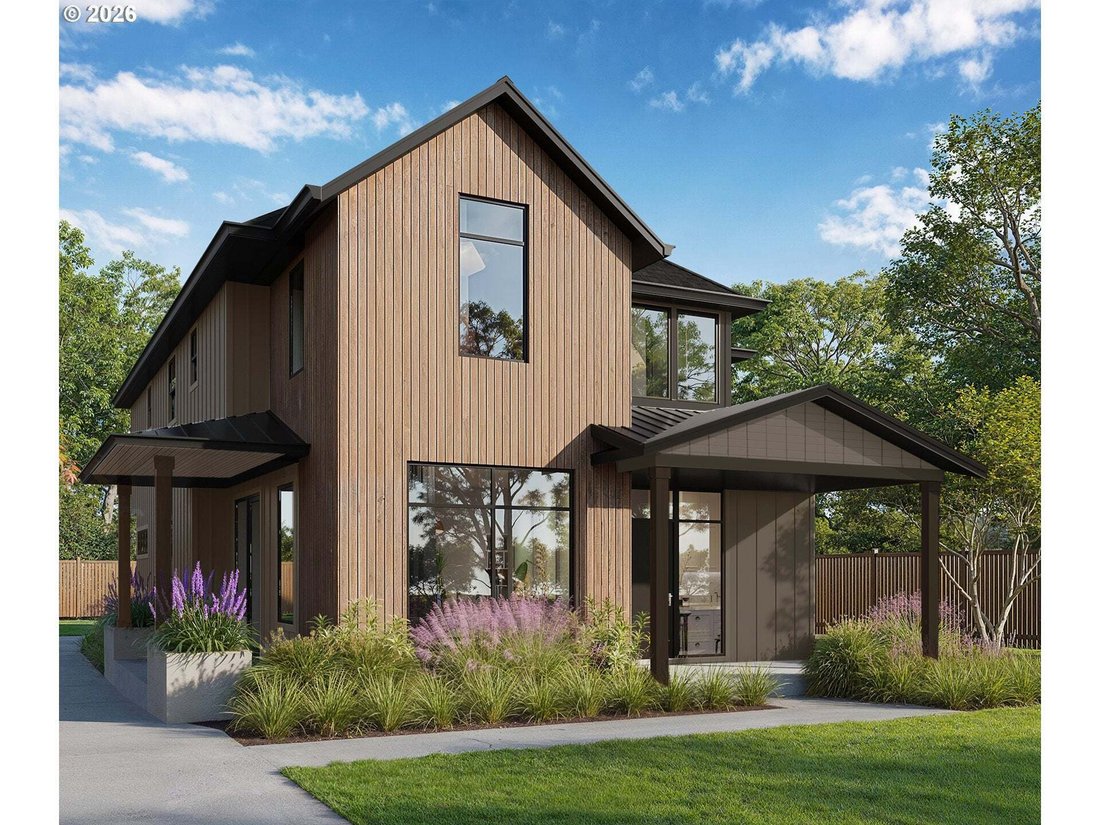
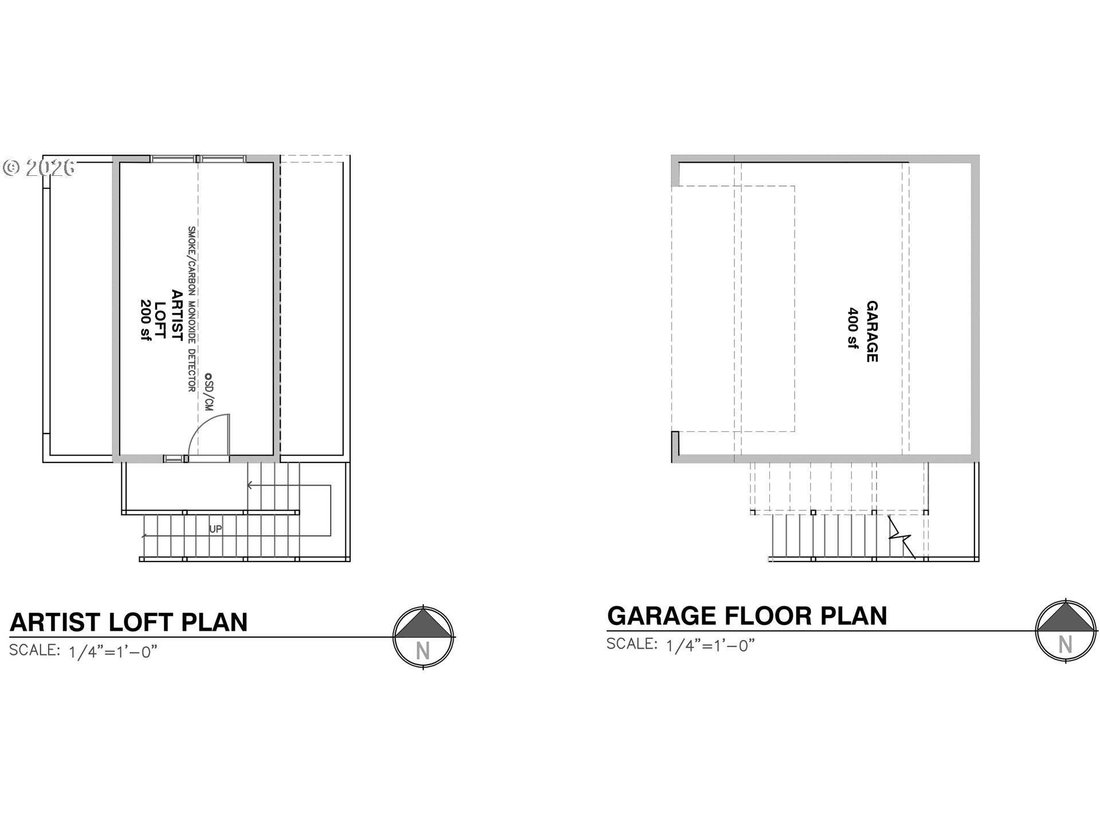
Experience timeless NW Contemporary-inspired design in this exceptional new construction featuring a detached garage with versatile bonus space above—perfect for an art studio, home office or gym. Thoughtfully designed for long-term flexibility, the home is elevator-ready, with the option to install a private elevator for an additional cost—offering the opportunity for enhanced accessibility and c
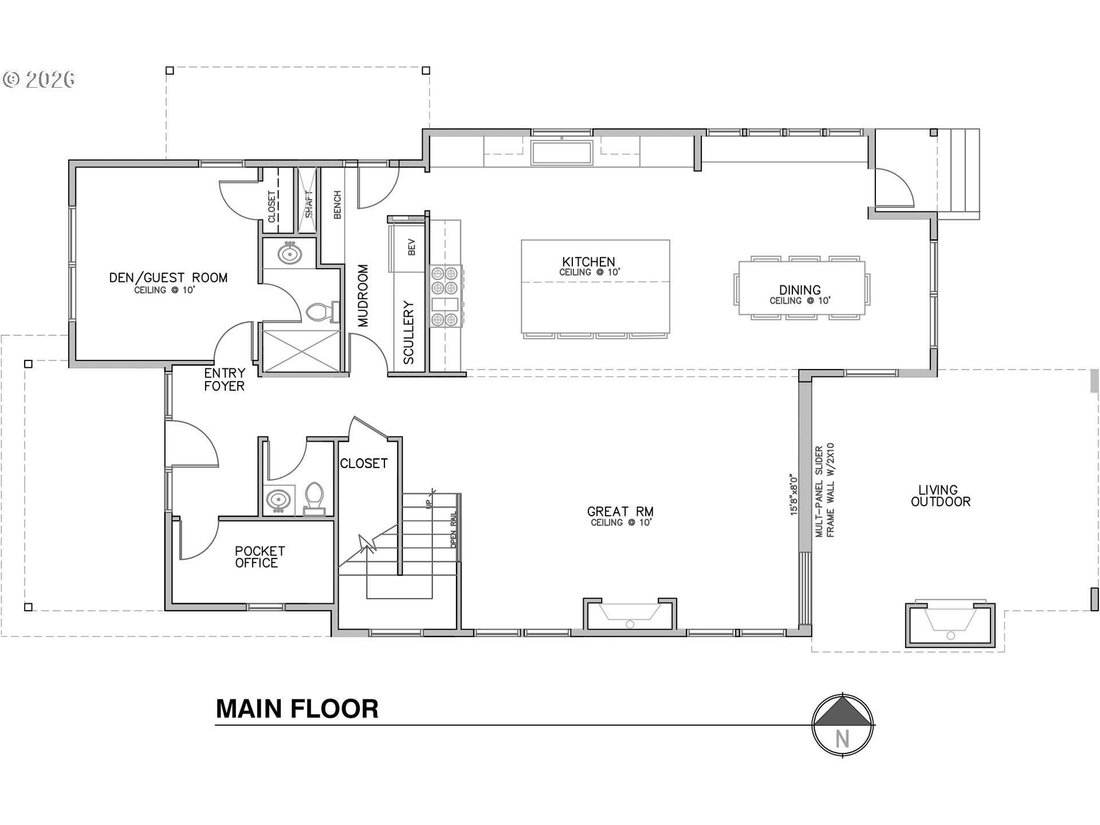
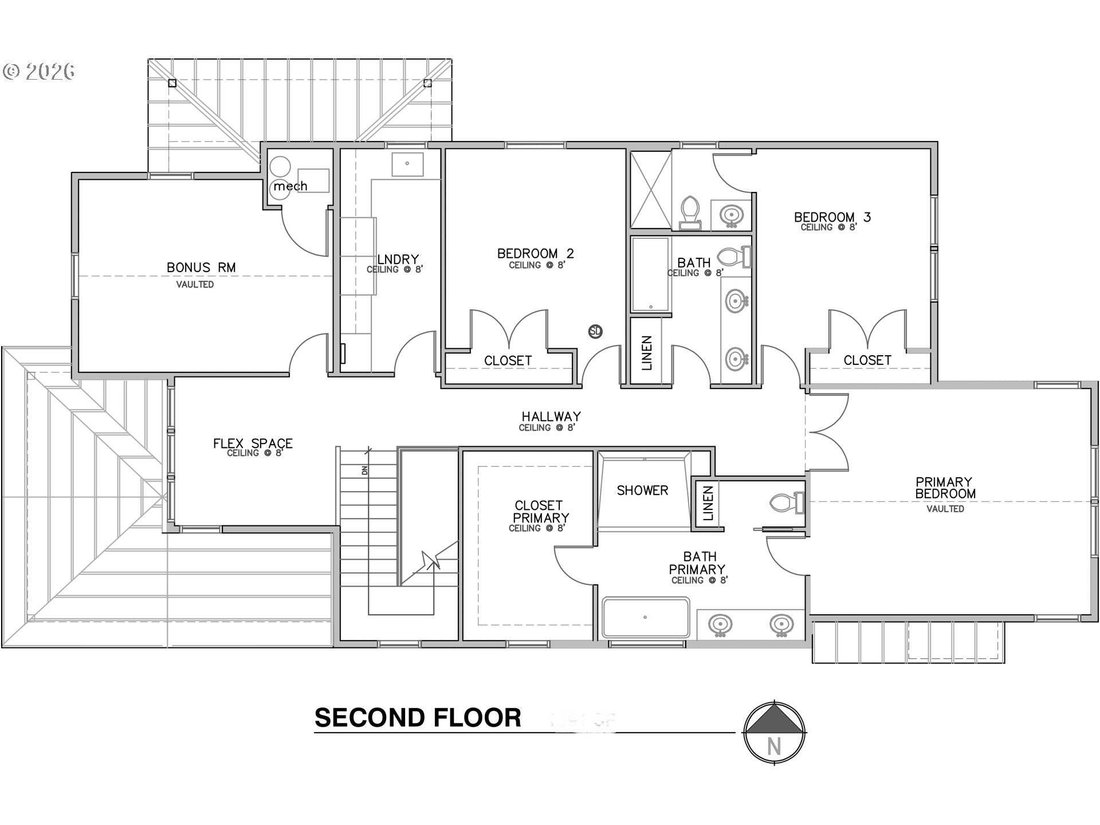
Experience timeless NW Contemporary-inspired design in this exceptional new construction featuring a detached garage with versatile bonus space above—perfect for an art studio, home office or gym. Thoughtfully designed for long-term flexibility, the home is elevator-ready, with the option to install a private elevator for an additional cost—offering the opportunity for enhanced accessibility and convenient multi-level living. Warm natural materials, clean architectural lines, and thoughtfully curated finishes create a sophisticated yet inviting home. The open-concept great room is anchored by a designer gas fireplace with tile surround and rift white oak mantel, while an impressive 15’6” multi-panel sliding door opens to a covered outdoor living area for seamless indoor-outdoor entertaining. The gourmet kitchen features rift white oak cabinetry, quartz countertops, an oversized island, walk-in pantry, and premium appliances including a 48” dual-fuel range and built-in refrigerator. A custom mudroom adds built-in storage and a convenient beverage center. A flexible main-level guest suite or office with French doors and ensuite bath offers privacy and versatility. Upstairs, the luxurious primary suite features vaulted ceilings, a custom walk-in closet, and spa-inspired bath with heated floors, dual shower heads, freestanding soaking tub, and heated towel bars. Two additional bedrooms, including one ensuite, and a beautifully appointed laundry room complete the upper level. Outside, enjoy a covered patio with cedar tongue-and-groove ceiling, built-in gas fireplace, BBQ hookup, and pre-wiring for infrared heaters. Professionally landscaped grounds, exposed aggregate concrete, and designer lighting complete this thoughtfully designed home.
-
Tipo de propiedad
Casa
-
Año de construcción
2026
-
Precio/pie²
$687
Características
- Chimenea
- Jardín
- Garaje
- Vestidor
- Cocina abierta
- Jacuzzi
- Vista al Agua
- Obras nuevas
- Lavadora Secadora
Características
Lote
- Vista al Agua
- Obras nuevas
Interior
- Chimenea
- Isla de cocina
- Jacuzzi
- Lavadora Secadora
- Lavadero
- Cocina abierta
- Encimeras de piedra
- Vestidor
Outdoor
- Garaje
- Espacio de vida al aire libre
- Jardín
Explorar la zona
719 2nd St, LakeOswego, OR 97034, Lake Oswego, Oregón, Estados Unidos
Ver en Google Maps
Precio por sqft
Bajo
Alto
Se unió hace 6 años
Usted ha preguntado por esta propiedad
El agente se comunicará con usted pronto por
Publicado por
20
Anuncios
2020
Se unió
Reserva una visita con the agent
Elija una fecha y si prefiere una visita virtual o presencial con el agente.
Fecha preferida
Tipo de tour
Better Homes and Gardens Real Estate Realty Partners
Beaverton, Oregon, United States
Ver perfil de la agencia
Última actualización
Septiembre 3
Primera publicación
Sep 3
Referencia del anuncio
n3mh6v
Propiedades similares cercanas
Nuevos anuncios en Lake Oswego






Explorar más viviendas en venta
Lake Oswego, OR, Estados Unidos tipos de propiedad
Lake Oswego, OR, Estados Unidos búsquedas populares
- Propiedades Vista al Agua en Lake Oswego, OR, Estados Unidos
- Propiedades Vista a la Montaña en Lake Oswego, OR, Estados Unidos
- Propiedades Frente al Agua en Lake Oswego, OR, Estados Unidos
- Propiedades Vista al Río en Lake Oswego, OR, Estados Unidos
- Propiedades Frente al Lago en Lake Oswego, OR, Estados Unidos
- Propiedades con Ascensor en Lake Oswego, OR, Estados Unidos
- Propiedades con Sauna en Lake Oswego, OR, Estados Unidos
- Propiedades Comunidad Cerrada en Lake Oswego, OR, Estados Unidos
- Propiedades Frente a la Playa en Lake Oswego, OR, Estados Unidos
Guías e historias relacionadas
La confianza de los mejores brokers del mundo
Los agentes tras las propiedades más excepcionales del mundo publican en JamesEdition.
- Anuncios de Sotheby's, Christie's, BARNES y Engel & Völkers
- Cada anuncio se revisa antes de publicarse
- Conecte directamente con agentes verificados
Al continuar, acepta nuestros Términos y la Política de Privacidad.
brokerages we
partnered with
partnered with