$2,150,000
5455 Childs Rd Lake Oswego, Or 97035
- 4 Hab.
- 4 Baños
- 4,038 Sqft
- 14,811 Sqft lot
- MLS#211726028
Sobre la propiedad
La descripción se tradujo automáticamente.
La descripción se muestra en el idioma original.
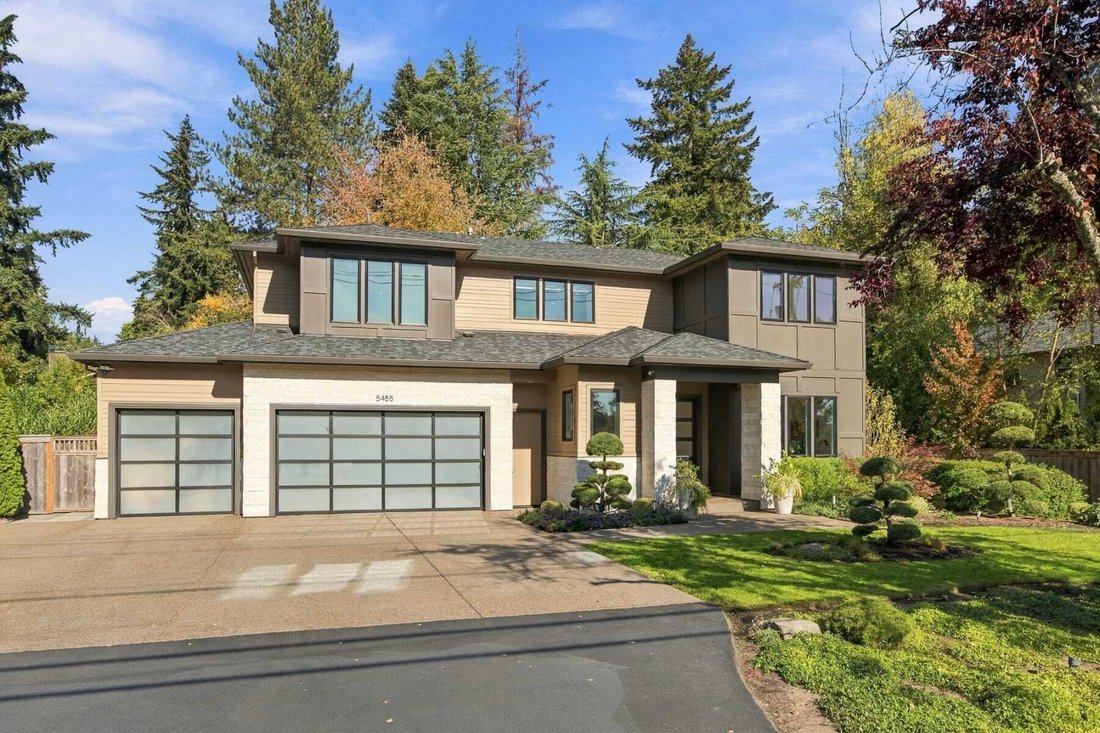
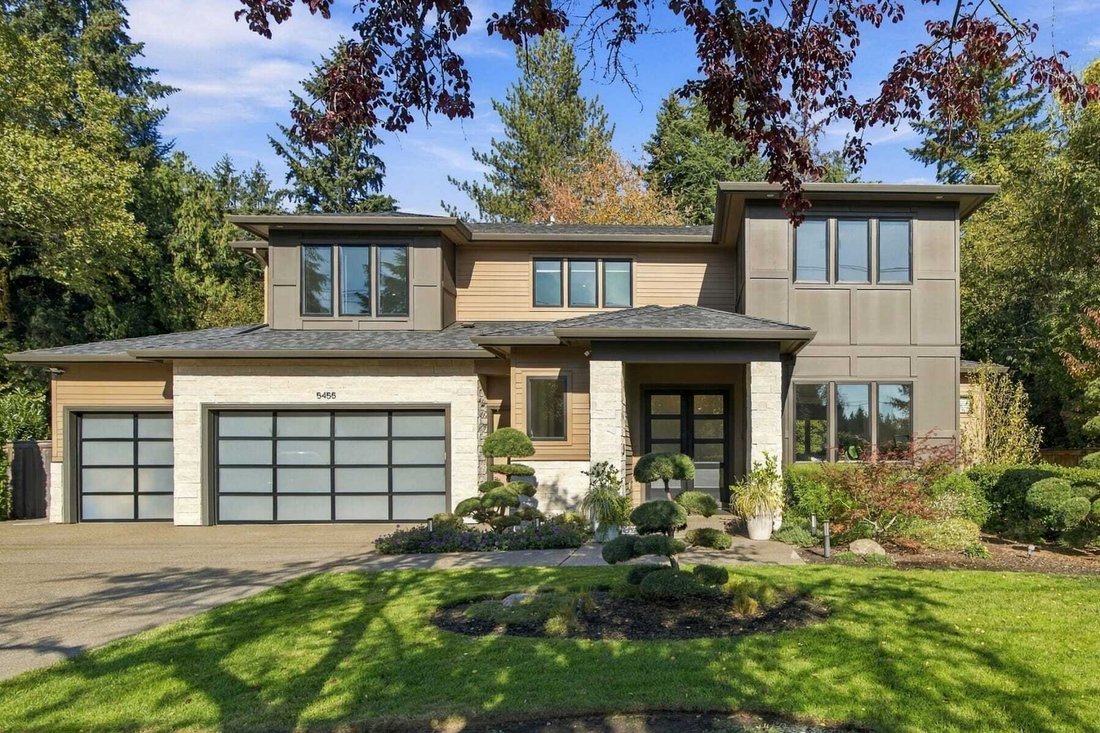
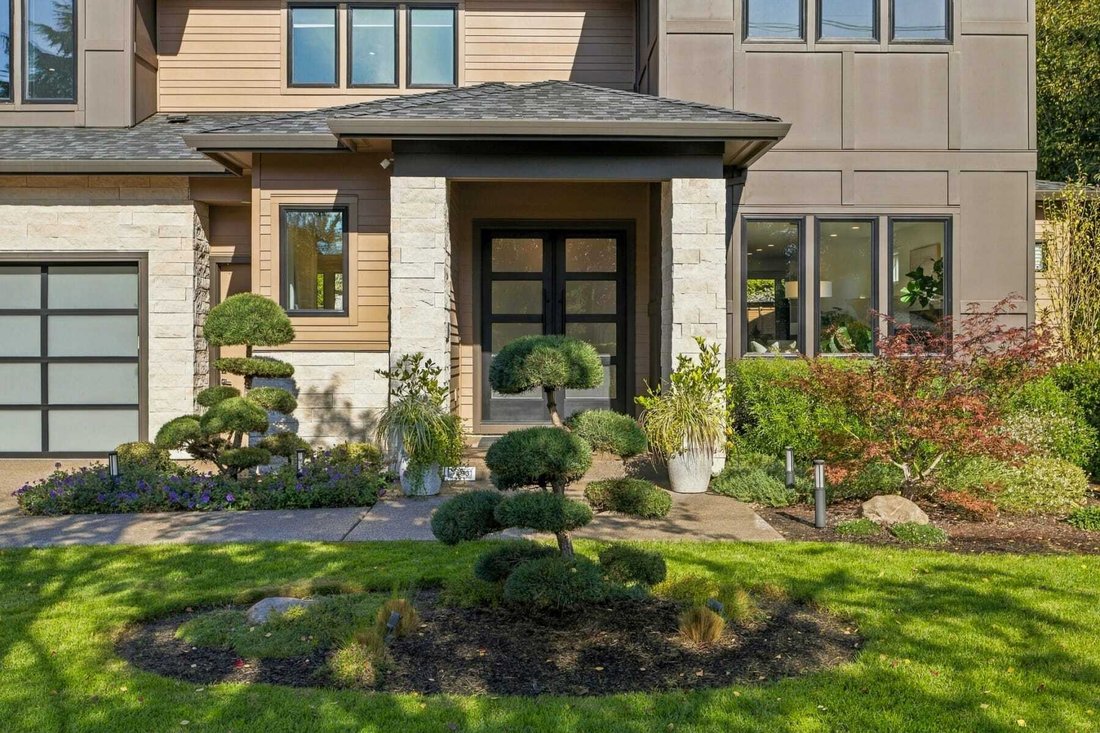
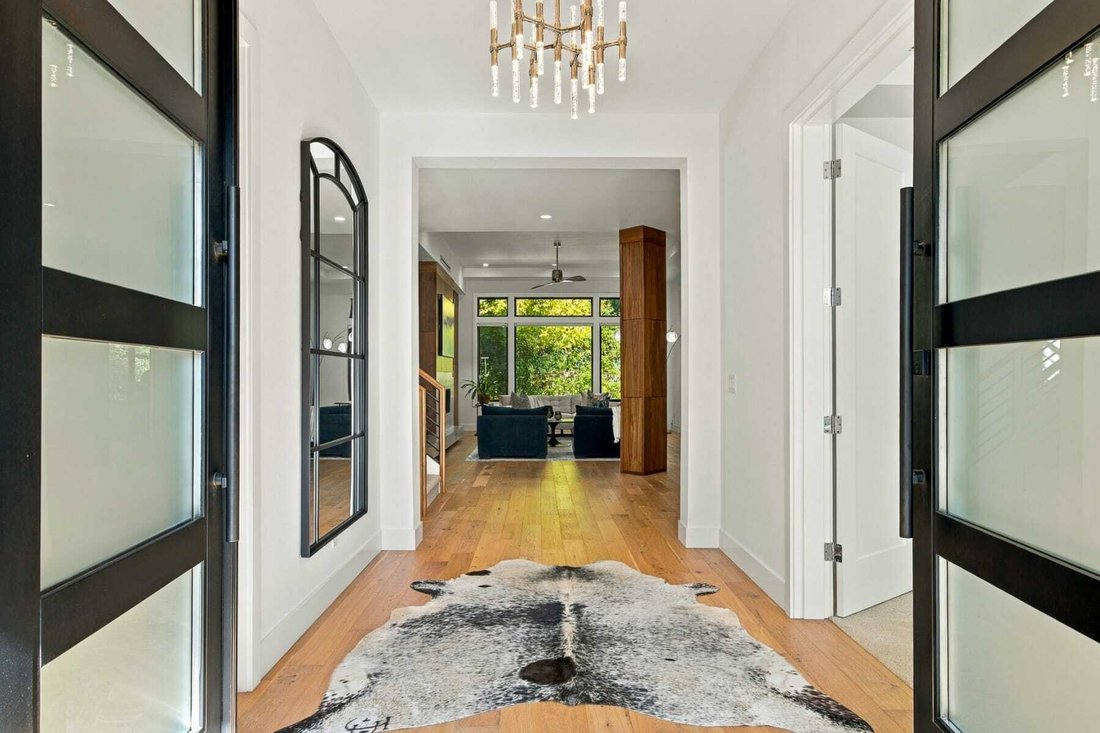
Built by Mission Homes, known for quality craftsmanship, this custom 4 bedroom, 3.1 bath Rivergrove home sits on a quiet, private, level .34 acre lot with generous distance between neighbors. A clean lined exterior with stone accents, deep roof overhangs, black framed windows, and black framed glass garage doors makes a striking first impression. Double front doors open to a wide foyer that flows
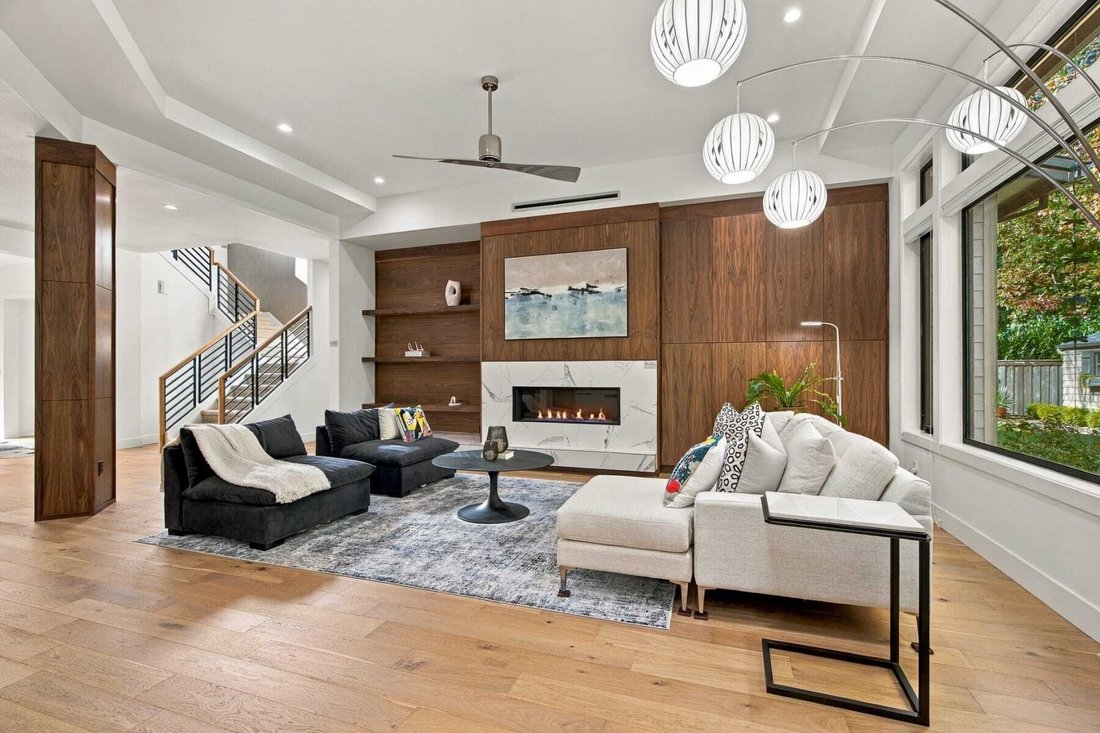
Built by Mission Homes, known for quality craftsmanship, this custom 4 bedroom, 3.1 bath Rivergrove home sits on a quiet, private, level .34 acre lot with generous distance between neighbors. A clean lined exterior with stone accents, deep roof overhangs, black framed windows, and black framed glass garage doors makes a striking first impression. Double front doors open to a wide foyer that flows into the main living spaces, finished with wide plank engineered hardwood floors and tall ceilings throughout. The living room centers around a linear gas fireplace with a floating hearth and a full wall of wood built ins and open shelving. The gourmet kitchen features wood cabinetry, quartz surfaces, an oversized island with seating and pendant lighting, a walk in pantry, and a full Dacor stainless appliance package. The dining area opens fully to the covered patio through an oversized stacking glass slider, joining indoor and outdoor living. The main level primary suite includes backyard views, a walk in closet, and a spa bath with a freestanding soaking tub, double vanity with under lighting, and a walk in shower with rain and handheld heads. A private office with French doors, a laundry room with cabinetry and a sink, and half bath complete the main level. Upstairs, a statement staircase with black horizontal metal railings leads to a generous family room with a tray ceiling, two bedrooms with a full hall bath, and a fourth bedroom with an en suite bath. The covered patio features a stone clad outdoor gas fireplace, recessed lighting, built in heaters, and a gas hookup for barbecue. The professionally landscaped, fenced backyard offers a level lawn and a peaceful setting with birds and garden visitors. A triple car garage, extra deep driveway for seven or more cars, and a large detached shed round out the property. Minutes from I-5, downtown Lake Oswego, and Bridgeport Village, and served by River Grove Elementary, Lakeridge Middle School, and Lakeridge High School.
-
Tipo de propiedad
Casa
-
Año de construcción
2022
-
Precio/pie²
$532
Características
- Chimenea
- Jardín
- Garaje
- Vestidor
- Cocina exterior
- Aparcamiento
- Espacio de vida al aire libre
- Lavadero
- Privacidad
Características
Lote
- Privacidad
Interior
- Techo alto
- Oficina
- Chimenea
- Isla de cocina
- Lavadero
- Vestidor
Outdoor
- Aparcamiento
- Garaje
- Cocina exterior
- Espacio de vida al aire libre
- Jardín
Explorar la zona
5455 CHILDS RD , Lake Oswego, OR 97035, Oregón, Estados Unidos
Ver en Google Maps
Precio por sqft
Bajo
Alto
Se unió hace 2 años
Usted ha preguntado por esta propiedad
El agente se comunicará con usted pronto por
Publicado por
4
Anuncios
2025
Se unió
Reserva una visita con Darren Humbert
Elija una fecha y si prefiere una visita virtual o presencial con el agente.
Fecha preferida
Tipo de tour

Cascade Hasson Sotheby's International Realty
310 N. State Street Suite 102, Suite 102, 97034, Lake Oswego, Oregon, United States
Ver perfil de la agencia
Our office is in the downtown shopping area which features an independent
theater and brewing company, a
theater and brewing company, a
Our office is in the downtown shopping area which features an independent
theater and brewing company, a plaza, and several coffee shops and eateries. In
the summer, residents who live along the lake enjoy private waterfront views and
water sports.
Just south of Portland, Lake Oswego is a beautiful town centered on the 405-acre
Oswego Lake. Lake Oswego has a small-town feel with the benefit of Portland’s
nearby big-city attractions. Its properties are mostly single-family homes,
located on large lots, with the luxurious being situated along the lakeshore.
Lake Oswego is known for its excellent schools, affluent homes and golf courses.
The winter holidays are greeted with a gorgeous display of wreaths, banners, and
lights, while other seasons see beautiful floral and native gardening in public
beds maintained by the city.
Última actualización
Hoy
Primera publicación
Octubre 27
Enlace del anuncio
Referencia del anuncio
PMSND6
Propiedades similares cercanas
Nuevos anuncios en Lake Oswego




Explorar más viviendas en venta
Lake Oswego, OR, Estados Unidos tipos de propiedad
Lake Oswego, OR, Estados Unidos búsquedas populares
- Propiedades Vista al Agua en Lake Oswego, OR, Estados Unidos
- Propiedades Vista a la Montaña en Lake Oswego, OR, Estados Unidos
- Propiedades Frente al Agua en Lake Oswego, OR, Estados Unidos
- Propiedades con Ascensor en Lake Oswego, OR, Estados Unidos
- Propiedades Frente al Lago en Lake Oswego, OR, Estados Unidos
- Propiedades Vista al Río en Lake Oswego, OR, Estados Unidos
- Propiedades con Cancha de Tenis en Lake Oswego, OR, Estados Unidos
- Propiedades Frente a la Playa en Lake Oswego, OR, Estados Unidos
- Propiedades Comunidad Cerrada en Lake Oswego, OR, Estados Unidos
- Propiedades con Sauna en Lake Oswego, OR, Estados Unidos
- Propiedades Vista al Campo de Golf en Lake Oswego, OR, Estados Unidos
Guías e historias relacionadas
La confianza de los mejores brokers del mundo
Los agentes tras las propiedades más excepcionales del mundo publican en JamesEdition.
- Anuncios de Sotheby's, Christie's, BARNES y Engel & Völkers
- Cada anuncio se revisa antes de publicarse
- Conecte directamente con agentes verificados
Al continuar, acepta nuestros Términos y la Política de Privacidad.
brokerages we
partnered with
partnered with