$1,119,280
Superbe Château Avec Vue Panoramique, Élégance Et Charme
- 6 Hab.
- 6 Baños
- 6,136 Sqft
- 14.83 Ac lot
- Actualizado: Octubre 23
- 4
Sobre la propiedad
La descripción se tradujo automáticamente.
La descripción se muestra en el idioma original.
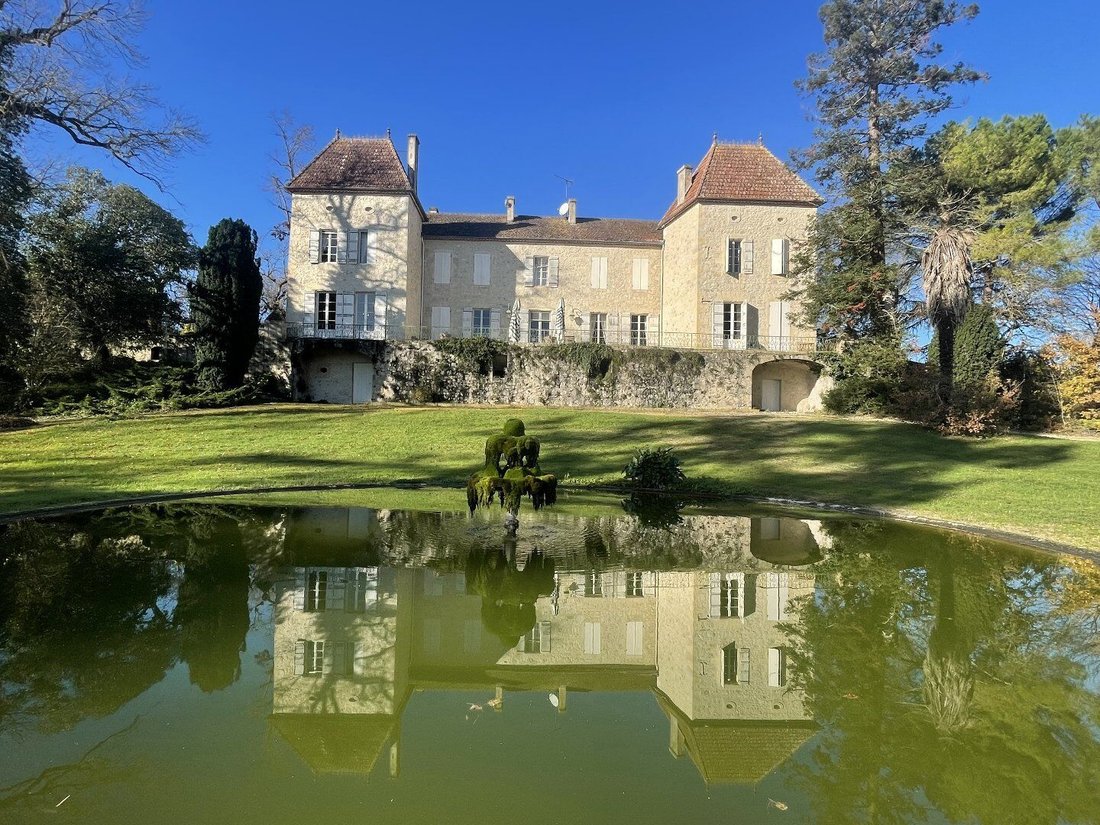
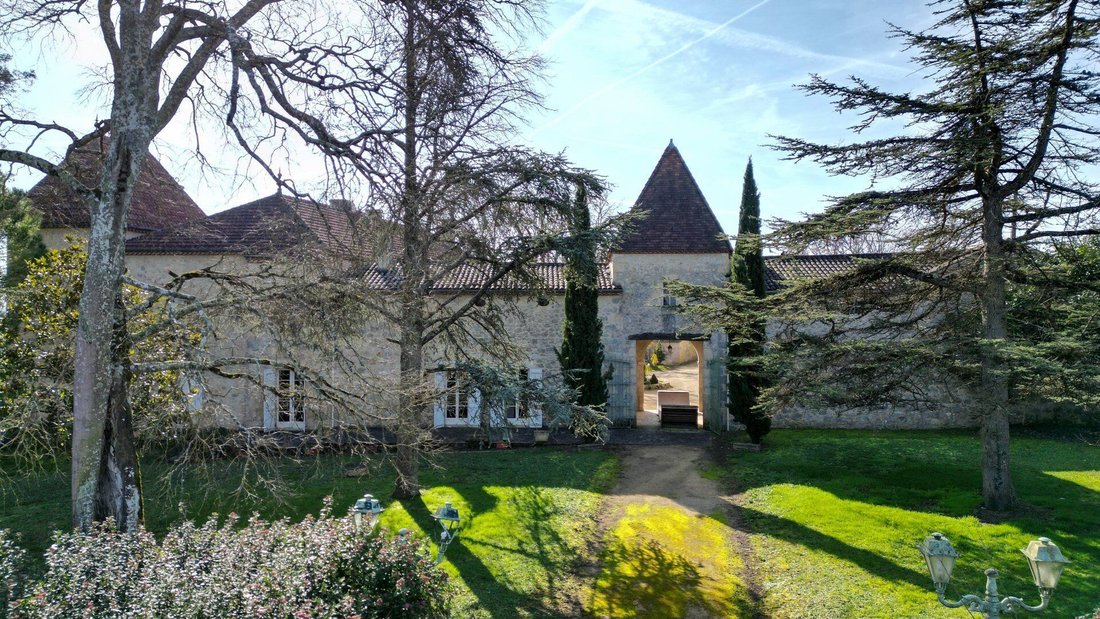
If you are looking for a property that stands out and you love large, bright rooms with endless views, this is the perfect place for you. This property is impressive in every way: the immaculate stone facade on all sides, the spacious and well-proportioned courtyard, the natural spring flowing from the rocks beneath the orangery, the views, the large sunlit rooms. Even the pool has a private park
If you are looking for a property that stands out and you love large, bright rooms with endless views, this is the perfect place for you. This property is impressive in every way: the immaculate stone facade on all sides, the spacious and well-proportioned courtyard, the natural spring flowing from the rocks beneath the orangery, the views, the large sunlit rooms. Even the pool has a private park of over 1,500 m²!
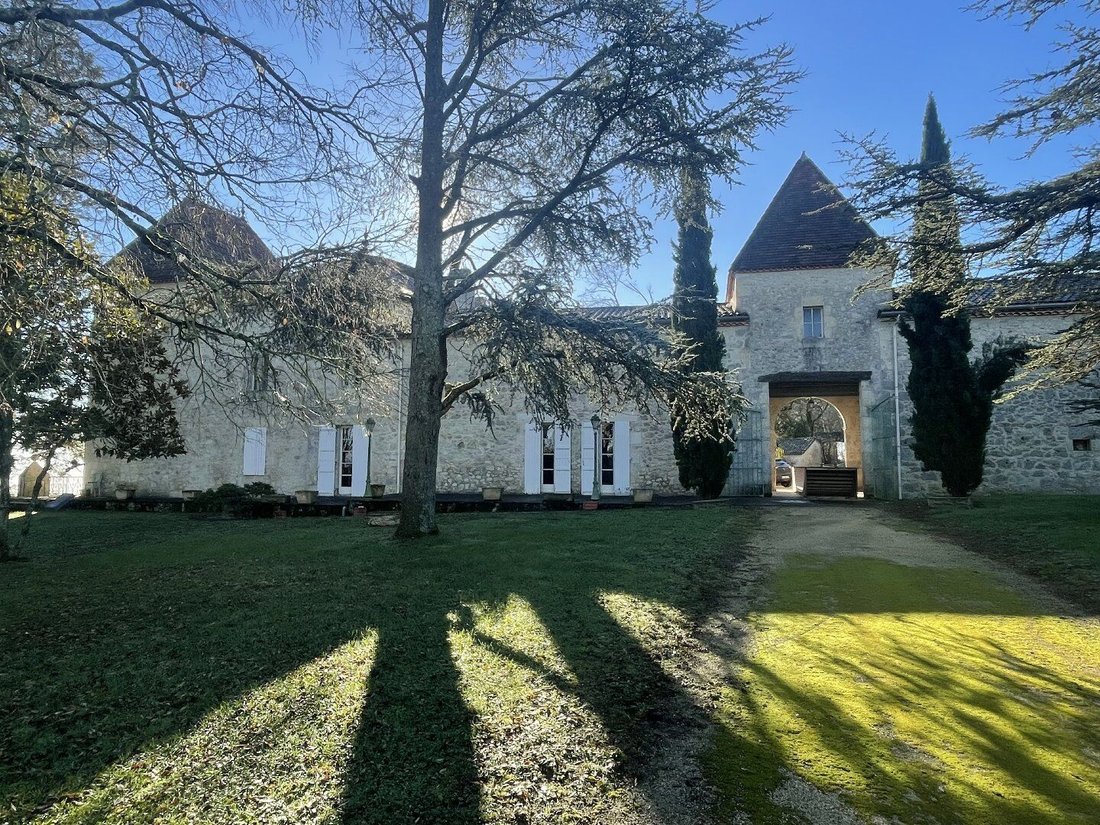
There are two entrances to access the property. You can enter through an electric gate and drive up the approximately 500-meter tree-lined driveway, catching glimpses of the château as you progress.
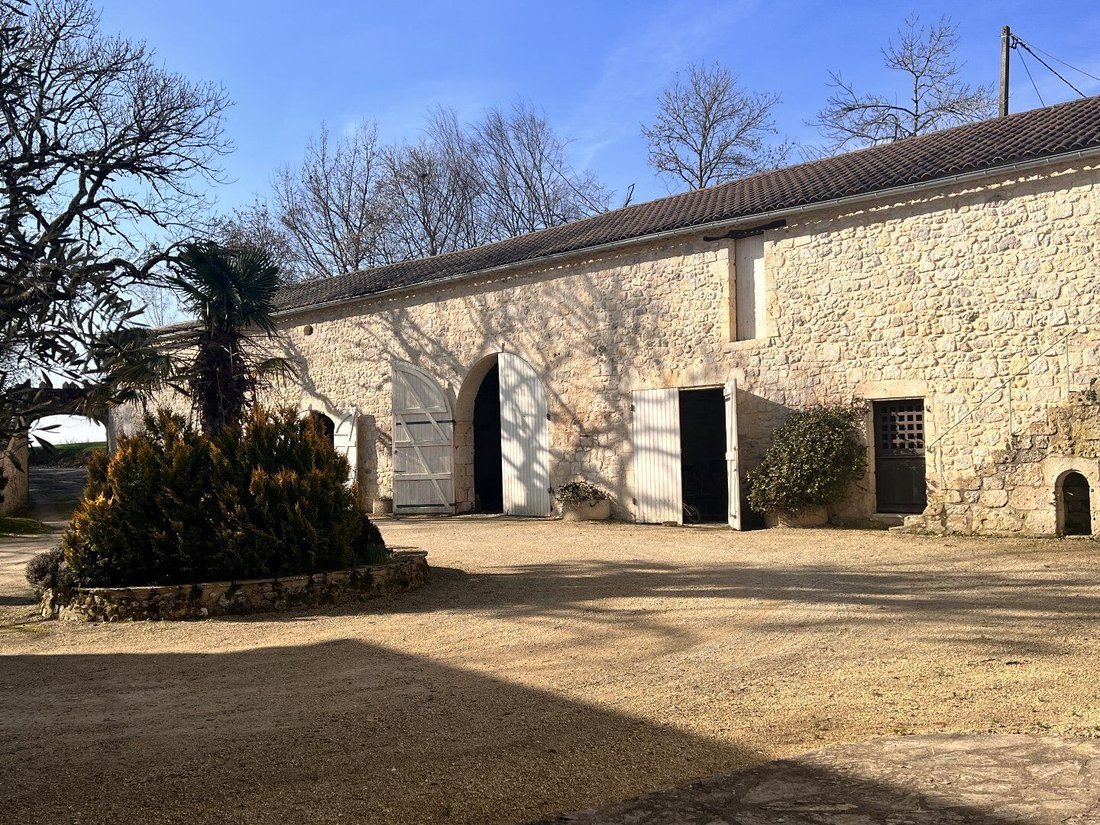
For daily trips to school or shops, another semi-private path leads to the rear gates of the property, framed by an old stone arch.
Once through the gates, there is ample parking in the courtyard. You can then enter the main house through the front door or a side door that leads to the kitchen.
We enter through the front door from the private courtyard into a wide hallway running along the back of the house, leaving all the reception rooms facing forward.
The entrance hall leads to a generously sized office with double doors opening to the outside. From here, you can access all the reception rooms in a row. This room would make an ideal library.
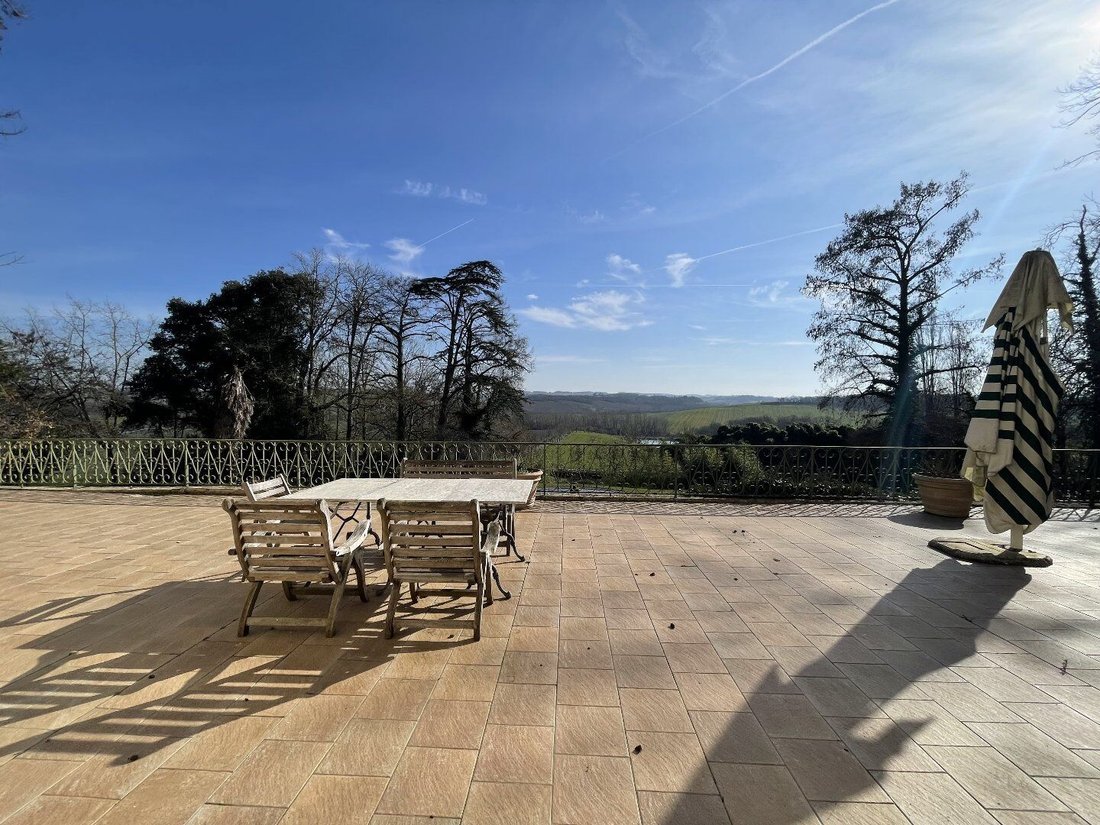
Here too, you can access the large terrace that runs the entire length of the house’s facade, offering panoramic views of the château’s park and the valley. It’s the perfect spot to sit and sip an aperitif in the evening while watching birds take flight over the hills.
To the right of the office is the dining room, with windows on two sides, a fireplace, and parquet flooring. Opposite the dining room is a good-sized kitchen with a large fireplace, access to the courtyard, and a small pantry. This is the main kitchen, as it is close to the dining room, but for serious cooks, there is a second, much larger kitchen on the other side of the house, which we will discuss later.
There are two main living rooms, both with stunning views, parquet floors, and fireplaces. These are pleasant spaces to sit and relax—one could be a good games and TV room, and the other could be used for entertaining guests or simply reading a good book, curled up on a comfortable sofa.
At the far end of the house is the 53 m² bar/reception room. This room features beautiful parquet flooring and doors opening onto the terrace. It’s the perfect place for a large family gathering, a children’s party, or a disco-themed summer evening party.
There is already a large wooden bar with a sink and space for a medium-sized refrigerator—and plenty of room to store drinks and glasses.
There are even separate toilets for men and women!
A room behind the bar could serve as a billiard room or even a very large cloakroom, as it opens onto a side terrace on the pool side of the house.
Beyond this room, there is another guest toilet, a door leading to the cellars, and at the end, a huge second kitchen (56 m²) with a fireplace and four sets of doors leading to the courtyard and terrace.
After touring the ground floor, we return to the main hallway where a well-proportioned wooden staircase leads to the first floor.
The first floor mirrors the ground floor. A wide landing runs along the house with windows overlooking the courtyard.
All bedrooms except one face the view and have large windows to capture the light.
On the left, at the top of the stairs, is the largest of the six bedrooms. All bedrooms have an en-suite bathroom or shower room.
This first bedroom measures over 55 m², with two large windows and carpeted floors. It features a half-wall that could serve as a separate dressing area, but it would need to be quickly removed to restore the original proportions.
The bedroom has a large bathroom with a traditional freestanding bathtub and a separate shower. The sink, bidet, and toilet are decorated with a pretty floral pattern, and there is a window.
Opposite this room, a locked door leads to an unfinished room that can then be connected to the first floor of the outbuildings. All of this could be developed to provide more living space, but so far, the current owner has not felt the need to expand.
At the end of the corridor, there are two more bedrooms with bathrooms, both facing the garden and the breathtaking view. Both have large closets and parquet flooring.
La información sobre los riesgos a los que está expuesta esta propiedad está disponible en el sitio web de Géorisques: https://www.georisques.gouv.fr/
-
Tipo de propiedad
Chateau
-
Precio/pie²
$182
Características
- Jardín
- Terraza
- Chimenea
- Vista al Agua
- Mansión
- Vista Panorámica
- Sótano
- Puerta
- Oficina
Características
Lote
Interior
Outdoor
Explorar la zona
La Romieu, Occitania, Francia
Ver en Google Maps
Precio por sqft
Bajo
Alto
Se unió hace 6 meses
Usted ha preguntado por esta propiedad
El agente se comunicará con usted pronto por
Publicado por
57
Anuncios
2026
Se unió
Reserva una visita con the agent
Elija una fecha y si prefiere una visita virtual o presencial con el agente.
Fecha preferida
Tipo de tour
Última actualización
Octubre 23
Primera publicación
Octubre 23
Referencia del anuncio
320091056
Propiedades similares cercanas
Nuevos anuncios en La Romieu

Explorar más viviendas en venta
La Romieu, Occitania, Francia tipos de propiedad
La Romieu, Occitania, Francia búsquedas populares
- Propiedades Vista al Lago en La Romieu, Occitania, Francia
- Propiedades Vista a la Montaña en La Romieu, Occitania, Francia
- Propiedades con Cocina exterior en La Romieu, Occitania, Francia
- Propiedades Privacidad en La Romieu, Occitania, Francia
- Propiedades Moderno en La Romieu, Occitania, Francia
- Propiedades con Gimnasio en La Romieu, Occitania, Francia
- Propiedades con Sauna en La Romieu, Occitania, Francia
- Propiedades con Biblioteca en La Romieu, Occitania, Francia
- Propiedades con Bodega en La Romieu, Occitania, Francia
- Propiedades Mansión en La Romieu, Occitania, Francia
- Propiedades con Cocina abierta en La Romieu, Occitania, Francia
- Propiedades Frente al Lago en La Romieu, Occitania, Francia
- Propiedades con Piscina cubierta en La Romieu, Occitania, Francia
Guías e historias relacionadas
La confianza de los mejores brokers del mundo
Los agentes tras las propiedades más excepcionales del mundo publican en JamesEdition.
- Anuncios de Sotheby's, Christie's, BARNES y Engel & Völkers
- Cada anuncio se revisa antes de publicarse
- Conecte directamente con agentes verificados
Al continuar, acepta nuestros Términos y la Política de Privacidad.