$983,310
Maison De 7 Pièces De 183 M² À La Balme De Sillingy
- 4 Hab.
- 2 Baños
- 1,970 Sqft
- 34,693 Sqft lot
- Actualizado: Noviembre 3
Sobre la propiedad
La descripción se tradujo automáticamente.
La descripción se muestra en el idioma original.
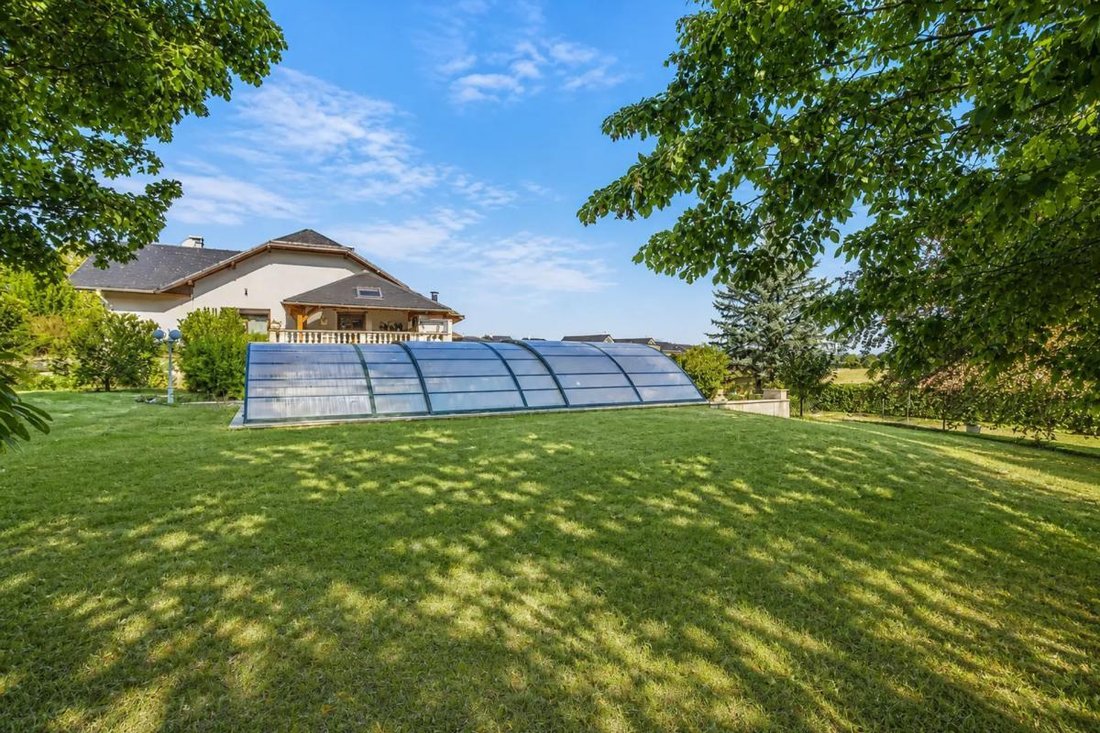
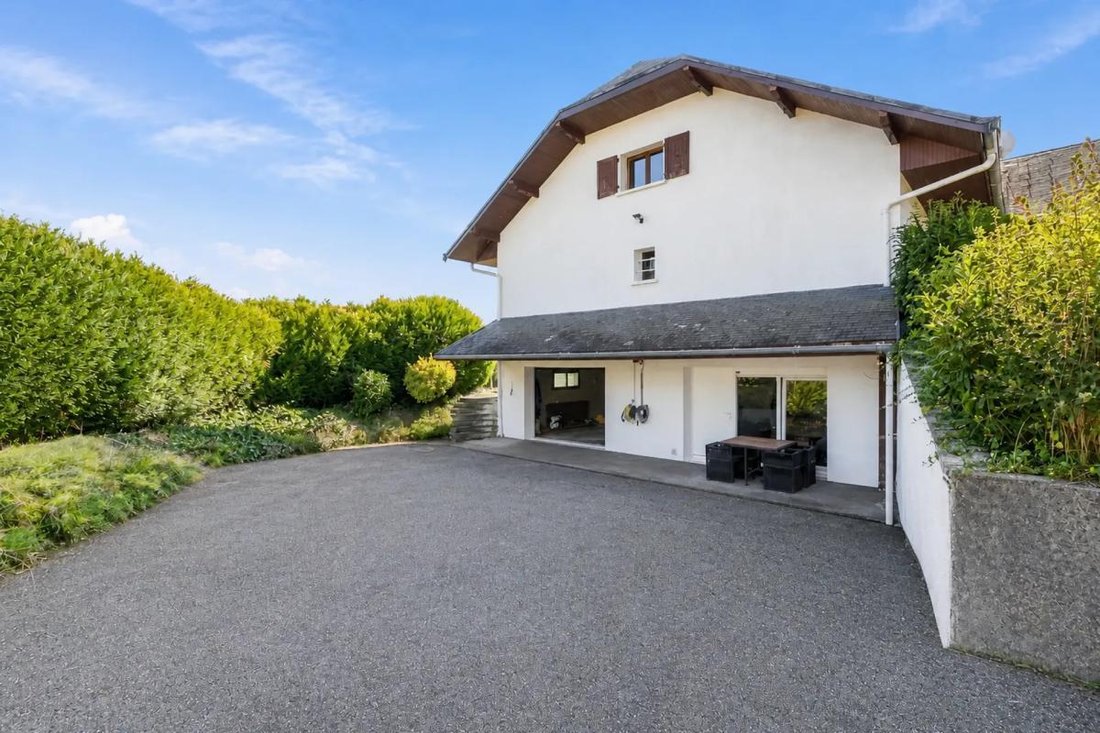
This detached 7-room house of 183 m², located in La Balme-de-Sillingy, offers a privileged living environment, peaceful, with an unobstructed view and no overlooking neighbors. Built on a large plot of approximately 3,223 m², it impresses with its generous volumes, spacious outdoor area, covered swimming pool, and a detachable buildable land parcel that opens up real possibilities for development
This detached 7-room house of 183 m², located in La Balme-de-Sillingy, offers a privileged living environment, peaceful, with an unobstructed view and no overlooking neighbors. Built on a large plot of approximately 3,223 m², it impresses with its generous volumes, spacious outdoor area, covered swimming pool, and a detachable buildable land parcel that opens up real possibilities for development or future projects. The house is mainly single-story and offers a comfortable and functional layout, ideal for a family.
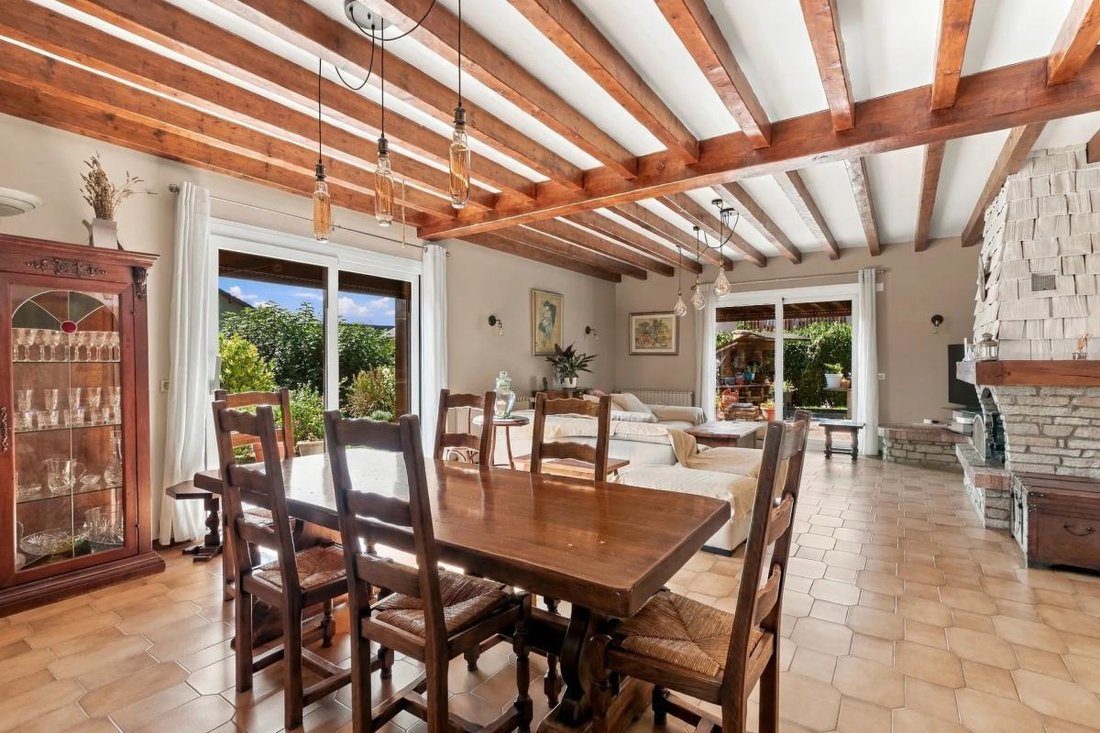
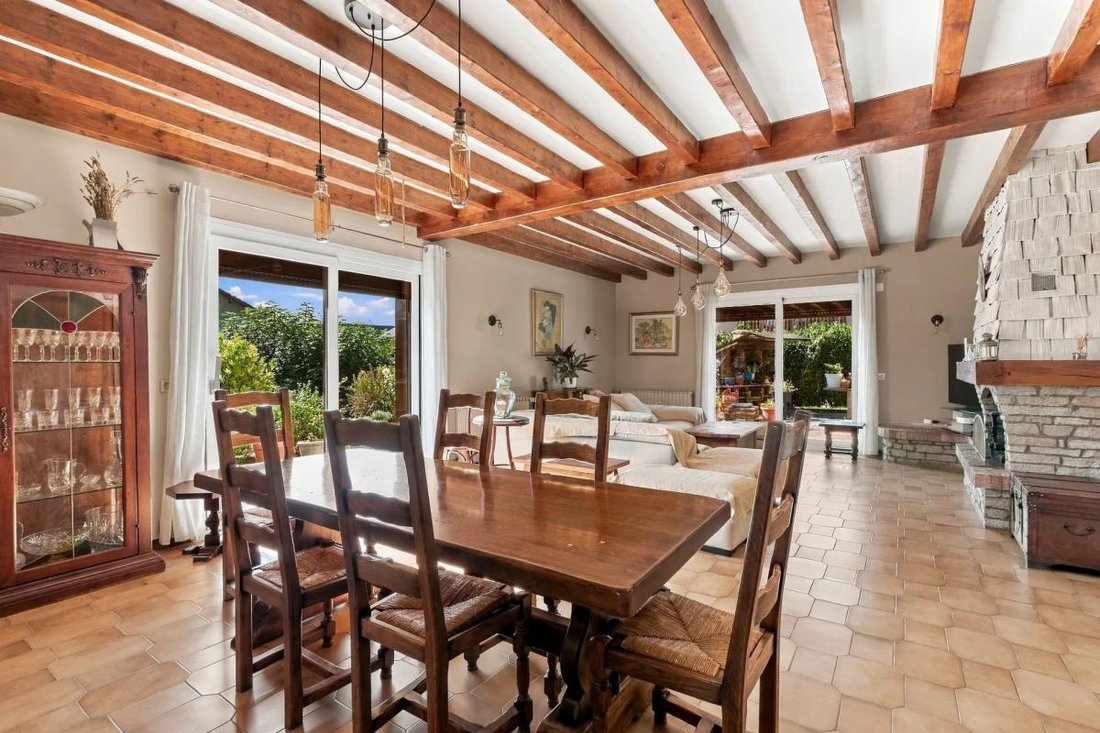
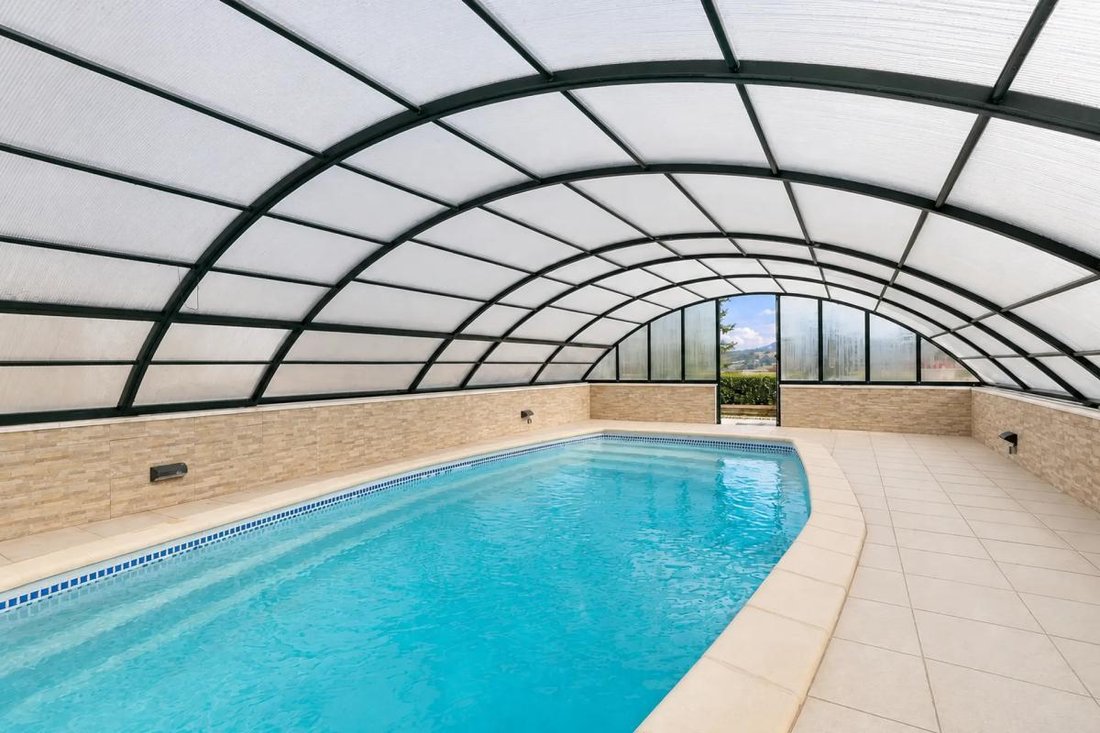
The main living area is centered around a welcoming living room, complemented by a separate kitchen. A fireplace adds a warm touch to this space, while large windows with double glazing and electric roller shutters let in light and extend the view towards the garden. A terrace naturally connects the interior to the exterior, inviting you to fully enjoy the beautiful days. The covered pool allows you to enjoy swimming pleasures in a protected atmosphere, while having a spacious garden where everyone can find their own space.
The sleeping area includes 4 bedrooms, comfortably accommodating a family or allowing for an additional office as needed. Two bathrooms and separate toilets provide real daily comfort. Convertible attic space offers particularly interesting potential for additional rooms: extra bedroom, playroom, independent office, or leisure room, adaptable to your project. Built-in storage and a laundry area enhance the practicality of the house.
On the garden level or lower part, a large basement of about 160 m² offers a big garage and additional living space, ideal for storage, DIY projects, setting up a gym, or a workshop according to your desires. Several outdoor parking spaces for up to six vehicles complete this comfort. The land, approximately 3,223 m², includes a rare detachable buildable portion in the area, which could interest both family projects and investment opportunities. The main south and east exposure provides beautiful brightness for much of the day.
Comfort features include oil heating with hot water production by boiler, double-glazed joinery, fiber optic connection, and easy-care tiling in the living areas. Overall, this forms a quality base with a good general level of amenities and strong potential for value appreciation over time.
Technical details:
- Property tax: €2,494 / year
- Energy performance rating: D
- Heating type: oil, wood
- Hot water distribution: boiler
Legal notice:
The information presented in this listing has been carefully gathered by Zefir from available sources at the time of writing. It is provided for informational purposes and does not replace regulatory diagnostics or the technical and administrative checks usually carried out during a real estate transaction. It complements your own procedures, especially regarding urban planning rules, easements, or cadastral documents. For official data related to natural, mining, or technological risks, we invite you to consult the information provided by the Géorisques service. Zefir supports you throughout your project with seriousness, transparency, and rigor. For any questions, contact Zefir at ***.
La información sobre los riesgos a los que está expuesta esta propiedad está disponible en el sitio web de Géorisques: https://www.georisques.gouv.fr/
The main living area is centered around a welcoming living room, complemented by a separate kitchen. A fireplace adds a warm touch to this space, while large windows with double glazing and electric roller shutters let in light and extend the view towards the garden. A terrace naturally connects the interior to the exterior, inviting you to fully enjoy the beautiful days. The covered pool allows you to enjoy swimming pleasures in a protected atmosphere, while having a spacious garden where everyone can find their own space.
The sleeping area includes 4 bedrooms, comfortably accommodating a family or allowing for an additional office as needed. Two bathrooms and separate toilets provide real daily comfort. Convertible attic space offers particularly interesting potential for additional rooms: extra bedroom, playroom, independent office, or leisure room, adaptable to your project. Built-in storage and a laundry area enhance the practicality of the house.
On the garden level or lower part, a large basement of about 160 m² offers a big garage and additional living space, ideal for storage, DIY projects, setting up a gym, or a workshop according to your desires. Several outdoor parking spaces for up to six vehicles complete this comfort. The land, approximately 3,223 m², includes a rare detachable buildable portion in the area, which could interest both family projects and investment opportunities. The main south and east exposure provides beautiful brightness for much of the day.
Comfort features include oil heating with hot water production by boiler, double-glazed joinery, fiber optic connection, and easy-care tiling in the living areas. Overall, this forms a quality base with a good general level of amenities and strong potential for value appreciation over time.
Technical details:
- Property tax: €2,494 / year
- Energy performance rating: D
- Heating type: oil, wood
- Hot water distribution: boiler
Legal notice:
The information presented in this listing has been carefully gathered by Zefir from available sources at the time of writing. It is provided for informational purposes and does not replace regulatory diagnostics or the technical and administrative checks usually carried out during a real estate transaction. It complements your own procedures, especially regarding urban planning rules, easements, or cadastral documents. For official data related to natural, mining, or technological risks, we invite you to consult the information provided by the Géorisques service. Zefir supports you throughout your project with seriousness, transparency, and rigor. For any questions, contact Zefir at ***.
La información sobre los riesgos a los que está expuesta esta propiedad está disponible en el sitio web de Géorisques: https://www.georisques.gouv.fr/
-
Tipo de propiedad
Casa
-
Pisos
1
-
Año de construcción
1986
-
Precio/pie²
$499
-
Emisiones
D
-
Consumo
D
Características
- Jardín
- Piscina
- Terraza
- Garaje
- Piscina cubierta
- Vista a la Montaña
- Chimenea
- Vista Panorámica
- Sótano
Características
Lote
- Vista Panorámica
- Vista a la Montaña
- Privacidad
Interior
- Oficina
- Chimenea
- Sótano
- Piscina cubierta
Outdoor
- Terraza
- Aparcamiento
- Piscina
- Garaje
- Jardín
Explorar la zona
34, Route des Morzies, La Balme-de-Sillingy, Auvernia-Ródano-Alpes, Francia
Ver en Google Maps
Precio por sqft
Bajo
Alto
Se unió hace 1 mes
Usted ha preguntado por esta propiedad
El agente se comunicará con usted pronto por
Publicado por
763
Anuncios
2026
Se unió
Reserva una visita con the agent
Elija una fecha y si prefiere una visita virtual o presencial con el agente.
Fecha preferida
Tipo de tour
Última actualización
Noviembre 3
Primera publicación
Octubre 29
Referencia del anuncio
30780fdc-6c10-4468-9426-35edb1
Propiedades similares cercanas
Nuevos anuncios en La Balme-de-Sillingy

Explorar más viviendas en venta
La Balme-de-Sillingy, Auvernia-Ródano-Alpes, Francia tipos de propiedad
La Balme-de-Sillingy, Auvernia-Ródano-Alpes, Francia búsquedas populares
- Propiedades Vista Panorámica en La Balme-de-Sillingy, Auvernia-Ródano-Alpes, Francia
- Propiedades con Sala de juegos en La Balme-de-Sillingy, Auvernia-Ródano-Alpes, Francia
- Propiedades Privacidad en La Balme-de-Sillingy, Auvernia-Ródano-Alpes, Francia
- Propiedades Moderno en La Balme-de-Sillingy, Auvernia-Ródano-Alpes, Francia
- Propiedades Ecuestre en La Balme-de-Sillingy, Auvernia-Ródano-Alpes, Francia
- Propiedades Obras nuevas en La Balme-de-Sillingy, Auvernia-Ródano-Alpes, Francia
- Propiedades con Gimnasio en La Balme-de-Sillingy, Auvernia-Ródano-Alpes, Francia
- Propiedades con Sauna en La Balme-de-Sillingy, Auvernia-Ródano-Alpes, Francia
- Propiedades con Sauna en La Balme-de-Sillingy, Auvernia-Ródano-Alpes, Francia
- Propiedades con Biblioteca en La Balme-de-Sillingy, Auvernia-Ródano-Alpes, Francia
- Propiedades con Aire Acondicionado en La Balme-de-Sillingy, Auvernia-Ródano-Alpes, Francia
- Propiedades con Jacuzzi en La Balme-de-Sillingy, Auvernia-Ródano-Alpes, Francia
- Propiedades con Piscina cubierta en La Balme-de-Sillingy, Auvernia-Ródano-Alpes, Francia
Guías e historias relacionadas
La confianza de los mejores brokers del mundo
Los agentes tras las propiedades más excepcionales del mundo publican en JamesEdition.
- Anuncios de Sotheby's, Christie's, BARNES y Engel & Völkers
- Cada anuncio se revisa antes de publicarse
- Conecte directamente con agentes verificados
Al continuar, acepta nuestros Términos y la Política de Privacidad.