$897,236
5 Bedrooms House For Sale In Featherbrooke Estate Triple Storey Mantion
- 5 Hab.
- 5 Baños
- 10,947 Sqft lot
- Actualizado: Ayer
Sobre la propiedad
La descripción se tradujo automáticamente.
La descripción se muestra en el idioma original.
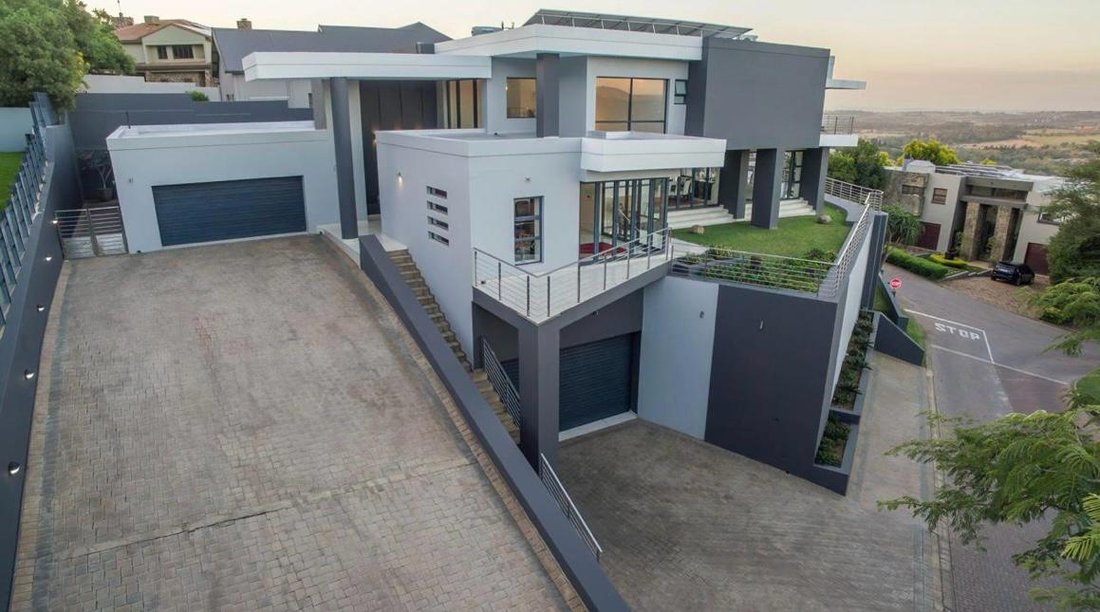
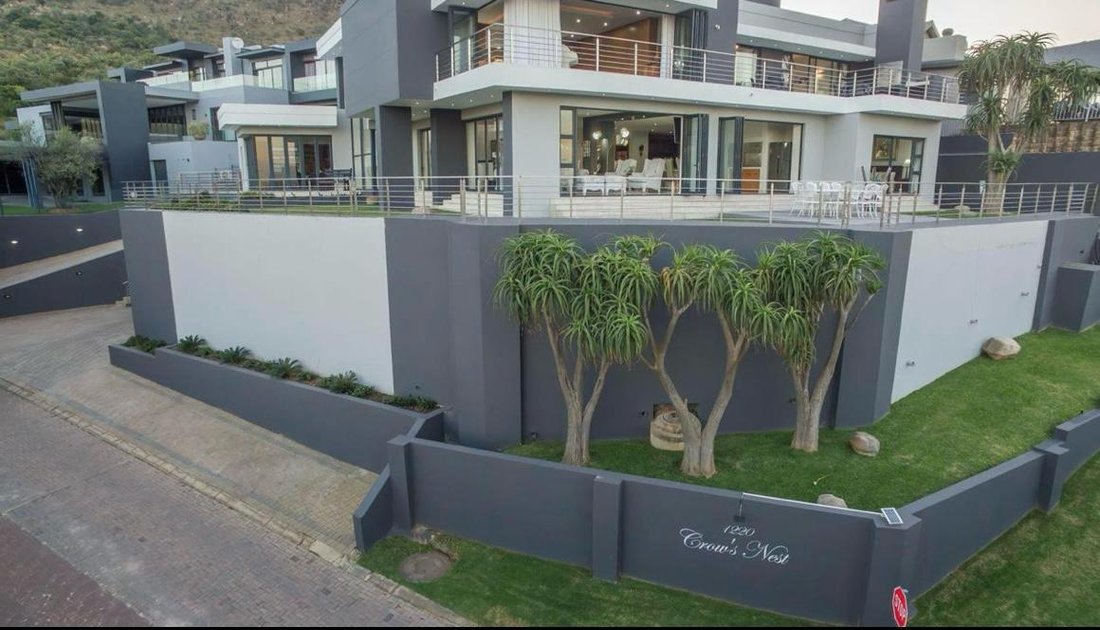
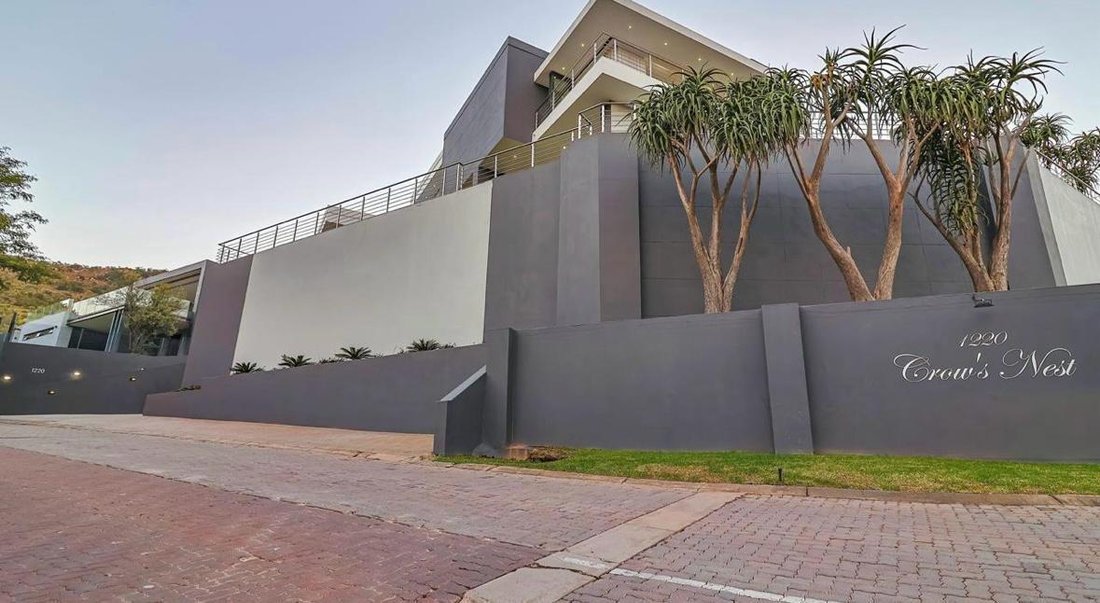
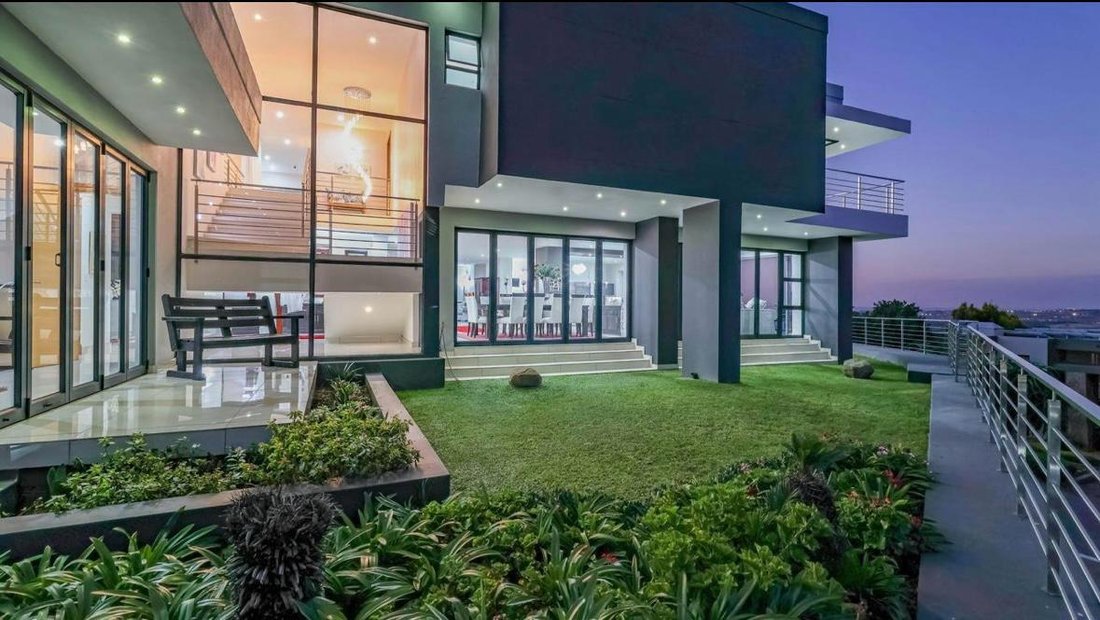
This tripple storey mansion where views to Sandton is assured, dominates a corner stand, exeptional on every level. Get ready to experience NEXT LEVEL living in the prestigious Featherbrooke Estate. Designed to drink in its exceptional location from every room tha large aluminium windows and stark doors opens to bring the outside in. All your neighbours are well below you. The Basement Level Is de
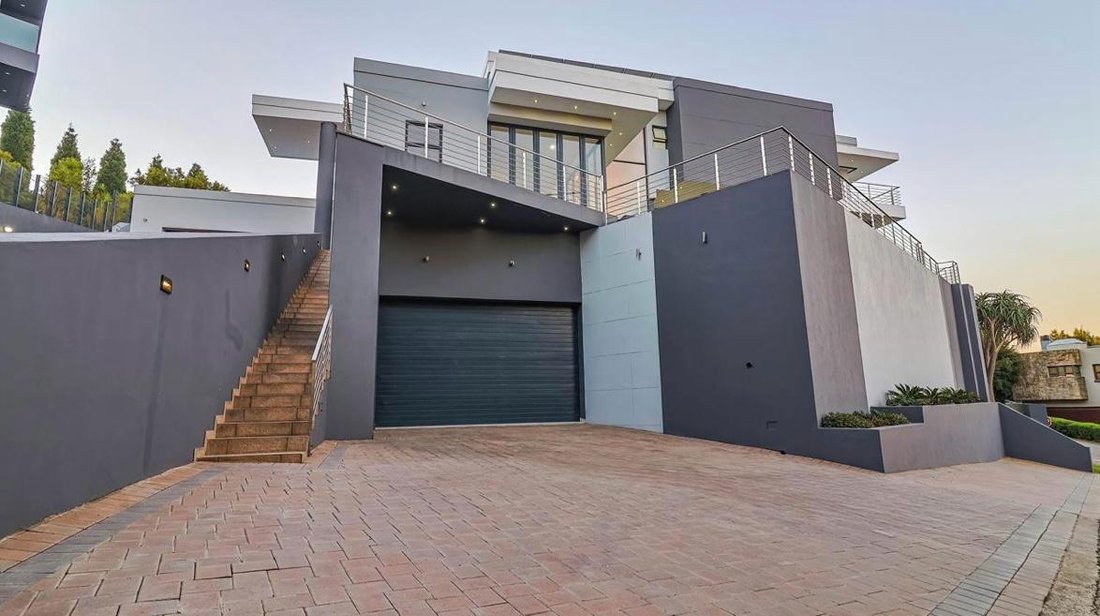
This tripple storey mansion where views to Sandton is assured, dominates a corner stand, exeptional on every level. Get ready to experience NEXT LEVEL living in the prestigious Featherbrooke Estate. Designed to drink in its exceptional location from every room tha large aluminium windows and stark doors opens to bring the outside in. All your neighbours are well below you. The Basement Level Is dedicated to a large garage with storerooms. Built to house a large boat this garage can accomodate a caravan plus two large vehicles with ease. Steps from the basement take you into the house. The powerful 40 KVA silent generator is installed here Ground Level This home is both glamerous and practical. The ground floor is all one level and open plan. From the double volume entrance hall and through to the private guest bathroom and large study to the sprawling living area where the lounge and dining room seamlessly flows to the entertainment area and Tv room In the large modern kitchen with smeg appliances you are never excluded from the activities on this level. A separate scullery with basins and space for your appliances ensures that the domestic chores are taken out of the kitchen The first bedroom, tucked away in acorner of this home and away from the hustle and bustle on this level is en suite and airconditioned leading out to a private balcony. A flatlet with its own entrance is situated on this level. Consisting of a full kitchen, dining room, lounge bedrooms with en suite and built in cupboards in ALL bedrooms
-
Tipo de propiedad
Casa
Características
- Jardín
- Piscina
- Terraza
- Garaje
- Cocina abierta
- Gimnasio
- Vista a la Montaña
- Vestidor
- Chimenea
Características
Lote
Interior
- Chimenea
- Aire Acondicionado
- Isla de cocina
- Cocina abierta
- Sótano
- Encimeras de piedra
- Vestidor
- Gimnasio
Outdoor
- Terraza
- Balcón
- Piscina
- Garaje
- Puerta
- Jardín
Explorar la zona
Krugersdorp, Gauteng, Sudáfrica
Ver en Google Maps
Precio por sqft
Bajo
Alto
Se unió hace 1 mes
Usted ha preguntado por esta propiedad
El agente se comunicará con usted pronto por
Publicado por
2
Anuncios
2026
Se unió
Reserva una visita con the agent
Elija una fecha y si prefiere una visita virtual o presencial con el agente.
Fecha preferida
Tipo de tour
Última actualización
Ayer
Primera publicación
Octubre 27
Referencia del anuncio
ls-2859-162
Propiedades similares cercanas
Nuevos anuncios en Krugersdorp



Explorar más viviendas en venta
Krugersdorp, Gauteng, Sudáfrica tipos de propiedad
Krugersdorp, Gauteng, Sudáfrica búsquedas populares
- Propiedades con Sala de juegos en Krugersdorp, Gauteng, Sudáfrica
- Propiedades Vista de la ciudad en Krugersdorp, Gauteng, Sudáfrica
- Propiedades Vista a la Montaña en Krugersdorp, Gauteng, Sudáfrica
- Propiedades con Cocina exterior en Krugersdorp, Gauteng, Sudáfrica
- Propiedades Gran Altitud en Krugersdorp, Gauteng, Sudáfrica
- Propiedades Propiedad de Inversión en Krugersdorp, Gauteng, Sudáfrica
- Propiedades Moderno en Krugersdorp, Gauteng, Sudáfrica
- Propiedades Obras nuevas en Krugersdorp, Gauteng, Sudáfrica
- Propiedades con Gimnasio en Krugersdorp, Gauteng, Sudáfrica
- Propiedades con Sauna en Krugersdorp, Gauteng, Sudáfrica
- Propiedades con Piscina en Krugersdorp, Gauteng, Sudáfrica
- Propiedades Mansión en Krugersdorp, Gauteng, Sudáfrica
- Propiedades con Cocina abierta en Krugersdorp, Gauteng, Sudáfrica
- Propiedades Renovado en Krugersdorp, Gauteng, Sudáfrica
- Propiedades con Piscina cubierta en Krugersdorp, Gauteng, Sudáfrica
- Propiedades Vista al Agua en Krugersdorp, Gauteng, Sudáfrica
Krugersdorp, Gauteng, Sudáfrica Barrios
- Casas en venta en Featherbrooke Estate, Krugersdorp, Sudáfrica
- Casas en venta en Rant-En-Dal, Krugersdorp, Gauteng
- Casas en venta en Chancliff AH, Krugersdorp, Sudáfrica
- Casas en venta en Dan Pienaarville
- Casas en venta en Kenmare
- Casas en venta en Noordheuwel
- Casas en venta en Wentworth Park
- Casas en venta en Witpoortjie
Guías e historias relacionadas
La confianza de los mejores brokers del mundo
Los agentes tras las propiedades más excepcionales del mundo publican en JamesEdition.
- Anuncios de Sotheby's, Christie's, BARNES y Engel & Völkers
- Cada anuncio se revisa antes de publicarse
- Conecte directamente con agentes verificados
Al continuar, acepta nuestros Términos y la Política de Privacidad.