Villa En Venta En Krnica, Marčana, Pula
- 4 Hab.
- 4 Baños
- 2,272 Sqft
- 5,522 Sqft lot
- Actualizado: Abril 29
Sobre la propiedad
Villa in Krnica, Marčana, 2 km from the sea!
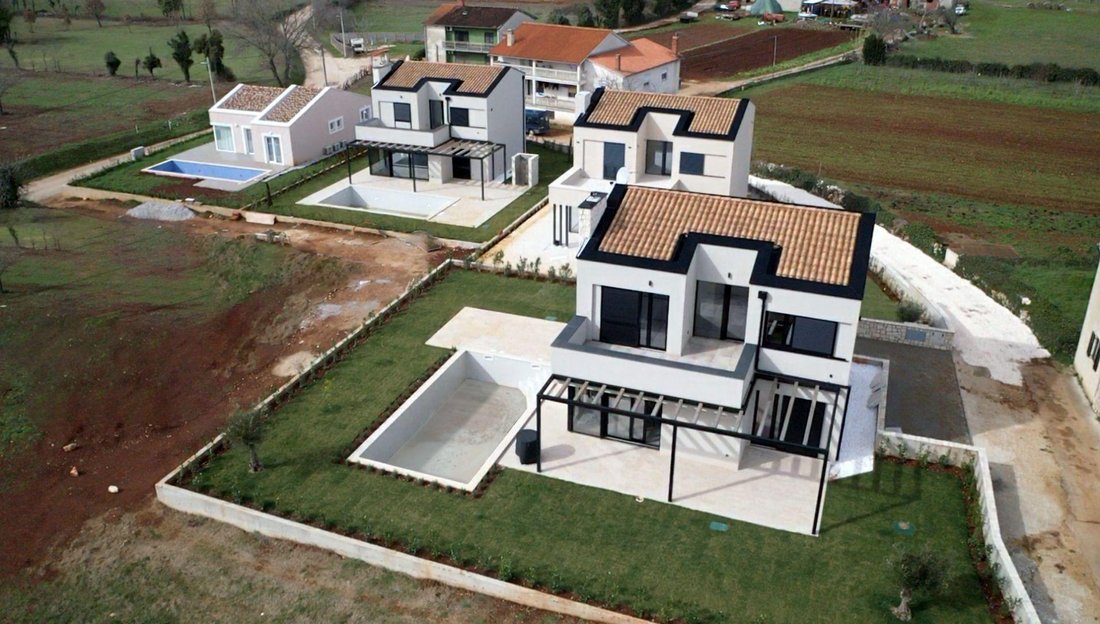
We proudly present this high-quality and luxuriously equipped family villa, built at the beginning of 2024. It is a villa that is located just a few steps away from all necessary amenities, and only 2 km from natural and well-kept beaches with turquoise sea. This newly built villa offers its future owners everything they need for a safe and peaceVilla in Krnica, Marčana, 2 km from the sea!
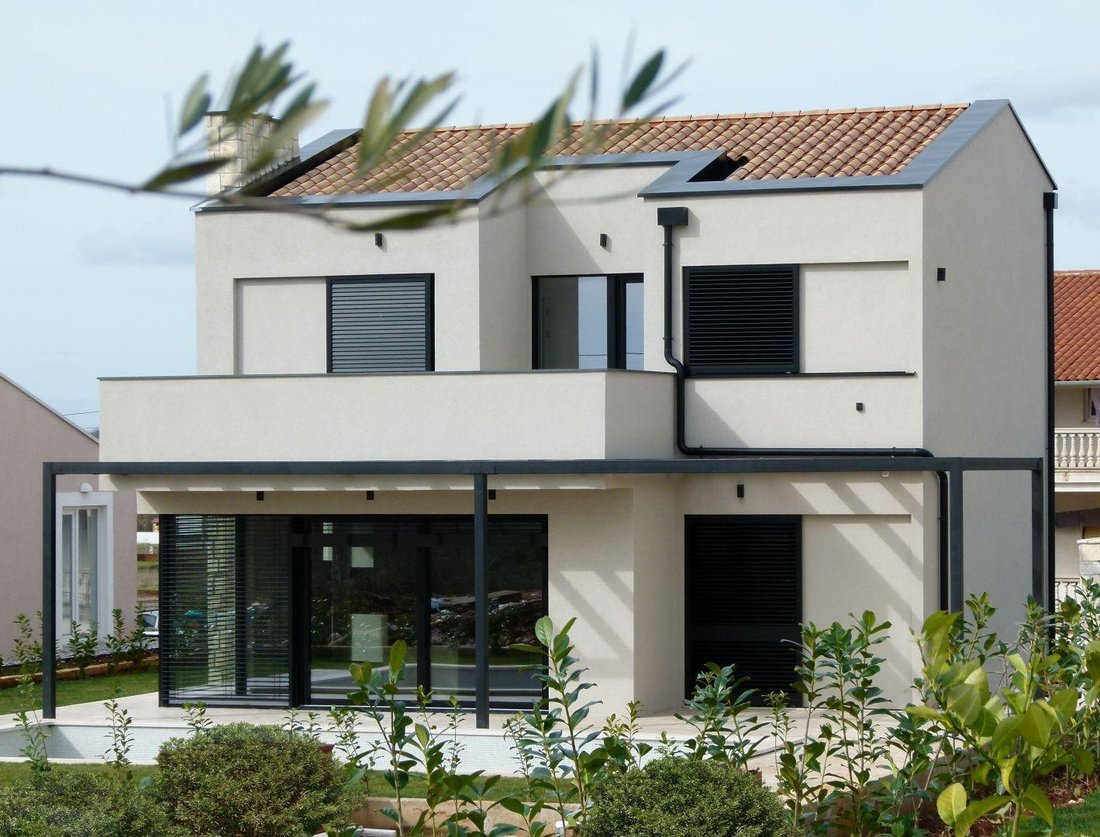
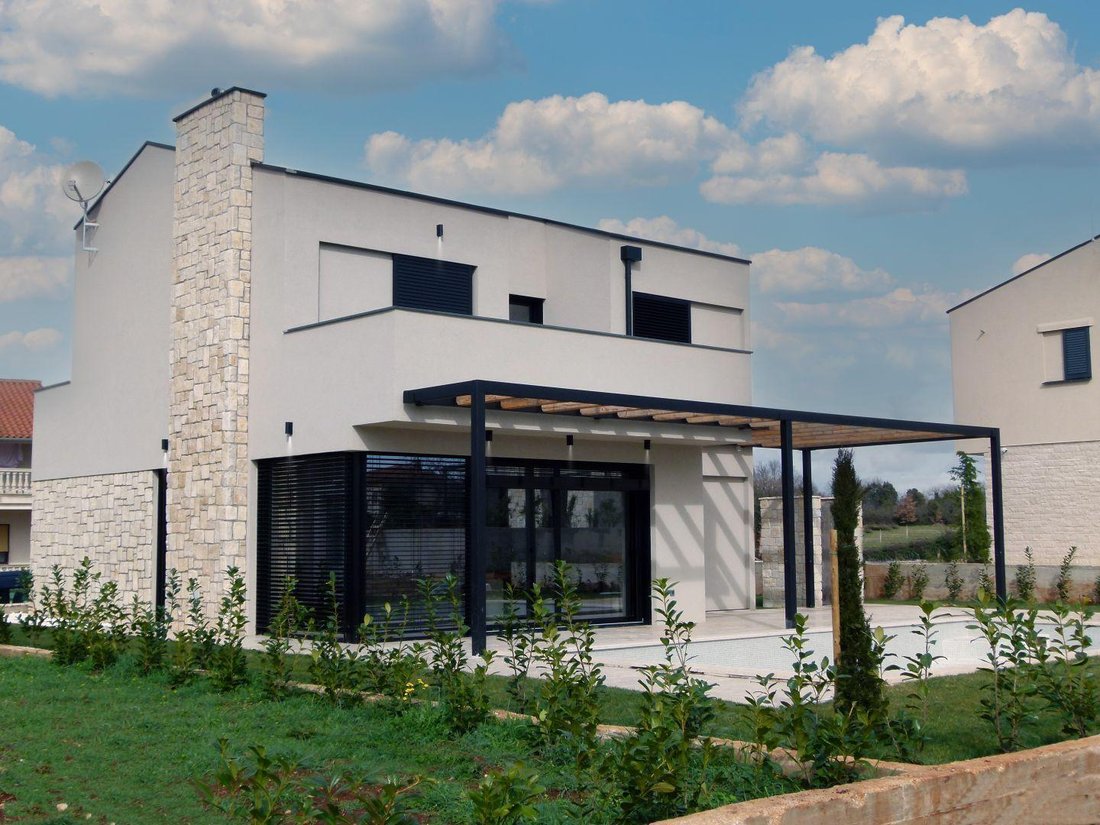
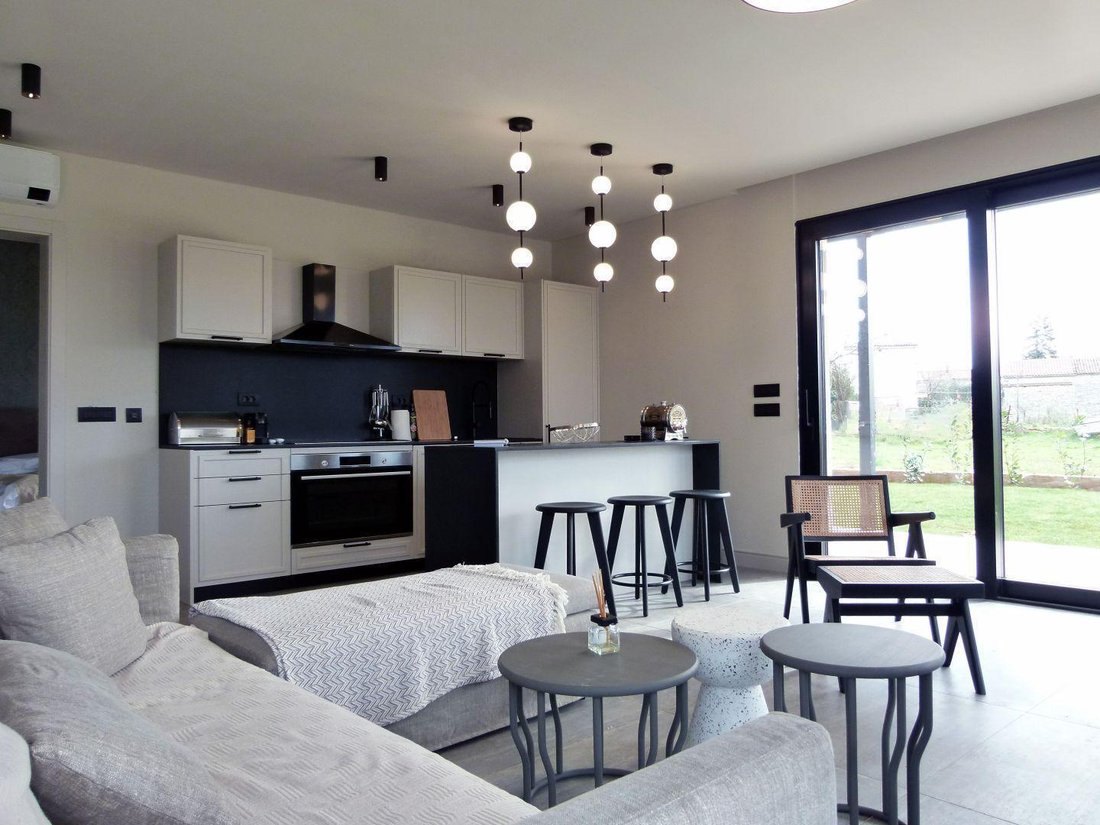
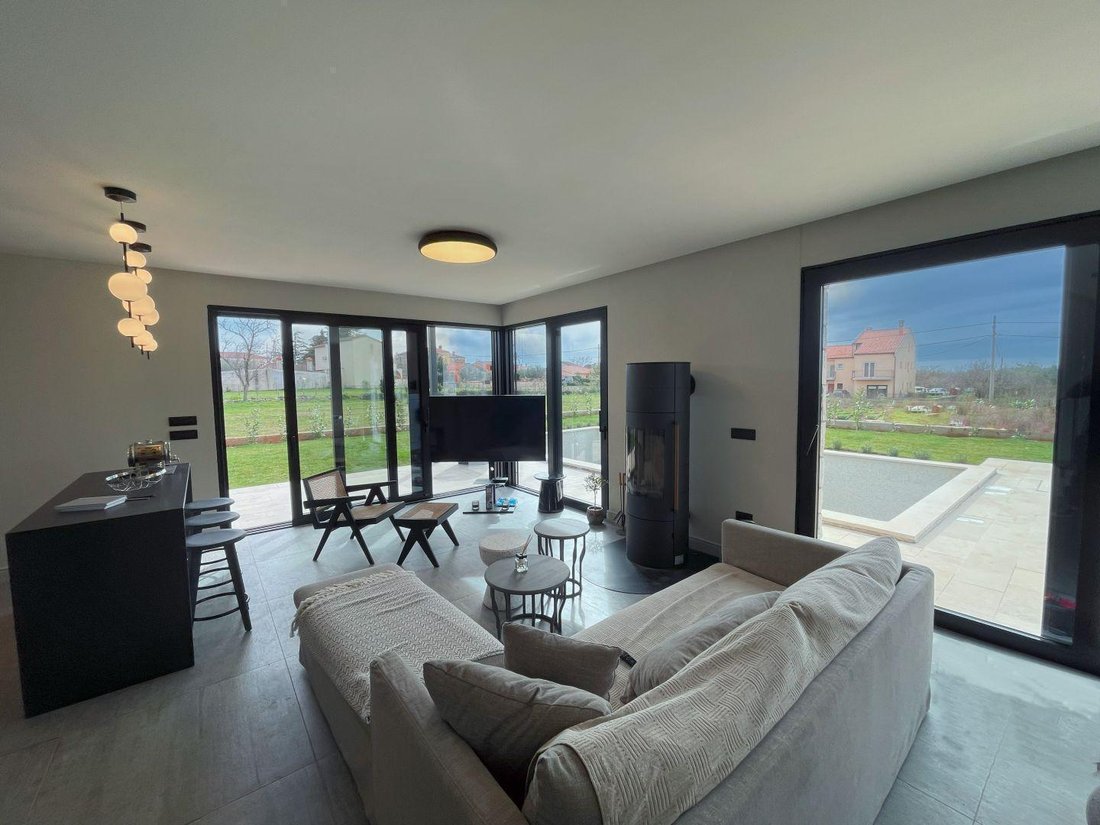
We proudly present this high-quality and luxuriously equipped family villa, built at the beginning of 2024. It is a villa that is located just a few steps away from all necessary amenities, and only 2 km from natural and well-kept beaches with turquoise sea. This newly built villa offers its future owners everything they need for a safe and peaceful stay throughout the year, as well as being the perfect property for developing your own tourist offer with a secure return on investment. Head with us towards this opportunity, and maybe right here your search for the property of your dreams will find its happy ending. Description of villa: It consists of a total of 211.85 m2 of living space, which is divided into two floors of the villa, ground floor and first floor. On the ground floor of the villa, we are greeted by a vestibule with space for a wardrobe, which then leads us into the living room, designed according to the ”open space” system, without dividing walls. Here you have the opportunity to spend your time in a comfortable and spacious living room, which is decorated with two details. The first detail is a modernly designed wood-burning fireplace which, during the colder months of the year, creates a special atmosphere in the space by heating the rooms of the villa, while the second detail is the larger glass sliding walls, with the help of which the view opens up to the landscaped environment and the pool, and enables direct access to the same landscaped garden. In addition to the living room, there is also a spacious dining room, sufficient for a family. Next to the dining room is a modern, superbly equipped kitchen with an island. This entire space is enriched with natural light, as well as high ceilings and numerous glass surfaces that create a special atmosphere during your stay in the villa. On the ground floor of the villa, there is also a guest toilet and the first bedroom with its own bathroom. From the same bedroom there is a private access to the garden and the pool with the help of a sliding glass wall. An internal staircase leads to the upper floor of the villa, where 3 additional bedrooms are hidden, each of which has its own bathroom, and two bedrooms have access to a semi-covered terrace, with a view of the green landscape and the village. Description of garden: The villa is thus located on a land plot of 513 m2 in total, from which, when we subtract the space occupied by the villa, you have a comfortable 384.30 m2 of yard at your disposal. By accessing the garden with the help of an asphalted road, from the front of the villa, there is enough parking space for 2 to 3 cars. While the most fun part of hanging out in the open air takes place at the back of the villa’s garden. Here, the central part of the yard is occupied by a spacious pool of 47.50 m2, and next to the pool there is a covered terrace ideal for relaxing and socializing with friends and family. The yard of the villa is completely fenced, which makes it perfect for carefree play and entertainment of your youngest family members, as well as relaxation with your pets. All greenery in the garden is taken care of by an automatic irrigation system, which makes yard maintenance easier. More details: In short, this is a villa worthy of your attention. During the construction of the building, attention was paid to every detail, and equally during the furnishing of the villa, some of the highest quality materials and finishing techniques were used. In addition to everything we mentioned, we would like to highlight the following: * The villa is sold fully furnished. * In addition to the fireplace in the living room, the villa has underfloor heating installed in all rooms except the bedrooms. * All rooms are air-conditioned with the help of hidden ceiling air conditioners. * In the bedrooms, high-quality parquet has been installed, while in all other rooms, high-quality ceramics with an attractive design have been installed. * 10 cm insulation was installed on the facade of the villa. * High-quality aluminum joinery with mosquito nets and electric blinds was installed. * The ownership of the villa is in order, the owner is a company, without encumbrances. * The stated price refers to legal entities, the price for natural persons would be increased by the amount of VAT. LOCATION DESCRIPTION: The villa is located on the outskirts of a smaller and well-known settlement, located on the eastern coast of the Istrian peninsula. Its location makes this villa an easy stay, precisely because all the necessary amenities such as shops, restaurants, cafes, doctors, schools, post offices and the like are just a few steps away from the villa. In addition, there are natural and organized beaches with a turquoise color of the sea, only 2 km from the villa. For those who love the sea, the information that there is a small safe port 2 km from the villa, where you have the opportunity to moor your own boat and thus experience all the hidden benefits of the coast of this region, will certainly be useful. Other notable locations nearby: * Pula = 25 km * Vodnjan = 17km * Fažana = 22 km * Istrian epsilon (motorway) = 25 km * Pula airport = 19km For any additional questions, necessary information or wish to organize an appointment to view the villa and its location, please feel free to contact us at any time. Ref: RE-U-32607Overall additional expenses borne by the Buyer of real estate in Croatia are around 7% of property cost in total, which includes: property transfer tax (3% of property value), agency/brokerage commission (3%+VAT on commission), advocate fee (cca 1%), notary fee, court registration fee and official certified translation expenses. Agency/brokerage agreement is signed prior to visiting properties.
Property advantages: Floor heating, Garden, Modern
-
Tipo de propiedad
Villa
-
Precio/pie²
$368
Características
- Jardín
- Piscina
- Terraza
- Chimenea
- Propiedad de Inversión
- Aparcamiento
- Balcón
Explorar la zona
El agente se comunicará con usted pronto por
Publicado por
Reserva una visita con the agent
Elija una fecha y si prefiere una visita virtual o presencial con el agente.
La confianza de los mejores brokers del mundo
Los agentes tras las propiedades más excepcionales del mundo publican en JamesEdition.
- Anuncios de Sotheby's, Christie's, BARNES y Engel & Völkers
- Cada anuncio se revisa antes de publicarse
- Conecte directamente con agentes verificados
Al continuar, acepta nuestros Términos y la Política de Privacidad.