Villa For Sale In Krnica, Pula
- 4 Hab.
- 4 Baños
- 2,282 Sqft
- 5,522 Sqft lot
- Actualizado: Agosto 25
Sobre la propiedad
Newly built luxury villa | 211.85 m² | 513 m² plot | 4 bedrooms | 4 bathrooms | 47.50 m² swimming pool | Built in 2024 | 2 km from the sea
We are pleased to present this modern family villa near Krnica, Istria, built in early 2024 and designed to provide an exceptional combination of contemporary arch
Newly built luxury villa | 211.85 m² | 513 m² plot | 4 bedrooms | 4 bathrooms | 47.50 m² swimming pool | Built in 2024 | 2 km from the sea
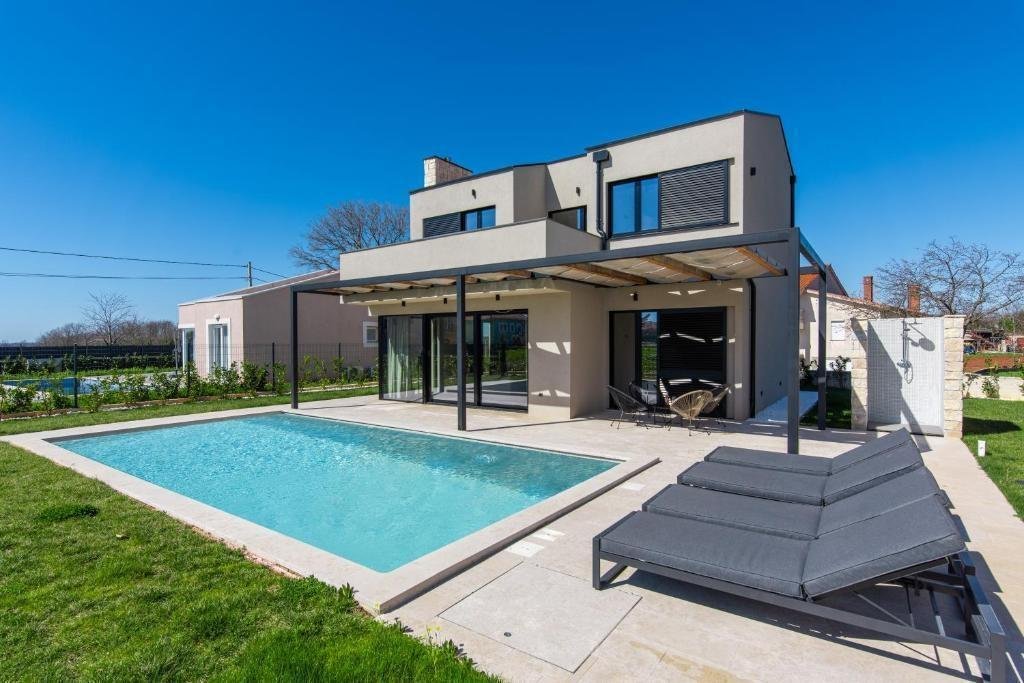
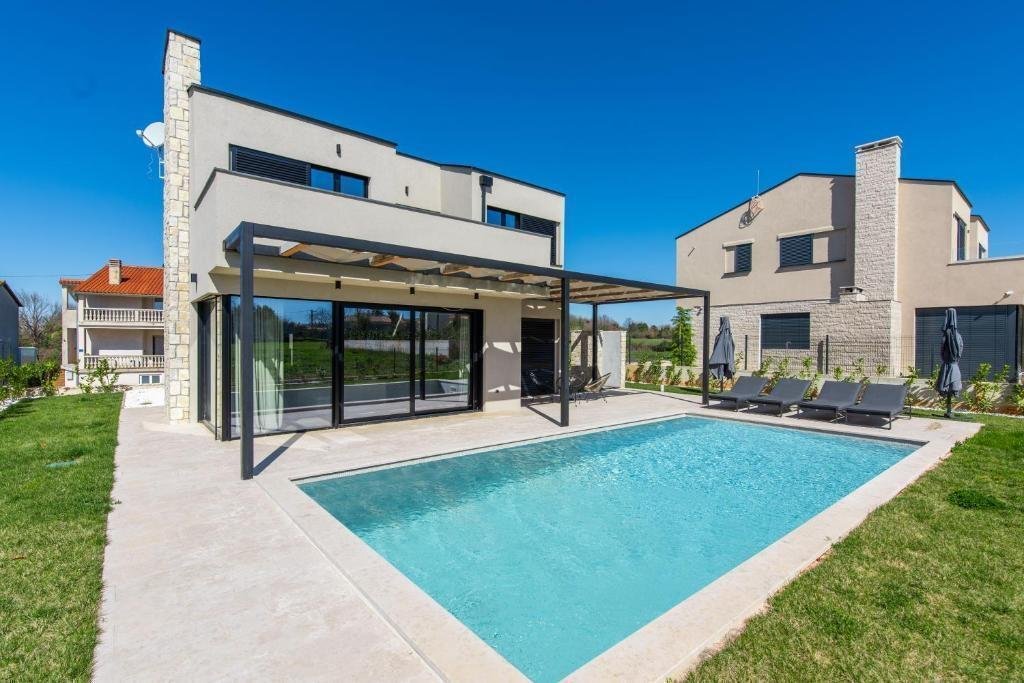
We are pleased to present this modern family villa near Krnica, Istria, built in early 2024 and designed to provide an exceptional combination of contemporary architecture, high-quality materials, privacy and comfortable year-round living.
Located on the outskirts of a small and peaceful Istrian village, the villa is just 2 km from the Adriatic Sea and beautiful natural and landscaped beaches with crystal-clear turquoise water. At the same time, shops, restaurants, cafés, schools, medical services and other everyday amenities are within easy reach.
With 211.85 m² of living space, four bedrooms, four bathrooms, a private 47.50 m² swimming pool and a beautifully landscaped 513 m² plot, the property is equally attractive as a permanent family residence, luxury holiday home or investment for premium tourist rental.
The Villa
The villa offers 211.85 m² of living space distributed over two floors, with a carefully designed layout focused on spacious open-plan living and a strong connection between the interior and exterior.
Ground FloorThe entrance opens into a welcoming lobby with dedicated wardrobe space, leading into the impressive open-plan living area.
The spacious living room features two particularly attractive architectural elements.
The first is a modern wood-burning fireplace, which creates a warm and inviting atmosphere during the cooler months while providing additional heating.
The second is a series of large glass sliding doors, flooding the interior with natural light and providing beautiful views towards the landscaped garden and swimming pool. These doors also create direct access to the outdoor living area.
Adjacent to the living room are a spacious family dining area and a modern fully equipped kitchen with a central island.
The entire open-plan space benefits from high ceilings, abundant natural light and extensive glazing, creating an elegant and contemporary atmosphere throughout the villa.
The ground floor also includes a guest WC and the first bedroom, complete with its own private bathroom. The bedroom has direct access to the garden and swimming pool through a large glass sliding door.
First FloorAn internal staircase leads to the upper floor, where three additional bedrooms are located.
Each bedroom has its own private bathroom, providing excellent comfort and privacy for family members or guests.
Two of the bedrooms also feature direct access to a semi-covered terrace overlooking the surrounding green landscape and village.
The layout makes the property particularly suitable for families as well as for luxury holiday rentals, with four independent bedroom suites distributed across the two floors.
Private Garden & Swimming Pool
The villa is situated on a 513 m² plot, of which approximately 384.30 m² is dedicated to the garden and outdoor areas after accounting for the building footprint.
The property is accessed via an asphalt road, while the front of the villa provides convenient parking for two to three vehicles.
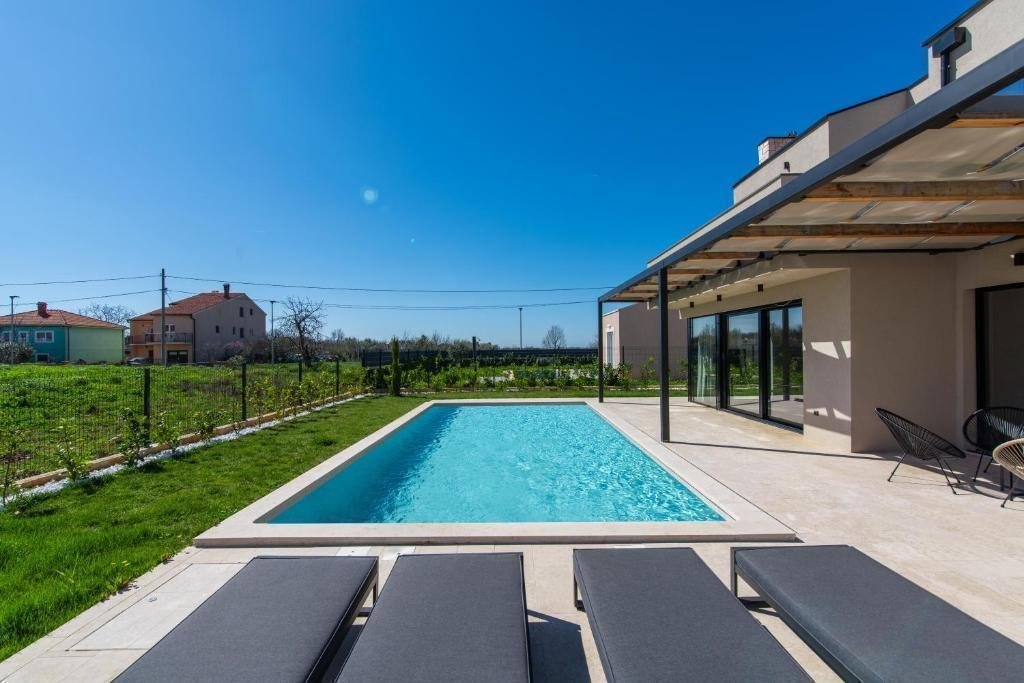
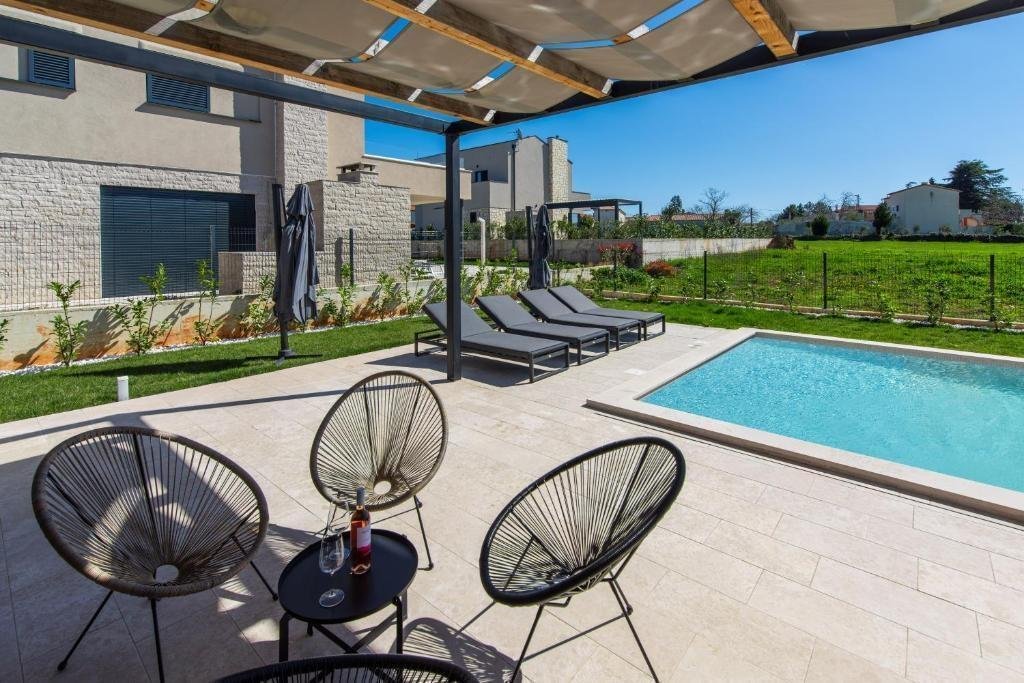
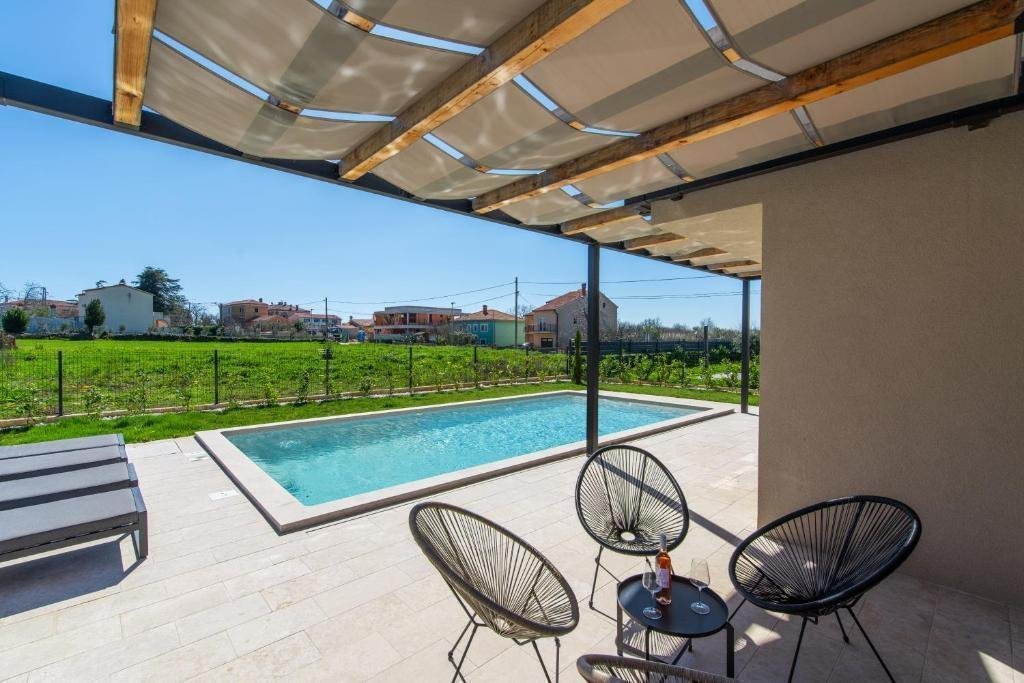
The rear garden has been designed as the main outdoor living and entertaining area. Its centrepiece is a generous 47.50 m² private swimming pool, complemented by a covered terrace that provides an ideal setting for outdoor dining, relaxing and socialising with family and friends.
The entire garden is fully fenced, offering privacy and creating a safe environment for children and pets.
An automatic irrigation system has also been installed, making the maintenance of the landscaped garden considerably easier.
High-Quality Construction & Equipment
Particular attention was paid to construction quality, architectural details and the choice of materials throughout the project.
Key features include:
211.85 m² living area
513 m² total plot
Approx. 384.30 m² garden
4 bedrooms
4 private bathrooms
Guest WC
47.50 m² private swimming pool
Covered outdoor terrace
Fully fenced garden
Parking for 2–3 cars
Fully furnished
Modern wood-burning fireplace
Underfloor heating throughout the villa except bedrooms
Ceiling-mounted concealed air-conditioning units in all rooms
High-quality parquet flooring in bedrooms
Premium ceramic tiles throughout the remaining areas
10 cm thermal insulation on the façade
High-quality aluminium windows and doors
Mosquito screens
Electric exterior shutters
High ceilings
Large sliding glass walls
Automatic garden irrigation system
Asphalt road access
The villa is sold fully furnished, allowing the new owner to use it immediately without the need for additional furnishing or renovation.
Ownership & Purchase Information
The ownership documentation is in order and the property is registered to a company.
Ownership: company
Property: free of encumbrances
Documentation: in order
The stated asking price applies to legal entities
For private individuals, the purchase price would be increased by the applicable VAT amount
Location – Krnica Area, Istria
The villa is situated on the eastern coast of the Istrian peninsula, on the outskirts of a small and established settlement.
One of the property’s major advantages is its convenient location. Everyday amenities including shops, restaurants, cafés, medical services, schools, post office and other facilities are just a short distance away.
At the same time, the Adriatic coast is only 2 km away, with access to beautiful natural and maintained beaches and exceptionally clear turquoise waters.
For boating enthusiasts, a small protected harbour is also approximately 2 km away, offering the possibility of mooring a private boat and exploring the spectacular coastline, hidden coves and islands of the region.
The location provides an attractive balance between peaceful residential surroundings and convenient access to the major destinations of southern Istria.
DistancesSea & beaches: approx. 2 km
Pula: 25 km
Vodnjan: 17 km
Fažana: 22 km
Pula International Airport: 19 km
Istrian Y motorway: 25 km
This newly built villa is an excellent choice for:
Families seeking a modern home near the Adriatic Sea
Buyers looking for a new luxury villa in Istria
Those seeking a private holiday residence with a swimming pool
International buyers looking for a turnkey property in Croatia
Investors interested in premium tourist rental accommodation
Boating enthusiasts who want to stay close to the Istrian coastline and harbour
A Modern Istrian Villa Close to the Adriatic
Combining contemporary architecture, four bedroom suites, a 47.50 m² private swimming pool, spacious outdoor areas and a location just 2 km from the sea, this villa represents an attractive opportunity in the increasingly sought-after Istrian property market.
Built in 2024 and offered fully furnished, it is ready for immediate use as a family home, holiday residence or luxury rental property.
Its proximity to the sea, beaches, harbour, local amenities and major destinations such as Pula and Fažana further enhances its appeal as both a lifestyle property and a potential investment.
Ref: RE-U-49470Overall additional expenses borne by the Buyer of real estate in Croatia are around 7% of property cost in total, which includes: property transfer tax (3% of property value), agency/brokerage commission (3%+VAT on commission), advocate fee (cca 1%), notary fee, court registration fee and official certified translation expenses. Agency/brokerage agreement is signed prior to visiting properties.
Property advantages: Swimming pool, Garden, Urbanized, Modern
-
Tipo de propiedad
Villa
-
Precio/pie²
$338
Características
- Jardín
- Piscina
- Terraza
- Chimenea
- Cocina abierta
- Moderno
- Pérgola
- Obras nuevas
- Propiedad de Inversión
Lote
- Privacidad
- Obras nuevas
- Propiedad de Inversión
- Moderno
Interior
- Techo alto
- Chimenea
- Aire Acondicionado
- Isla de cocina
- Estufa de gas
- Bar
- Cocina abierta
- Encimeras de piedra
Outdoor
- Terraza
- Balcón
- Aparcamiento
- Piscina
- Pérgola
- Jardín
Explorar la zona
El agente se comunicará con usted pronto por
Publicado por
Reserva una visita con the agent
Elija una fecha y si prefiere una visita virtual o presencial con el agente.
La confianza de los mejores brokers del mundo
Los agentes tras las propiedades más excepcionales del mundo publican en JamesEdition.
- Anuncios de Sotheby's, Christie's, BARNES y Engel & Völkers
- Cada anuncio se revisa antes de publicarse
- Conecte directamente con agentes verificados
Al continuar, acepta nuestros Términos y la Política de Privacidad.