$1,097,000
Single Family Detached Knoxville
- 3 Hab.
- 3 Baños
- 3,616 Sqft
- 15,246 Sqft lot
- Actualizado: Octubre 2
- MLS#1357329
Sobre la propiedad
La descripción se tradujo automáticamente.
La descripción se muestra en el idioma original.
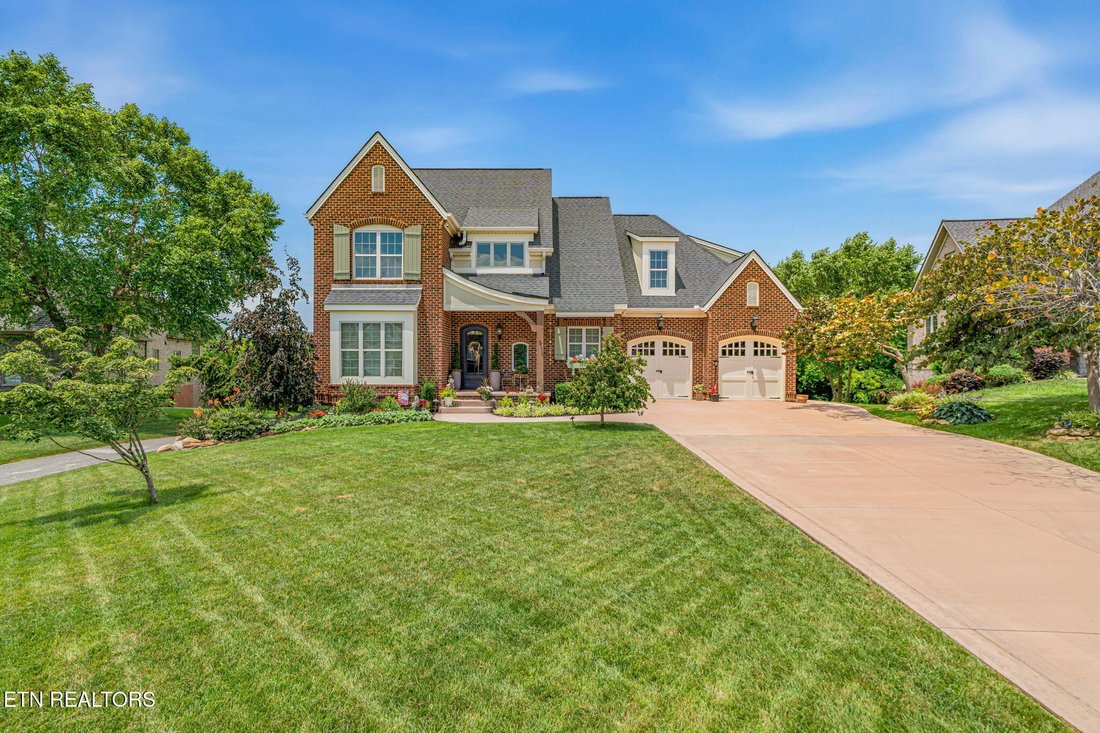
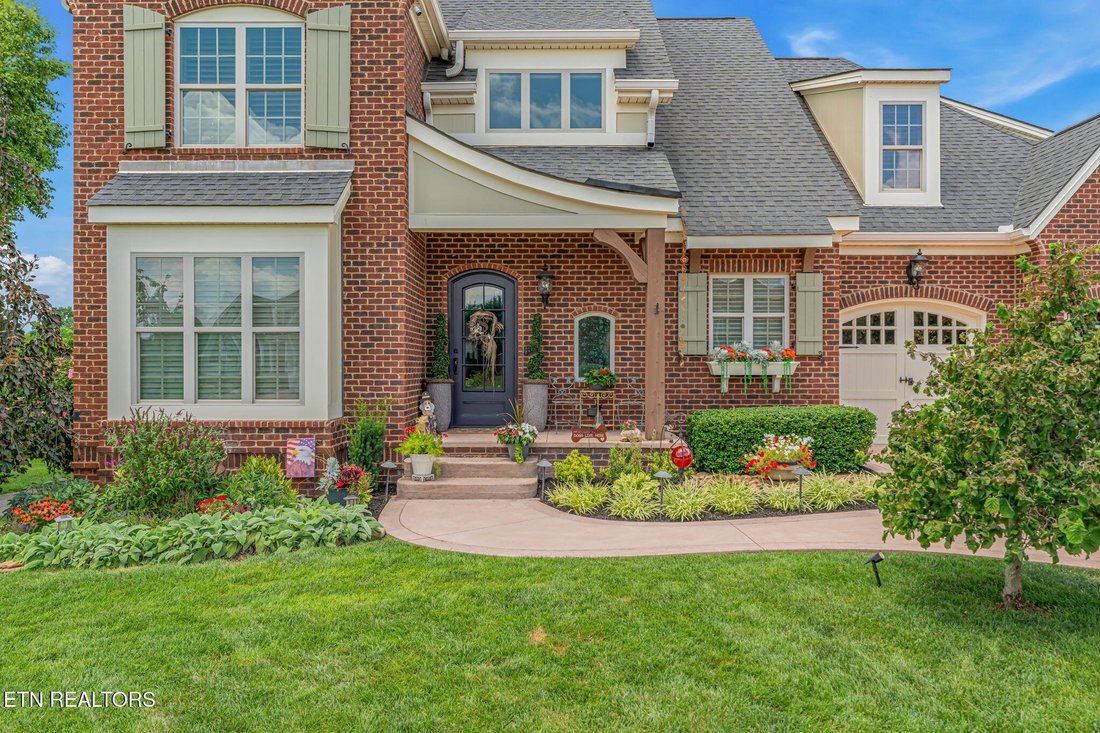
Main-level living and exceptional outdoor spaces set this custom, all-brick Farragut home apart. Inside, recently refinished wide-plank hardwood floors, vaulted ceilings, exposed wood beams and substantial stone accents bring warmth and character to the open, light-filled floor plan. The kitchen is designed for both everyday living and entertaining with an oversized island, three ovens, Sub-Zero r
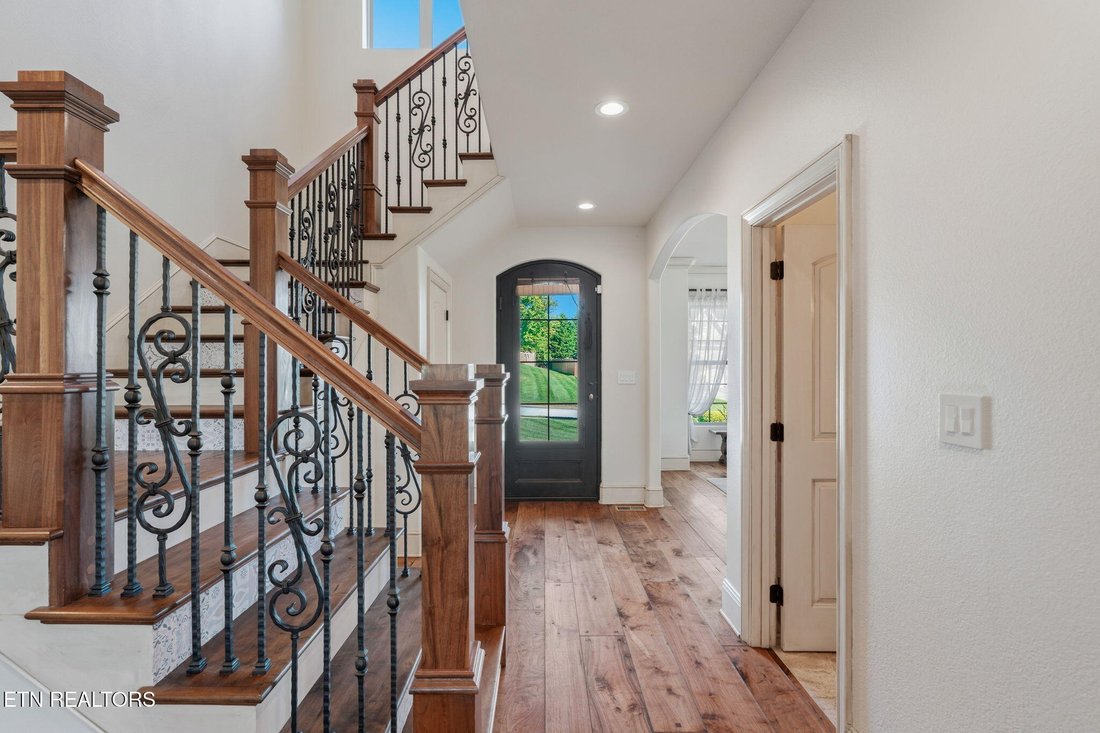
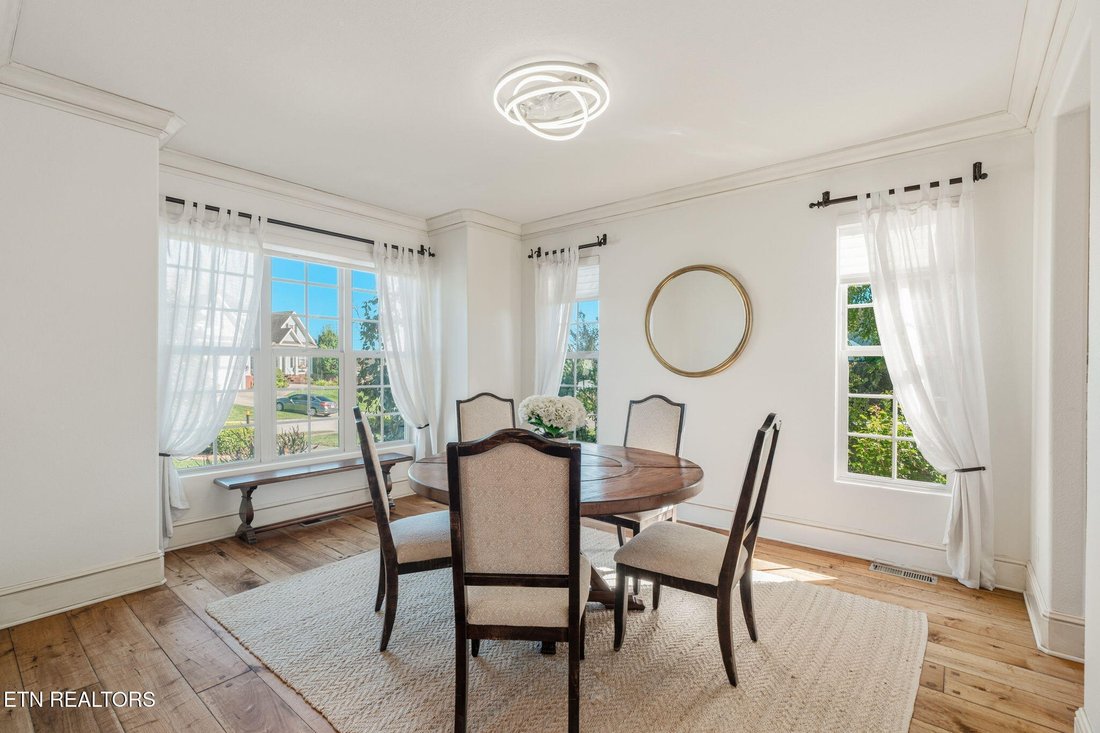
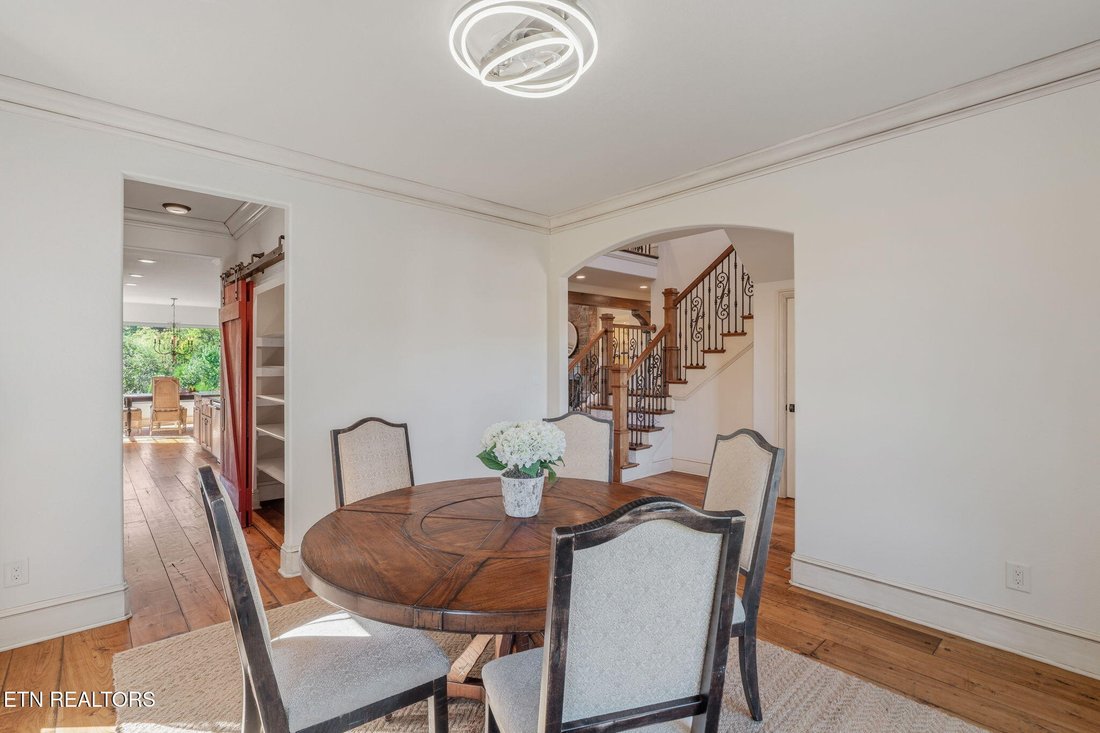
Main-level living and exceptional outdoor spaces set this custom, all-brick Farragut home apart. Inside, recently refinished wide-plank hardwood floors, vaulted ceilings, exposed wood beams and substantial stone accents bring warmth and character to the open, light-filled floor plan. The kitchen is designed for both everyday living and entertaining with an oversized island, three ovens, Sub-Zero refrigerator, wine refrigerator, generous pantry and striking stone range surround. It opens seamlessly to the great room, where soaring ceilings and a stone gas fireplace create a natural gathering space. A sun-filled breakfast area overlooks the backyard, while a flexible dining room and spacious primary suite complete the main level.
Outside, the backyard is truly an extension of the home. A swim spa and hot tub are surrounded by extensive stone hardscaping, lush established landscaping and multiple spaces for relaxing and entertaining. The covered back porch overlooks the private setting, while a dedicated grilling area with grill and Big Green Egg is ready for outdoor gatherings. Beyond the fenced portion of the backyard, additional lawn provides even more usable space.
Upstairs, two additional bedrooms and a large bonus room provide flexibility for guests, recreation or additional living space, along with generous storage.
Located in a sidewalk-lined Farragut neighborhood convenient to shopping, dining and everyday amenities, this home combines a highly functional floor plan with an outdoor setting that is difficult to replicate.
**Agents please see agent instructions.
Outside, the backyard is truly an extension of the home. A swim spa and hot tub are surrounded by extensive stone hardscaping, lush established landscaping and multiple spaces for relaxing and entertaining. The covered back porch overlooks the private setting, while a dedicated grilling area with grill and Big Green Egg is ready for outdoor gatherings. Beyond the fenced portion of the backyard, additional lawn provides even more usable space.
Upstairs, two additional bedrooms and a large bonus room provide flexibility for guests, recreation or additional living space, along with generous storage.
Located in a sidewalk-lined Farragut neighborhood convenient to shopping, dining and everyday amenities, this home combines a highly functional floor plan with an outdoor setting that is difficult to replicate.
**Agents please see agent instructions.
-
Tipo de propiedad
Casa
-
Año de construcción
2011
-
Precio/pie²
$303
Características
- Chimenea
- Garaje
- Vestidor
- Jardín
- Cocina exterior
- Jacuzzi
- Vista al Agua
- Fogata
- Terraza
Explorar la zona
12114 Inglecrest Lane, Knoxville, TN 37934, Tennessee, Estados Unidos
Ver en Google Maps
Precio por sqft
Bajo
Alto
Se unió hace 3 años
Usted ha preguntado por esta propiedad
El agente se comunicará con usted pronto por
Publicado por
2
Anuncios
2023
Se unió
Reserva una visita con Michelle Corley
Elija una fecha y si prefiere una visita virtual o presencial con el agente.
Fecha preferida
Tipo de tour

Última actualización
Octubre 2
Primera publicación
Octubre 1
Licencia del agente
#336906
Referencia del anuncio
2164953257953568
Estado del anuncio
Propiedades similares cercanas
Nuevos anuncios en Knoxville



Explorar más viviendas en venta
Knoxville, TN, Estados Unidos tipos de propiedad
Knoxville, TN, Estados Unidos búsquedas populares
- Propiedades con Jardín en Knoxville, TN, Estados Unidos
- Propiedades con Piscina en Knoxville, TN, Estados Unidos
- Propiedades con Terraza en Knoxville, TN, Estados Unidos
- Propiedades Vista a la Montaña en Knoxville, TN, Estados Unidos
- Propiedades Frente al Agua en Knoxville, TN, Estados Unidos
- Propiedades Obras nuevas en Knoxville, TN, Estados Unidos
- Propiedades con Ascensor en Knoxville, TN, Estados Unidos
- Propiedades Frente al Lago en Knoxville, TN, Estados Unidos
- Propiedades con Biblioteca en Knoxville, TN, Estados Unidos
- Propiedades con Cancha de Tenis en Knoxville, TN, Estados Unidos
- Propiedades Vista de la ciudad en Knoxville, TN, Estados Unidos
- Propiedades con Cine en Knoxville, TN, Estados Unidos
- Propiedades Ecuestre en Knoxville, TN, Estados Unidos
- Propiedades Cima de una colina en Knoxville, TN, Estados Unidos
- Propiedades Duplex en Knoxville, TN, Estados Unidos
- Propiedades Vista al Campo de Golf en Knoxville, TN, Estados Unidos
Guías e historias relacionadas
La confianza de los mejores brokers del mundo
Los agentes tras las propiedades más excepcionales del mundo publican en JamesEdition.
- Anuncios de Sotheby's, Christie's, BARNES y Engel & Völkers
- Cada anuncio se revisa antes de publicarse
- Conecte directamente con agentes verificados
Al continuar, acepta nuestros Términos y la Política de Privacidad.
brokerages we
partnered with
partnered with