$919,900
Single Family Detached Knoxville
- 3 Hab.
- 3 Baños
- 2,845 Sqft
- 15,246 Sqft lot
- Actualizado: Ayer
- MLS#1352466
Sobre la propiedad
La descripción se tradujo automáticamente.
La descripción se muestra en el idioma original.
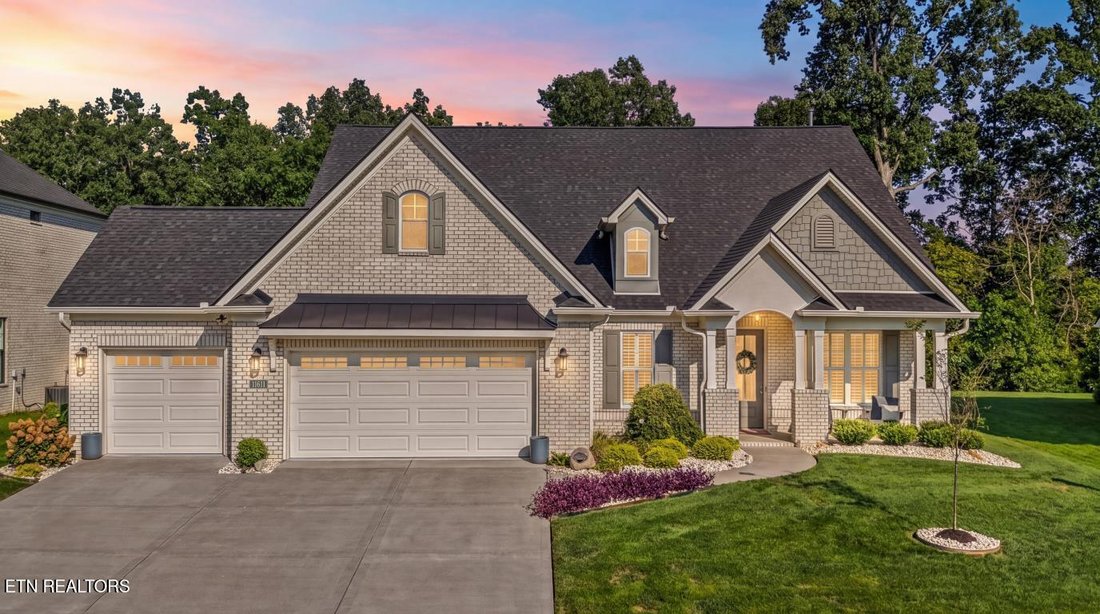
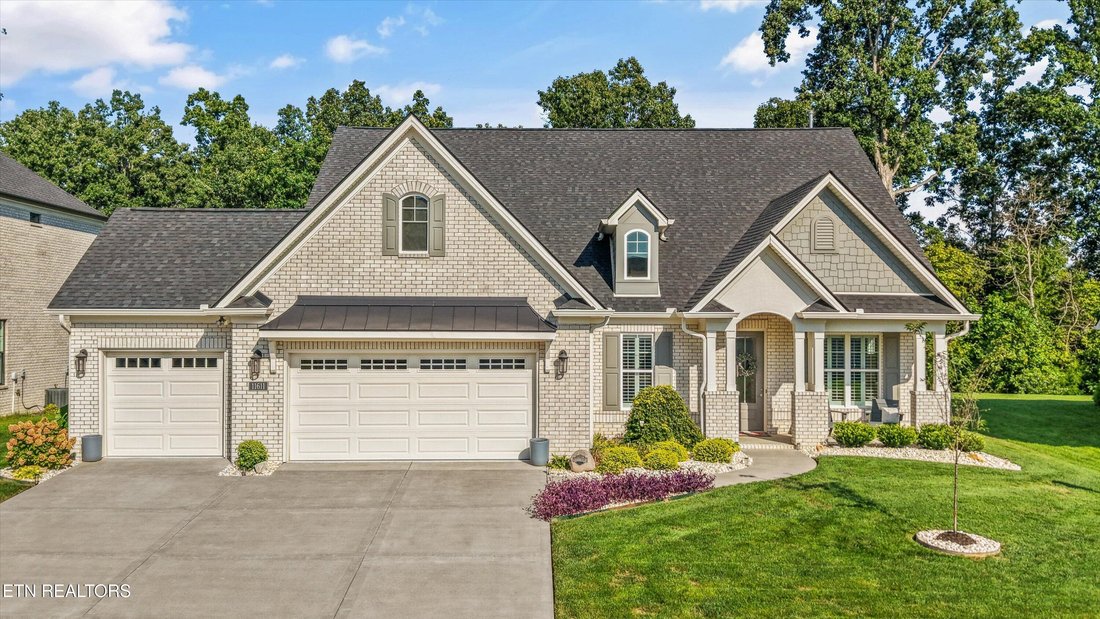
With all three bedrooms--including the primary suite--plus a dedicated office on the main level, this beautifully finished 2022 home offers easy, mostly one-level living, a three-car garage and one of Vining Mill’s larger, nearly level yards. Upstairs, a spacious bonus room with its own full bath provides an ideal guest retreat, media room or private flex space--now offered at $919,900.
******
******
With all three bedrooms--including the primary suite--plus a dedicated office on the main level, this beautifully finished 2022 home offers easy, mostly one-level living, a three-car garage and one of Vining Mill’s larger, nearly level yards. Upstairs, a spacious bonus room with its own full bath provides an ideal guest retreat, media room or private flex space--now offered at $919,900.
******
Refined, spacious, and thoughtfully positioned, this nearly 2,900-square-foot home delivers a rare combination of luxury, convenience, and lifestyle appeal in one of Hardin Valley’s most desirable settings. Perched at the top of Vining Mill where the neighborhood naturally levels out, it offers an uncommon advantage in this hillside community: an elevated feel paired with a level driveway and a nearly flat, fully usable backyard--ideal for everyday living and effortless outdoor enjoyment.
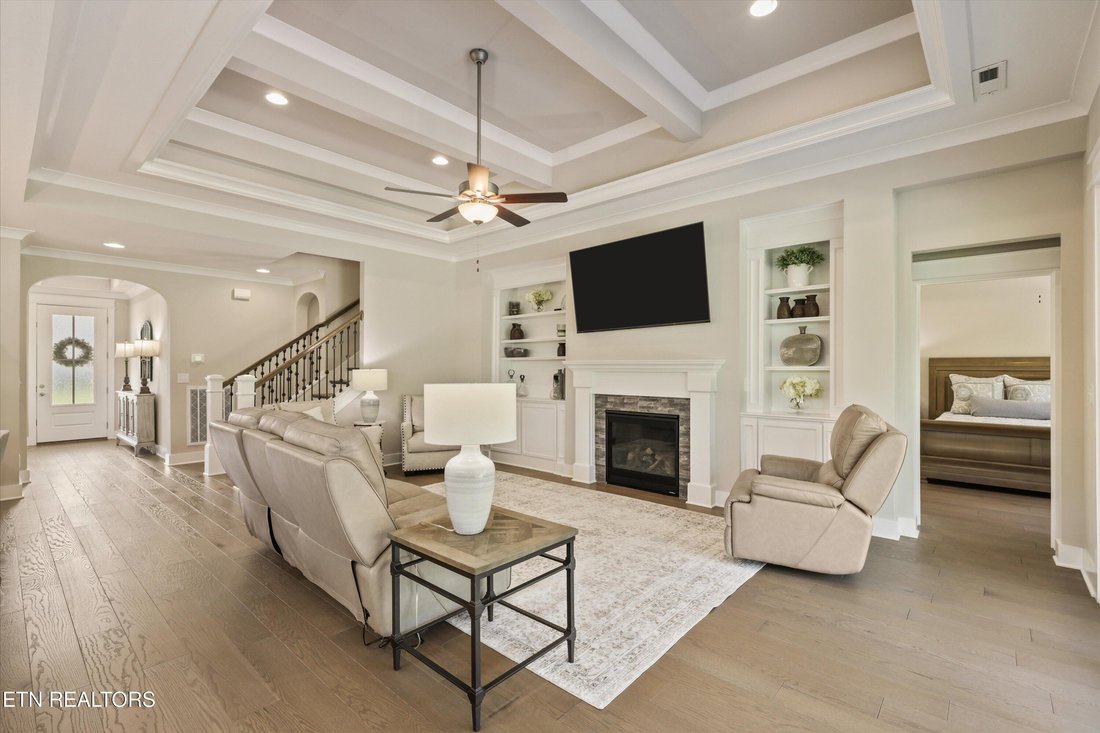
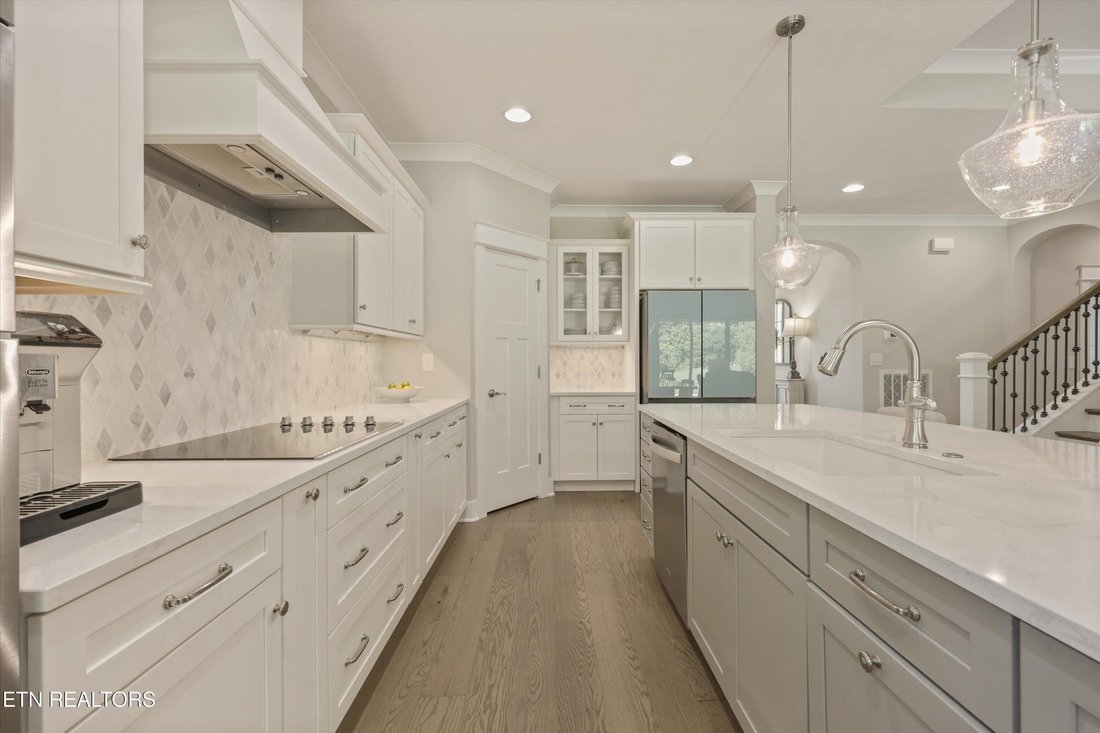
Designed for easy main-level living, the floor plan features three bedrooms--including the primary suite--plus a dedicated office, all on the main floor. At the heart of the home is a standout kitchen with an expansive island, abundant cabinetry, generous workspace and a walk-in pantry. It opens seamlessly to the dining area and an impressive great room featuring a detailed ceiling, built-ins and a gas fireplace.
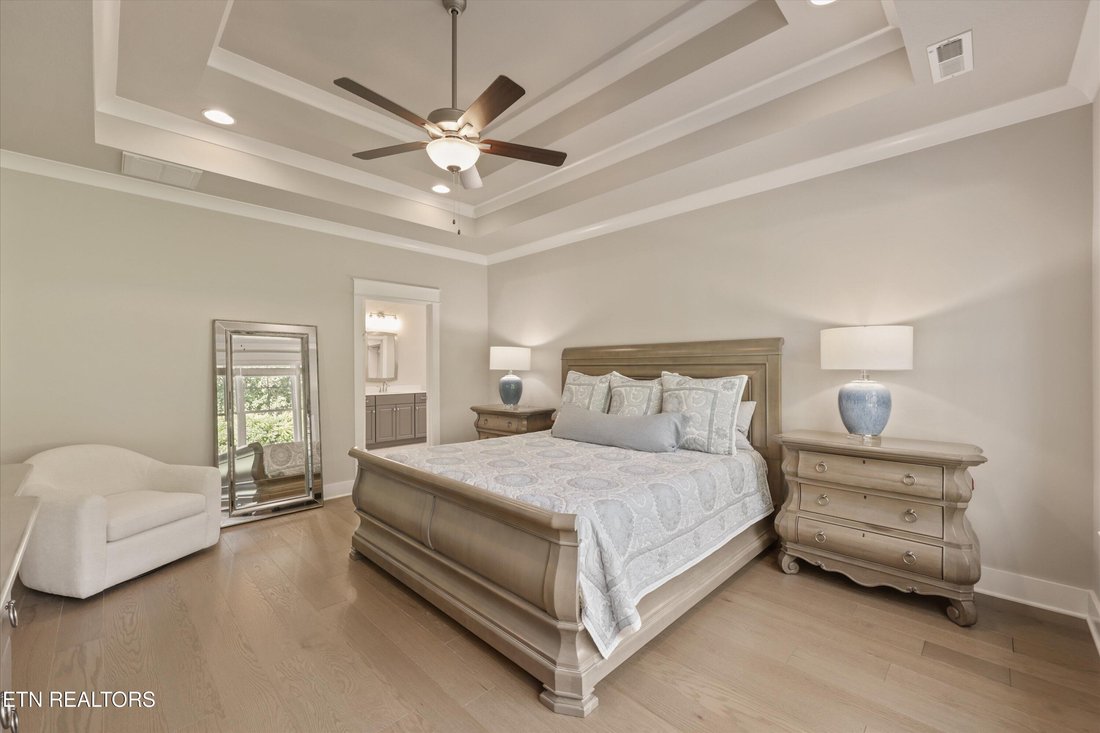
The spacious primary suite includes a beautifully finished bath with dual vanities, an oversized tiled shower and an exceptional custom closet. Luxury vinyl plank flooring flows throughout the main level, creating a polished, cohesive feel. Upstairs, a large bonus room provides flexible space for a media room, recreation area or guest retreat.
Outdoor living is equally inviting, with an extended covered patio overlooking the backyard, plus a separate side patio and garden area that creates a charming spot for grilling and casual gatherings. A three-car garage, extra storage, level parking and numerous thoughtful upgrades add both convenience and value.
Built in 2022 and ideally located in Vining Mill with sought-after Hardin Valley school zoning, this home offers more than beautiful finishes--it delivers the space, ease and thoughtful design that make everyday living feel exceptional. From its prime hilltop position to its remarkably livable floor plan, this is luxury that lives beautifull
******
Refined, spacious, and thoughtfully positioned, this nearly 2,900-square-foot home delivers a rare combination of luxury, convenience, and lifestyle appeal in one of Hardin Valley’s most desirable settings. Perched at the top of Vining Mill where the neighborhood naturally levels out, it offers an uncommon advantage in this hillside community: an elevated feel paired with a level driveway and a nearly flat, fully usable backyard--ideal for everyday living and effortless outdoor enjoyment.
Designed for easy main-level living, the floor plan features three bedrooms--including the primary suite--plus a dedicated office, all on the main floor. At the heart of the home is a standout kitchen with an expansive island, abundant cabinetry, generous workspace and a walk-in pantry. It opens seamlessly to the dining area and an impressive great room featuring a detailed ceiling, built-ins and a gas fireplace.
The spacious primary suite includes a beautifully finished bath with dual vanities, an oversized tiled shower and an exceptional custom closet. Luxury vinyl plank flooring flows throughout the main level, creating a polished, cohesive feel. Upstairs, a large bonus room provides flexible space for a media room, recreation area or guest retreat.
Outdoor living is equally inviting, with an extended covered patio overlooking the backyard, plus a separate side patio and garden area that creates a charming spot for grilling and casual gatherings. A three-car garage, extra storage, level parking and numerous thoughtful upgrades add both convenience and value.
Built in 2022 and ideally located in Vining Mill with sought-after Hardin Valley school zoning, this home offers more than beautiful finishes--it delivers the space, ease and thoughtful design that make everyday living feel exceptional. From its prime hilltop position to its remarkably livable floor plan, this is luxury that lives beautifull
-
Tipo de propiedad
Casa
-
Año de construcción
2022
-
Precio/pie²
$323
Características
- Chimenea
- Garaje
- Jardín
- Cima de una colina
- Obras nuevas
- Aparcamiento
- Isla de cocina
- Oficina
Explorar la zona
11611 Boston Ivy Lane, Knoxville, TN 37932, Tennessee, Estados Unidos
Ver en Google Maps
Precio por sqft
Bajo
Alto
Se unió hace 5 años
Usted ha preguntado por esta propiedad
El agente se comunicará con usted pronto por
Publicado por
61
Anuncios
2022
Se unió
Reserva una visita con the agent
Elija una fecha y si prefiere una visita virtual o presencial con el agente.
Fecha preferida
Tipo de tour

Última actualización
Ayer
Primera publicación
Octubre 7
Licencia del agente
#337121
Referencia del anuncio
2150133173705262
Estado del anuncio
Propiedades similares cercanas
Nuevos anuncios en Knoxville



Explorar más viviendas en venta
Knoxville, TN, Estados Unidos tipos de propiedad
Knoxville, TN, Estados Unidos búsquedas populares
- Propiedades con Jardín en Knoxville, TN, Estados Unidos
- Propiedades con Piscina en Knoxville, TN, Estados Unidos
- Propiedades con Terraza en Knoxville, TN, Estados Unidos
- Propiedades Vista a la Montaña en Knoxville, TN, Estados Unidos
- Propiedades Frente al Agua en Knoxville, TN, Estados Unidos
- Propiedades con Ascensor en Knoxville, TN, Estados Unidos
- Propiedades Obras nuevas en Knoxville, TN, Estados Unidos
- Propiedades Frente al Lago en Knoxville, TN, Estados Unidos
- Propiedades con Biblioteca en Knoxville, TN, Estados Unidos
- Propiedades con Cancha de Tenis en Knoxville, TN, Estados Unidos
- Propiedades Vista de la ciudad en Knoxville, TN, Estados Unidos
- Propiedades con Cine en Knoxville, TN, Estados Unidos
- Propiedades Ecuestre en Knoxville, TN, Estados Unidos
- Propiedades Cima de una colina en Knoxville, TN, Estados Unidos
- Propiedades Duplex en Knoxville, TN, Estados Unidos
- Propiedades Vista al Campo de Golf en Knoxville, TN, Estados Unidos
Guías e historias relacionadas
La confianza de los mejores brokers del mundo
Los agentes tras las propiedades más excepcionales del mundo publican en JamesEdition.
- Anuncios de Sotheby's, Christie's, BARNES y Engel & Völkers
- Cada anuncio se revisa antes de publicarse
- Conecte directamente con agentes verificados
Al continuar, acepta nuestros Términos y la Política de Privacidad.
brokerages we
partnered with
partnered with