$19,651,424
Coombe Estate — Ashley House
- 7 Hab.
- 8 Baños
- 10,851 Sqft
- 28,750 Sqft lot
- Actualizado: Junio 17
-
1,346
Vistas de los últimos 30 días
- 809
Sobre la propiedad
La descripción se tradujo automáticamente.
La descripción se muestra en el idioma original.
Elegancia, perfección y boutique son las palabras más sencillas para describir esta nueva construcción encargada por el propietario actual según sus requisitos específicos. No se escatimaron gastos en la construcción de esta magnífica residencia en probablemente la mejor calle privada del corazón de Coombe Estate, que solo comparten otras 10 residencias. Esta fabulosa casa situada en un terreno aj
Elegance, perfection and boutique are the simplest words to describe this new build commissioned by the current owner to their specific requirements. No expense was spared in the making of this fine residence in probably the best private road within the heart of the Coombe Estate, shared by only 10 other residences. This fabulous home situated in fully irrigated landscaped grounds of approximately
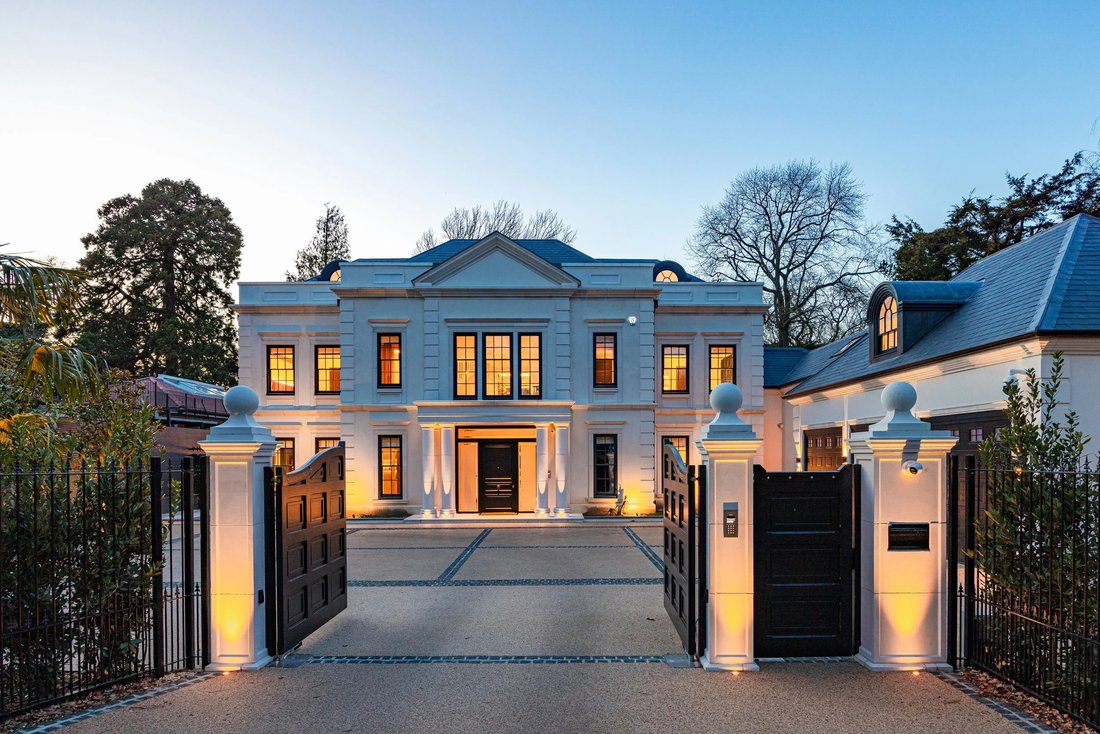
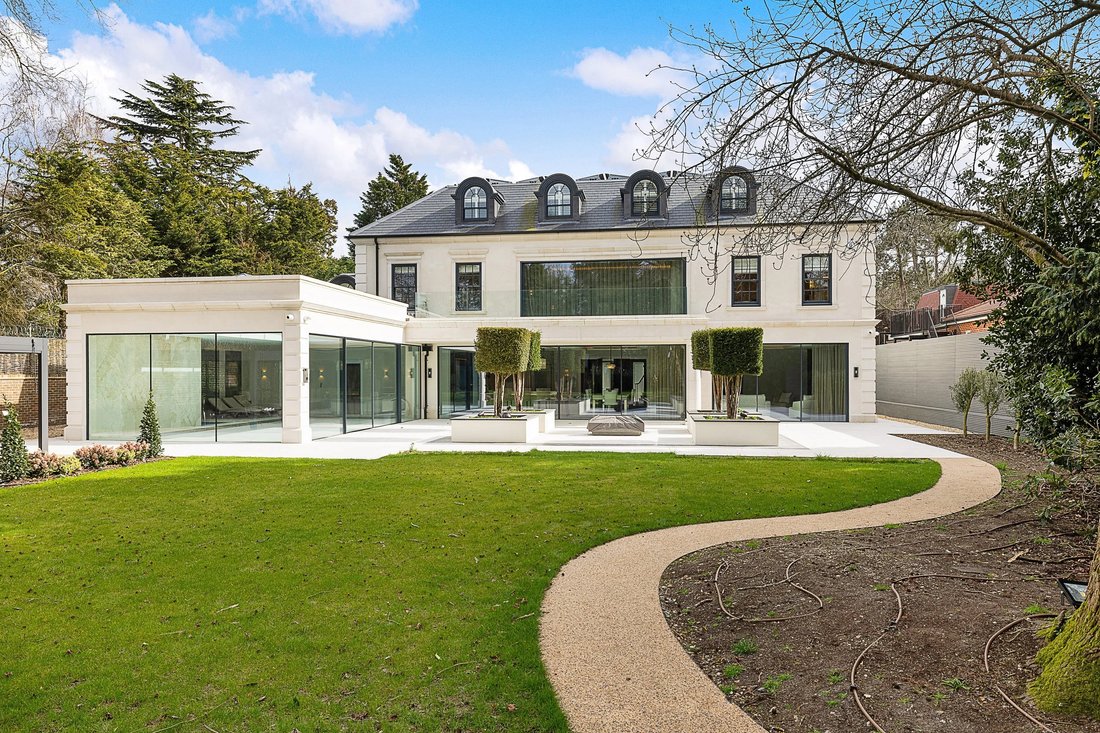
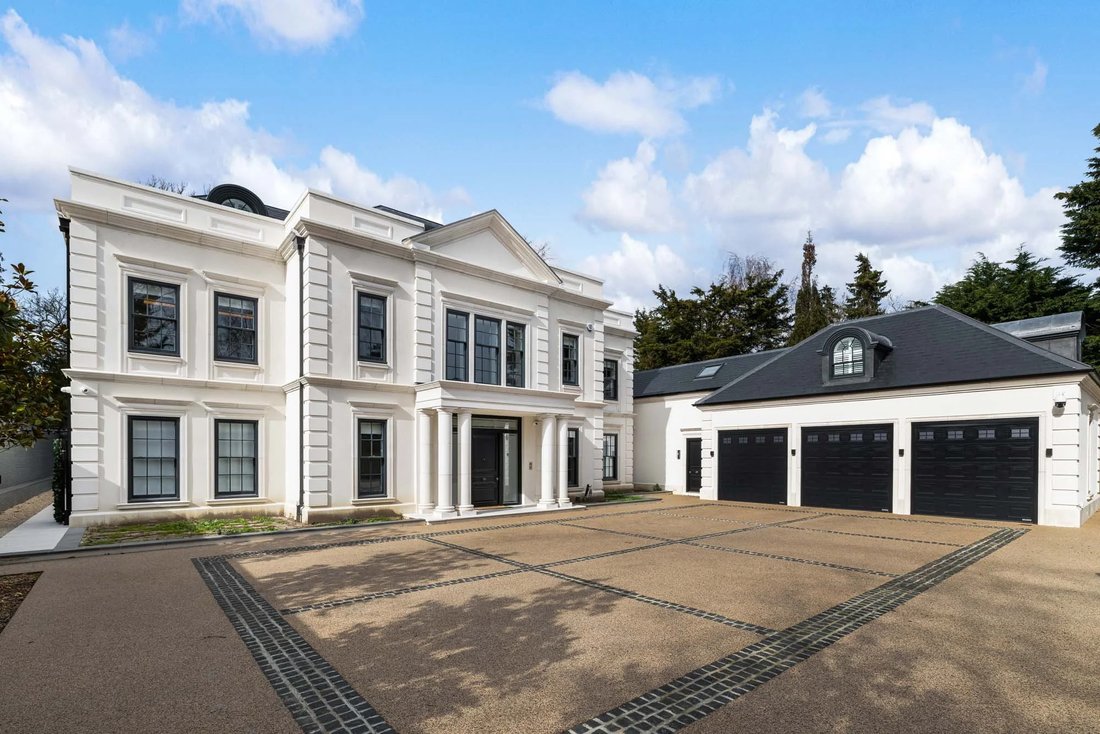

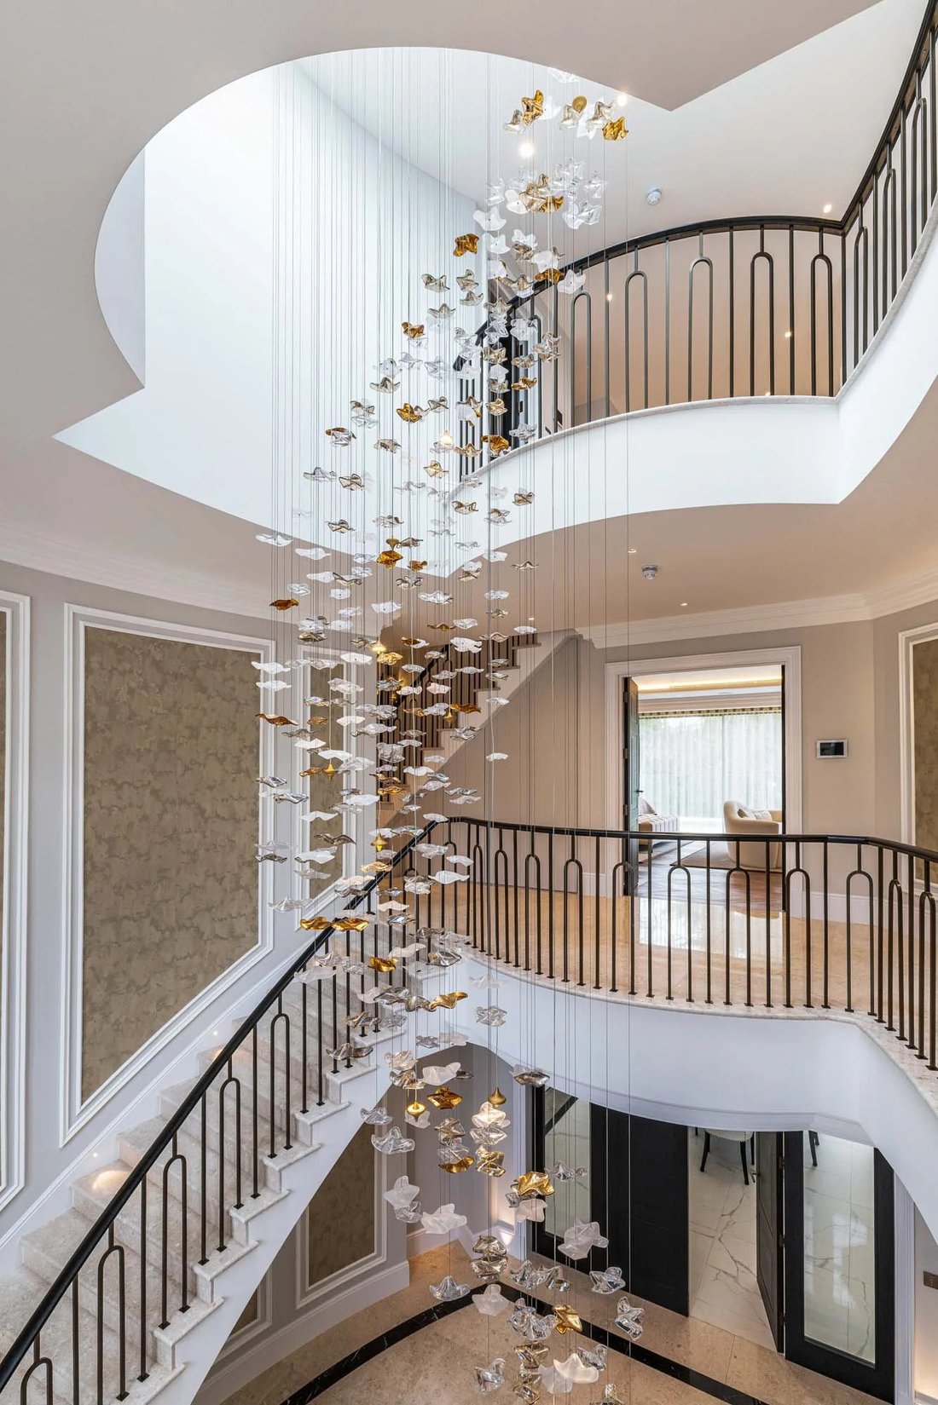
Elegancia, perfección y boutique son las palabras más sencillas para describir esta nueva construcción encargada por el propietario actual según sus requisitos específicos. No se escatimaron gastos en la construcción de esta magnífica residencia en probablemente la mejor calle privada del corazón de Coombe Estate, que solo comparten otras 10 residencias. Esta fabulosa casa situada en un terreno ajardinado totalmente irrigado de aproximadamente 0,66 acres con alta seguridad en todo el perímetro de la propiedad ofrece un área interna bruta de 1,008 m2 (10,850 pies cuadrados) más un área adicional de 55,4 m2 (596 pies 2) para el complejo de gimnasios al aire libre. La explanada cerrada tiene capacidad para al menos 8 coches, además del bloque de garaje triple. Toda la casa ha sido diseñada por una diseñadora ganadora de múltiples premios, incluida la arquitectura interior, Samantha Bartlett. Con un estudio lujoso y bien planificado, separado de toda la sala de estar, una sala de recepción bien equipada con amplias escaleras con galerías, un vestidor y un ascensor para pasajeros que da servicio a las tres plantas, hasta la bien pensada cocina familiar que abarca todo el jardín, la casa rebosa lujo. Además, hay otra sala de televisión/home cinema, una segunda cocina sucia, un complejo de piscinas cubiertas con jacuzzi, un baño con ducha, otro guardarropa y un lavadero en la parte trasera de la casa, escaleras secundarias, sala de juegos y sala de estar. El dormitorio principal ocupa toda la parte trasera y cuenta con un gran baño boutique en suite, un dormitorio con puertas que dan a un balcón y dos vestidores bien equipados. Con techos artesonados que albergan las rejillas de ventilación del aire acondicionado y una iluminación LED tenue, esta es la suite perfecta para relajarse por completo al final de un día ajetreado. También en este nivel hay otras dos suites, con otras tres suites en el segundo piso y una sala de pasatiempos. La propiedad se ha construido con materiales de muy alta calidad y se ha diseñado para maximizar la energía térmica natural de 54 paneles solares, almacenar energía durante la noche en las baterías TESLA que se encuentran en el garaje y, además, invertir mucha más tecnología en la construcción de esta maravillosa casa familiar.
Elegance, perfection and boutique are the simplest words to describe this new build commissioned by the current owner to their specific requirements. No expense was spared in the making of this fine residence in probably the best private road within the heart of the Coombe Estate, shared by only 10 other residences. This fabulous home situated in fully irrigated landscaped grounds of approximately 0.66 of an acre with high security around the perimeter of the property offers a gross internal area of 1,008m2 (10,850ft2) plus an additional area of 55.4m2(596ft2) for the outdoor gym complex. The gated forecourt can accommodate at least 8 cars in addition to the triple garage block. The whole house has been interior designed by a multi award winning designer including the interior architecture, Samantha Bartlett. With a luxurious well-planned study separate from the whole living space, a well-appointed reception hall with its sweeping galleried stairwell, walk in boot room and passenger lift that serves all three floors, to the well thought out family, dining and kitchen that encompasses the whole garden, the house exudes luxury. There is in addition another TV/home cinema, second dirty kitchen, indoor swimming pool complex with jacuzzi, shower room a further cloakroom and back of house laundry room, secondary stairs, games room and living in accommodation. The principal bedroom spans the entire rear width with a large boutique en suite bathroom, bedroom with doors onto a balcony, and two well appointed dressing rooms. With coffered ceilings housing the AC vents and LED soft lighting, this is the perfect suite for quite relaxation at the end of a busy day. Also on this level are two further suites, with a further three suites to the second floor and a hobby room. The property has been constructed using very high materials and has been designed to maximise natural heat energy from 54 solar panels, to storing overnight energy in the TESLA batteries situated in the garage to so much more technology invested in the making of this wonderful family home.
-
Tipo de propiedad
Casa
-
Pisos
3
-
Año de construcción
2024
-
Precio/pie²
$1,811
Características
- Terraza
- Chimenea
- Vestidor
- Gimnasio
- Piscina cubierta
- Cine
- Fogata
- Sala de juegos
- Jacuzzi
Características
Lote
Interior
- Techo alto
- Chimenea
- Aire Acondicionado
- Isla de cocina
- Estufa de gas
- Jacuzzi
- Bar
- Lavadero
- Sala de juegos
- Cine
- Ascensor
- Cocina abierta
- Piscina cubierta
- Encimeras de piedra
- Vestidor
- Gimnasio
Outdoor
Explorar la zona
Ashley House, Warren Park, Coombe, Borough Real de Kingston upon Thames, Inglaterra
Ver en Google Maps
Precio por sqft
Bajo
Alto
Se unió hace 8 meses
Usted ha preguntado por esta propiedad
El agente se comunicará con usted pronto por
Publicado por
28
Anuncios
2025
Se unió
Reserva una visita con the agent
Elija una fecha y si prefiere una visita virtual o presencial con el agente.
Fecha preferida
Tipo de tour
Última actualización
Junio 17
Primera publicación
Dec 12, 2025
Referencia del anuncio
-
Propiedades similares cercanas
Nuevos anuncios en Coombe



Explorar más viviendas en venta
Coombe Warren, Borough real de Kingston upon Thames, Inglaterra tipos de propiedad
Coombe Warren, Borough real de Kingston upon Thames, Inglaterra búsquedas populares
- Propiedades Vista Panorámica en Coombe Warren, Borough real de Kingston upon Thames, Inglaterra
- Propiedades con Terraza en Coombe Warren, Borough real de Kingston upon Thames, Inglaterra
- Propiedades con Bar en Coombe Warren, Borough real de Kingston upon Thames, Inglaterra
- Propiedades con Sala de juegos en Coombe Warren, Borough real de Kingston upon Thames, Inglaterra
- Propiedades con Oficina en Coombe Warren, Borough real de Kingston upon Thames, Inglaterra
- Propiedades con Ascensor en Coombe Warren, Borough real de Kingston upon Thames, Inglaterra
- Propiedades con Jardín en Coombe Warren, Borough real de Kingston upon Thames, Inglaterra
- Propiedades con Cocina exterior en Coombe Warren, Borough real de Kingston upon Thames, Inglaterra
- Propiedades Vista al Campo de Golf en Coombe Warren, Borough real de Kingston upon Thames, Inglaterra
- Propiedades Comunidad Cerrada en Coombe Warren, Borough real de Kingston upon Thames, Inglaterra
- Propiedades Privacidad en Coombe Warren, Borough real de Kingston upon Thames, Inglaterra
- Propiedades Moderno en Coombe Warren, Borough real de Kingston upon Thames, Inglaterra
- Propiedades Obras nuevas en Coombe Warren, Borough real de Kingston upon Thames, Inglaterra
- Propiedades con Gimnasio en Coombe Warren, Borough real de Kingston upon Thames, Inglaterra
- Propiedades con Sauna en Coombe Warren, Borough real de Kingston upon Thames, Inglaterra
- Propiedades con Sauna en Coombe Warren, Borough real de Kingston upon Thames, Inglaterra
- Propiedades con Aire Acondicionado en Coombe Warren, Borough real de Kingston upon Thames, Inglaterra
- Propiedades con Bodega en Coombe Warren, Borough real de Kingston upon Thames, Inglaterra
- Propiedades con Jacuzzi en Coombe Warren, Borough real de Kingston upon Thames, Inglaterra
- Propiedades con Chimenea en Coombe Warren, Borough real de Kingston upon Thames, Inglaterra
- Propiedades con Piscina en Coombe Warren, Borough real de Kingston upon Thames, Inglaterra
- Propiedades con Garaje en Coombe Warren, Borough real de Kingston upon Thames, Inglaterra
- Propiedades con Balcón en Coombe Warren, Borough real de Kingston upon Thames, Inglaterra
- Propiedades Mansión en Coombe Warren, Borough real de Kingston upon Thames, Inglaterra
- Propiedades con Cocina abierta en Coombe Warren, Borough real de Kingston upon Thames, Inglaterra
- Propiedades Renovado en Coombe Warren, Borough real de Kingston upon Thames, Inglaterra
- Propiedades con Cine en Coombe Warren, Borough real de Kingston upon Thames, Inglaterra
- Propiedades con Piscina cubierta en Coombe Warren, Borough real de Kingston upon Thames, Inglaterra
- Propiedades Vista al Agua en Coombe Warren, Borough real de Kingston upon Thames, Inglaterra
Guías e historias relacionadas
La confianza de los mejores brokers del mundo
Los agentes tras las propiedades más excepcionales del mundo publican en JamesEdition.
- Anuncios de Sotheby's, Christie's, BARNES y Engel & Völkers
- Cada anuncio se revisa antes de publicarse
- Conecte directamente con agentes verificados
Al continuar, acepta nuestros Términos y la Política de Privacidad.