


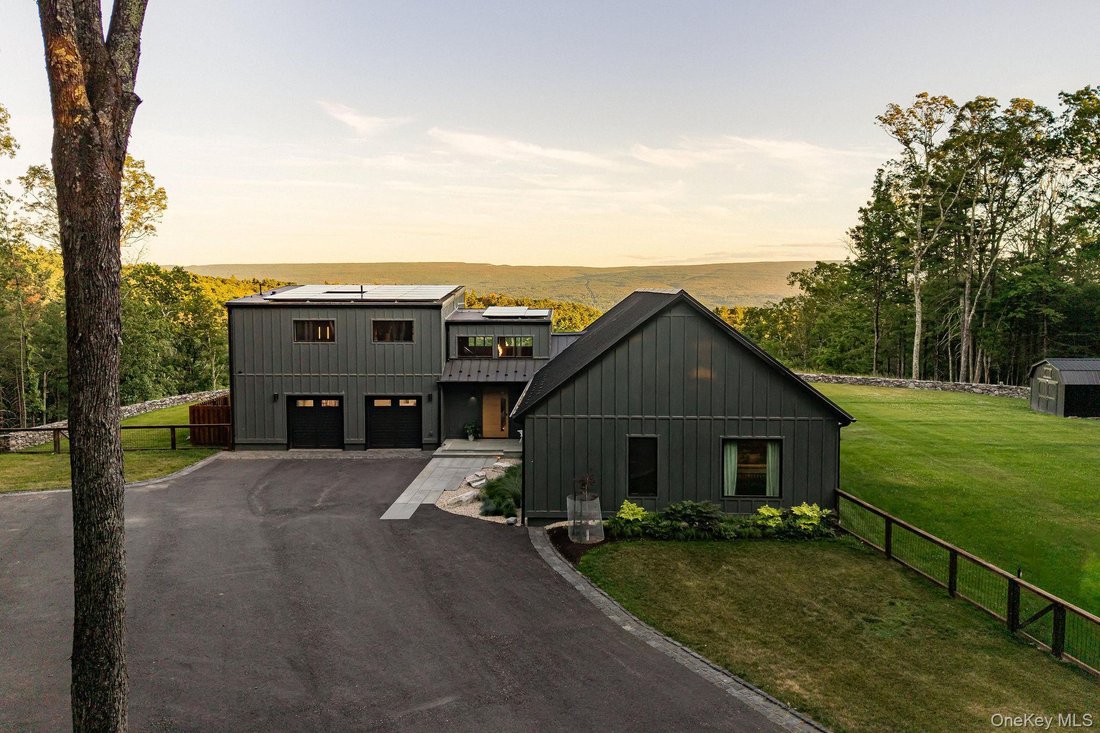

Single Family Residence In Kerhonkson
- 4 Hab.
- 3 Baños
- 2,700 Sqft
- 9.6 Ac lot
- Actualizado: Junio 26
- 1
- Fuente: OneKey MLS MLS#920898
Sobre la propiedad
Inside, the architecture and design work rises to meet the setting. A breathtaking great room soars with vaulted ceilings and a full wall of glass (30’ wide by approximately 21’ high), capturing light and views in every season. This home could be sold fully furnished (additional cost), the interiors are curated with sophistication, delivering a true turnkey luxury experience from day one. Every detail reflects refinement and innovation—from heated bathroom floors to a tempered garage and custom-designed furnishings that complement the home’s clean lines. The first floor features wide-plank European White Oak flooring.
Finely finished custom millwork throughout including built-in benches, shelving, a desk for a home office, closets, and an understairs ”nook”. This home is ready for the next user just to bring their toothbrush and move-in.
The primary suite is a sanctuary of light, space, and comfort. Four oversized floor-to-ceiling windows with electric-powered blinds frame unobstructed mountain views, creating a dramatic yet serene backdrop from sunrise to sunset. A custom built-in closet offers abundant storage with seamless design, while a thoughtfully integrated built-in desk provides the perfect home office space without compromising style. This is a retreat designed for both relaxation and productivity—where every detail reflects elevated living. The master suite features chevron European White-Oak flooring.
At the heart of the home, the kitchen combines culinary performance with modern elegance. Anchored by a professional 6-burner range and a Sub-Zero refrigerator and soap-stone countertops, it’s designed to inspire both everyday meals and memorable gatherings. A sleek Cafe beverage center makes entertaining effortless, while an undercounter microwave maximizes space without compromising style. Thoughtful layout and premium finishes elevate the space, making the kitchen as functional as it is refined—a true centerpiece of the home.
Technology is seamlessly woven into daily life through a Savant smart home system controlling climate, lighting, irrigation, gates, shades (window wall in living and master as well), security, and entertainment at the touch of a phone, with remote concierge-level support available for 24/7 assistance.
Two Mitsubishi Hyper Heat pump systems with dedicated ERVs provide ultra-efficient comfort year-round, while UV/thermal-retardant film on all south-facing glass ensures interiors remain cool in summer and warm in winter.
This property is more than a home—it is a statement of modern mountain living: bold yet serene, technologically advanced yet effortless, and unrivaled in its marriage of design and setting. This home was originally constructed by one of the finest homebuilders in the region Cedar Development Group (@CedarDGHomes on IG). A once-in-a-generation opportunity to own the Catskills’ finest turnkey retreat.
-
Tipo de propiedad
Casa
-
Año de construcción
2022
-
Precio/pie²
$1,109
Características
- Jardín
- Garaje
- Vista a la Montaña
- Piscina
- Fogata
- Vestidor
- Aparcamiento
- Oficina
- Encimeras de piedra
Lote
- Vista a la Montaña
- Privacidad
Interior
- Oficina
- Encimeras de piedra
- Vestidor
Outdoor
- Aparcamiento
- Fogata
- Piscina
- Garaje
- Jardín
Explorar la zona
El agente se comunicará con usted pronto por
Publicado por
Reserva una visita con the agent
Elija una fecha y si prefiere una visita virtual o presencial con el agente.
The data relating to real estate for sale on this website comes in part from the Internet Data exchange of OneKey MLS. IDX information is provided exclusively for consumers' personal, non-commercial use and may not be used for any purpose other than to identify prospective properties consumers may be interested in purchasing. Information deemed reliable but not guaranteed. Copyright © 2026 OneKey MLS. All Rights Reserved
Propiedades similares cercanas
Nuevos anuncios en Kerhonkson



Explorar más viviendas en venta
Kerhonkson, NY, Estados Unidos búsquedas populares
- Propiedades Vista Panorámica en Kerhonkson, NY, Estados Unidos
- Propiedades con Sauna en Kerhonkson, NY, Estados Unidos
- Propiedades Frente al Agua en Kerhonkson, NY, Estados Unidos
- Propiedades Cima de una colina en Kerhonkson, NY, Estados Unidos
- Propiedades con Bodega en Kerhonkson, NY, Estados Unidos
- Propiedades con Cocina abierta en Kerhonkson, NY, Estados Unidos
- Propiedades con Cocina exterior en Kerhonkson, NY, Estados Unidos
Guías e historias relacionadas
La confianza de los mejores brokers del mundo
Los agentes tras las propiedades más excepcionales del mundo publican en JamesEdition.
- Anuncios de Sotheby's, Christie's, BARNES y Engel & Völkers
- Cada anuncio se revisa antes de publicarse
- Conecte directamente con agentes verificados
Al continuar, acepta nuestros Términos y la Política de Privacidad.
partnered with