Single Family Residence In Kerhonkson
- 4 Hab.
- 4 Baños
- 2,997 Sqft
- 7.4 Ac lot
- Actualizado: Octubre 28
- Fuente: Hudson Valley Catskills Region Multiple List Service (Ulster County Board of REALTORS) MLS#20265411
Sobre la propiedad
Set on 7.5 private acres at the end of a quiet dead-end road, this newly built four-bedroom, three-and-a-half-bath home offers the rare feeling of complete retreat without isolation. Meadows, mature trees a
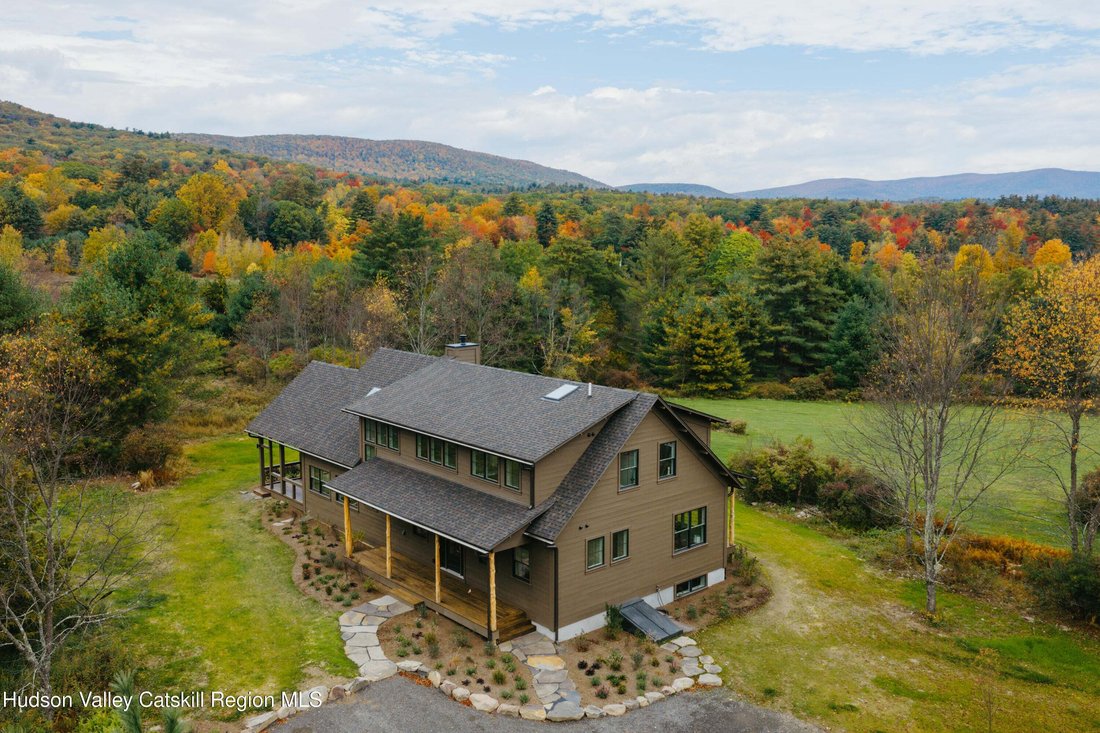
Set on 7.5 private acres at the end of a quiet dead-end road, this newly built four-bedroom, three-and-a-half-bath home offers the rare feeling of complete retreat without isolation. Meadows, mature trees and old fieldstone walls surround the property, while the home’s deep brown exterior settles quietly into the landscape.
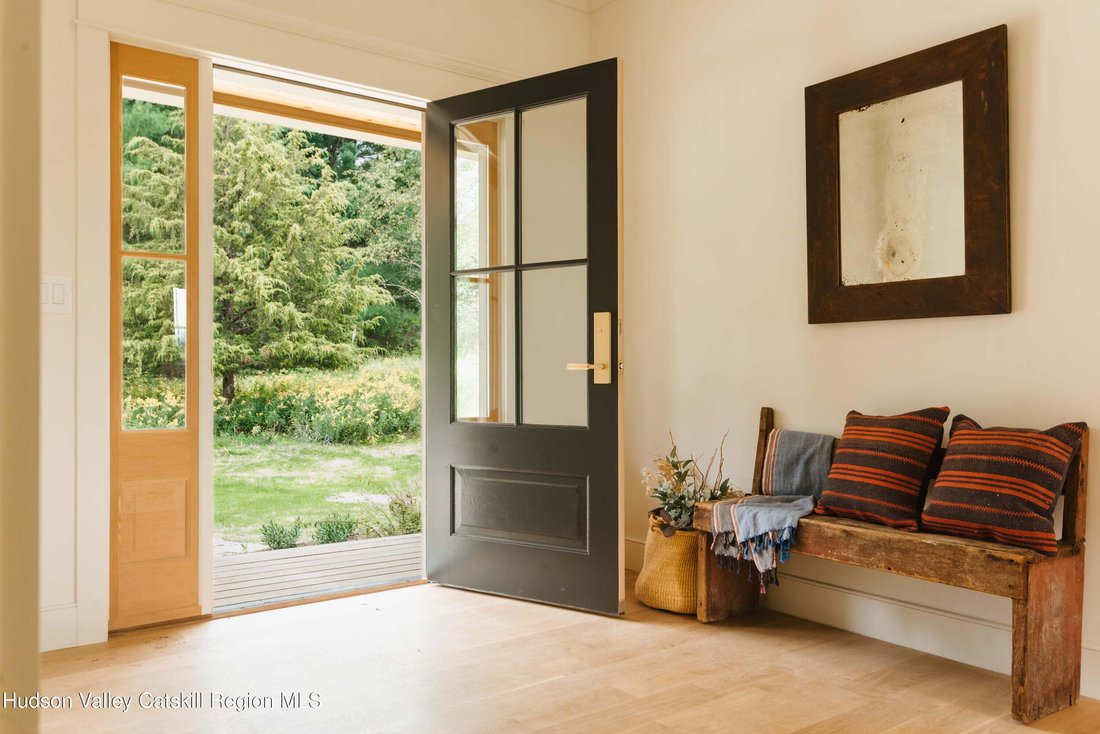
Inside, nearly 3,000 square feet unfold with an ease that feels immediately welcoming. A proper entry hall provides a graceful arrival before leading toward the spaces where daily life naturally gathers. The double-height great room is both dramatic and inviting, with a soaring wall of windows framing the mountains, a deep window bench made for reading or lingering, a mezzanine library above and a wood stove anchoring the room. It is a space equally suited to quiet winter evenings, lively weekends with friends or simply watching the weather move across the Catskills.
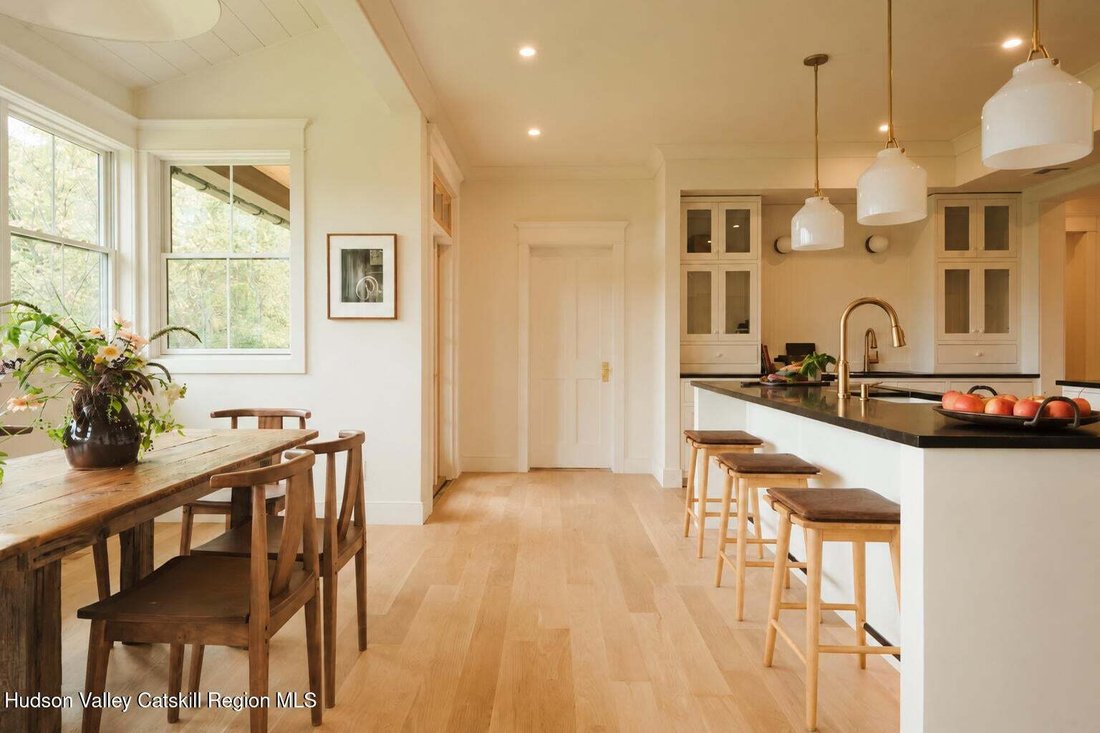
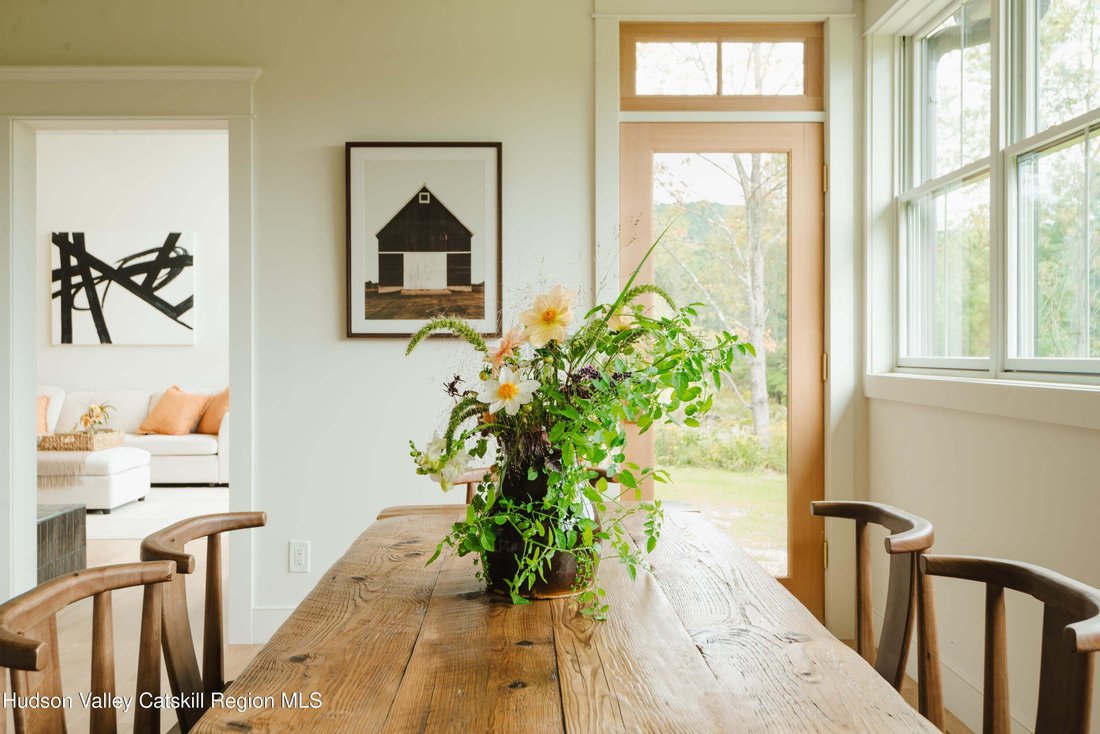
The kitchen was designed for the way people actually live. Generous soapstone work surfaces, custom cabinetry and a substantial island provide plenty of room to cook, gather and settle in over a meal. A separate beverage area allows guests to help themselves without interrupting the cook, while the adjoining dining space faces the view.
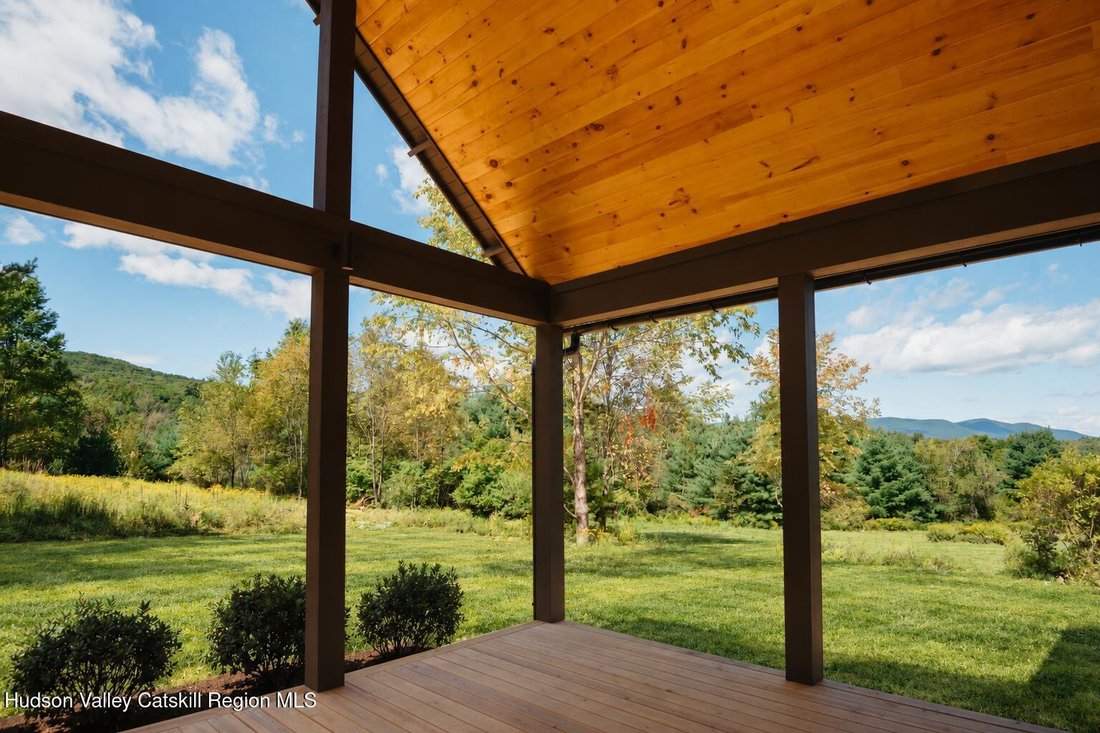
Just outside, a covered porch becomes a natural extension of the kitchen, making it easy to take your morning coffee and begin the day overlooking the meadow and mountains. A large pantry and laundry room directly across the hall keeps the practical parts of life organized and close at hand.
Four bedrooms offer flexibility for family, guests and working from home. With one en-suite bedroom on each floor, the first-floor suite can serve as a comfortable main-level primary, private guest quarters or a spacious office, media or game room. Upstairs, the primary suite feels removed and peaceful, while the additional bedrooms are notably quiet and private. The hall bath, with its freestanding tub and walk-in shower sharing one wet area, feels less like a secondary bath and more like a personal retreat. Wide-plank white oak floors, marble, warm brass details and shiplap ceilings bring texture and warmth throughout without competing with the landscape outside.
Three covered outdoor spaces make it possible to live beyond the walls of the house through much of the year. The full-width front porch creates a welcoming place to arrive and pause. The large vaulted screened porch offers a protected place to dine, entertain, or read, or listen to summer rain, extending the outdoor season well into spring and fall. Native plantings, open meadow and old stone walls give the grounds a sense of belonging to the land rather than having been placed upon it.
The ease of new construction is felt throughout, from comfortable, efficient heating and cooling to the first-floor laundry, active Spectrum broadband, detached two-car garage and expansive full-height basement.
The property is also ready for a future pool, with electrical service already brought to the planned location.
Close to Vernooy Kill Falls, Minnewaska State Park Preserve, Westwind Orchard, Arrowood Farms, Inness, Accord Social and the destinations that make this part of the Hudson Valley so compelling, 67 Baker Road is private but connected, refined but relaxed, and designed for a life lived as comfortably outdoors as in.
-
Tipo de propiedad
Casa
-
Año de construcción
2026
-
Precio/pie²
$632
Características
- Jardín
- Garaje
- Vista a la Montaña
- Piscina
- Sala de juegos
- Biblioteca
- Vestidor
- Terraza
- Obras nuevas
Lote
- Vista a la Montaña
- Obras nuevas
Interior
- Techo alto
- Oficina
- Isla de cocina
- Bar
- Lavadero
- Sala de juegos
- Biblioteca
- Sótano
- Encimeras de piedra
- Vestidor
Outdoor
- Terraza
- Piscina
- Garaje
- Jardín
Explorar la zona
El agente se comunicará con usted pronto por
Publicado por
Reserva una visita con the agent
Elija una fecha y si prefiere una visita virtual o presencial con el agente.
The data relating to real estate for sale on this website comes in part from the Internet Data exchange (IDX) program of the Ulster County Board of REALTORS®. IDX information is provided exclusively for consumers' personal, non - commercial use and may not be used for any purpose other than to identify prospective properties consumers may be interested in purchasing. Information deemed reliable but not guaranteed. Copyright ©2026 Ulster County Board of REALTORS®, Inc.
Propiedades similares cercanas
Nuevos anuncios en Kerhonkson


Explorar más viviendas en venta
Kerhonkson, NY, Estados Unidos búsquedas populares
- Propiedades Vista Panorámica en Kerhonkson, NY, Estados Unidos
- Propiedades con Sauna en Kerhonkson, NY, Estados Unidos
- Propiedades Frente al Agua en Kerhonkson, NY, Estados Unidos
- Propiedades con Cocina abierta en Kerhonkson, NY, Estados Unidos
- Propiedades con Bodega en Kerhonkson, NY, Estados Unidos
- Propiedades con Cocina exterior en Kerhonkson, NY, Estados Unidos
Guías e historias relacionadas
La confianza de los mejores brokers del mundo
Los agentes tras las propiedades más excepcionales del mundo publican en JamesEdition.
- Anuncios de Sotheby's, Christie's, BARNES y Engel & Völkers
- Cada anuncio se revisa antes de publicarse
- Conecte directamente con agentes verificados
Al continuar, acepta nuestros Términos y la Política de Privacidad.
partnered with