$12,436,305
Magnificent Seven Bedroom Family Home With Spa, Garden Studio, Spacious Interiors And Off Street Par
- 7 Hab.
- 7 Baños
- 4,795 Sqft
- Actualizado: Hoy
Sobre la propiedad
La descripción se tradujo automáticamente.
La descripción se muestra en el idioma original.
Stepping into the house on the raised ground floor, the entrance hall flows through to a generous reception room. Twin fireplaces add to the impression of elegance, while a convenient bar makes this the perfect space for entertaining. Furthermore, high ceilings, a double aspect and French doors opening onto the rear terrace bring in added brightness.
The lower ground floor offers a well-propor
The lower ground floor offers a well-propor
Stepping into the house on the raised ground floor, the entrance hall flows through to a generous reception room. Twin fireplaces add to the impression of elegance, while a convenient bar makes this the perfect space for entertaining. Furthermore, high ceilings, a double aspect and French doors opening onto the rear terrace bring in added brightness.
The lower ground floor offers a well-proportioned living area. This includes an open-plan kitchen with a central island breakfast bar and stone worktops, a dining area and a seating area. Bifolding French doors lead out into the garden and an overhead skylight fills this space with light. This floor also features a guest WC, a utility room and separate street access.
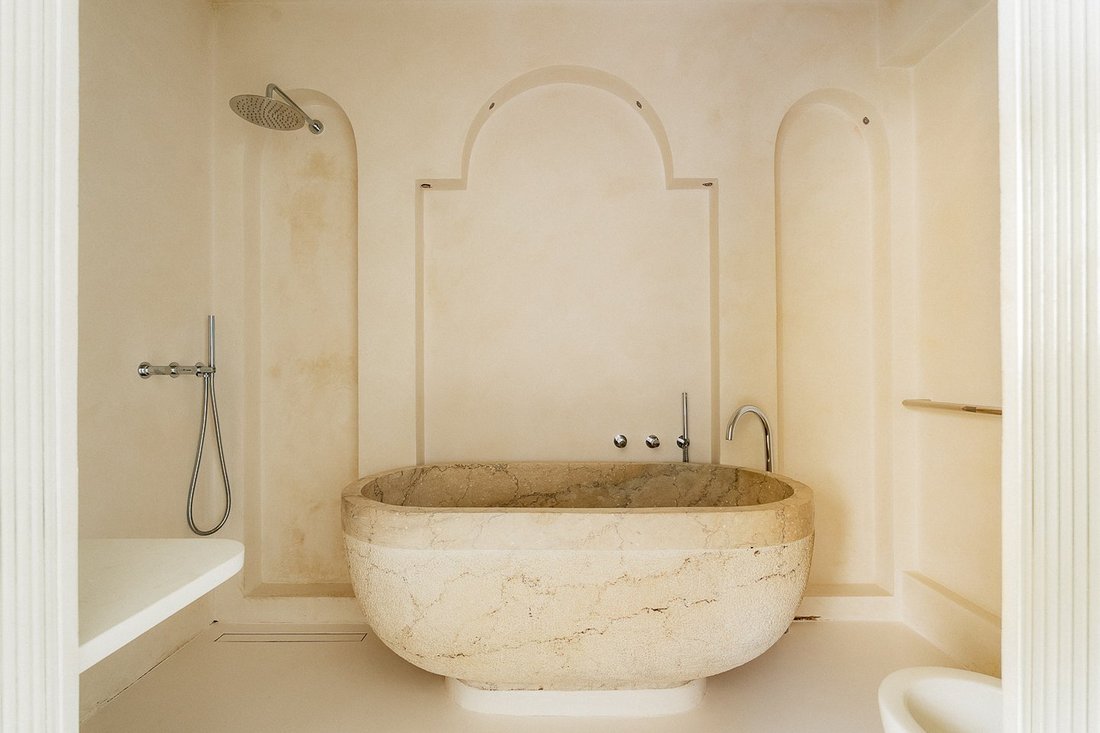
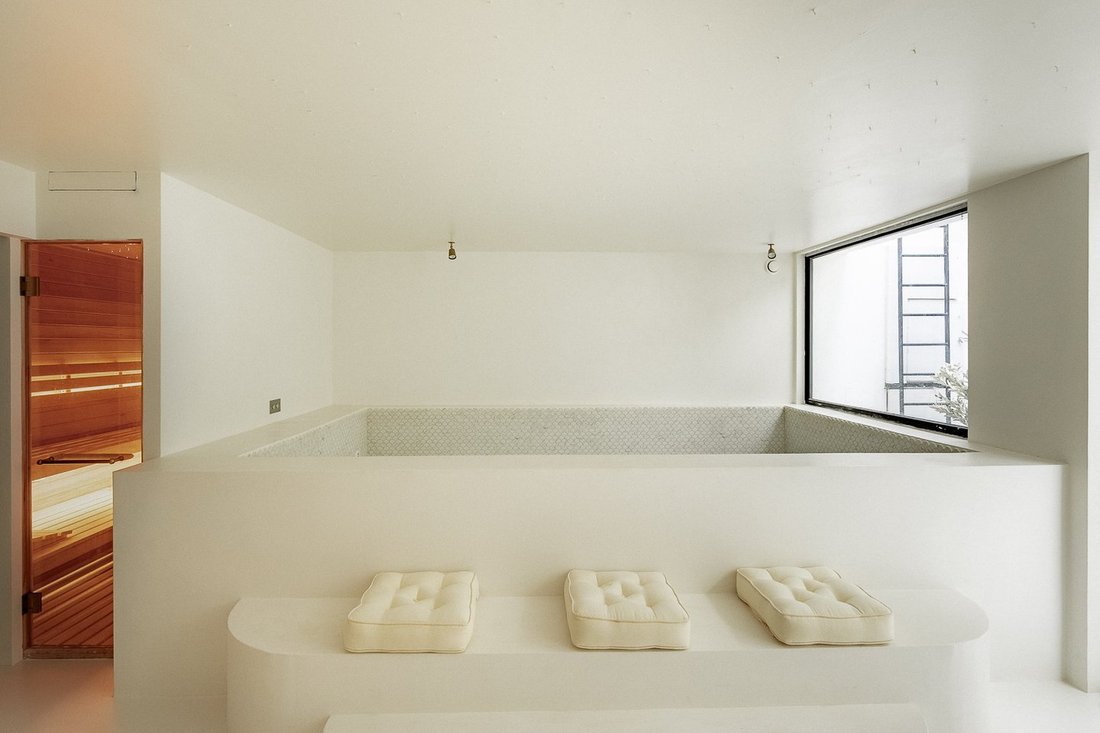
The basement floor offers another large reception room with further cooking facilities and informal seating areas. On one side is a private spa with a sauna and pool, on the other side a bedroom with an ensuite bathroom featuring a bath. A guest WC completes this level, while light wells and high ceilings add to the sense of space.
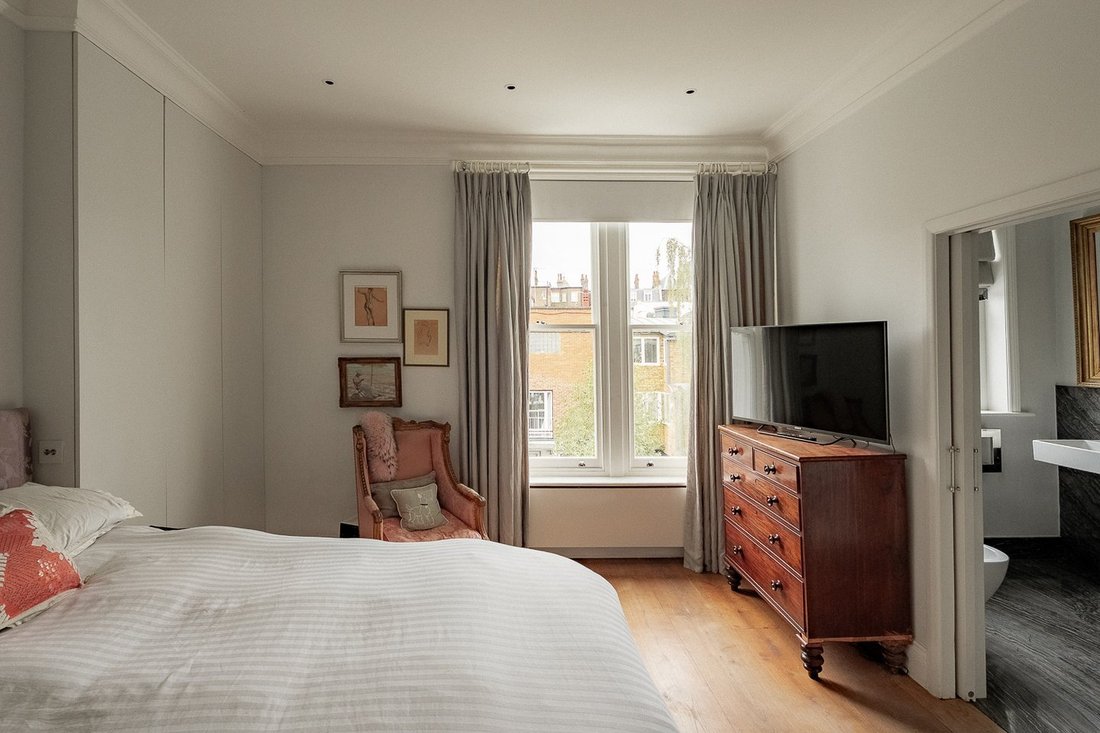
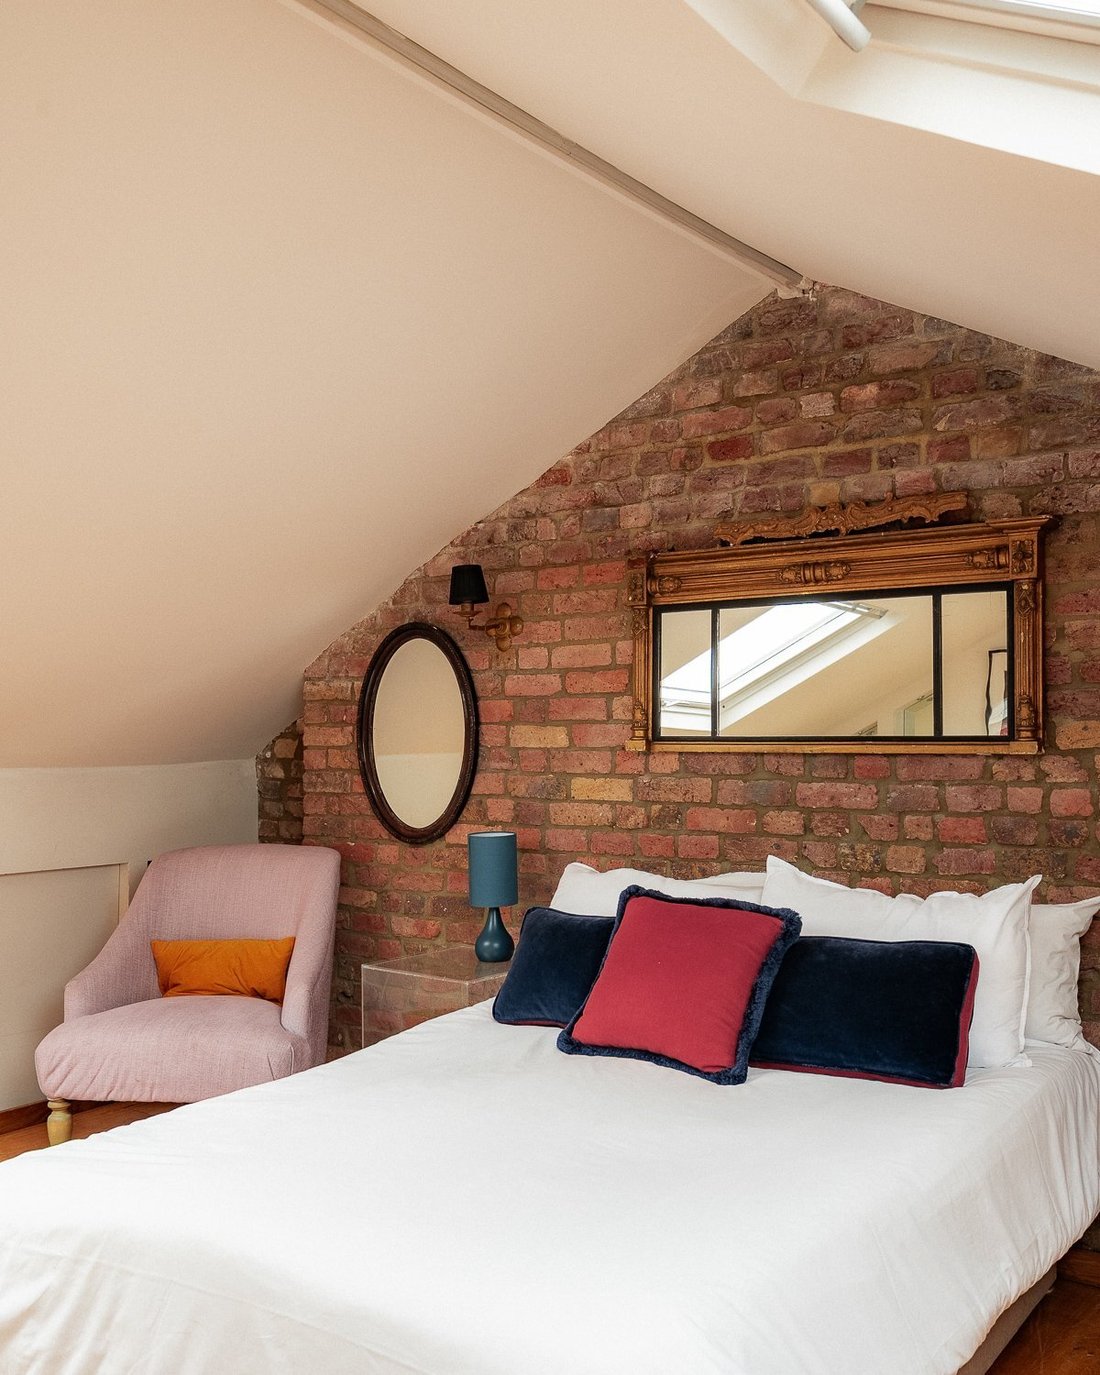
The first floor contains a spacious principal bedroom with its own ensuite, alongside a second bedroom and bathroom. The second floor offers three more bedrooms, two of them with ensuite bathrooms. The third floor has a final bedroom with an ensuite bathroom and considerable eaves storage space.
The house is decorated in a sophisticated style that combines classical elegance with contemporary convenience. It is presented in good condition, with underfloor heating throughout the lower levels and bathrooms.
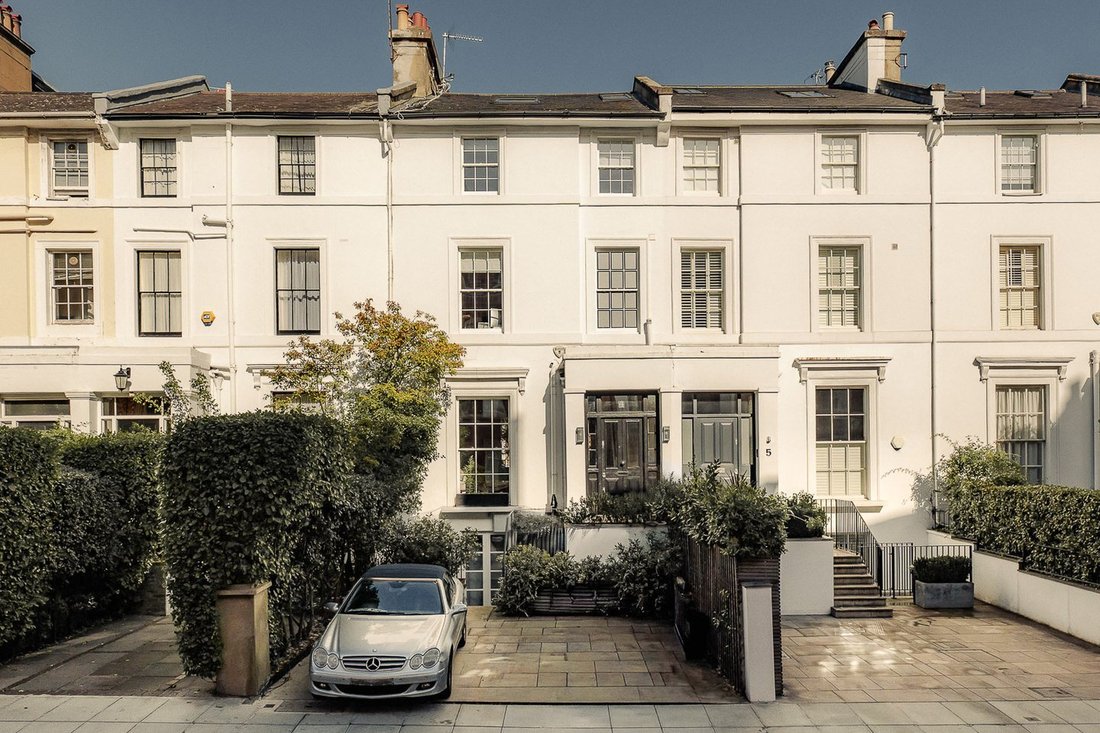
The property includes a front drive with parking for two cars. There is also a rear terrace with enough space for outdoor seating and a rear garden with a large lawn. Furthermore, the garden studio features an ensuite bathroom and a kitchenette, meaning it could be used as self-contained guest accommodation.
Phillimore Terrace is a beautiful row of Victorian houses set back from Allen Street. From here, the restaurants, shops and underground station of High Street Kensington are within easy reach. In addition, the southern entrance to Holland Park is a short walk away.
The lower ground floor offers a well-proportioned living area. This includes an open-plan kitchen with a central island breakfast bar and stone worktops, a dining area and a seating area. Bifolding French doors lead out into the garden and an overhead skylight fills this space with light. This floor also features a guest WC, a utility room and separate street access.
The basement floor offers another large reception room with further cooking facilities and informal seating areas. On one side is a private spa with a sauna and pool, on the other side a bedroom with an ensuite bathroom featuring a bath. A guest WC completes this level, while light wells and high ceilings add to the sense of space.
The first floor contains a spacious principal bedroom with its own ensuite, alongside a second bedroom and bathroom. The second floor offers three more bedrooms, two of them with ensuite bathrooms. The third floor has a final bedroom with an ensuite bathroom and considerable eaves storage space.
The house is decorated in a sophisticated style that combines classical elegance with contemporary convenience. It is presented in good condition, with underfloor heating throughout the lower levels and bathrooms.
The property includes a front drive with parking for two cars. There is also a rear terrace with enough space for outdoor seating and a rear garden with a large lawn. Furthermore, the garden studio features an ensuite bathroom and a kitchenette, meaning it could be used as self-contained guest accommodation.
Phillimore Terrace is a beautiful row of Victorian houses set back from Allen Street. From here, the restaurants, shops and underground station of High Street Kensington are within easy reach. In addition, the southern entrance to Holland Park is a short walk away.
-
Tipo de propiedad
Apartamento
-
Precio/pie²
$2,593
Características
Explorar la zona
Phillimore Terrace, Campden Hill, Kensington y Chelsea, Inglaterra
Ver en Google Maps
Precio por sqft
Bajo
Alto
Se unió hace 10 meses
Usted ha preguntado por esta propiedad
El agente se comunicará con usted pronto por
Publicado por
41
Anuncios
2025
Se unió
Reserva una visita con the agent
Elija una fecha y si prefiere una visita virtual o presencial con el agente.
Fecha preferida
Tipo de tour
Última actualización
Hoy
Primera publicación
Diciembre 3, 2025
Referencia del anuncio
-
Propiedades similares cercanas
Nuevos anuncios en Campden Hill







Explorar más viviendas en venta
Campden Hill, Kensington y Chelsea, Inglaterra tipos de propiedad
- Apartamentos en venta en Campden Hill, Kensington y Chelsea, Inglaterra
- Casas en venta en Campden Hill, Kensington y Chelsea, Inglaterra
- Casas adosadas en venta en Campden Hill, Kensington y Chelsea, Inglaterra
- Casas de campo en venta en Campden Hill, Kensington y Chelsea, Inglaterra
- Penthouses en venta en Campden Hill, Kensington y Chelsea, Inglaterra
- Villas en venta en Campden Hill, Kensington y Chelsea, Inglaterra
Campden Hill, Kensington y Chelsea, Inglaterra búsquedas populares
- Propiedades Vista Panorámica en Campden Hill, Kensington y Chelsea, Inglaterra
- Propiedades con Terraza en Campden Hill, Kensington y Chelsea, Inglaterra
- Propiedades con Bar en Campden Hill, Kensington y Chelsea, Inglaterra
- Propiedades con Sala de juegos en Campden Hill, Kensington y Chelsea, Inglaterra
- Propiedades con Oficina en Campden Hill, Kensington y Chelsea, Inglaterra
- Propiedades Vista al Río en Campden Hill, Kensington y Chelsea, Inglaterra
- Propiedades con Ascensor en Campden Hill, Kensington y Chelsea, Inglaterra
- Propiedades Vista de la ciudad en Campden Hill, Kensington y Chelsea, Inglaterra
- Propiedades con Jardín en Campden Hill, Kensington y Chelsea, Inglaterra
- Propiedades con Cocina exterior en Campden Hill, Kensington y Chelsea, Inglaterra
- Propiedades Duplex en Campden Hill, Kensington y Chelsea, Inglaterra
- Propiedades Comunidad Cerrada en Campden Hill, Kensington y Chelsea, Inglaterra
- Propiedades Privacidad en Campden Hill, Kensington y Chelsea, Inglaterra
- Propiedades Gran Altitud en Campden Hill, Kensington y Chelsea, Inglaterra
- Propiedades Frente al Agua en Campden Hill, Kensington y Chelsea, Inglaterra
- Propiedades Propiedad de Inversión en Campden Hill, Kensington y Chelsea, Inglaterra
- Propiedades Moderno en Campden Hill, Kensington y Chelsea, Inglaterra
- Propiedades Ecuestre en Campden Hill, Kensington y Chelsea, Inglaterra
- Propiedades Obras nuevas en Campden Hill, Kensington y Chelsea, Inglaterra
- Propiedades con Gimnasio en Campden Hill, Kensington y Chelsea, Inglaterra
- Propiedades con Sauna en Campden Hill, Kensington y Chelsea, Inglaterra
- Propiedades con Sauna en Campden Hill, Kensington y Chelsea, Inglaterra
- Propiedades con Biblioteca en Campden Hill, Kensington y Chelsea, Inglaterra
- Propiedades con Aire Acondicionado en Campden Hill, Kensington y Chelsea, Inglaterra
- Propiedades con Bodega en Campden Hill, Kensington y Chelsea, Inglaterra
- Propiedades con Jacuzzi en Campden Hill, Kensington y Chelsea, Inglaterra
- Propiedades con Chimenea en Campden Hill, Kensington y Chelsea, Inglaterra
- Propiedades con Piscina en Campden Hill, Kensington y Chelsea, Inglaterra
- Propiedades con Garaje en Campden Hill, Kensington y Chelsea, Inglaterra
- Propiedades con Balcón en Campden Hill, Kensington y Chelsea, Inglaterra
- Propiedades con Cancha de Tenis en Campden Hill, Kensington y Chelsea, Inglaterra
- Propiedades Mansión en Campden Hill, Kensington y Chelsea, Inglaterra
- Propiedades con Cocina abierta en Campden Hill, Kensington y Chelsea, Inglaterra
- Propiedades Renovado en Campden Hill, Kensington y Chelsea, Inglaterra
- Propiedades con Cine en Campden Hill, Kensington y Chelsea, Inglaterra
- Propiedades Frente al río en Campden Hill, Kensington y Chelsea, Inglaterra
- Propiedades con Piscina cubierta en Campden Hill, Kensington y Chelsea, Inglaterra
- Propiedades Vista al Agua en Campden Hill, Kensington y Chelsea, Inglaterra
Guías e historias relacionadas
La confianza de los mejores brokers del mundo
Los agentes tras las propiedades más excepcionales del mundo publican en JamesEdition.
- Anuncios de Sotheby's, Christie's, BARNES y Engel & Völkers
- Cada anuncio se revisa antes de publicarse
- Conecte directamente con agentes verificados
Al continuar, acepta nuestros Términos y la Política de Privacidad.