$12,602,294
Exceptionally Wide Eight Bedroom Family Home With Light Filled Contemporary Interiors
- 8 Hab.
- 6 Baños
- 4,960 Sqft
- Actualizado: Hoy
Sobre la propiedad
La descripción se tradujo automáticamente.
La descripción se muestra en el idioma original.
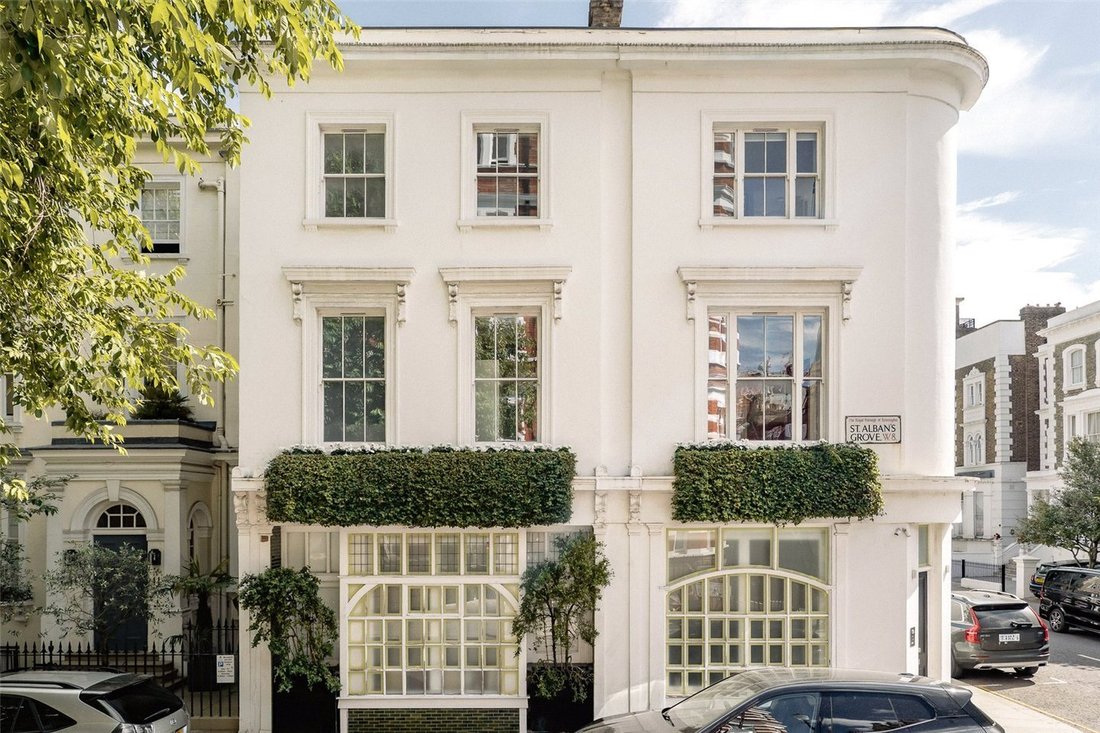
This unusually wide end-of-terrace property has a lateral layout and bright interiors thanks to a triple aspect. The rooms are designed in a restrained contemporary style that adds to the overall impression of light and spacious. They are presented in very good condition, with underfloor heating on the ground floor and in every bathroom.
Entering the house on the ground floor, the front hall o
Entering the house on the ground floor, the front hall o
This unusually wide end-of-terrace property has a lateral layout and bright interiors thanks to a triple aspect. The rooms are designed in a restrained contemporary style that adds to the overall impression of light and spacious. They are presented in very good condition, with underfloor heating on the ground floor and in every bathroom.
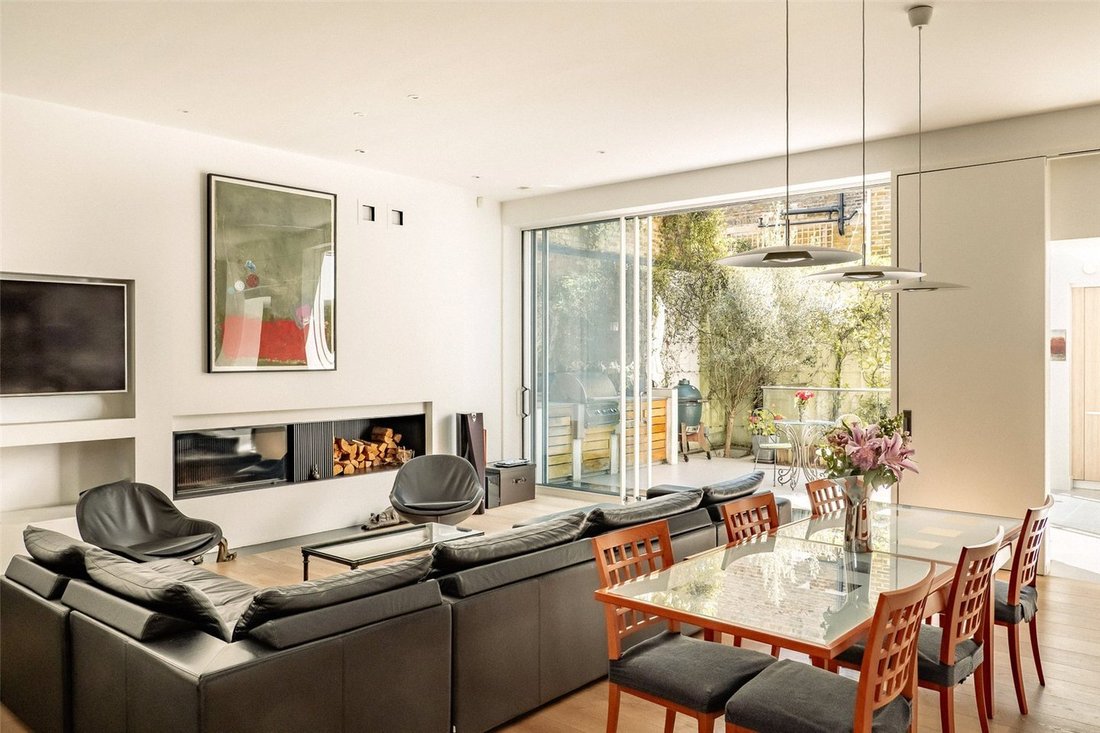
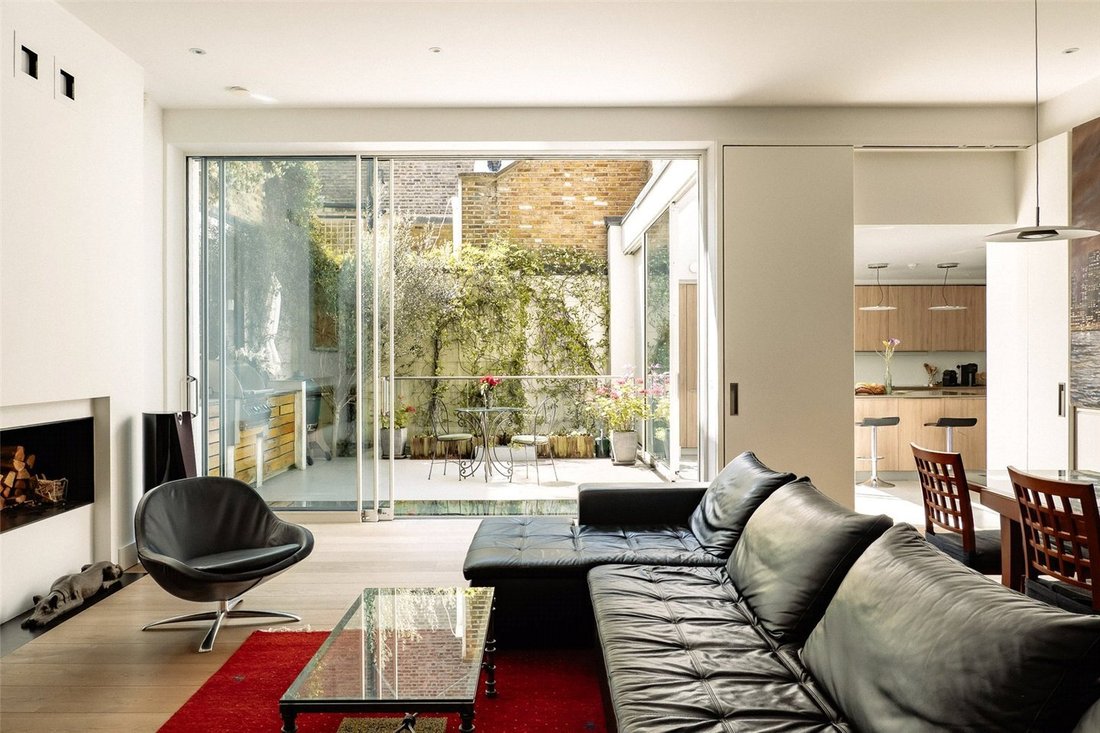
Entering the house on the ground floor, the front hall opens onto a generous reception room. As well as separate dining and seating areas, this room includes wooden floors and a working wood-burning fireplace. In addition, sliding French doors open onto the garden and flood this space with natural light.
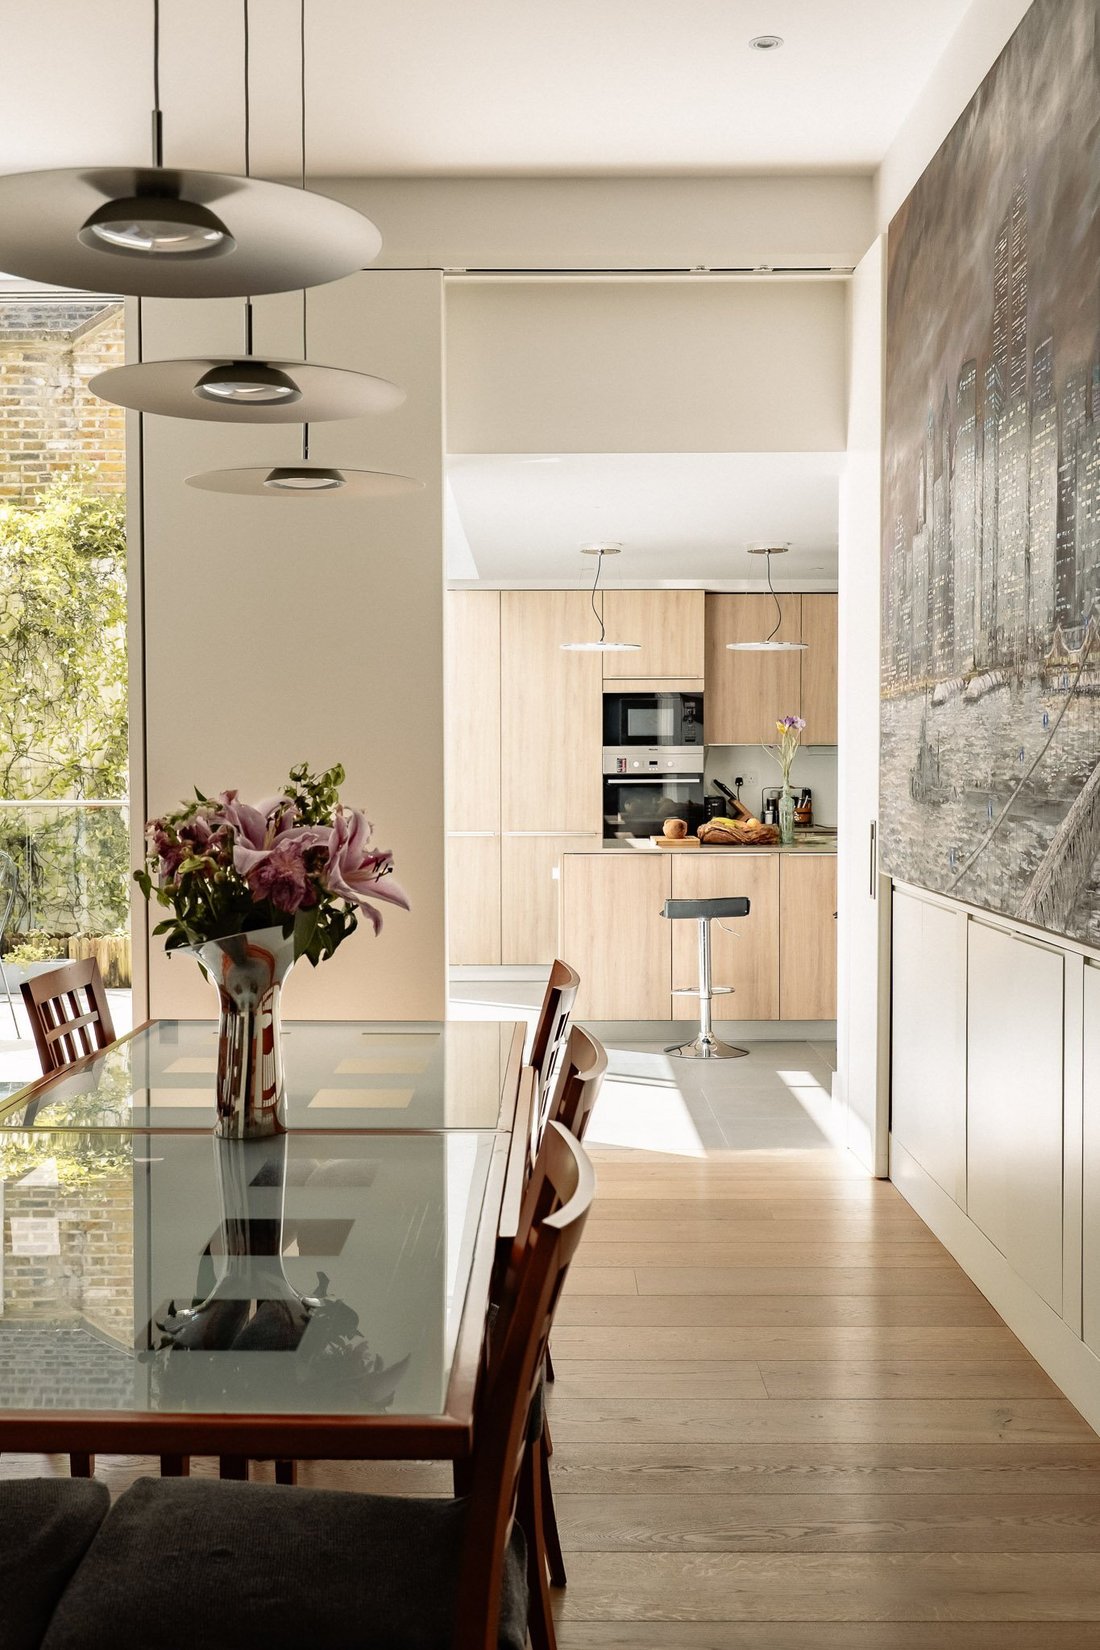
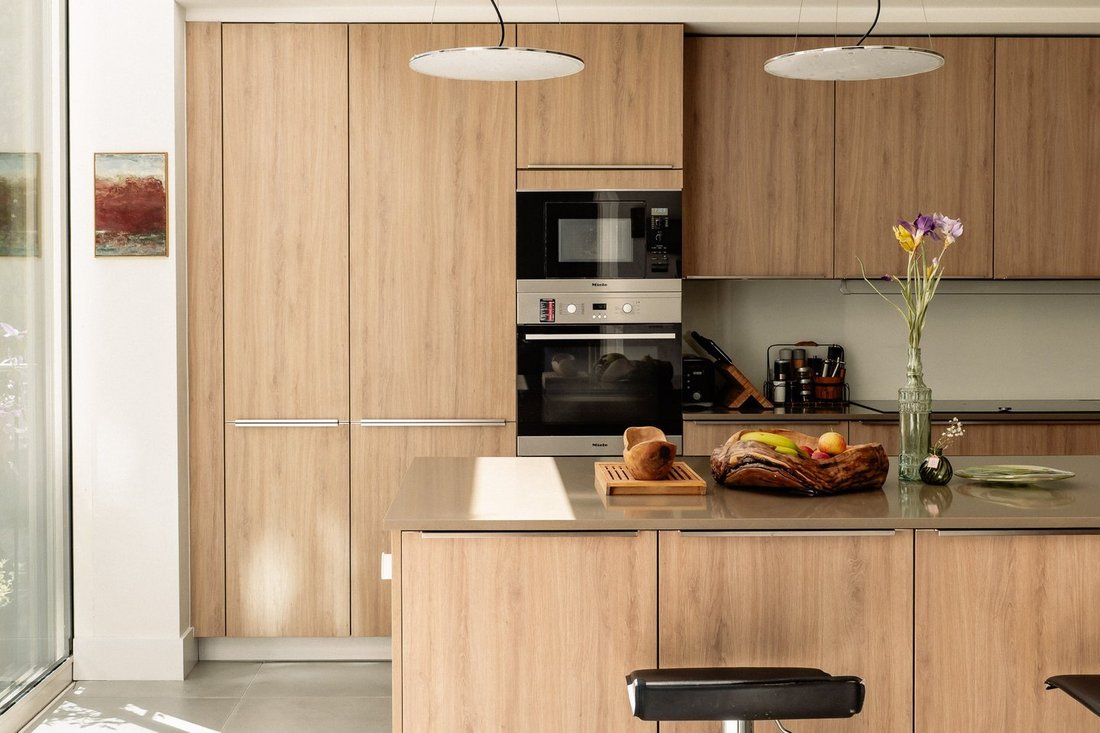
The reception room flows through to a kitchen with wooden units and a central island breakfast bar. An overheard skylight and further sliding French doors create a sense of connection with the garden. This level also features considerable storage space, and staircase hall with a stylish glass bannister.
The lower ground floor centres on a large living space with an open-plan kitchen, a reception room and French doors opening onto a patio. This level also contains two bedrooms and two bathrooms, one of them ensuite, which could serve as either guest or staff rooms. Finally, there is a wine cellar, an exercising room, a laundry room, a guest WC, a utility room and even more storage space.
The first floor features a well-proportioned principal bedroom with a dressing room and an ensuite bathroom with both shower and bath. It also features a reception room and another ensuite bedroom on the half-landing.
The second floor consists of four more bedrooms sharing two bathrooms. All the bedrooms have inbuilt storage space.
The house includes a paved south-facing garden with an inbuilt barbeque connected to the mains gas supply and enough space for outdoor dining.
St Albans Grove is a centrally positioned street. From here, the many restaurants and shops of Kensington High Street are a short walk away.
Gloucester Road is also close, and both these streets have underground stations. In addition, the open spaces of Kensington Gardens and Hyde Park are within easy reach.
Entering the house on the ground floor, the front hall opens onto a generous reception room. As well as separate dining and seating areas, this room includes wooden floors and a working wood-burning fireplace. In addition, sliding French doors open onto the garden and flood this space with natural light.
The reception room flows through to a kitchen with wooden units and a central island breakfast bar. An overheard skylight and further sliding French doors create a sense of connection with the garden. This level also features considerable storage space, and staircase hall with a stylish glass bannister.
The lower ground floor centres on a large living space with an open-plan kitchen, a reception room and French doors opening onto a patio. This level also contains two bedrooms and two bathrooms, one of them ensuite, which could serve as either guest or staff rooms. Finally, there is a wine cellar, an exercising room, a laundry room, a guest WC, a utility room and even more storage space.
The first floor features a well-proportioned principal bedroom with a dressing room and an ensuite bathroom with both shower and bath. It also features a reception room and another ensuite bedroom on the half-landing.
The second floor consists of four more bedrooms sharing two bathrooms. All the bedrooms have inbuilt storage space.
The house includes a paved south-facing garden with an inbuilt barbeque connected to the mains gas supply and enough space for outdoor dining.
St Albans Grove is a centrally positioned street. From here, the many restaurants and shops of Kensington High Street are a short walk away.
Gloucester Road is also close, and both these streets have underground stations. In addition, the open spaces of Kensington Gardens and Hyde Park are within easy reach.
-
Tipo de propiedad
Casa
-
Precio/pie²
$2,540
Características
Explorar la zona
St Albans Grove, Campden Hill, Kensington y Chelsea, Inglaterra
Ver en Google Maps
Precio por sqft
Bajo
Alto
Se unió hace 10 meses
Usted ha preguntado por esta propiedad
El agente se comunicará con usted pronto por
Publicado por
41
Anuncios
2025
Se unió
Reserva una visita con the agent
Elija una fecha y si prefiere una visita virtual o presencial con el agente.
Fecha preferida
Tipo de tour
Última actualización
Hoy
Primera publicación
Octubre 14
Referencia del anuncio
-
Propiedades similares cercanas
Nuevos anuncios en Campden Hill








Explorar más viviendas en venta
Campden Hill, Kensington y Chelsea, Inglaterra tipos de propiedad
- Apartamentos en venta en Campden Hill, Kensington y Chelsea, Inglaterra
- Casas en venta en Campden Hill, Kensington y Chelsea, Inglaterra
- Casas adosadas en venta en Campden Hill, Kensington y Chelsea, Inglaterra
- Casas de campo en venta en Campden Hill, Kensington y Chelsea, Inglaterra
- Penthouses en venta en Campden Hill, Kensington y Chelsea, Inglaterra
- Villas en venta en Campden Hill, Kensington y Chelsea, Inglaterra
Campden Hill, Kensington y Chelsea, Inglaterra búsquedas populares
- Propiedades Vista Panorámica en Campden Hill, Kensington y Chelsea, Inglaterra
- Propiedades con Terraza en Campden Hill, Kensington y Chelsea, Inglaterra
- Propiedades con Bar en Campden Hill, Kensington y Chelsea, Inglaterra
- Propiedades con Sala de juegos en Campden Hill, Kensington y Chelsea, Inglaterra
- Propiedades con Oficina en Campden Hill, Kensington y Chelsea, Inglaterra
- Propiedades Vista al Río en Campden Hill, Kensington y Chelsea, Inglaterra
- Propiedades con Ascensor en Campden Hill, Kensington y Chelsea, Inglaterra
- Propiedades Vista de la ciudad en Campden Hill, Kensington y Chelsea, Inglaterra
- Propiedades con Jardín en Campden Hill, Kensington y Chelsea, Inglaterra
- Propiedades con Cocina exterior en Campden Hill, Kensington y Chelsea, Inglaterra
- Propiedades Duplex en Campden Hill, Kensington y Chelsea, Inglaterra
- Propiedades Comunidad Cerrada en Campden Hill, Kensington y Chelsea, Inglaterra
- Propiedades Privacidad en Campden Hill, Kensington y Chelsea, Inglaterra
- Propiedades Gran Altitud en Campden Hill, Kensington y Chelsea, Inglaterra
- Propiedades Frente al Agua en Campden Hill, Kensington y Chelsea, Inglaterra
- Propiedades Propiedad de Inversión en Campden Hill, Kensington y Chelsea, Inglaterra
- Propiedades Moderno en Campden Hill, Kensington y Chelsea, Inglaterra
- Propiedades Ecuestre en Campden Hill, Kensington y Chelsea, Inglaterra
- Propiedades Obras nuevas en Campden Hill, Kensington y Chelsea, Inglaterra
- Propiedades con Gimnasio en Campden Hill, Kensington y Chelsea, Inglaterra
- Propiedades con Sauna en Campden Hill, Kensington y Chelsea, Inglaterra
- Propiedades con Sauna en Campden Hill, Kensington y Chelsea, Inglaterra
- Propiedades con Biblioteca en Campden Hill, Kensington y Chelsea, Inglaterra
- Propiedades con Aire Acondicionado en Campden Hill, Kensington y Chelsea, Inglaterra
- Propiedades con Bodega en Campden Hill, Kensington y Chelsea, Inglaterra
- Propiedades con Jacuzzi en Campden Hill, Kensington y Chelsea, Inglaterra
- Propiedades con Chimenea en Campden Hill, Kensington y Chelsea, Inglaterra
- Propiedades con Piscina en Campden Hill, Kensington y Chelsea, Inglaterra
- Propiedades con Garaje en Campden Hill, Kensington y Chelsea, Inglaterra
- Propiedades con Balcón en Campden Hill, Kensington y Chelsea, Inglaterra
- Propiedades con Cancha de Tenis en Campden Hill, Kensington y Chelsea, Inglaterra
- Propiedades Mansión en Campden Hill, Kensington y Chelsea, Inglaterra
- Propiedades con Cocina abierta en Campden Hill, Kensington y Chelsea, Inglaterra
- Propiedades Renovado en Campden Hill, Kensington y Chelsea, Inglaterra
- Propiedades con Cine en Campden Hill, Kensington y Chelsea, Inglaterra
- Propiedades Frente al río en Campden Hill, Kensington y Chelsea, Inglaterra
- Propiedades con Piscina cubierta en Campden Hill, Kensington y Chelsea, Inglaterra
- Propiedades Vista al Agua en Campden Hill, Kensington y Chelsea, Inglaterra
Guías e historias relacionadas
La confianza de los mejores brokers del mundo
Los agentes tras las propiedades más excepcionales del mundo publican en JamesEdition.
- Anuncios de Sotheby's, Christie's, BARNES y Engel & Völkers
- Cada anuncio se revisa antes de publicarse
- Conecte directamente con agentes verificados
Al continuar, acepta nuestros Términos y la Política de Privacidad.