$599,459
Family Living With Room To Grow
- 4 Hab.
- 3 Baños
- 2,393 Sqft
- 9,148 Sqft lot
- Actualizado: Agosto 12
-
4
Vistas de los últimos 30 días
Sobre la propiedad
La descripción se tradujo automáticamente.
La descripción se muestra en el idioma original.
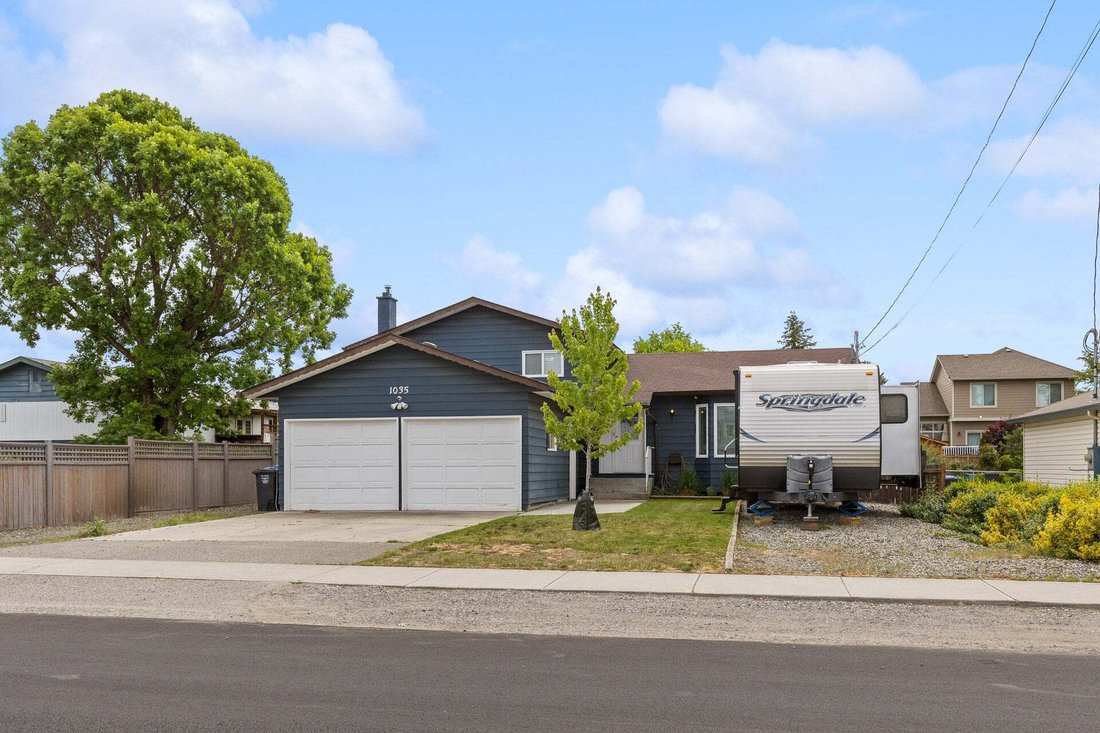
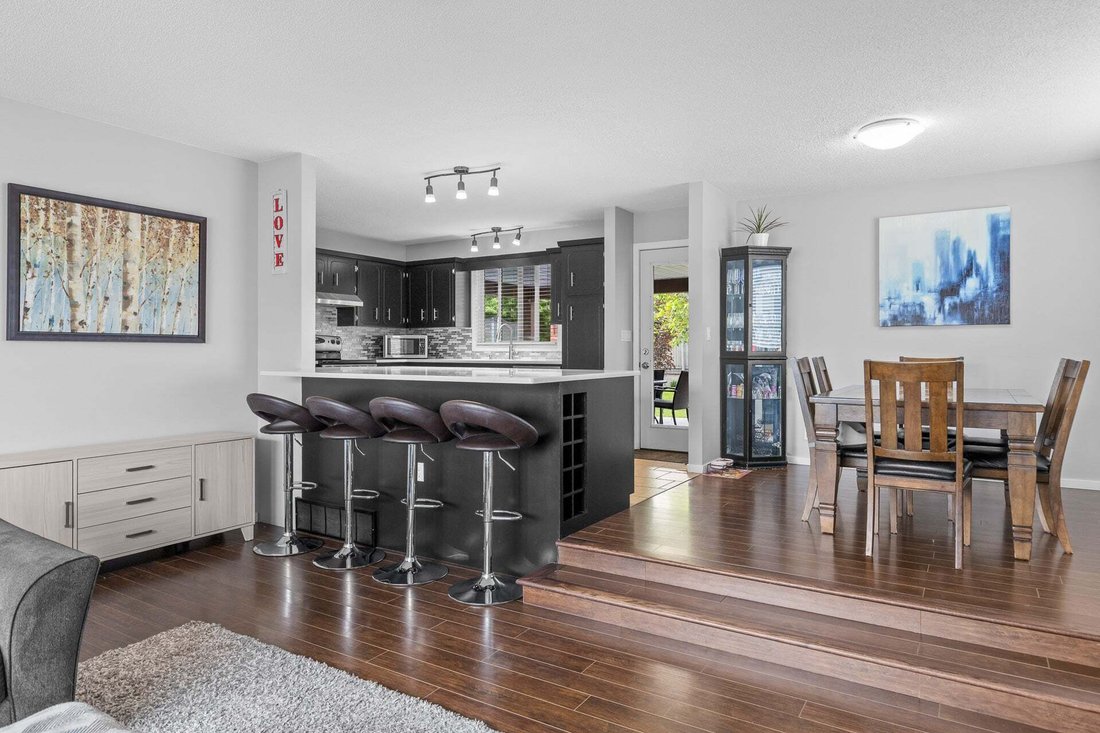
Welcome to this beautifully updated family home in the heart of South Rutland, where comfort, space, and Okanagan living come together. Offering over 2,390sqft of finished living space, this move-in ready home features 4 bdrms, 3 baths, w/ a versatile split-level design perfect for growing families. The bright, open main floor is ideal for everyday living, entertaining, a spacious living room flow
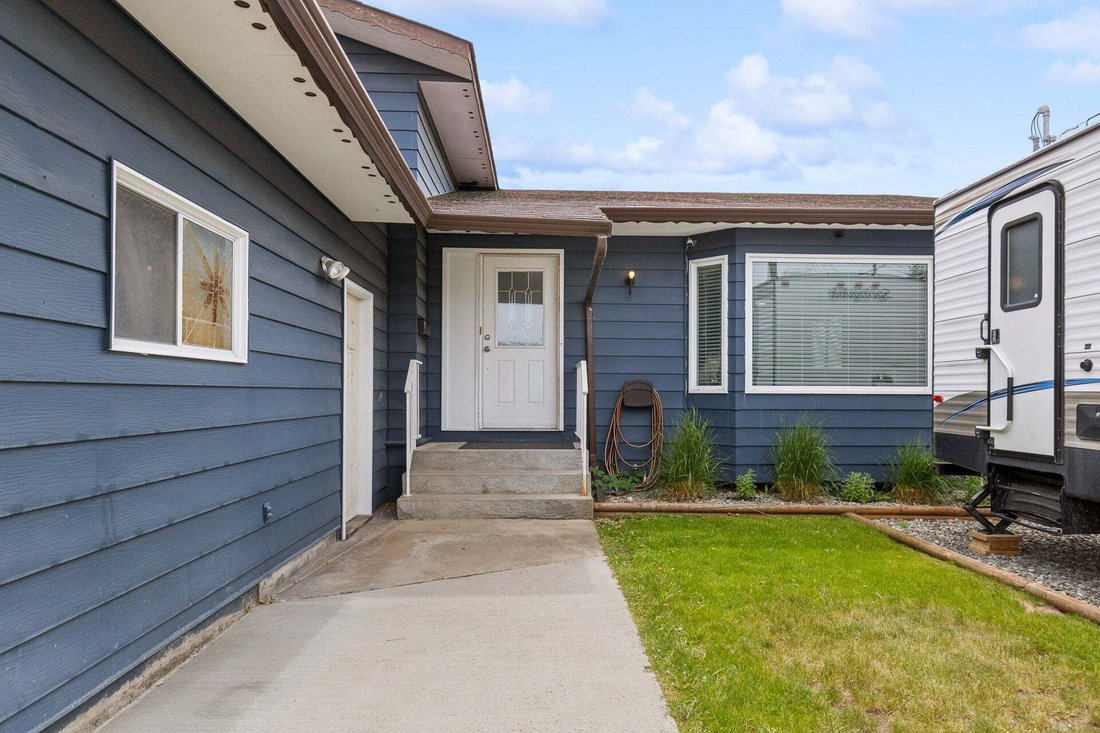
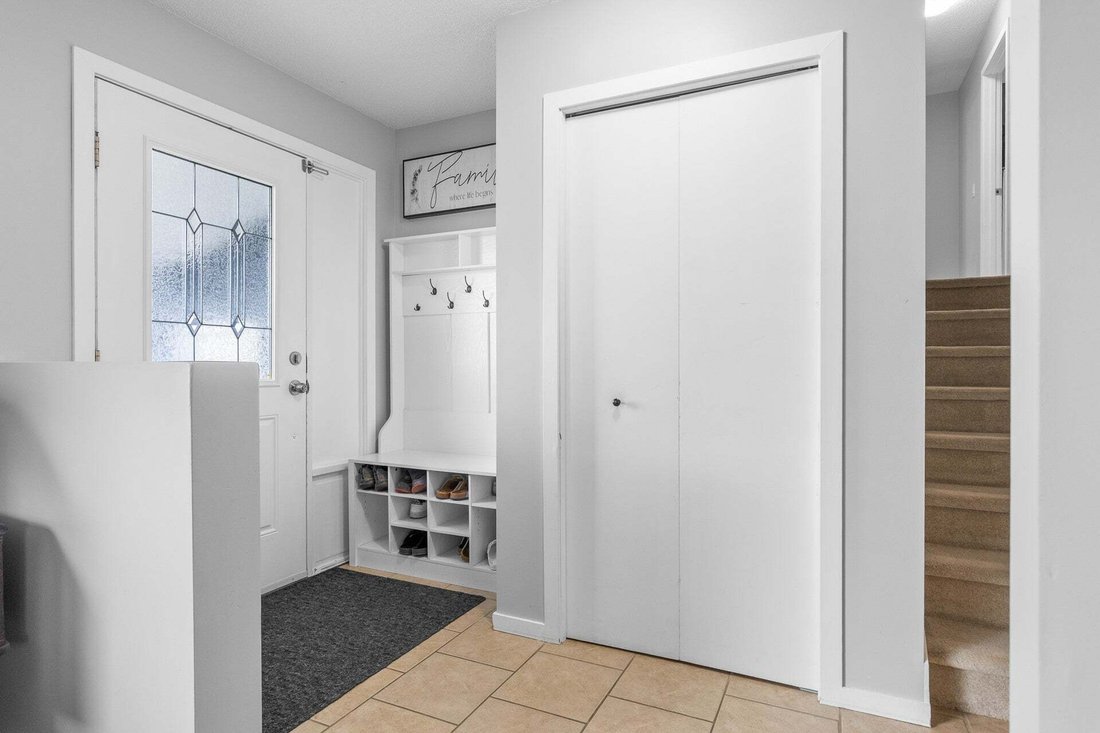
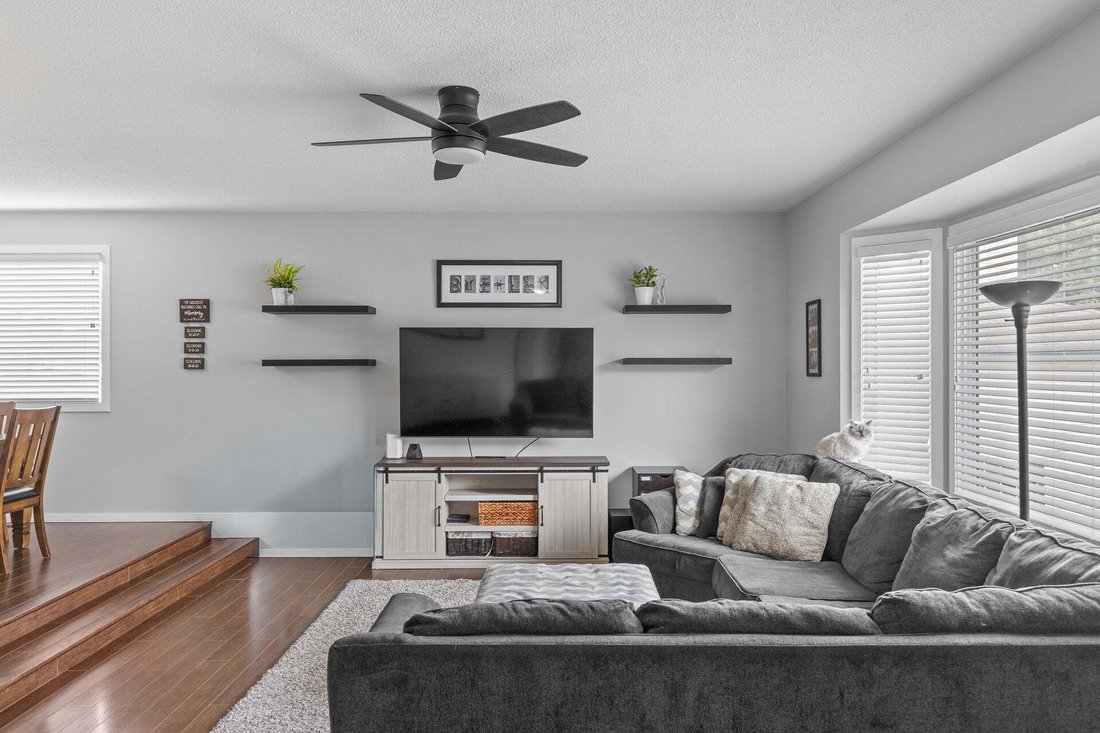
Welcome to this beautifully updated family home in the heart of South Rutland, where comfort, space, and Okanagan living come together. Offering over 2,390sqft of finished living space, this move-in ready home features 4 bdrms, 3 baths, w/ a versatile split-level design perfect for growing families. The bright, open main floor is ideal for everyday living, entertaining, a spacious living room flowing into the dining area and a well-appointed kitchen featuring a large island for gathering with family+friends. Upstairs, you’ll find 3 generous bdrms, including a private primary suite with a 3-pc ensuite. The lower level offers a 4th bedroom, powder room, and an oversized flex space perfect for a home office, gym, playroom, or media room. The finished basement provides a large rec room w/storage, giving everyone room to spread out. Step outside to your own backyard retreat. The fully fenced yard is designed for making the most of the Okanagan lifestyle, with a spacious deck for BBQs, plenty of room for kids + pets to play, and space to create the garden you’ve always wanted. An attached garage, ample parking, and dedicated RV parking ensure there’s room for all your vehicles, trailers, + outdoor toys. Just minutes from schools, parks, shopping, recreation, transit, and only a short drive to Big White Ski Resort, this exceptional home offers the perfect balance of convenience, flexibility, + lifestyle. A fantastic opportunity to own a home your family can enjoy for years to come.
-
Tipo de propiedad
Casa
-
Año de construcción
1980
-
Precio/pie²
$250
Características
- Jardín
- Chimenea
- Piscina
- Garaje
- Patio de recreo
- Gimnasio
- Sótano
- Oficina
- Aparcamiento
Características
Interior
- Oficina
- Chimenea
- Bar
- Sótano
- Encimeras de piedra
- Gimnasio
Outdoor
- Aparcamiento
- Piscina
- Garaje
- Patio de recreo
- Jardín
Explorar la zona
1035 Elwyn Road, Kelowna, Columbia Británica, Canadá
Ver en Google Maps
Precio por sqft
Bajo
Alto

Se unió hace 3 años
Usted ha preguntado por esta propiedad
El agente se comunicará con usted pronto por
Publicado por
4
Anuncios
2024
Se unió
Reserva una visita con Brandi Lazic
Elija una fecha y si prefiere una visita virtual o presencial con el agente.
Fecha preferida
Tipo de tour

Última actualización
Agosto 12
Primera publicación
Aug 12
Licencia del agente
#1651239905588
Referencia del anuncio
10396019
Propiedades similares cercanas
Nuevos anuncios en Kelowna





Explorar más viviendas en venta
Kelowna, Canadá tipos de propiedad
Kelowna, Canadá búsquedas populares
- Propiedades Vista a la Montaña en Kelowna, Canadá
- Propiedades con Piscina en Kelowna, Canadá
- Propiedades con Garaje en Kelowna, Canadá
- Propiedades con Gimnasio en Kelowna, Canadá
- Propiedades con Viñedo / Bodega en Kelowna, Canadá
- Propiedades Vista al Lago en Kelowna, Canadá
- Propiedades Frente al Agua en Kelowna, Canadá
- Propiedades con Sauna en Kelowna, Canadá
- Propiedades Frente al Lago en Kelowna, Canadá
- Propiedades con Ascensor en Kelowna, Canadá
- Propiedades con Cancha de Tenis en Kelowna, Canadá
- Propiedades Comunidad Cerrada en Kelowna, Canadá
- Propiedades Ecuestre en Kelowna, Canadá
- Propiedades Cima de una colina en Kelowna, Canadá
- Propiedades con Piscina cubierta en Kelowna, Canadá
- Propiedades Duplex en Kelowna, Canadá
Guías e historias relacionadas
La confianza de los mejores brokers del mundo
Los agentes tras las propiedades más excepcionales del mundo publican en JamesEdition.
- Anuncios de Sotheby's, Christie's, BARNES y Engel & Völkers
- Cada anuncio se revisa antes de publicarse
- Conecte directamente con agentes verificados
Al continuar, acepta nuestros Términos y la Política de Privacidad.