$2,341,506
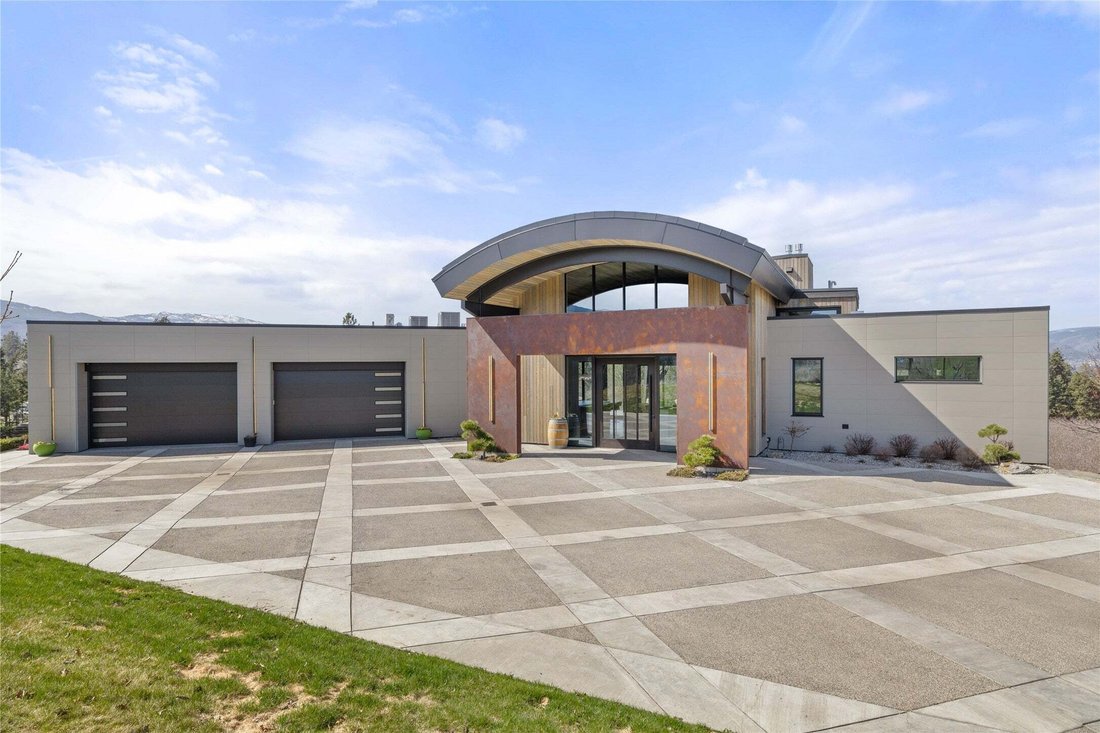
Custom Built Estate
- 3 Hab.
- 4 Baños
- 4,164 Sqft
- 2.55 Ac lot
- Actualizado: Octubre 9
- 3
Sobre la propiedad
La descripción se tradujo automáticamente.
La descripción se muestra en el idioma original.
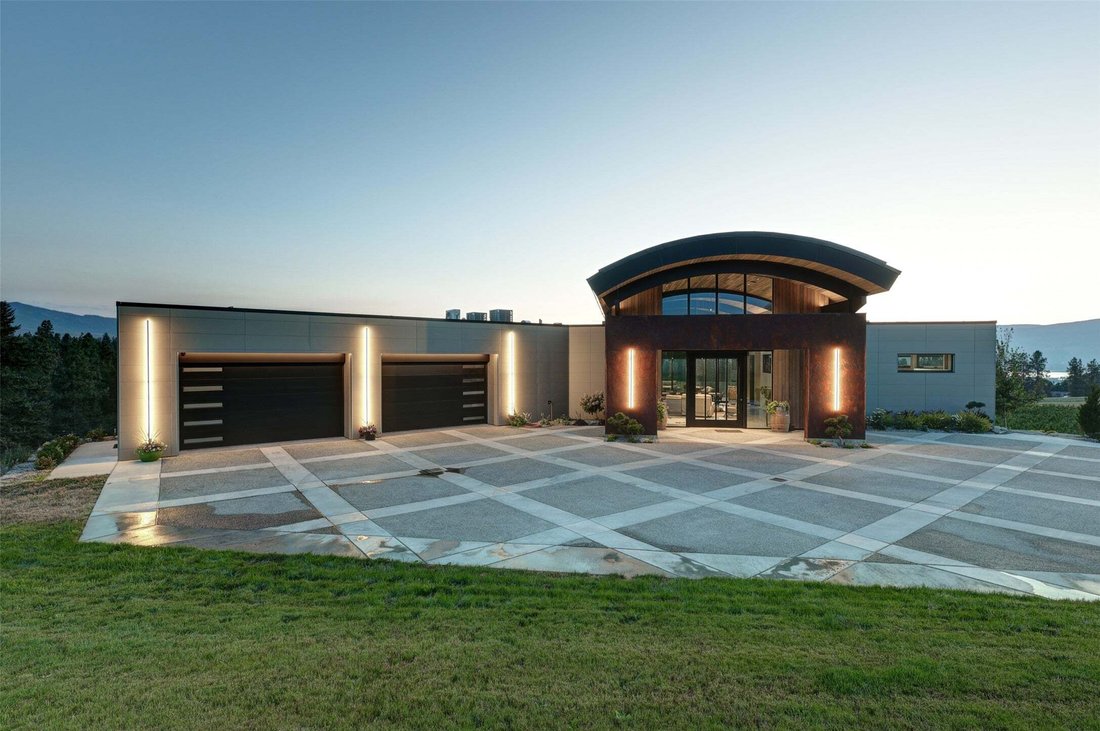
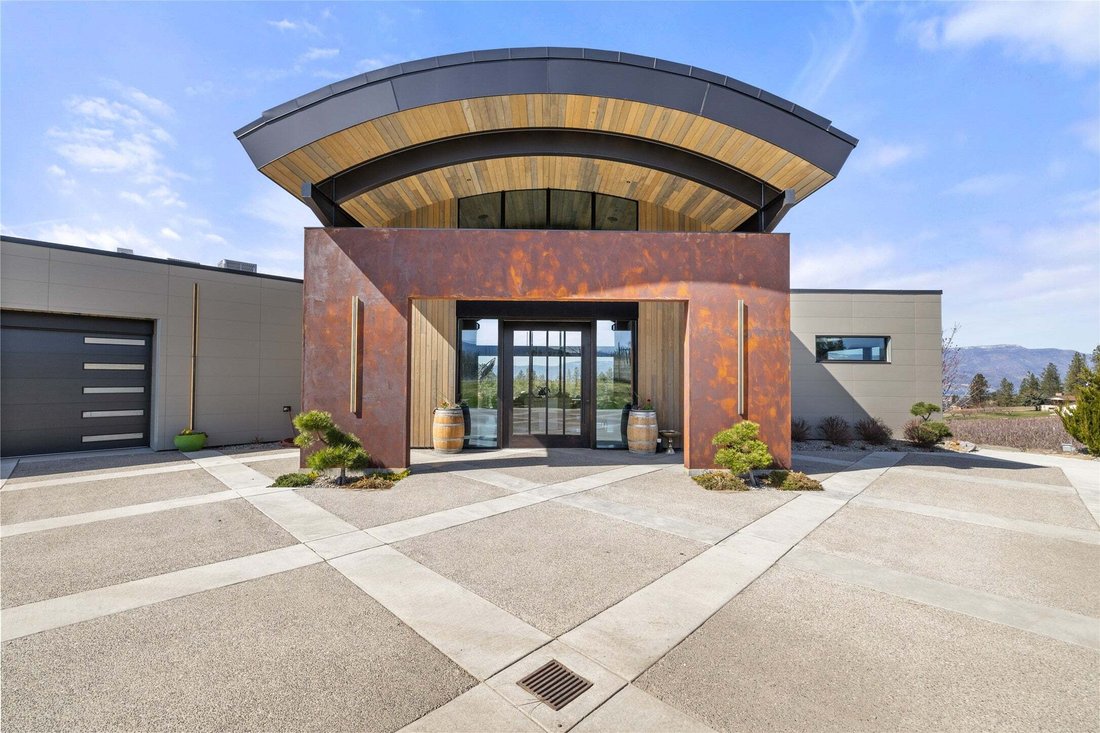
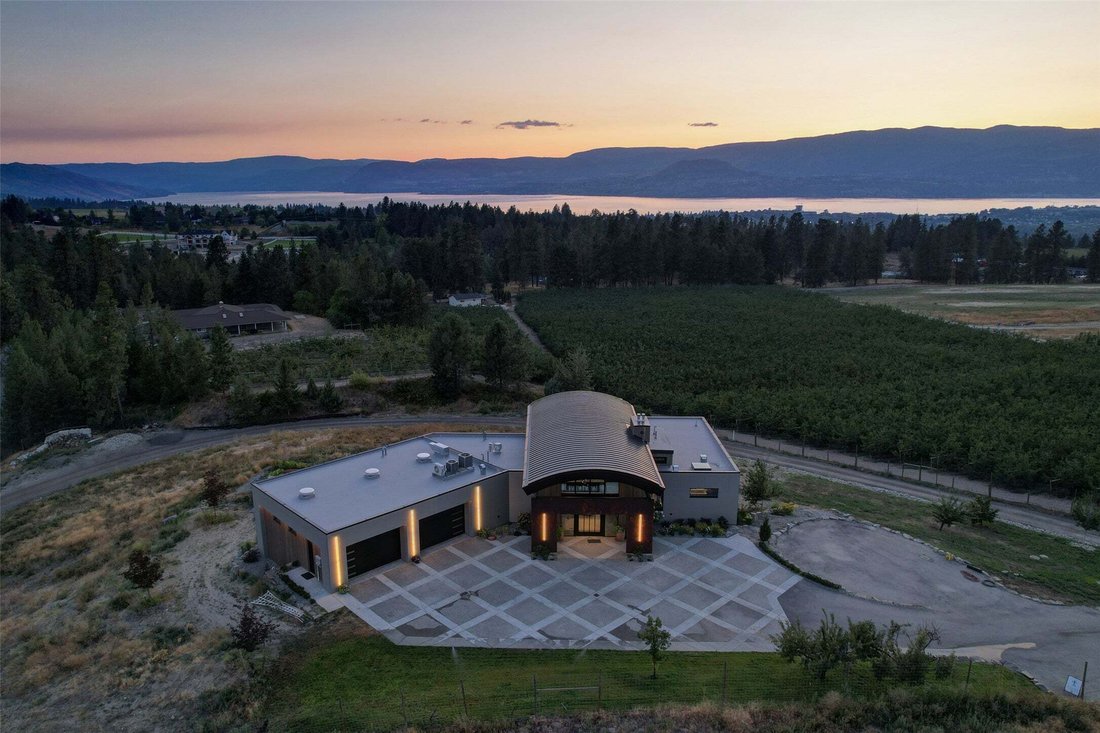
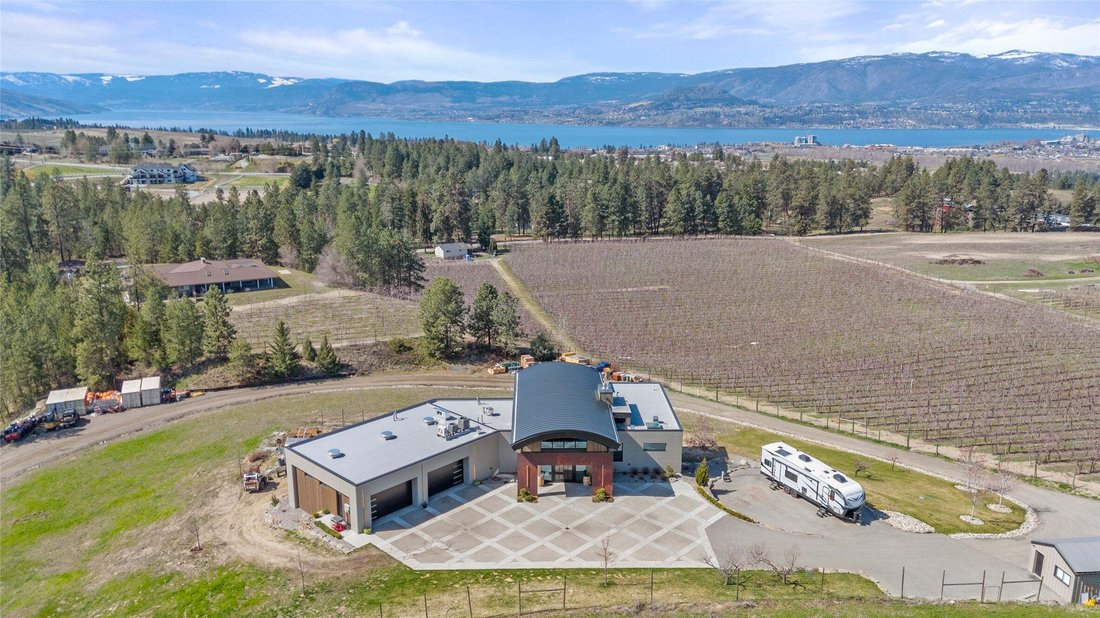
Surrounded by breathtaking vineyard, orchard, lake and mountain view, this extraordinary custom-built South East Kelowna estate is designed to impress even the most discerning buyer. A striking 10’ x 6’ solid oak pivot door opens to a grand foyer, where a hemlock barrel-vaulted ceiling flows into the open-concept living space. Textured clay walls, heated concrete floors, and expansive walls of gla
Surrounded by breathtaking vineyard, orchard, lake and mountain view, this extraordinary custom-built South East Kelowna estate is designed to impress even the most discerning buyer. A striking 10’ x 6’ solid oak pivot door opens to a grand foyer, where a hemlock barrel-vaulted ceiling flows into the open-concept living space. Textured clay walls, heated concrete floors, and expansive walls of glass create a sophisticated, contemporary aesthetic. The chef’s kitchen features barn wood cabinetry, Dekton countertops & Wolf/Sub-Zero appliances. A spacious laundry room with ample storage leads to an oversized garage that can accommodate up to 4-5 vehicles, complete with its own mini-split system, 2-pc bath, LED overhead lighting, and motorized windows- a feature also found in the primary suite. The primary suite showcases panoramic northwest-facing views through floor-to-ceiling windows and includes a spa-inspired ensuite. The walkout lower level is designed for entertaining, with 24-ft glass doors opening to the outdoors and a fully equipped wet bar. Two bedrooms and an office complete the lower level, including a spacious second primary suite. State-of-the-art technology is seamlessly integrated throughout the home, from discreet ceiling ventilation & Lutron automated blinds, to heated towel warmers. A heated driveway, additional detached garage, plus a second outbuilding w. full bath, make this a truly one-of-a kind residence delivering an extraordinary Okanagan lifestyle.
-
Tipo de propiedad
Casa
-
Año de construcción
2021
-
Precio/pie²
$562
Características
- Vista a la Montaña
- Jardín
- Chimenea
- Vista al Agua
- Ascensor
- Cocina abierta
- Viñedo / Bodega
- Vista al Lago
- Garaje
Características
Lote
- Vista Panorámica
- Vista a la Montaña
- Vista al Agua
- Vista al Lago
- Renovado
Interior
- Techo alto
- Oficina
- Chimenea
- Aire Acondicionado
- Isla de cocina
- Bar
- Lavadero
- Ascensor
- Cocina abierta
- Encimeras de piedra
Outdoor
- Balcón
- Piscina
- Garaje
- Espacio de vida al aire libre
- Jardín
- Viñedo / Bodega
Explorar la zona
4275 Todd Road, Kelowna, Columbia Británica, Canadá
Ver en Google Maps
Precio por sqft
Bajo
Alto

Se unió hace 3 años
Usted ha preguntado por esta propiedad
El agente se comunicará con usted pronto por
Publicado por
2
Anuncios
2024
Se unió
Reserva una visita con Suzie Doratti
Elija una fecha y si prefiere una visita virtual o presencial con el agente.
Fecha preferida
Tipo de tour

Última actualización
Octubre 9
Primera publicación
Agosto 12
Licencia del agente
#16513297452133
Referencia del anuncio
10390674
Propiedades similares cercanas
Nuevos anuncios en Kelowna





Explorar más viviendas en venta
Kelowna, Canadá tipos de propiedad
Kelowna, Canadá búsquedas populares
- Propiedades Vista a la Montaña en Kelowna, Canadá
- Propiedades con Piscina en Kelowna, Canadá
- Propiedades con Garaje en Kelowna, Canadá
- Propiedades Vista al Lago en Kelowna, Canadá
- Propiedades con Gimnasio en Kelowna, Canadá
- Propiedades con Viñedo / Bodega en Kelowna, Canadá
- Propiedades Frente al Agua en Kelowna, Canadá
- Propiedades con Sauna en Kelowna, Canadá
- Propiedades con Ascensor en Kelowna, Canadá
- Propiedades Frente al Lago en Kelowna, Canadá
- Propiedades con Cancha de Tenis en Kelowna, Canadá
- Propiedades Comunidad Cerrada en Kelowna, Canadá
- Propiedades Ecuestre en Kelowna, Canadá
- Propiedades con Piscina cubierta en Kelowna, Canadá
- Propiedades Duplex en Kelowna, Canadá
- Propiedades Cima de una colina en Kelowna, Canadá
Guías e historias relacionadas
La confianza de los mejores brokers del mundo
Los agentes tras las propiedades más excepcionales del mundo publican en JamesEdition.
- Anuncios de Sotheby's, Christie's, BARNES y Engel & Völkers
- Cada anuncio se revisa antes de publicarse
- Conecte directamente con agentes verificados
Al continuar, acepta nuestros Términos y la Política de Privacidad.