$1,149,000
Keller Residential
- 4 Hab.
- 5 Baños
- 4,342 Sqft
- 21,955 Sqft lot
- Actualizado: Junio 26
Sobre la propiedad
La descripción se tradujo automáticamente.
La descripción se muestra en el idioma original.
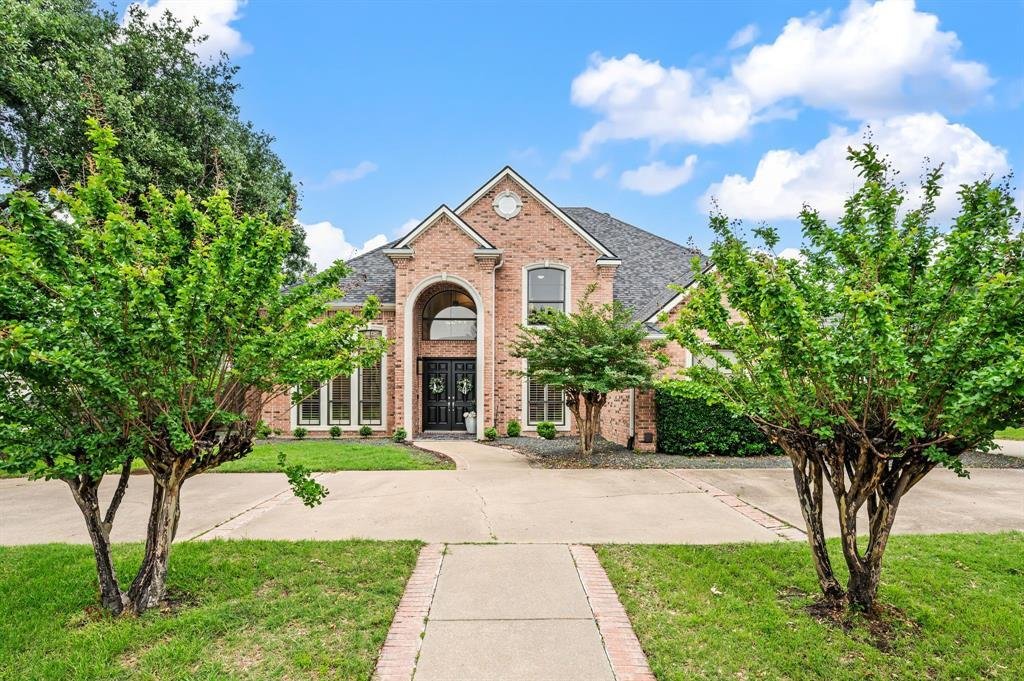
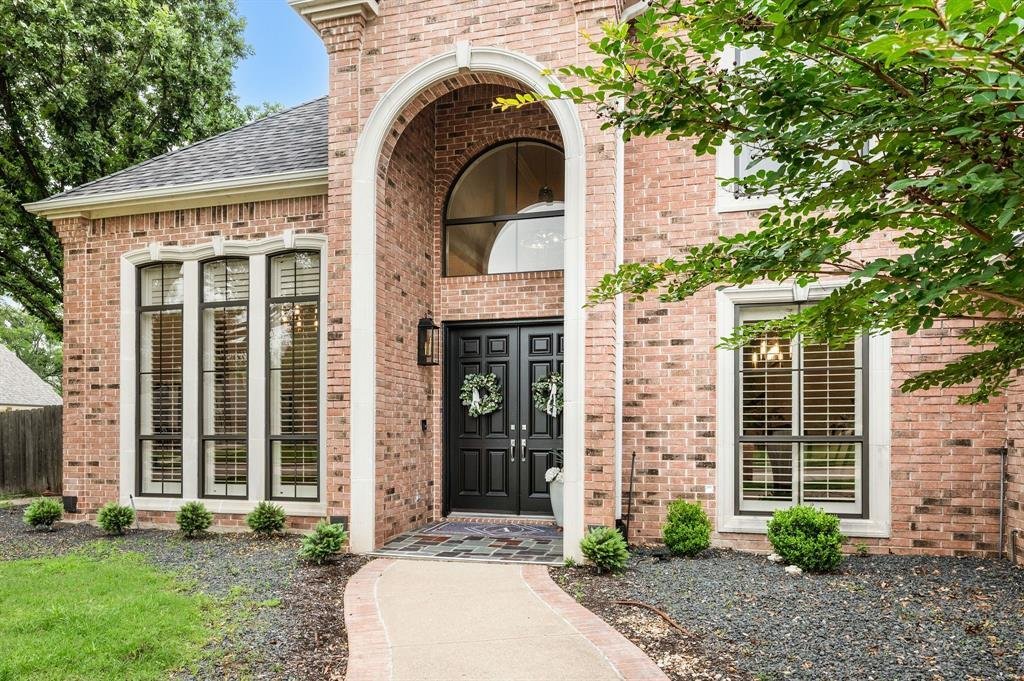
Within the established charm of Glen Forest, this custom home makes a striking first impression with its classic brick façade, manicured approach, and welcoming front elevation that feels timeless and refined. From the moment you step inside, soaring ceilings, detailed millwork, and rich hardwood floors create a sense of quiet sophistication that carries through every room.
The formal living s
The formal living s
Within the established charm of Glen Forest, this custom home makes a striking first impression with its classic brick façade, manicured approach, and welcoming front elevation that feels timeless and refined. From the moment you step inside, soaring ceilings, detailed millwork, and rich hardwood floors create a sense of quiet sophistication that carries through every room.
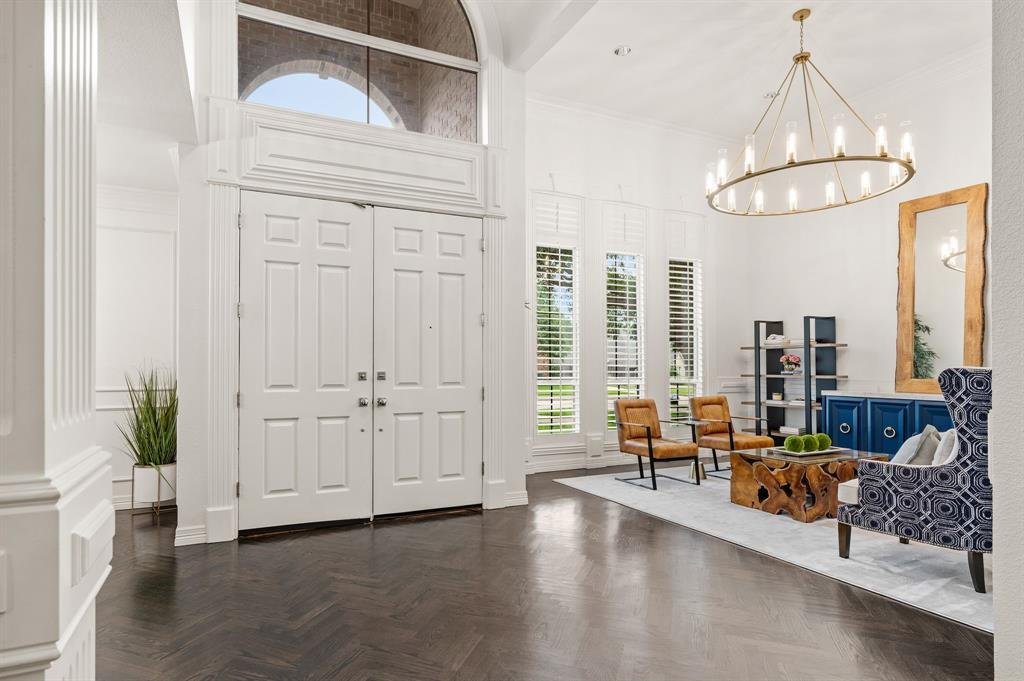
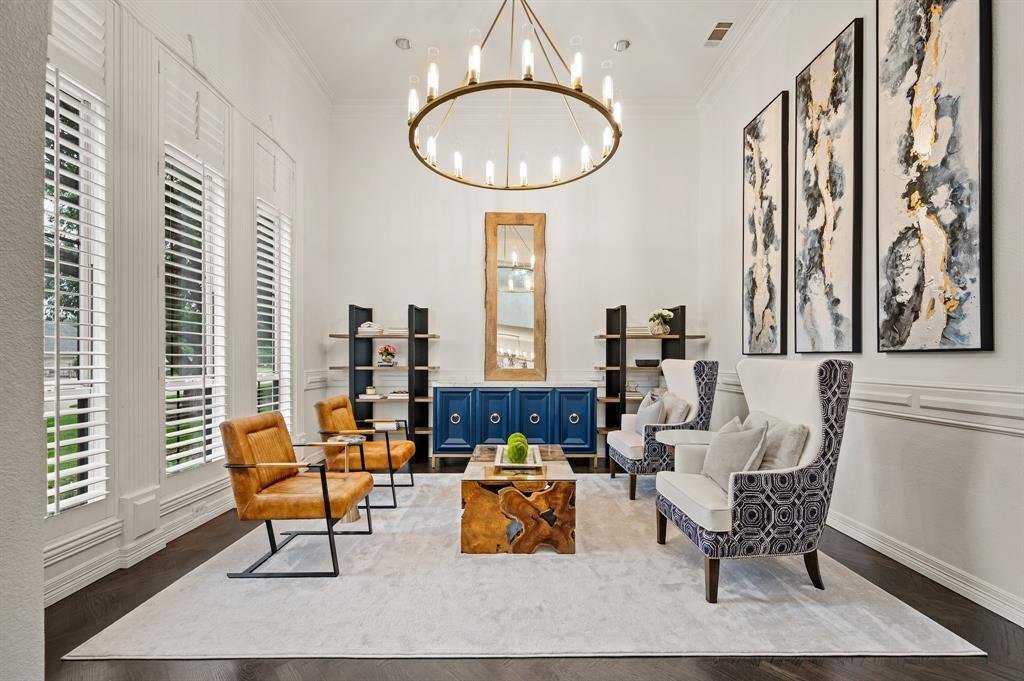
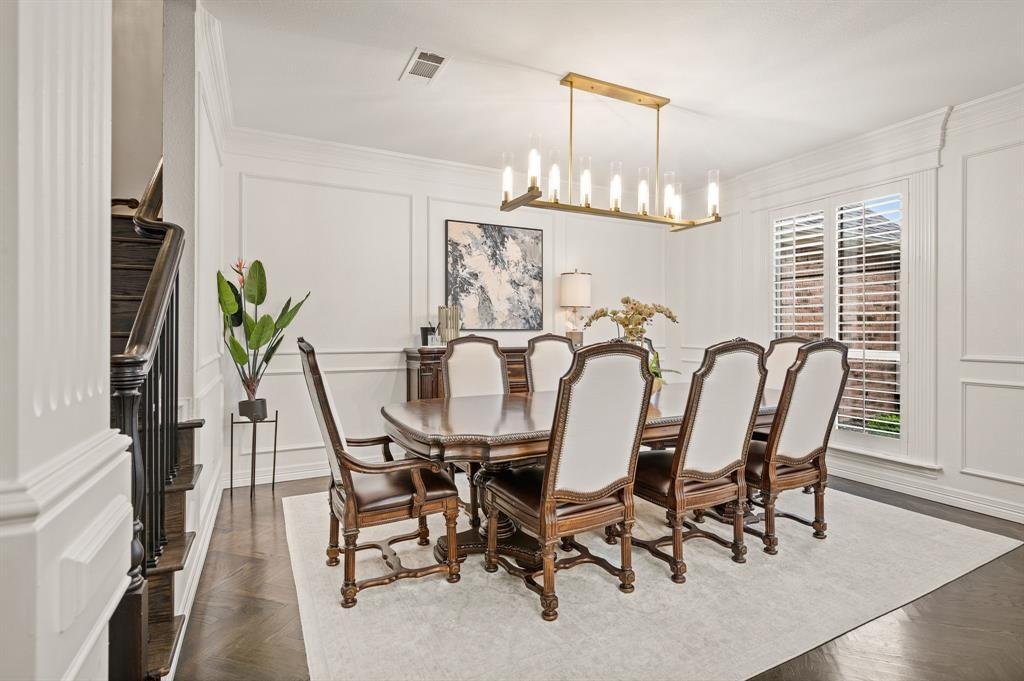
The formal living spaces are bathed in natural light. The front sitting room feels intimate and elevated, framed by tall windows and anchored by a statement chandelier, while the dining room offers a more formal setting layered with texture and warmth.
Further in, the home opens into a more relaxed rhythm. The main living area is centered around a fireplace and connected naturally to the kitchen and breakfast space, the kind of room that holds a quiet morning just as comfortably as a house full of guests. The kitchen is beautifully executed, with Rift Oak cabinetry, quartzite surfaces, and an oversized island that becomes the natural gathering point.
The owner’s suite is positioned for quiet and privacy, with space that feels intentional and calm. A sitting area and office nook give the suite purpose beyond sleep, while the reimagined bath offers stillness and refinement, with a freestanding tub, glass shower, and clean, tailored finishes.
Each secondary bedroom is generously sized with its own ensuite bath. Every detail, from lighting to flooring, reflects the care taken in updating this home throughout.
Outdoors, a covered redwood patio extends the living space into the open air. The pool and spa sit within an expansive lawn framed by mature trees, private without feeling enclosed.
An oversized three car garage, dual driveways, and a location within walking distance to Shady Grove Elementary, all within Keller ISD.
The formal living spaces are bathed in natural light. The front sitting room feels intimate and elevated, framed by tall windows and anchored by a statement chandelier, while the dining room offers a more formal setting layered with texture and warmth.
Further in, the home opens into a more relaxed rhythm. The main living area is centered around a fireplace and connected naturally to the kitchen and breakfast space, the kind of room that holds a quiet morning just as comfortably as a house full of guests. The kitchen is beautifully executed, with Rift Oak cabinetry, quartzite surfaces, and an oversized island that becomes the natural gathering point.
The owner’s suite is positioned for quiet and privacy, with space that feels intentional and calm. A sitting area and office nook give the suite purpose beyond sleep, while the reimagined bath offers stillness and refinement, with a freestanding tub, glass shower, and clean, tailored finishes.
Each secondary bedroom is generously sized with its own ensuite bath. Every detail, from lighting to flooring, reflects the care taken in updating this home throughout.
Outdoors, a covered redwood patio extends the living space into the open air. The pool and spa sit within an expansive lawn framed by mature trees, private without feeling enclosed.
An oversized three car garage, dual driveways, and a location within walking distance to Shady Grove Elementary, all within Keller ISD.
-
Tipo de propiedad
Casa
-
Año de construcción
1993
-
Precio/pie²
$264
Características
- Garaje
- Chimenea
- Piscina
- Jardín
- Aparcamiento
- Privacidad
- Techo alto
- Oficina
- Isla de cocina
Explorar la zona
1029 Westover Trail, Keller, Texas, Estados Unidos
Ver en Google Maps
Precio por sqft
Bajo
Alto

Se unió hace 2 años
Usted ha preguntado por esta propiedad
El agente se comunicará con usted pronto por
Publicado por
4
Anuncios
2024
Se unió
Reserva una visita con Amber Butcher
Elija una fecha y si prefiere una visita virtual o presencial con el agente.
Fecha preferida
Tipo de tour

Última actualización
Junio 26
Primera publicación
Jun 26
Licencia del agente
#4443817397369
Referencia del anuncio
21313425
Propiedades similares cercanas
Nuevos anuncios en Keller




Explorar más viviendas en venta
Keller, TX, Estados Unidos tipos de propiedad
Keller, TX, Estados Unidos búsquedas populares
- Propiedades con Piscina en Keller, TX, Estados Unidos
- Propiedades con Sauna en Keller, TX, Estados Unidos
- Propiedades Ecuestre en Keller, TX, Estados Unidos
- Propiedades con Piscina cubierta en Keller, TX, Estados Unidos
- Propiedades Vista de la ciudad en Keller, TX, Estados Unidos
- Propiedades Vista al Río en Keller, TX, Estados Unidos
Guías e historias relacionadas
La confianza de los mejores brokers del mundo
Los agentes tras las propiedades más excepcionales del mundo publican en JamesEdition.
- Anuncios de Sotheby's, Christie's, BARNES y Engel & Völkers
- Cada anuncio se revisa antes de publicarse
- Conecte directamente con agentes verificados
Al continuar, acepta nuestros Términos y la Política de Privacidad.
brokerages we
partnered with
partnered with