$1,299,000
Single Family Residence In Trophy Club
- 5 Hab.
- 4 Baños
- 3,903 Sqft
- 12,154 Sqft lot
- Actualizado: Agosto 9
- Fuente: North Texas Real Estate Information Systems (NTREIS) MLS#21336138
Sobre la propiedad
La descripción se tradujo automáticamente.
La descripción se muestra en el idioma original.
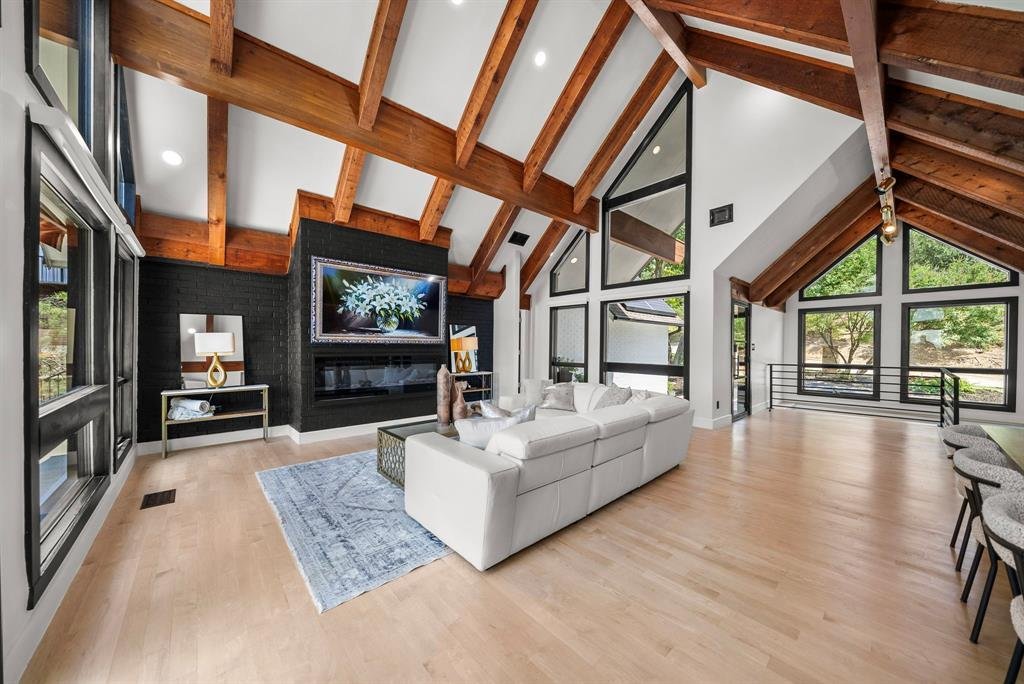
Perfectly positioned along Hogan 11 in the highly sought-after community of Trophy Club, and zoned to desirable Northwest ISD, this beautifully fully remodeled golf course home offers the perfect blend of timeless elegance, modern comfort, and exceptional convenience with quick access to Highway 114. From the moment you step inside, you’ll be captivated by the light-filled interiors, soaring vault
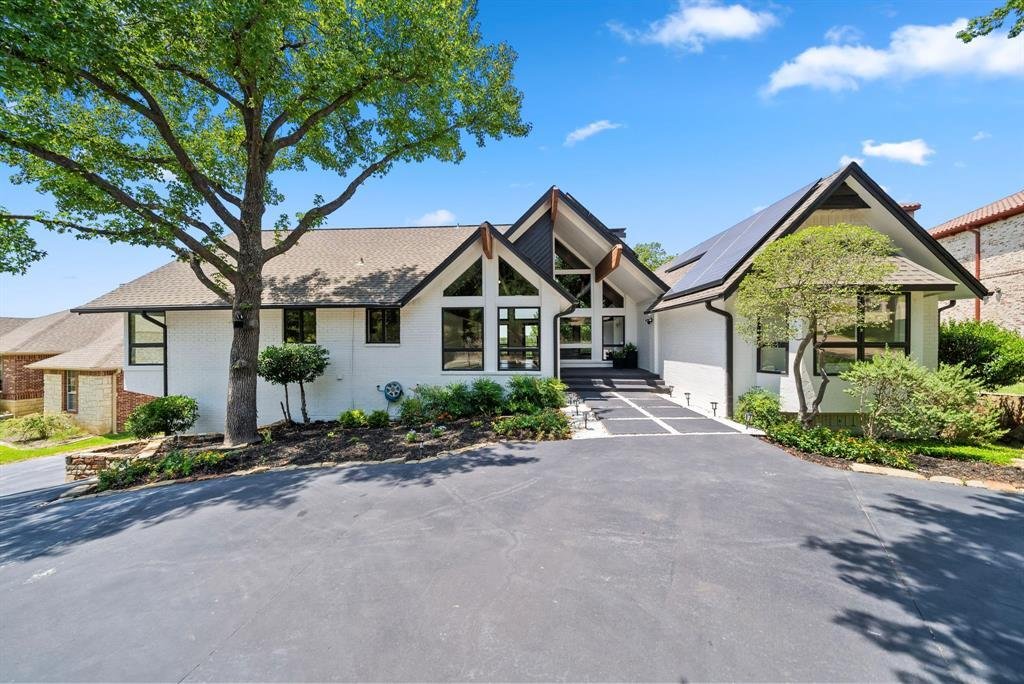
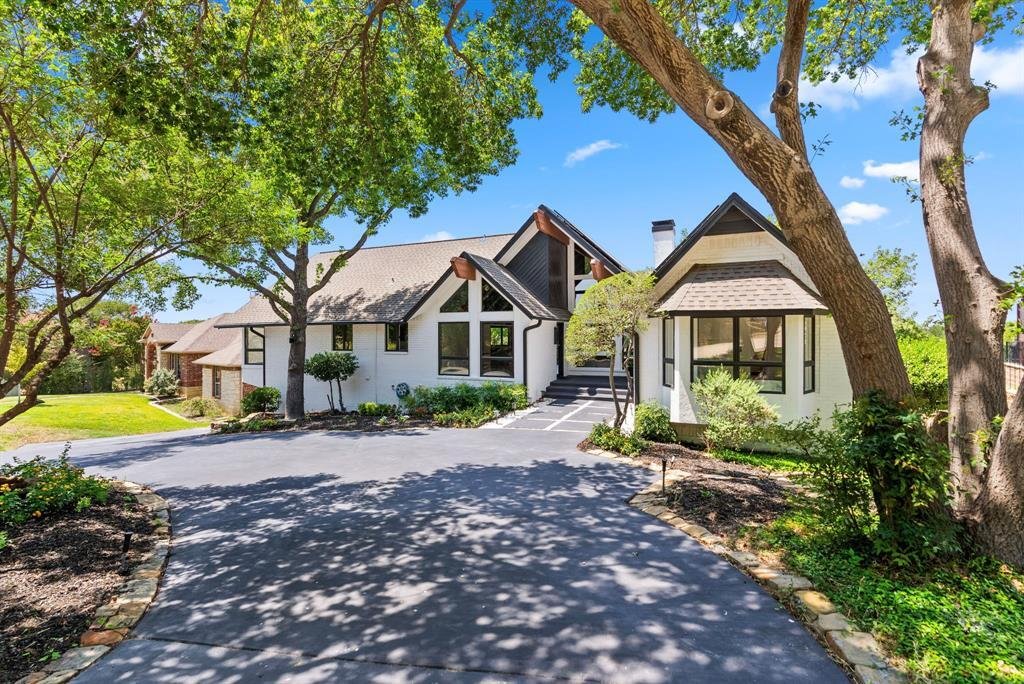
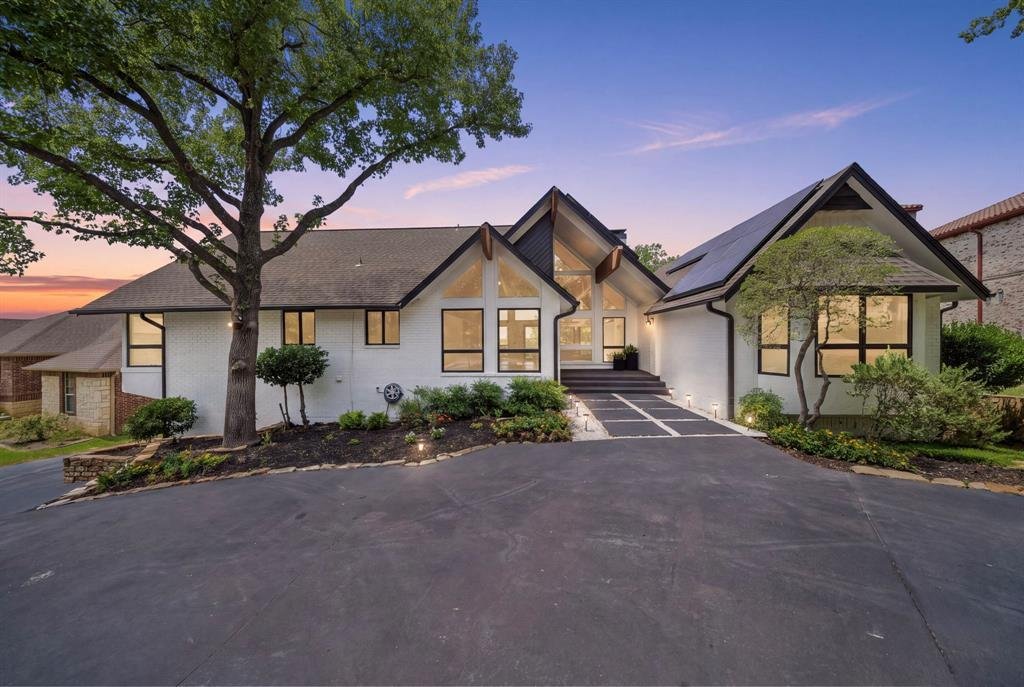
Perfectly positioned along Hogan 11 in the highly sought-after community of Trophy Club, and zoned to desirable Northwest ISD, this beautifully fully remodeled golf course home offers the perfect blend of timeless elegance, modern comfort, and exceptional convenience with quick access to Highway 114. From the moment you step inside, you’ll be captivated by the light-filled interiors, soaring vaulted ceilings with cedar beams, and a thoughtfully designed open-concept layout that effortlessly balances everyday living with stylish entertaining.
The heart of the home is the stunning chef’s kitchen featuring a large island with a peninsula, abundant prep space, and seamless flow into the spacious living and dining areas. Natural light pours through expansive windows, creating a bright and inviting atmosphere throughout all three levels. Nail-down hardwood floors extend across the second and third levels, adding warmth and sophistication.
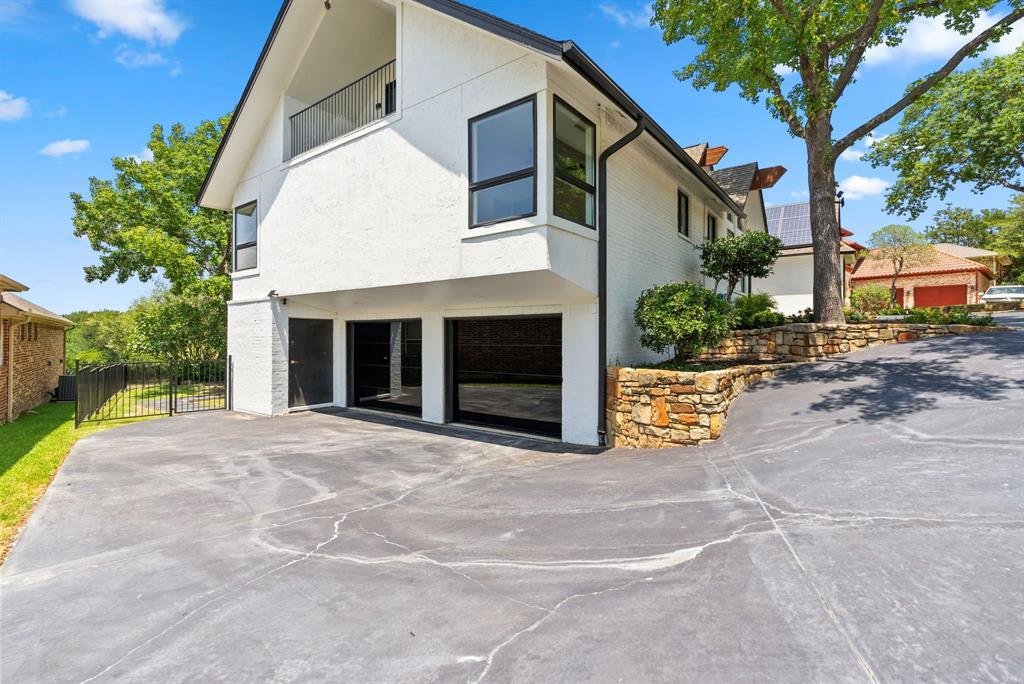
All bathrooms are beautifully remodeled, including a spa-inspired primary bath with a freestanding soaking tub. The lower level offers a private bedroom, bath, second living area, and wet bar kitchenette perfect for an in-law suite or guest retreat. Outside, enjoy a freshly painted white exterior, oversized pool, hot tub, and expansive patios overlooking the golf course. The unique second-level entry adds to this home’s architectural charm.
The heart of the home is the stunning chef’s kitchen featuring a large island with a peninsula, abundant prep space, and seamless flow into the spacious living and dining areas. Natural light pours through expansive windows, creating a bright and inviting atmosphere throughout all three levels. Nail-down hardwood floors extend across the second and third levels, adding warmth and sophistication.
All bathrooms are beautifully remodeled, including a spa-inspired primary bath with a freestanding soaking tub. The lower level offers a private bedroom, bath, second living area, and wet bar kitchenette perfect for an in-law suite or guest retreat. Outside, enjoy a freshly painted white exterior, oversized pool, hot tub, and expansive patios overlooking the golf course. The unique second-level entry adds to this home’s architectural charm.
-
Tipo de propiedad
Casa
-
Año de construcción
1984
-
Precio/pie²
$332
Características
- Garaje
- Chimenea
- Piscina
- Vestidor
- Vista al Agua
- Terraza
- Jacuzzi
- Cocina exterior
- Jardín
Características
Lote
- Vista al Agua
Interior
- Techo alto
- Chimenea
- Isla de cocina
- Estufa de gas
- Jacuzzi
- Lavadora Secadora
- Bar
- Encimeras de piedra
- Vestidor
Outdoor
- Terraza
- Balcón
- Piscina
- Garaje
- Cocina exterior
- Espacio de vida al aire libre
- Puerta
- Jardín
Explorar la zona
231 Oak Hill Drive, Keller, Texas, Estados Unidos
Ver en Google Maps
Precio por sqft
Bajo
Alto
Se unió hace 10 meses
Usted ha preguntado por esta propiedad
El agente se comunicará con usted pronto por
Publicado por
14
Anuncios
2025
Se unió
Reserva una visita con the agent
Elija una fecha y si prefiere una visita virtual o presencial con el agente.
Fecha preferida
Tipo de tour
Última actualización
Agosto 9
Primera publicación
Aug 4
Referencia del anuncio
21336138
Estado del anuncio
The data relating to real estate for sale on this web site comes in part from the Broker Reciprocity Program of the NTREIS Multiple Listing Service. Real estate listings held by brokerage firms other than this broker are marked with the Broker Reciprocity logo and detailed information about them includes the name of the listing brokers.
Propiedades similares cercanas
Nuevos anuncios en Keller


Explorar más viviendas en venta
Keller, TX, Estados Unidos tipos de propiedad
Keller, TX, Estados Unidos búsquedas populares
- Propiedades con Piscina en Keller, TX, Estados Unidos
- Propiedades con Sauna en Keller, TX, Estados Unidos
- Propiedades con Piscina cubierta en Keller, TX, Estados Unidos
- Propiedades Ecuestre en Keller, TX, Estados Unidos
- Propiedades Vista de la ciudad en Keller, TX, Estados Unidos
- Propiedades Vista al Río en Keller, TX, Estados Unidos
Guías e historias relacionadas
La confianza de los mejores brokers del mundo
Los agentes tras las propiedades más excepcionales del mundo publican en JamesEdition.
- Anuncios de Sotheby's, Christie's, BARNES y Engel & Völkers
- Cada anuncio se revisa antes de publicarse
- Conecte directamente con agentes verificados
Al continuar, acepta nuestros Términos y la Política de Privacidad.
brokerages we
partnered with
partnered with