

$2,520,675
Tropical Legacy Estate | Private Riverfront Residence Near Canggu
- 4 Hab.
- 5 Baños
- 5,921 Sqft
- 1.76 Ac lot
- Actualizado: Septiembre 27
- 12
Sobre la propiedad
La descripción se tradujo automáticamente.
La descripción se muestra en el idioma original.
Se vende una finca frente al río entre Canggu, Kaba-Kaba y el emergente corredor costero de Tabanan
Terreno de dominio absoluto de 7.100 m² | Residencia principal de aproximadamente 500 m² | 3 dormitorios con baño y casa de huéspedes | Alojamiento para el personal | Piscina | Entorno frente al río
Precio: 2,25 millones de euros
Una finca de 7.100 m² frente al río en Cepa
Terreno de dominio absoluto de 7.100 m² | Residencia principal de aproximadamente 500 m² | 3 dormitorios con baño y casa de huéspedes | Alojamiento para el personal | Piscina | Entorno frente al río
Precio: 2,25 millones de euros
Una finca de 7.100 m² frente al río en Cepa
A Riverfront Estate For Sale Between Canggu, Kaba-Kaba & Tabanan’s Emerging Coastal Corridor
7,100 m² Freehold Land | Approx. 500 m² Main Residence | 3 En-Suite Bedrooms + Guest House | Staff Accommodation | Swimming Pool | Riverfront Setting
Price: EUR 2,25 Million
A 7,100 m² freehold riverfront estate in Cepaka, Tabanan, comprising a 500 m² Balinese-style main resi
7,100 m² Freehold Land | Approx. 500 m² Main Residence | 3 En-Suite Bedrooms + Guest House | Staff Accommodation | Swimming Pool | Riverfront Setting
Price: EUR 2,25 Million
A 7,100 m² freehold riverfront estate in Cepaka, Tabanan, comprising a 500 m² Balinese-style main resi
Se vende una finca frente al río entre Canggu, Kaba-Kaba y el emergente corredor costero de Tabanan
Terreno de dominio absoluto de 7.100 m² | Residencia principal de aproximadamente 500 m² | 3 dormitorios con baño y casa de huéspedes | Alojamiento para el personal | Piscina | Entorno frente al río
Precio: 2,25 millones de euros
Una finca de 7.100 m² frente al río en Cepaka (Tabanan), que comprende una residencia principal de estilo balinés de 500 m², una casa de huéspedes independiente, alojamiento para el personal, piscina y amplios jardines tropicales, aproximadamente a 15 minutos de Canggu.
Algunas propiedades se definen por la arquitectura. Otras adquieren su carácter con el paso del tiempo.
Ubicada en unos 7.100 m² de terreno frente al río en Cepaka, Kediri y Tabanan, esta finca tropical reúne una gran cantidad de terreno, jardines frondosos, auténtica arquitectura balinesa y un entorno natural junto al río, con fácil acceso a Canggu y al emergente corredor costero occidental de Bali.
En lugar de presentarse como una villa contemporánea convencional, la propiedad se concibe como una importante residencia tropical inmersa en un extenso paisaje. La casa principal de aproximadamente 500 m² reúne los principales espacios habitables y tres dormitorios en suite bajo un techo continuo, con una terraza abierta que une los dormitorios, las áreas de estar y los jardines. Una casa de huéspedes independiente ofrece alojamiento independiente, mientras que los terrenos se extienden de forma natural hacia la orilla del río, creando una relación perfecta entre la residencia, el paisaje y el agua.
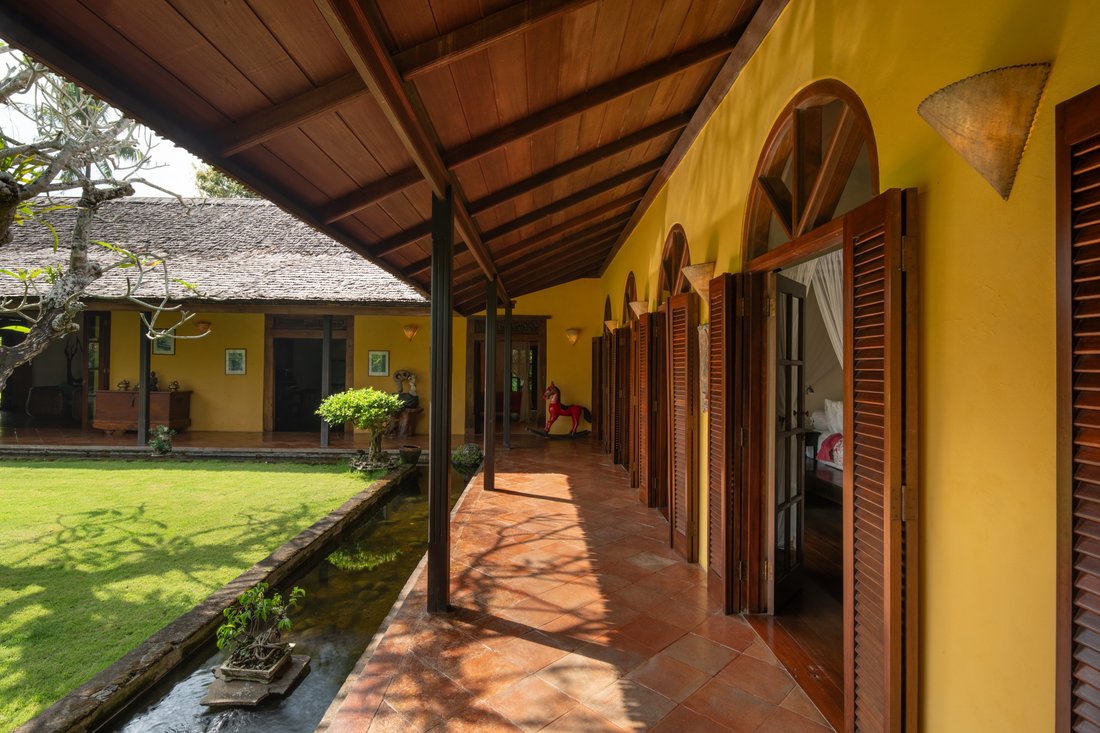
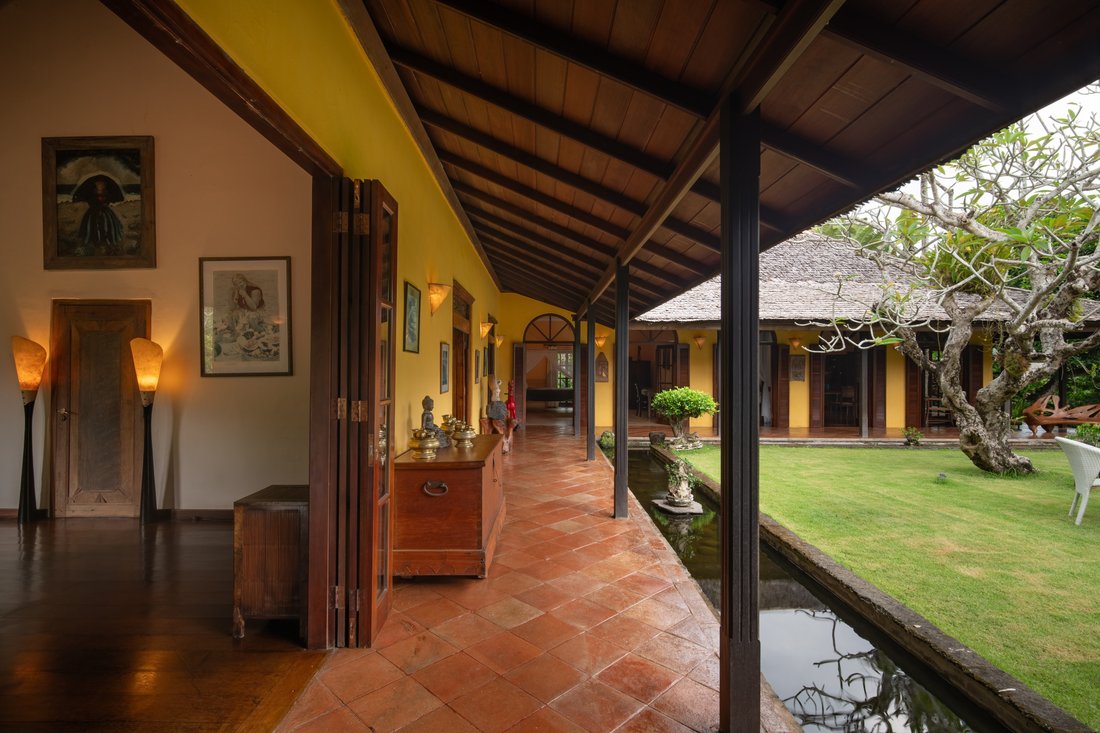
La arquitectura tiene un marcado espíritu balinés, con techos altos de madera, techos anchos e inclinados, pisos de madera oscura, aberturas arqueadas de madera, materiales naturales y terrazas cubiertas profundas que crean un ambiente cálido y atemporal.
En toda la residencia, la arquitectura y el paisaje permanecen estrechamente conectados. Los espacios habitables se abren hacia los jardines, las habitaciones se extienden a terrazas cubiertas y la vegetación en capas proporciona un telón de fondo natural en toda la propiedad.
Con aproximadamente 71 acres, la propiedad de la tierra es sustancial desde cualquier punto de vista. Su atractivo radica no solo en la residencia existente, sino en la combinación de escala, frente al río, terrenos ajardinados, alojamiento independiente y un fuerte sentido del lugar.
Una propiedad definida por el espacio, el carácter y el entorno natural
Lo que define primero a la propiedad es la relación entre la residencia y el terreno.
La residencia principal ocupa solo una parte de los 7.100 m² de terreno, dejando que la casa de huéspedes, los jardines, la piscina y las áreas exteriores se desplieguen en un amplio paisaje en lugar de concentrarse alrededor del edificio principal.
Los sinuosos senderos conectan la residencia con los jardines circundantes, mientras que las amplias zonas de césped crean generosas áreas para los niños, el entretenimiento al aire libre y las reuniones familiares.
El diseño permite que la residencia se desarrolle de forma natural entre áreas de estar cerradas, terrazas cubiertas, jardines y el paisaje circundante, en lugar de organizarse en torno a un solo bloque de viviendas cerrado.
La terraza abierta crea una progresión natural entre las suites de tres dormitorios, las áreas de estar y los jardines, mientras que una fuente tradicional de aguas abiertas recorre la terraza cubierta, introduciendo movimiento y sonido en el entorno inmediato.
El resultado es una propiedad espaciosa, estratificada y profundamente integrada con su entorno, con un considerable espacio para respirar en todo el terreno.
Arquitectura arraigada en la tradición tropical de Bali
La arquitectura se basa en la relación tradicional de Bali entre refugio, clima y paisaje.
La casa principal se define por un amplio techo inclinado y unos volúmenes interiores impresionantes, que brindan protección contra el sol y la lluvia tropicales, al tiempo que crean una fuerte presencia arquitectónica en todo el terreno. Los techos de madera a la vista añaden calidez y escala, mientras que los voladizos profundos crean generosas áreas de sombra alrededor de la residencia.
En el interior, los pisos de madera oscura, la piedra natural, los elementos de madera hechos a mano y las puertas y ventanas arqueadas tradicionales dan a los interiores una sensación de permanencia y autenticidad.
El diseño no es ni demasiado formal ni excesivamente decorativo. Su carácter proviene de la proporción, la materialidad y la relación entre los espacios interiores y los jardines más allá.
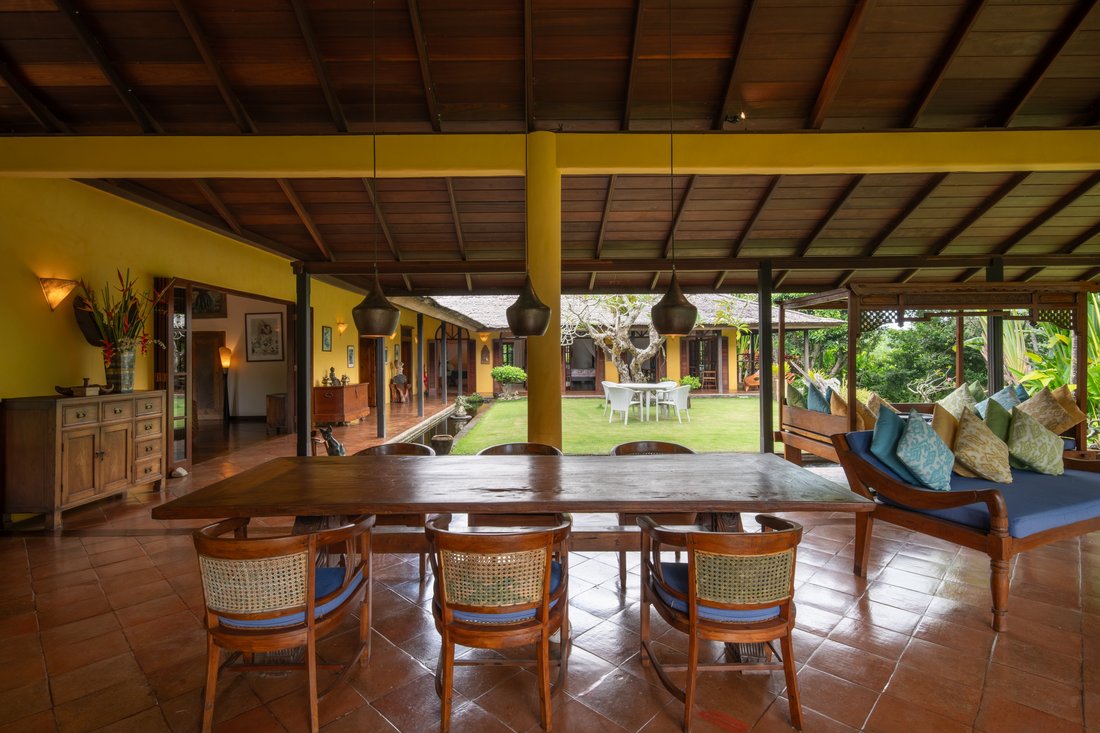
La sala de estar principal, con su espectacular estructura de techo de madera y su configuración abierta, ejemplifica este enfoque. Las amplias áreas de descanso están dispuestas debajo del techo alto, creando un ambiente relajado adecuado tanto para la vida familiar cotidiana como para el entretenimiento.
Para los compradores acostumbrados a la arquitectura altamente contemporánea que se encuentra en las nuevas urbanizaciones de Bali, la propiedad ofrece una alternativa: arquitectura balinesa con un carácter genuino y una relación natural con su entorno.
Una residencia familiar diseñada en torno al espacio y la comodidad
En el centro de la propiedad hay una residencia principal de aproximadamente 500 m², organizada en torno a generosos espacios comunes y habitaciones.
La sala de estar principal al aire libre desemboca de forma natural en una sala de estar interior separada, lo que permite a la residencia transición entre una vida relajada al aire libre, reuniones familiares y ocasiones más íntimas.
La sala de estar interior presenta proporciones generosas, pisos de madera y conexiones visuales directas hacia los jardines, mientras que la terraza cubierta proporciona sombra y refugio durante todo el año.
Los tres dormitorios principales están integrados en la residencia principal y conectados a través de la terraza abierta, creando una relación natural entre las áreas de dormir, estar y exteriores.
Una oficina exclusiva, una cocina totalmente equipada y un aseo para huéspedes añaden practicidad para vivir a largo plazo, mientras que la casa de huéspedes independiente ofrece alojamiento independiente para familiares y visitantes.
El alojamiento exclusivo para el personal contribuye aún más al funcionamiento diario de la propiedad, ya que las funciones del hogar se mantienen discretamente separadas de las áreas de estar principales.
Una casa construida para la vida familiar
La escala del terreno hace que la propiedad sea particularmente adecuada para la vida familiar.
Los extensos jardines proporcionan un verdadero espacio exterior utilizable, con espacio para que los niños se muevan libremente entre el jardín, la piscina y las áreas de estar cubiertas. Las múltiples zonas de estar permiten a diferentes generaciones disfrutar de la propiedad cómodamente sin estar confinadas a un solo espacio común.
La casa de huéspedes permite a los visitantes alojarse de forma independiente, mientras que el alojamiento dedicado al personal satisface los requisitos prácticos de una residencia numerosa.
Para una familia internacional que vive en Bali, o para un propietario que utiliza la propiedad como segunda residencia, la combinación de terreno, alojamiento independiente, jardines y múltiples espacios habitables proporciona una flexibilidad considerable para la vida cotidiana y las estancias prolongadas.
Un jardín tropical moldeado a lo largo del tiempo
Los jardines forman una parte integral de la identidad de la propiedad.
Los árboles tropicales maduros crean un dosel en capas en todo el terreno, mientras que los céspedes abiertos contrastan con las áreas de plantación más densas. Palmeras, frangipani y otra vegetación tropical de larga data rodean la residencia y suavizan sus formas arquitectónicas.
El paisaje parece más orgánico que diseñado exclusivamente para la presentación. Sus proporciones, su plantación y sus variaciones naturales contribuyen a la atmósfera de la propiedad a la vez que proporcionan sombra y frescor durante todo el día.
En el centro del terreno, la piscina ofrece un enfoque natural para la vida al aire libre, rodeada de césped y plantas en lugar de superficies arquitectónicas duras.
Las áreas ajardinadas crean múltiples entornos para la vida diaria, desde actividades familiares informales y tardes junto a la piscina hasta cenas al aire libre y momentos más tranquilos bajo los árboles.
El atractivo radica no solo en el tamaño de los terrenos, sino también en la profundidad y el carácter del paisaje que se ha desarrollado de forma natural a lo largo de los años.
Vida frente al río y entorno natural
El río representa una dimensión fundamentalmente diferente de la propiedad.
Más allá de los terrenos ajardinados, el terreno se encuentra con un corredor natural junto al río enmarcado por vegetación, lo que crea una perspectiva en constante cambio y un amortiguador ambiental entre la propiedad y sus alrededores.
El sonido y el movimiento del agua que fluye introducen una calidad sensorial distintiva, mientras que la vegetación a lo largo del río sustenta un microambiente más fresco y atrae a las aves y otros animales salvajes tropicales.
Desde el terreno, la orilla del río forma una transición natural de un jardín cultivado a una vegetación virgen. En lugar de tratarse como un elemento decorativo, es una parte integral del paisaje y la orientación de la propiedad.
Para los compradores que buscan una residencia en la que el entorno circundante desempeñe un papel importante en la vida cotidiana, el río proporciona un elemento visual y experiencial.
También es una de las características físicas más importantes de la propiedad: un límite natural intrínseco al terreno en sí.
Cepaka, Tabanan | El emergente corredor occidental de Bali
Cepaka ocupa una posición cada vez más interesante dentro del cambiante panorama residencial de Bali.
Ubicada en Kediri (Tabanan), la zona se encuentra entre el centro de vida de Canggu y los destinos costeros emergentes más al oeste, al tiempo que conserva el carácter más tranquilo, el entorno agrícola y las grandes extensiones de tierra tradicionalmente asociadas a Tabanan.
Este posicionamiento es particularmente relevante para los compradores que buscan más allá de los entornos cada vez más densos de Canggu, Berawa y Pererenan.
Desde Cepaka, los propietarios se mantienen prácticamente al alcance de la mano de la infraestructura de estilo de vida de Bali y, al mismo tiempo, tienen acceso a parcelas más grandes, más espacio para respirar y a un entorno más rural.
La cercana zona de Kaba-Kaba ha despertado un interés creciente por parte de promotores residenciales y compradores internacionales que buscan propiedades importantes alejadas de las zonas más conflictivas del sur de Bali.
Al mismo tiempo, el corredor más amplio de Tabanan está experimentando una expansión continua del mercado residencial, hotelero y de estilo de vida de Bali hacia el oeste.
Para los compradores internacionales más exigentes, el atractivo reside en la combinación de accesibilidad, sula abundancia de tierras, el entorno natural y la disponibilidad limitada de propiedades comparables a escala de finca.
Esta propiedad se inscribe dentro de esa evolución, al tiempo que conserva el carácter y la atmósfera que hacen que esta parte de Bali sea particularmente atractiva.
Conectado con los destinos de estilo de vida de Bali
A pesar de su entorno tranquilo, la propiedad mantiene una ubicación conveniente para acceder a los principales destinos de estilo de vida, educación y ocio de Bali.
Los tiempos aproximados de conducción incluyen:
• Pueblo de Kaba-Kaba: 5 minutos
• Canggu: aproximadamente 15 minutos
• Playa de Kedungu: aproximadamente 15 minutos
• Nuanu Creative City: aproximadamente 10 minutos
• ProEd Global School: aproximadamente 20 minutos
• Tanah Lot: aproximadamente 13 minutos
• Green School Bali: aproximadamente 25 minutos
• Lycée Français de Bali: aproximadamente 25 minutos
• Aeropuerto internacional Ngurah Rai: aproximadamente 1 hora y 15 minutos
Esto sitúa al establecimiento a poca distancia de los restaurantes, cafeterías, clubes de playa y destinos de estilo de vida de Canggu, a la vez que brinda acceso a escuelas internacionales y al emergente corredor costero de Tabanan y Kedungu.
Para las familias, la ubicación ofrece un equilibrio particularmente atractivo: está conectada a la infraestructura de estilo de vida del sur de Bali sin estar inmersas en ella.
Una oportunidad de dominio absoluto a escala patrimonial
Las grandes parcelas de dominio absoluto que se encuentran prácticamente al alcance de Canggu son cada vez más limitadas, especialmente cuando los importantes jardines, la arquitectura existente y el límite natural de un río permanecen intactos.
La propiedad combina:
• 7.100 m² de propiedad absoluta
• Entorno permanente frente al río
• Jardines tropicales establecidos y árboles maduros
• Residencia principal de aproximadamente 500 m²
• Tres dormitorios con baño en la residencia principal
• Casa de huéspedes independiente con dormitorio adicional en suite
• Alojamiento para personal dedicado
• Piscina
• Múltiples áreas de estar interiores y exteriores
• Amplios jardines aptos para toda la familia
• Oficina dedicada
• Carácter arquitectónico balinés tradicional
• Estacionamiento mínimo para cuatro autos
• Posición estratégica entre Canggu y Tabanan
La principal distinción de la propiedad es la relación entre estos elementos.
Recrear 71 hectáreas de terrenos de dominio absoluto, vegetación madura, jardines existentes y un entorno natural frente al río mediante una nueva construcción requeriría una escala de trabajo completamente diferente.
Una casa familiar heredada, una segunda residencia o un activo futuro
La propiedad se presta naturalmente a varias formas de propiedad.
Para una familia internacional, ofrece el espacio necesario para vivir a largo plazo, junto con un alojamiento independiente para huéspedes y personal.
Para un propietario de una segunda residencia, proporciona una base en Bali con un nivel de terreno, carácter y entorno natural que rara vez se encuentran al alcance de la mano de Canggu.
Para aquellos que consideran la propiedad como un activo a largo plazo, la tenencia sustancial de tierras también ofrece opciones futuras, con sujeción a la zonificación, los permisos y las regulaciones aplicables. Las posibles instrucciones podrían incluir alojamientos adicionales y un uso de bienestar o una evolución cuidadosamente considerada de la propiedad existente.
Del mismo modo, la propiedad no requiere ningún reposicionamiento para presentar sus argumentos.
Ya representa lo que se ha vuelto cada vez más poco común en Bali: una auténtica finca tropical con carácter arquitectónico, un terreno considerable y una conexión duradera con su entorno natural.
Especificaciones de la propiedad
Tipo de propiedad: Finca tropical frente al río
Ubicación: Cepaka, Kediri, Tabanan, Bali
Propiedad: Freehold (SHM)
Opción de arrendamiento: disponible (igual a la venta de propiedad absoluta)
Tamaño del terreno: aproximadamente 7.100 m²/71 acres
Residencia principal: aproximadamente 500 m²
Casa de huéspedes: aproximadamente 50 m²
Alojamiento para el personal: aproximadamente 80 m²
Precio: 2,25 millones de euros
Precio indicativo en IDR: 46.480 millones de IDR a un tipo de cambio de 20.660 IDR/EUR
Dormitorios: 4 dormitorios con baño privado: 3 en la residencia principal y 1 en la casa de huéspedes
Áreas de estar: terraza abierta y sala de estar interior
Cocina: cocina totalmente equipada
Oficina: Oficina dedicada
Instalaciones para huéspedes: tocador para huéspedes
Piscina: Piscina
Jardines: Amplios jardines tropicales
Frente al río: entorno frente al río y corredor verde natural
Estacionamiento: mínimo 4 autos
Mobiliario: Parcialmente amueblado
Año de construcción: 2001
Zonificación: Zona Amarilla
Suministro de agua: pozo profundo privado
Electricidad: 3 × 5.500 VA
Una propiedad con un auténtico sentido del lugar
Algunas propiedades de Bali se definen principalmente por la arquitectura. Otras por ubicación.
Aquí, la arquitectura y el paisaje son inseparables del carácter de la propiedad.
La arquitectura se asienta de forma natural en los jardines, los jardines se extienden hacia el río y la importante propiedad de la tierra crea un grado de espacio cada vez más inusual en la práctica desde el punto de vista de Canggu.
Para los compradores más exigentes que buscan algo más allá de la típica villa contemporánea, esta es una oportunidad de adquirir una finca tropical excepcional con auténtica arquitectura balinesa, con un toque de libertadTerreno antiguo con la opción de considerar un arrendamiento a largo plazo y una conexión permanente con la naturaleza.
Ya sea que se conserve como residencia familiar, como una excepcional segunda residencia en Bali, como una propiedad de lujo para mudanzas o se haya convertido cuidadosamente en un futuro concepto de hospitalidad o bienestar, la propiedad ofrece una atractiva combinación de escala, carácter, flexibilidad y ubicación estratégica.
Lo que es más importante, posee una sensación de permanencia que proviene de que la tierra, la arquitectura y el paisaje han evolucionado a la par con el tiempo.
Las inspecciones están disponibles con cita previa a través de Roses Properties. Los planos de planta, la documentación legal, las estructuras de propiedad y la información adicional sobre la propiedad están disponibles a pedido.
Representado exclusivamente por Roses Properties
Inmobiliaria boutique de lujo | Conectamos a inversores globales con las mejores propiedades de Bali
A Riverfront Estate For Sale Between Canggu, Kaba-Kaba & Tabanan’s Emerging Coastal Corridor
7,100 m² Freehold Land | Approx. 500 m² Main Residence | 3 En-Suite Bedrooms + Guest House | Staff Accommodation | Swimming Pool | Riverfront Setting
Price: EUR 2,25 Million
A 7,100 m² freehold riverfront estate in Cepaka, Tabanan, comprising a 500 m² Balinese-style main residence, separate guest house, staff accommodation, swimming pool and extensive tropical gardens, approximately 15 minutes from Canggu.
Some properties are defined by architecture. Others acquire their character through time.
Set on approximately 7,100 m² of freehold riverfront land in Cepaka, Kediri, Tabanan, this tropical estate brings together substantial land, mature gardens, authentic Balinese architecture and a natural riverside setting within practical reach of Canggu and Bali’s emerging western coastal corridor.
Rather than presenting as a conventional contemporary villa, the property is conceived as a substantial tropical residence immersed in an expansive landscape. The approximately 500 m² main house brings the principal living spaces and three en-suite bedrooms together beneath one continuous roof, with an open-flow veranda linking the bedrooms, living areas and gardens. A separate guest house provides independent accommodation, while the grounds extend naturally towards the riverfront, creating a seamless relationship between residence, landscape and water.
The architecture is distinctly Balinese in spirit, with soaring timber ceilings, broad pitched roofs, dark hardwood floors, arched timber openings, natural materials and deep covered terraces creating a warm and timeless atmosphere.
Throughout the residence, architecture and landscape remain closely connected. Living spaces open towards the gardens, bedrooms extend onto covered verandas, and layered greenery provides a natural backdrop throughout the property.
At approximately 71 are, the landholding is substantial by any standard. Its appeal lies not simply in the existing residence, but in the combination of scale, river frontage, landscaped grounds, independent accommodation and a strong sense of place.
An Estate Defined by Space, Character & Natural Setting
What defines the property first is the relationship between the residence and the land.
The main residence occupies only a portion of the 7,100 m² grounds, leaving the guest house, gardens, pool and outdoor areas to unfold across a broad landscape rather than being concentrated around the main building.
Winding pathways connect the residence with the surrounding gardens, while expansive lawns create generous areas for children, outdoor entertaining and family gatherings.
The layout allows the residence to unfold naturally between enclosed living areas, covered verandas, gardens and the surrounding landscape, rather than being organized around a single enclosed living block.
The open-flow veranda creates a natural progression between the three-bedroom suites, living areas and gardens, while a traditional open water feature follows the covered veranda, introducing movement and sound to the immediate surroundings.
The result is a property that feels spacious, layered and deeply integrated with its setting, with considerable breathing room across the grounds.
Architecture Rooted in Bali’s Tropical Tradition
The architecture draws from Bali’s traditional relationship between shelter, climate and landscape.
The main house is defined by a broad pitched roof and impressive interior volumes, providing protection from the tropical sun and rain while creating a strong architectural presence across the grounds. Exposed timber ceilings add warmth and scale, while deep overhangs create generous shaded areas around the residence.
Inside, dark timber flooring, natural stone, handcrafted timber elements and traditional arched doors and windows give the interiors a sense of permanence and authenticity.
The design is neither overly formal nor excessively decorative. Its character comes from proportion, materiality and the relationship between the interior spaces and the gardens beyond.
The main living area, with its dramatic timber roof structure and open configuration, exemplifies this approach. Large seating areas are arranged beneath the high ceiling, creating a relaxed environment equally suited to everyday family life and entertaining.
For buyers accustomed to the highly contemporary architecture found throughout Bali’s newer developments, the property offers an alternative: Balinese architecture with genuine character and a natural relationship with its surroundings.
A Family Residence Designed Around Space & Comfort
At the center of the property is an approximately 500 m² main residence, arranged around generous communal spaces and bedroom accommodation.
The main open-air living area flows naturally into a separate indoor living room, allowing the residence to transition between relaxed outdoor living, family gatherings and more intimate occasions.
The interior living room features generous proportions, timber flooring and direct visual connections towards the gardens, while the covered veranda provides shade and shelter throughout the year.
The three principal bedrooms are integrated into the main residence and connected through the open-flow veranda, creating a natural relationship between sleeping, living and outdoor areas.
A dedicated office, fully equipped kitchen and guest powder room add practicality for long-term living, while the separate guest house provides independent accommodation for family and visitors.
Dedicated staff accommodation further supports the day-to-day operation of the property, with household functions kept discreetly separate from the principal living areas.
A Home Built for Family Life
The scale of the land makes the property particularly well suited to family living.
The extensive lawns provide genuine usable outdoor space, with room for children to move freely between the garden, pool and covered living areas. Multiple living zones allow different generations to enjoy the property comfortably without being confined to a single communal space.
The guest house enables visitors to stay independently, while dedicated staff accommodation supports the practical requirements of a substantial residence.
For an international family living in Bali, or an owner using the property as a second residence, the combination of land, independent accommodation, gardens and multiple living spaces provides considerable flexibility for everyday life and extended stays.
A Tropical Garden Shaped Over Time
The gardens form an integral part of the property’s identity.
Mature tropical trees create a layered canopy across the grounds, while open lawns contrast with denser areas of planting. Palms, frangipani and other long-established tropical vegetation surround the residence and soften its architectural forms.
The landscape feels organic rather than designed purely for presentation. Its proportions, planting and natural variations contribute to the atmosphere of the property while providing shade and cooling throughout the day.
At the center of the grounds, the swimming pool provides a natural focus for outdoor living, surrounded by lawn and planting rather than hard architectural surfaces.
The garden areas create multiple settings for daily life, from informal family activities and poolside afternoons to outdoor dining and quieter moments beneath the trees.
The appeal lies not simply in the size of the grounds, but in the depth and character of the landscape that has developed naturally over the years.
Riverfront Living & Natural Surroundings
The river represents a fundamentally different dimension of the property.
Beyond the landscaped grounds, the land meets a natural riverside corridor framed by vegetation, creating a constantly changing outlook and an environmental buffer between the property and its surroundings.
The sound and movement of flowing water introduce a distinctive sensory quality, while the vegetation along the river supports a cooler micro-environment and attracts birds and other tropical wildlife.
From the grounds, the riverfront forms a natural transition from cultivated garden to untouched greenery. Rather than being treated as a decorative feature, it is an integral part of the property’s landscape and orientation.
For buyers seeking a residence where the surrounding environment plays a meaningful role in everyday life, the river provides an element that is both visual and experiential.
It is also one of the property’s most significant physical characteristics: a natural boundary intrinsic to the land itself.
Cepaka, Tabanan | Bali’s Emerging Western Corridor
Cepaka occupies an increasingly interesting position within Bali’s evolving residential landscape.
Located in Kediri, Tabanan, the area sits between the lifestyle center of Canggu and the emerging coastal destinations further west, while retaining the quieter character, agricultural surroundings and larger landholdings historically associated with Tabanan.
This positioning is particularly relevant for buyers looking beyond the increasingly dense environments of Canggu, Berawa and Pererenan.
From Cepaka, owners remain within practical reach of Bali’s lifestyle infrastructure while gaining access to larger parcels, greater breathing room and a more rural setting.
The nearby Kaba-Kaba area has attracted growing interest from residential developers and international buyers seeking substantial properties away from the intensity of Bali’s core southern hotspots.
At the same time, the wider Tabanan corridor is experiencing continued expansion of Bali’s lifestyle, hospitality and residential market towards the west.
For discerning international buyers, the appeal lies in the combination of accessibility, substantial land, natural surroundings and the limited availability of comparable estate-scale properties.
This property sits within that evolution while retaining the character and atmosphere that make this part of Bali particularly compelling.
Connected to Bali’s Lifestyle Destinations
Despite its tranquil setting, the property remains conveniently positioned for access to Bali’s major lifestyle, education and leisure destinations.
Approximate driving times include:
• Kaba-Kaba Village: 5 minutes
• Canggu: approximately 15 minutes
• Kedungu Beach: approximately 15 minutes
• Nuanu Creative City: approximately 10 minutes
• ProEd Global School: approximately 20 minutes
• Tanah Lot: approximately 13 minutes
• Green School Bali: approximately 25 minutes
• Lycée Français de Bali: approximately 25 minutes
• Ngurah Rai International Airport: approximately 1 h 15 minutes
This places the property within practical reach of Canggu’s restaurants, cafés, beach clubs and lifestyle destinations, while also providing access to international schools and the emerging Tabanan and Kedungu coastal corridor.
For families, the location offers a particularly attractive balance: connected to the lifestyle infrastructure of southern Bali without being immersed in it.
An Estate-Scale Freehold Opportunity
Large freehold parcels within practical reach of Canggu are becoming more limited, particularly where substantial gardens, existing architecture and a natural river boundary remain intact.
The property combines:
• 7,100 m² freehold landholding
• Permanent riverfront setting
• Established tropical gardens and mature trees
• Approximately 500 m² main residence
• Three en-suite bedrooms in the main residence
• Separate guest house with additional en-suite bedroom
• Dedicated staff accommodation
• Swimming pool
• Multiple indoor and outdoor living areas
• Extensive family-friendly lawns
• Dedicated office
• Traditional Balinese architectural character
• Minimum four-car parking
• Strategic position between Canggu and Tabanan
The property’s principal distinction is the relationship between these elements.
Recreating 71 are of freehold land, mature vegetation, existing gardens and a natural riverfront setting through new construction would require an entirely different scale of undertaking.
A Legacy Family Home, Second Residence or Future Asset
The property lends itself naturally to several forms of ownership.
For an international family, it offers the space required for long-term living, together with independent guest and staff accommodation.
For a second-home owner, it provides a Bali base with a level of land, character and natural setting rarely available within practical reach of Canggu.
For those considering the property as a longer-term asset, the substantial landholding also provides future optionality, subject to zoning, permits and applicable regulations. Potential directions could include additional accommodations and wellness use or a carefully considered evolution of the existing property.
Equally, the property requires no repositioning to make its case.
It already represents what has become increasingly uncommon in Bali: a genuine tropical estate with architectural character, substantial land and a lasting connection to its natural surroundings.
Property Specifications
Property Type: Tropical Riverfront Estate
Location: Cepaka, Kediri, Tabanan, Bali
Ownership: Freehold (SHM)
Leasehold Option: Available (Equal to the Freehold sale)
Land Size: Approximately 7,100 m² / 71 Are
Main Residence: Approximately 500 m²
Guest House: Approximately 50 m²
Staff Accommodation: Approximately 80 m²
Price: EUR 2.25 Million
Indicative IDR Price: IDR 46,48 Billion at an exchange rate of IDR 20,660 / EUR
Bedrooms: 4 En-Suite Bedrooms — 3 in Main Residence + 1 in Guest House
Living Areas: Open-Flow Veranda & Indoor Living Room
Kitchen: Fully Equipped Kitchen
Office: Dedicated Office
Guest Facilities: Guest Powder Room
Swimming Pool: Swimming Pool
Gardens: Extensive Tropical Gardens
Riverfront: Riverfront Setting & Natural Green Corridor
Parking: Minimum 4 Cars
Furnishing: Partially Furnished
Year Built: 2001
Zoning: Yellow Zone
Water Supply: Private Deep Well
Electricity: 3 × 5,500 VA
A Property With Genuine Sense of Place
Some Bali properties are defined primarily by architecture. Others by location.
Here, architecture and landscape are inseparable from the character of the property.
The architecture sits naturally within the gardens, the gardens extend towards the river, and the substantial landholding creates a degree of space increasingly uncommon within practical reach of Canggu.
For discerning buyers seeking something beyond the typical contemporary villa, this is an opportunity to acquire an exceptional tropical estate with authentic Balinese architecture, substantial freehold land with an option to look into a long-leasehold and a permanent connection to nature.
Whether retained as a family residence, an exceptional Bali second home, a luxury relocation property or thoughtfully evolved into a future hospitality or wellness concept, the property offers a compelling combination of scale, character, flexibility and strategic location.
Most importantly, it possesses a sense of permanence that comes from the land, the architecture and the landscape having evolved together over time.
Inspections are available by appointment through Roses Properties. Floor plans, legal documentation, ownership structures and additional property information are available upon request.
Exclusively represented by Roses Properties
Boutique Luxury Real Estate | Connecting Global Investors with Bali’s Finest Properties
-
Tipo de propiedad
Villa
-
Pisos
1
-
Año de construcción
2001
-
Precio/pie²
$425
Características
- Piscina
- Jardín
- Terraza
- Garaje
- Frente al río
- Vista al Río
- Patio de recreo
- Vestidor
- Jacuzzi
Características
Lote
- Vista Panorámica
- Frente al mar
- Frente al río
- Privacidad
- Vista al Río
- Propiedad de Inversión
- Renovado
Interior
- Techo alto
- Oficina
- Aire Acondicionado
- Estufa de gas
- Jacuzzi
- Lavadora Secadora
- Lavadero
- Cocina abierta
- Encimeras de piedra
- Vestidor
Outdoor
- Terraza
- Aparcamiento
- Piscina
- Garaje
- Patio de recreo
- Espacio de vida al aire libre
- Puerta
- Pérgola
- Jardín
Explorar la zona
Cepaka, Kediri, Tabanan Regency, Bali, Indonesia
Ver en Google Maps
Precio por sqft
Bajo
Alto
Usted ha preguntado por esta propiedad
El agente se comunicará con usted pronto por
Publicado por
107
Anuncios
2024
Se unió
Reserva una visita con Sebastian Karl Fink
Elija una fecha y si prefiere una visita virtual o presencial con el agente.
Fecha preferida
Tipo de tour

Roses Properties
Jalan Batur Sari Gang Tunjung Sari No. 1008, Sanur - Kauh, 80228, Denpasar - Selatan, Bali, Indonesia
Ver perfil de la agencia
Welcome to Roses Properties, a boutique luxury investment agency and trusted real estate firm located in Sanur, Bal
Welcome to Roses Properties, a boutique luxury investment agency and trusted real estate firm located in Sanur, Bali, Indonesia. For over a decade, we have been providing expert support in all aspects of buying and selling property in Bali, offering an extensive portfolio of professional real estate services tailored to meet the needs of both local residents and international clients. Through our personalized approach and dedicated service for international buyers, we have earned a reputation as a trusted advisor, particularly skilled in connecting affluent buyers with premium listings.
Roses Properties is a fully licensed and esteemed real estate firm, operating in strict accordance with the ethical standards and highly proficient service founded upon the values of trust, honesty, and professionalism set by AREBI, the Indonesian Real Estate Brokers Association. Clients trust us implicitly, knowing that we consistently act in their best interests. Whether you require assistance with sales, marketing, property listings, construction, furnishings, architecture, or legal advice, our team provides dedicated attention and relies on our network of reputable professionals to ensure a smooth and informed process from start to finish.
Each property represented by Roses Properties is hand-selected for its quality, location, and strong investment potential. We prioritize lasting client relationships by maintaining a balance of privacy and transparency in all our business dealings, ensuring peace of mind throughout the real estate journey.
Exclusive Access to Off-Market Listings
Beyond our public portfolio, Roses Properties is privileged to represent a highly selective range of private, off-market properties available exclusively through our firm. These distinguished listings are offered with discretion and reserved for discerning clients who value privacy and exclusivity in their real estate acquisitions.
In our off-market collection we feature exceptional luxury estates, villas and premium development sites—each chosen for its rarity, architectural excellence, and long-term investment appeal. These opportunities are not accessible through conventional channels, ensuring a heightened level of confidentiality for both sellers and qualified buyers.
Through enduring relationships with esteemed property owners and respected developers, Roses Properties provides trusted access to some of Bali’s most coveted and confidential real estate assets. This privileged network allows our clients to explore remarkable opportunities unavailable to the broader market, supported by the personalized and meticulous service that defines our agency.
Our excellent reputation is built upon our unwavering commitment to precision, productivity, and transparency. Dependability, expertise, and integrity are the core principles that set us apart from our competitors.
At Roses Properties, our multilingual team is fluent in Indonesian, English, and German, ensuring effective communication and exceptional service for our diverse clientele. While we may not be the largest real estate agency, for you, we will be the best one.
Whether you are looking to find your dream home, make a strategic investment, or seek expert real estate guidance, Roses Properties is committed to exceeding your expectations with professionalism and personalized care.
Roses Properties – Where Your Real Estate Journey Begins with Trust and Excellence.
Última actualización
Septiembre 27
Primera publicación
Agosto 31
Licencia del agente
# 2607220028186
Referencia del anuncio
RFH220
Propiedades similares cercanas
Nuevos anuncios en Bali


Explorar más viviendas en venta
Bali, Indonesia ciudades
- Casas en venta en Dalung, Indonesia
- Casas en venta en Mengwi, Indonesia
- Casas en venta en Ubud, Indonesia
- Casas en venta en Denpasar, Indonesia
- Casas en venta en Kuta, Indonesia
- Casas en venta en Kuta Selatan, Indonesia
- Casas en venta en Tabanan, Indonesia
- Casas en venta en Gianyar, Indonesia
- Casas en venta en Abiansemal, Indonesia
- Casas en venta en Amlapura, Indonesia
- Casas en venta en Buleleng, Indonesia
- Casas en venta en Jembrana, Indonesia
- Casas en venta en Tegalalang, Indonesia
Bali, Indonesia tipos de propiedad
Bali, Indonesia búsquedas populares
- Propiedades con Piscina en Bali, Indonesia
- Propiedades con Jardín en Bali, Indonesia
- Propiedades Moderno en Bali, Indonesia
- Propiedades con Gimnasio en Bali, Indonesia
- Propiedades Obras nuevas en Bali, Indonesia
- Propiedades Vista al Agua en Bali, Indonesia
- Propiedades Vista al Mar en Bali, Indonesia
- Propiedades Comunidad Cerrada en Bali, Indonesia
- Propiedades con Sauna en Bali, Indonesia
- Propiedades Vista a la Montaña en Bali, Indonesia
- Propiedades Vista al Mar en Bali, Indonesia
- Propiedades Frente al río en Bali, Indonesia
- Propiedades Frente a la Playa en Bali, Indonesia
- Propiedades con Cine en Bali, Indonesia
- Propiedades Frente al Agua en Bali, Indonesia
- Propiedades Cima de una colina en Bali, Indonesia
- Propiedades con Playa privada en Bali, Indonesia
- Propiedades con Helipuerto en Bali, Indonesia
- Propiedades con Cancha de Tenis en Bali, Indonesia
- Propiedades Duplex en Bali, Indonesia
- Propiedades Vista al Lago en Bali, Indonesia
- Propiedades Frente al Lago en Bali, Indonesia
Guías e historias relacionadas
La confianza de los mejores brokers del mundo
Los agentes tras las propiedades más excepcionales del mundo publican en JamesEdition.
- Anuncios de Sotheby's, Christie's, BARNES y Engel & Völkers
- Cada anuncio se revisa antes de publicarse
- Conecte directamente con agentes verificados
Al continuar, acepta nuestros Términos y la Política de Privacidad.