$709,999
Single Family Detached Kearney
- 4 Hab.
- 3 Baños
- 2,615 Sqft
- 25,797 Sqft lot
- Actualizado: Agosto 5
- MLS#2628193
Sobre la propiedad
La descripción se tradujo automáticamente.
La descripción se muestra en el idioma original.
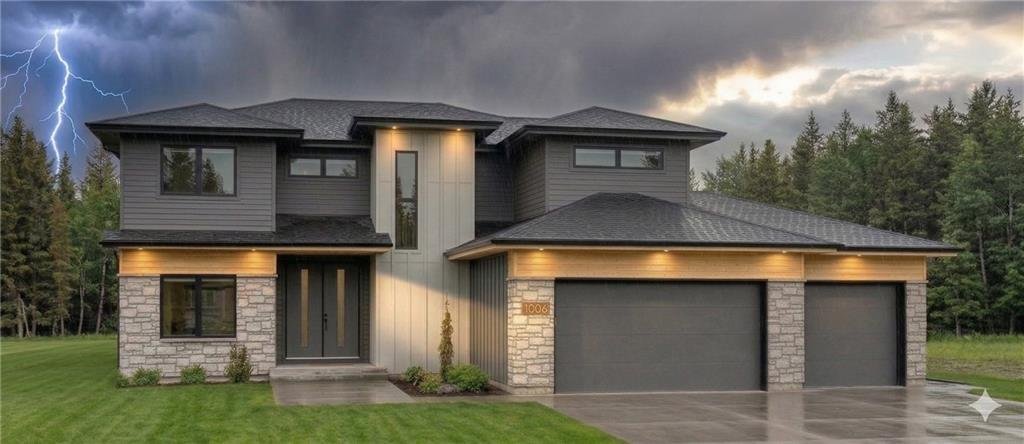
Check out this stunning ”Estelle” 2-story plan designed by Herman Design+Build, located on a half acre lot in the highly sought-after Kearney School District!
Designed with both everyday living and entertaining in mind, the main level is an entertainer’s dream featuring an open-concept kitchen, dining, and living space. The kitchen showcases custom cabinetry, granite countertops, a large
Designed with both everyday living and entertaining in mind, the main level is an entertainer’s dream featuring an open-concept kitchen, dining, and living space. The kitchen showcases custom cabinetry, granite countertops, a large
Check out this stunning ”Estelle” 2-story plan designed by Herman Design+Build, located on a half acre lot in the highly sought-after Kearney School District!
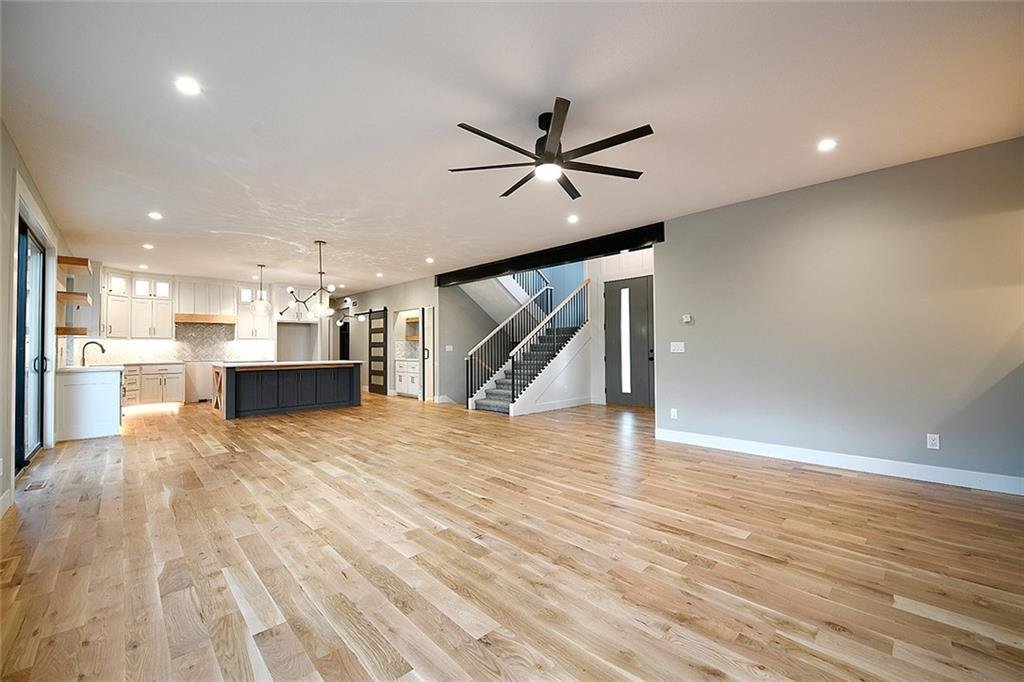
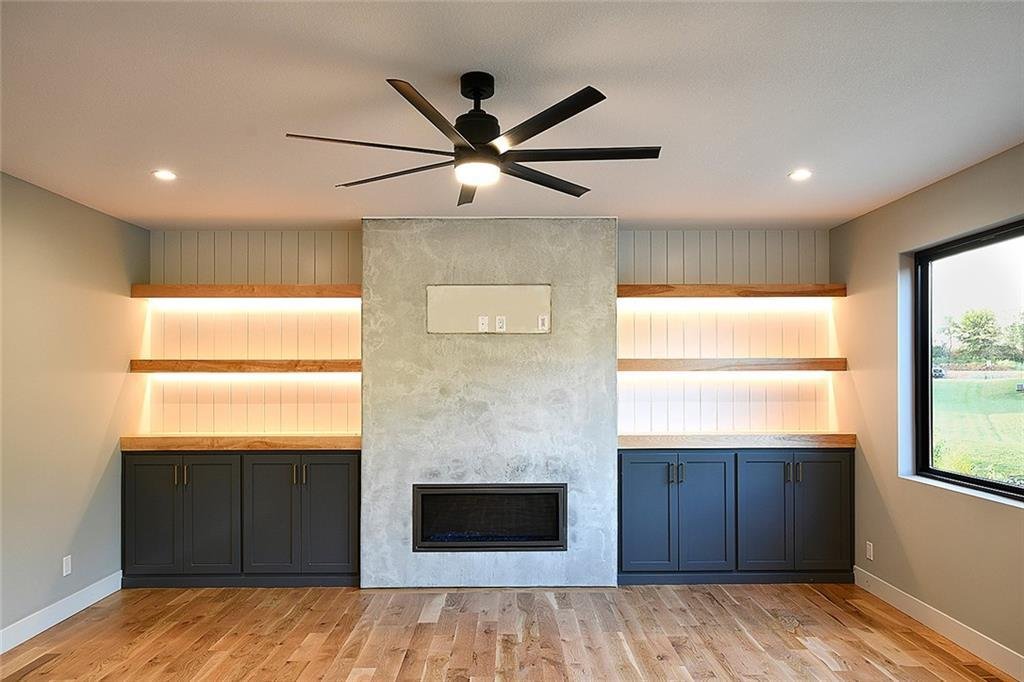
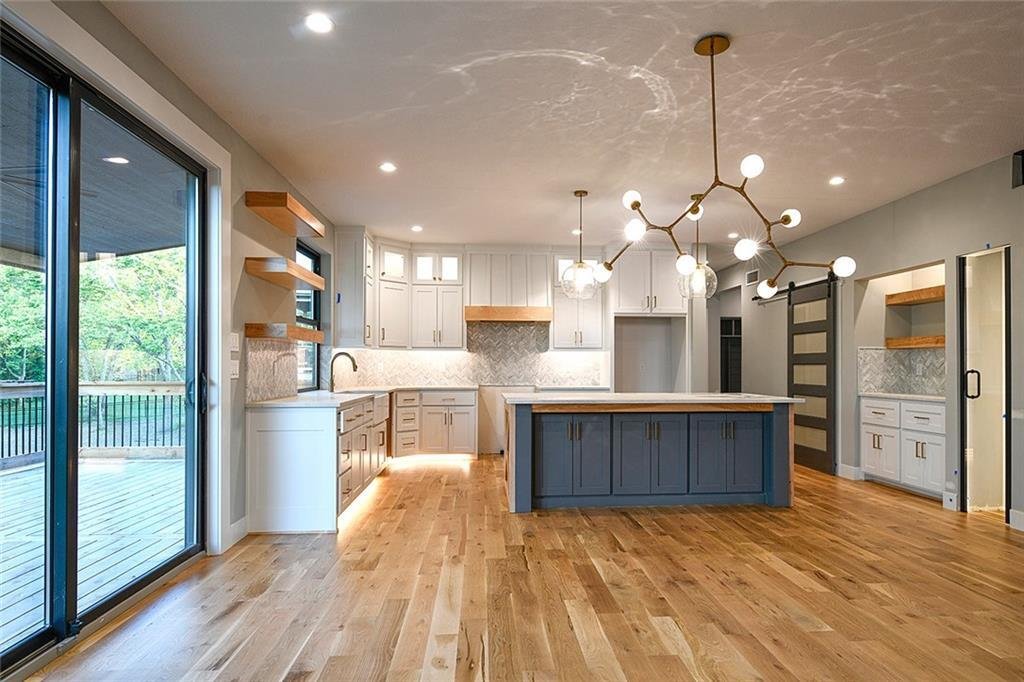
Designed with both everyday living and entertaining in mind, the main level is an entertainer’s dream featuring an open-concept kitchen, dining, and living space. The kitchen showcases custom cabinetry, granite countertops, a large center island, and plenty of workspace for gathering with family and friends. A dedicated office on the main level provides the perfect space for working from home or managing daily tasks.
Upstairs, all four bedrooms are thoughtfully located together, providing privacy and convenience. The spacious primary suite offers a large walk-in closet and a spa-like bath complete with double vanities, a separate shower, and a relaxing soaking tub.
Built as a high-performance home, this thoughtfully designed residence features premium construction upgrades including 2x6 exterior walls, BIBS insulation, Andersen 100 Series windows, engineered web floor trusses, dual HVAC systems, and two water heaters for enhanced comfort, efficiency, and long-term durability. An oversized 3-car garage provides plenty of room for vehicles, storage, and hobbies.
The unfinished basement offers the perfect blank canvas to finish and customize to fit your needs—whether you envision additional living space, a home gym, theater room, or extra bedrooms.
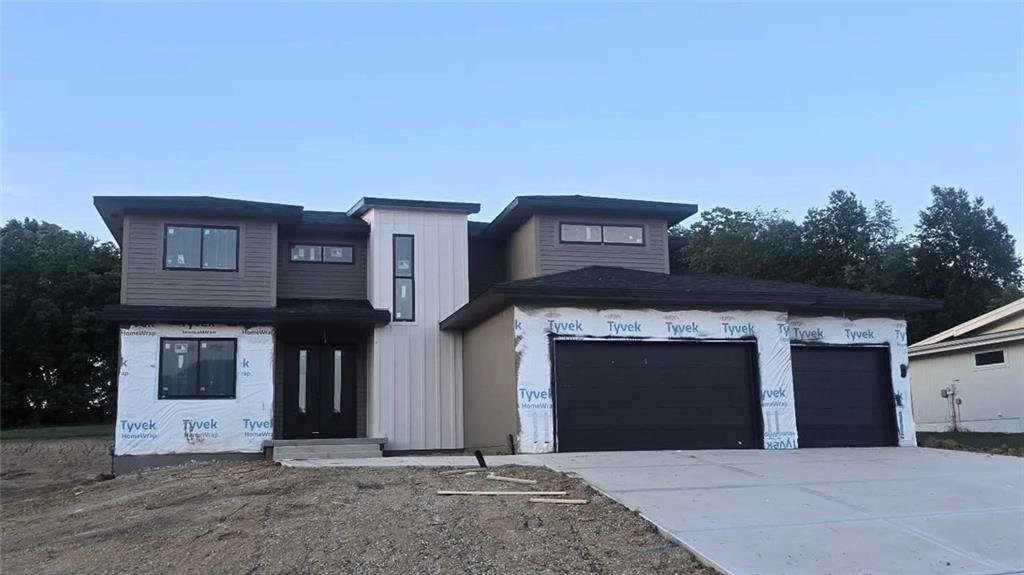
*Photos are of a previously completed home and are provided for illustrative purposes only. Actual finishes, features, colors, materials, and selections may vary. The home currently under construction may not include all features, upgrades, or design elements shown in the photos. Buyers and buyer’s agent to verify all specifications, finishes, and included features with the builder.
Designed with both everyday living and entertaining in mind, the main level is an entertainer’s dream featuring an open-concept kitchen, dining, and living space. The kitchen showcases custom cabinetry, granite countertops, a large center island, and plenty of workspace for gathering with family and friends. A dedicated office on the main level provides the perfect space for working from home or managing daily tasks.
Upstairs, all four bedrooms are thoughtfully located together, providing privacy and convenience. The spacious primary suite offers a large walk-in closet and a spa-like bath complete with double vanities, a separate shower, and a relaxing soaking tub.
Built as a high-performance home, this thoughtfully designed residence features premium construction upgrades including 2x6 exterior walls, BIBS insulation, Andersen 100 Series windows, engineered web floor trusses, dual HVAC systems, and two water heaters for enhanced comfort, efficiency, and long-term durability. An oversized 3-car garage provides plenty of room for vehicles, storage, and hobbies.
The unfinished basement offers the perfect blank canvas to finish and customize to fit your needs—whether you envision additional living space, a home gym, theater room, or extra bedrooms.
*Photos are of a previously completed home and are provided for illustrative purposes only. Actual finishes, features, colors, materials, and selections may vary. The home currently under construction may not include all features, upgrades, or design elements shown in the photos. Buyers and buyer’s agent to verify all specifications, finishes, and included features with the builder.
-
Tipo de propiedad
Casa
-
Año de construcción
2026
-
Precio/pie²
$271
Características
- Chimenea
- Vestidor
- Garaje
- Gimnasio
- Sótano
- Oficina
- Privacidad
Explorar la zona
1006 Meadowbrook Drive, Kearney, MO 64060, Misuri, Estados Unidos
Ver en Google Maps
Precio por sqft
Bajo
Alto
Se unió hace 4 años
Usted ha preguntado por esta propiedad
El agente se comunicará con usted pronto por
Publicado por
3
Anuncios
2022
Se unió
Reserva una visita con Joe Nelson
Elija una fecha y si prefiere una visita virtual o presencial con el agente.
Fecha preferida
Tipo de tour

Kansas City-Northland
310 NW Englewood Road, 64118, Kansas City, United States
Ver perfil de la agencia
Última actualización
Agosto 5
Primera publicación
Jun 26
Referencia del anuncio
2130402308258080
Estado del anuncio
Propiedades similares cercanas
Nuevos anuncios en Kearney
Explorar más viviendas en venta
Kearney, MO, Estados Unidos búsquedas populares
Guías e historias relacionadas
La confianza de los mejores brokers del mundo
Los agentes tras las propiedades más excepcionales del mundo publican en JamesEdition.
- Anuncios de Sotheby's, Christie's, BARNES y Engel & Völkers
- Cada anuncio se revisa antes de publicarse
- Conecte directamente con agentes verificados
Al continuar, acepta nuestros Términos y la Política de Privacidad.
brokerages we
partnered with
partnered with