


$1,750,000
Precio reducido en $125,000 el Sep 18, 2026
Single Family Detached Kearney
- 5 Hab.
- 6 Baños
- 6,200 Sqft
- 4.79 Ac lot
- Actualizado: Septiembre 18
- 1
- MLS#2610391
Sobre la propiedad
La descripción se tradujo automáticamente.
La descripción se muestra en el idioma original.
Set on nearly five acres just outside of town, this Kearney estate checks every box and then adds a few you didn’t know you needed. Inside, the main living space opens into a layout that feels open and intentional. The living room, dining area, and kitchen flow together seamlessly, anchored by hardwood floors and natural light. A fireplace with custom built-ins adds a focal point. The kitchen is b
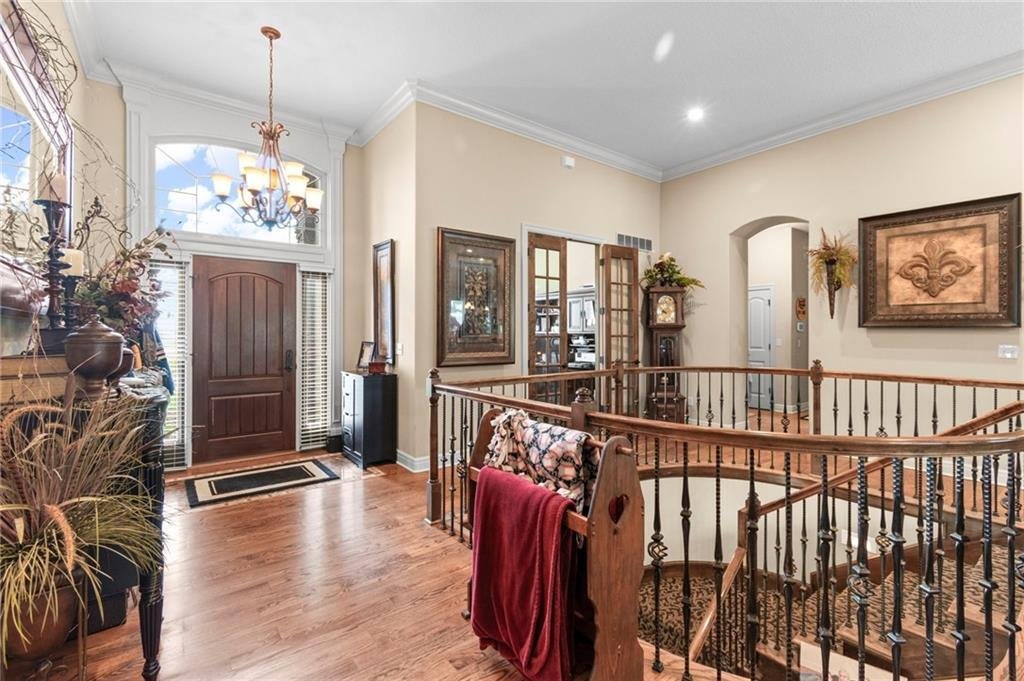
Set on nearly five acres just outside of town, this Kearney estate checks every box and then adds a few you didn’t know you needed. Inside, the main living space opens into a layout that feels open and intentional. The living room, dining area, and kitchen flow together seamlessly, anchored by hardwood floors and natural light. A fireplace with custom built-ins adds a focal point. The kitchen is built for real life and gatherings. Granite countertops, custom cabinetry, double wall ovens, and an oversized island make prep and hosting easy. A walk-in pantry keeps everything tucked away. The main level offers flexibility with a front room that can serve as a bedroom, formal dining space, or office. Two additional bedrooms share a well-designed bath with separate vanity areas. The primary suite is set apart, featuring a large walk-in closet and spa-like bath with soaking tub, tiled shower with dual heads, and double vanity. Laundry and a half bath complete the level. Downstairs, the finished lower level is built for hosting. A full wet bar with a large island opens into a second living area with its own fireplace. A private bedroom and bath make it ideal for guests or multi-generational living, along with a half bath and flexible space for a gym, office, or sixth non-conforming bedroom. Storage is extensive, with a suspended slab design offering approximately 55x31 of storage space, plus an additional 21x11 area that also functions as a secure storm shelter. The six-car attached garage provides plenty of space, and the detached 50x60 shop adds even more with its own office, bathroom, car wash, and paint bay, plus an unfinished upper level. Built with intention, the home features structural beams for wide open spaces, twelve-foot ceilings on both levels, geothermal heating, and energy-efficient windows. Mineral rights convey with the property, including oil and water discovered during the geothermal process and registered with the Missouri Department of Natural Resources.
-
Tipo de propiedad
Casa
-
Año de construcción
2011
-
Precio/pie²
$282
Características
- Garaje
- Chimenea
- Vestidor
- Gimnasio
- Oficina
- Lavadero
- Bar
Explorar la zona
16108 Plattsburg Road, Kearney, MO 64060, Misuri, Estados Unidos
Ver en Google Maps
Precio por sqft
Bajo
Alto
Se unió hace 4 años
Usted ha preguntado por esta propiedad
El agente se comunicará con usted pronto por
Publicado por
2
Anuncios
2022
Se unió
Reserva una visita con Joe Nelson
Elija una fecha y si prefiere una visita virtual o presencial con el agente.
Fecha preferida
Tipo de tour

Kansas City-Northland
310 NW Englewood Road, 64118, Kansas City, United States
Ver perfil de la agencia
Última actualización
Septiembre 18
Primera publicación
Abril 16
Referencia del anuncio
2099937890764092
Estado del anuncio
Propiedades similares cercanas
Nuevos anuncios en Kearney
Explorar más viviendas en venta
Kearney, MO, Estados Unidos búsquedas populares
Guías e historias relacionadas
La confianza de los mejores brokers del mundo
Los agentes tras las propiedades más excepcionales del mundo publican en JamesEdition.
- Anuncios de Sotheby's, Christie's, BARNES y Engel & Völkers
- Cada anuncio se revisa antes de publicarse
- Conecte directamente con agentes verificados
Al continuar, acepta nuestros Términos y la Política de Privacidad.
brokerages we
partnered with
partnered with