$1,342,959
Private Country Residence With Panoramic Sea Views
- 4 Hab.
- 5 Baños
- 3,197 Sqft
- 23,681 Sqft lot
Sobre la propiedad
La descripción se tradujo automáticamente.
La descripción se muestra en el idioma original.
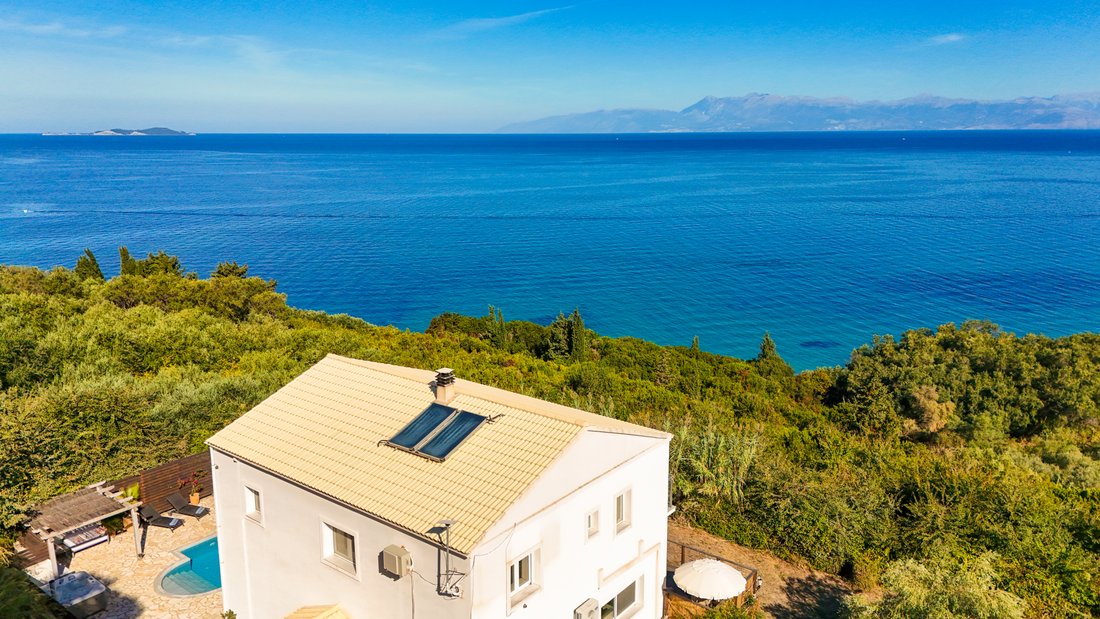
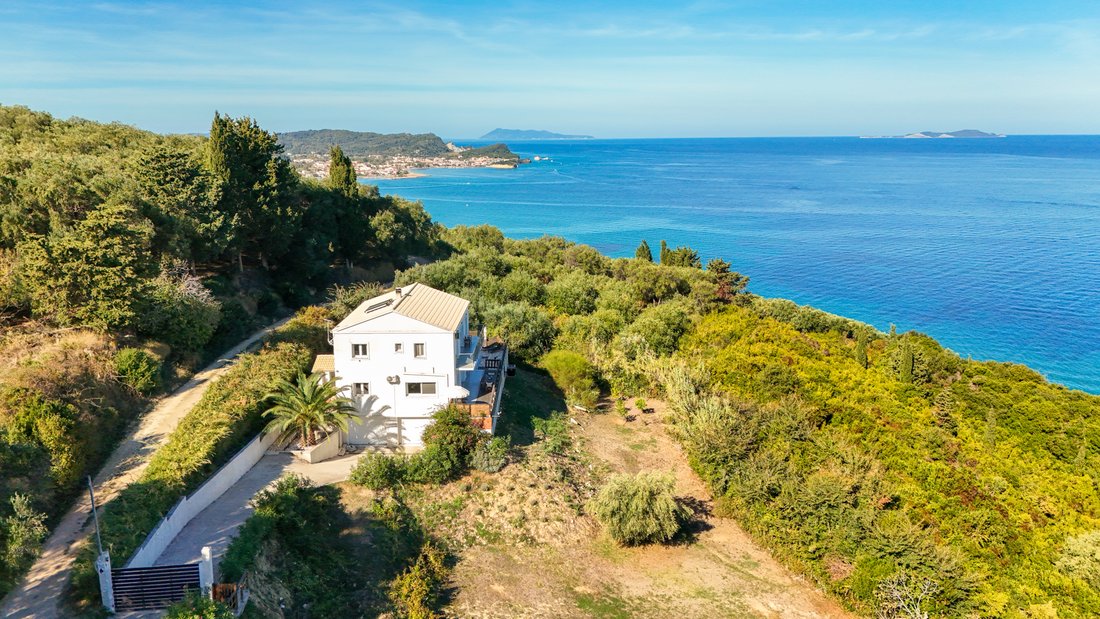
Set in the peaceful countryside near Karousades, this substantial 297m² villa combines generous accommodation, panoramic sea views, privacy and excellent year-round infrastructure, while remaining just minutes from the amenities of North Corfu.
Completed in 2017 and arranged over three levels, the property occupies an approximately 2,200m² plot and has been carefully equipped for comforta
Completed in 2017 and arranged over three levels, the property occupies an approximately 2,200m² plot and has been carefully equipped for comforta
Set in the peaceful countryside near Karousades, this substantial 297m² villa combines generous accommodation, panoramic sea views, privacy and excellent year-round infrastructure, while remaining just minutes from the amenities of North Corfu.
Completed in 2017 and arranged over three levels, the property occupies an approximately 2,200m² plot and has been carefully equipped for comfortable year-round living. From the gated entrance and driveway, the elevated position immediately reveals wide views across the surrounding countryside towards the sea.
The main entrance opens into a spacious hallway, leading to the principal living areas. The main floor is centred around a generous open-plan kitchen, dining and living space, with a separate snug providing a quieter area for reading or relaxing. Full-height doors open onto the main terrace and balcony, bringing the views directly into the living spaces.
The kitchen is well equipped with an electric hob and oven, dishwasher, American-style fridge freezer with chilled water and ice dispenser, and a five-stage reverse-osmosis drinking water system. An island provides additional preparation space and power.
Also on this level is a double bedroom and a shower room.
The first floor accommodates three further double bedrooms, all with en-suite bathrooms. Each bedroom has air conditioning/heating, while the master bedroom also has a ceiling fan. Several of the bedrooms open directly onto the upper balcony, where the views extend across the surrounding countryside and towards the sea.
A staircase leads from this level to a useful attic storage area.
Outdoor Living
The outdoor areas are designed around the views and the Corfiot climate.
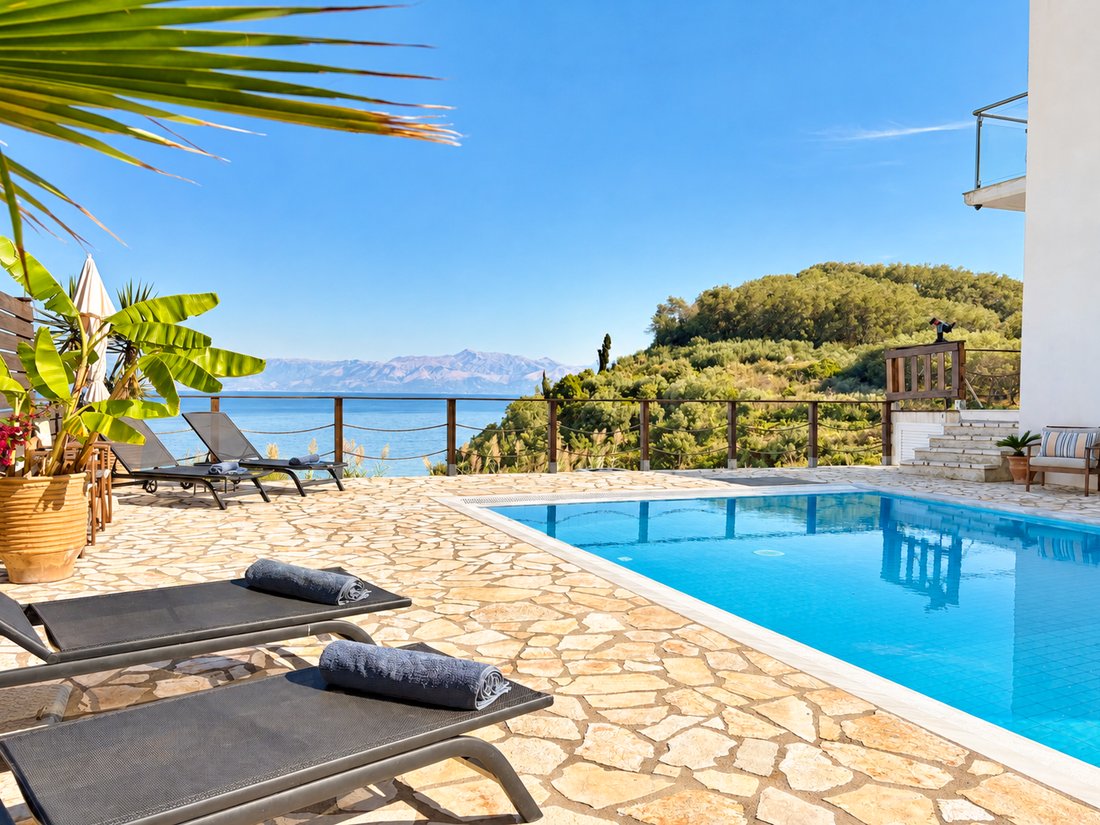
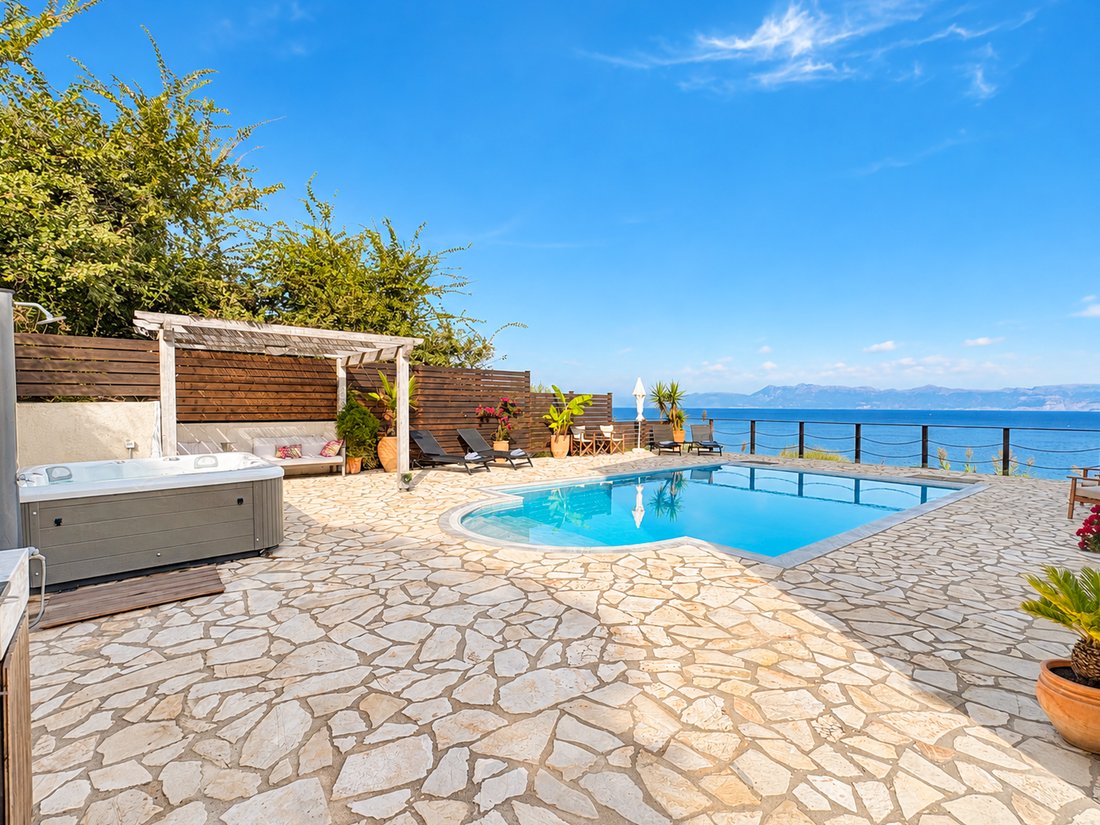
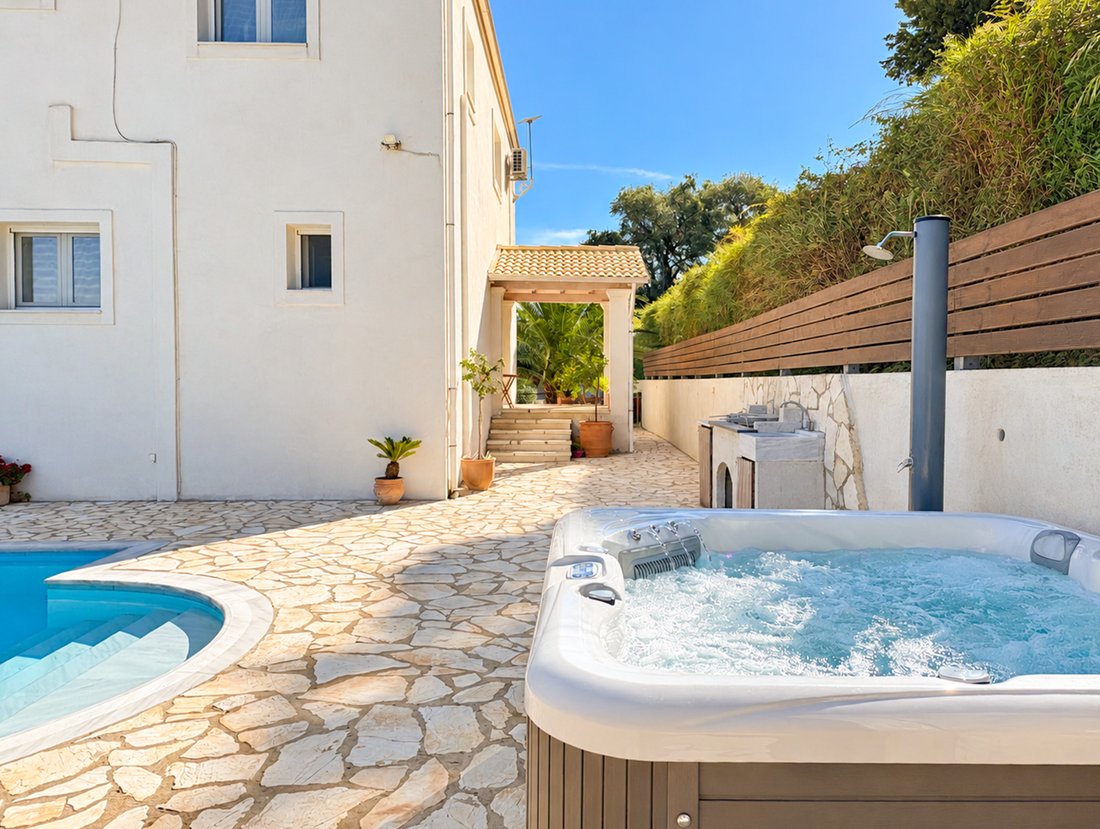
A large heated swimming pool sits alongside the main terrace, with a Hayward air-source heat pump allowing the pool temperature to be controlled remotely via an app. The pool also features underwater multi-coloured lighting.
The surrounding terraces are finished in Corfiot stone and include covered verandas, a pergola, outdoor kitchen and BBQ area. The BBQ area incorporates a fridge, storage, marble sink, power and lighting, making it particularly practical for outdoor entertaining.
There is also a six-person hot tub, solar-heated outdoor shower and extensive terrace lighting.
The approximately 2,200m² grounds are relatively open and offer considerable scope for further landscaping. Existing planting includes mature fruit trees, olive, palms, jasmine, bougainvillea, rosemary, lavender, grape vines and other Mediterranean plants, together with a stone-surrounded well.
Rainwater is captured and directed to the property’s water storage system.
Lower Level & Garage
The lower level provides a substantial three-car garage, workshop and additional storage space, with two remote-controlled electric garage doors.
The size and layout of this level also provide scope for future conversion, subject to the necessary permissions. It could potentially accommodate a gym, studio, office, cinema, spa or additional living accommodation.
Year-Round Infrastructure
The property has been designed with independent and reliable infrastructure in mind.
Features include:
Solar panels for hot water
24,000-litre underground water cistern
Rainwater collection
Backup generator
Starlink internet
Central heating
Wood-burning stove with back boiler
UPS backup systems
Air conditioning/heating throughout
Triple-seal aluminium windows with double glazing
Retractable fly screens throughout
Heated swimming pool with remote control
Six-person hot tub
Five-stage reverse-osmosis drinking water system
Three-car secure garage
CCTV with alarm, recording and remote access
Remote-controlled gated entrance
Security and motion-sensor lighting
Extensive storage
The wood burner and back-boiler system provides hot water and central heating throughout the house, while the solar system provides additional hot-water capacity.
Location
The villa offers a particularly useful balance between privacy and accessibility. Set within a peaceful rural environment, it is approximately five minutes from local amenities and everyday conveniences, with both Acharavi and Sidari easily accessible.
The surrounding area offers a choice of beaches, restaurants, shops and services, while the property’s elevated position provides a sense of space and uninterrupted views that are increasingly difficult to find close to the northern coast.
A Versatile North Corfu Residence
With four en-suite bedrooms, substantial living areas, a heated pool, extensive outdoor space, panoramic sea views and unusually comprehensive infrastructure, the property is suited to a number of uses.
It would make an excellent permanent family home, a substantial second residence or a high-quality holiday rental property. The lower level offers additional scope for future adaptation, while the open grounds provide the opportunity to develop a more extensive Mediterranean garden.
The combination of 297m² of accommodation, a 2,200m² plot, panoramic sea views, heated pool, three-car garage and year-round infrastructure makes this a substantial property with considerable flexibility in one of North Corfu’s most sought-after areas.
297m² residence | 2,200m² plot | 4 bedrooms | 5 bathrooms | Heated swimming pool | Hot tub | Panoramic sea views | Three levels | Three-car garage | Outdoor kitchen | Solar system | 24,000L water cistern | Year-round living
Completed in 2017 and arranged over three levels, the property occupies an approximately 2,200m² plot and has been carefully equipped for comfortable year-round living. From the gated entrance and driveway, the elevated position immediately reveals wide views across the surrounding countryside towards the sea.
The main entrance opens into a spacious hallway, leading to the principal living areas. The main floor is centred around a generous open-plan kitchen, dining and living space, with a separate snug providing a quieter area for reading or relaxing. Full-height doors open onto the main terrace and balcony, bringing the views directly into the living spaces.
The kitchen is well equipped with an electric hob and oven, dishwasher, American-style fridge freezer with chilled water and ice dispenser, and a five-stage reverse-osmosis drinking water system. An island provides additional preparation space and power.
Also on this level is a double bedroom and a shower room.
The first floor accommodates three further double bedrooms, all with en-suite bathrooms. Each bedroom has air conditioning/heating, while the master bedroom also has a ceiling fan. Several of the bedrooms open directly onto the upper balcony, where the views extend across the surrounding countryside and towards the sea.
A staircase leads from this level to a useful attic storage area.
Outdoor Living
The outdoor areas are designed around the views and the Corfiot climate.
A large heated swimming pool sits alongside the main terrace, with a Hayward air-source heat pump allowing the pool temperature to be controlled remotely via an app. The pool also features underwater multi-coloured lighting.
The surrounding terraces are finished in Corfiot stone and include covered verandas, a pergola, outdoor kitchen and BBQ area. The BBQ area incorporates a fridge, storage, marble sink, power and lighting, making it particularly practical for outdoor entertaining.
There is also a six-person hot tub, solar-heated outdoor shower and extensive terrace lighting.
The approximately 2,200m² grounds are relatively open and offer considerable scope for further landscaping. Existing planting includes mature fruit trees, olive, palms, jasmine, bougainvillea, rosemary, lavender, grape vines and other Mediterranean plants, together with a stone-surrounded well.
Rainwater is captured and directed to the property’s water storage system.
Lower Level & Garage
The lower level provides a substantial three-car garage, workshop and additional storage space, with two remote-controlled electric garage doors.
The size and layout of this level also provide scope for future conversion, subject to the necessary permissions. It could potentially accommodate a gym, studio, office, cinema, spa or additional living accommodation.
Year-Round Infrastructure
The property has been designed with independent and reliable infrastructure in mind.
Features include:
Solar panels for hot water
24,000-litre underground water cistern
Rainwater collection
Backup generator
Starlink internet
Central heating
Wood-burning stove with back boiler
UPS backup systems
Air conditioning/heating throughout
Triple-seal aluminium windows with double glazing
Retractable fly screens throughout
Heated swimming pool with remote control
Six-person hot tub
Five-stage reverse-osmosis drinking water system
Three-car secure garage
CCTV with alarm, recording and remote access
Remote-controlled gated entrance
Security and motion-sensor lighting
Extensive storage
The wood burner and back-boiler system provides hot water and central heating throughout the house, while the solar system provides additional hot-water capacity.
Location
The villa offers a particularly useful balance between privacy and accessibility. Set within a peaceful rural environment, it is approximately five minutes from local amenities and everyday conveniences, with both Acharavi and Sidari easily accessible.
The surrounding area offers a choice of beaches, restaurants, shops and services, while the property’s elevated position provides a sense of space and uninterrupted views that are increasingly difficult to find close to the northern coast.
A Versatile North Corfu Residence
With four en-suite bedrooms, substantial living areas, a heated pool, extensive outdoor space, panoramic sea views and unusually comprehensive infrastructure, the property is suited to a number of uses.
It would make an excellent permanent family home, a substantial second residence or a high-quality holiday rental property. The lower level offers additional scope for future adaptation, while the open grounds provide the opportunity to develop a more extensive Mediterranean garden.
The combination of 297m² of accommodation, a 2,200m² plot, panoramic sea views, heated pool, three-car garage and year-round infrastructure makes this a substantial property with considerable flexibility in one of North Corfu’s most sought-after areas.
297m² residence | 2,200m² plot | 4 bedrooms | 5 bathrooms | Heated swimming pool | Hot tub | Panoramic sea views | Three levels | Three-car garage | Outdoor kitchen | Solar system | 24,000L water cistern | Year-round living
-
Tipo de propiedad
Villa
-
Pisos
3
-
Año de construcción
2017
-
Precio/pie²
$420
-
Emisiones
A
-
Consumo
A
Características
Características
Lote
- Vista Panorámica
- Vista al Mar
- Vista a la Montaña
- Frente al mar
- Vista al Agua
- Vista al Mar
- Privacidad
- Cima de una colina
- Frente al Mar
- Propiedad de Inversión
- Renovado
- Moderno
Interior
Outdoor
Explorar la zona
Karousades 490 81, Greece, Northern Corfu, Peloponnese, Western Greece and the Ionian, Grecia
Ver en Google Maps
Precio por sqft
Bajo
Alto
Se unió hace 3 años
Usted ha preguntado por esta propiedad
El agente se comunicará con usted pronto por
Publicado por
212
Anuncios
2023
Se unió
Reserva una visita con the agent
Elija una fecha y si prefiere una visita virtual o presencial con el agente.
Fecha preferida
Tipo de tour
Primera publicación
Octubre 9
Propiedades similares cercanas
Nuevos anuncios en Northern Corfu



Explorar más viviendas en venta
Northern Corfu, Peloponnese, Western Greece and the Ionian, Grecia ciudades
Northern Corfu, Peloponnese, Western Greece and the Ionian, Grecia tipos de propiedad
- Villas en venta en Northern Corfu, Peloponnese, Western Greece and the Ionian, Grecia
- Casas en venta en Northern Corfu, Peloponnese, Western Greece and the Ionian, Grecia
- Terreno en venta en Northern Corfu, Peloponnese, Western Greece and the Ionian, Grecia
- Apartamentos en venta en Northern Corfu, Peloponnese, Western Greece and the Ionian, Grecia
- Fincas en venta en Northern Corfu, Peloponnese, Western Greece and the Ionian, Grecia
- Casas adosadas en venta en Northern Corfu, Peloponnese, Western Greece and the Ionian, Grecia
Northern Corfu, Peloponnese, Western Greece and the Ionian, Grecia búsquedas populares
- Propiedades Vista Panorámica en Northern Corfu, Peloponnese, Western Greece and the Ionian, Grecia
- Propiedades Vista al Mar en Northern Corfu, Peloponnese, Western Greece and the Ionian, Grecia
- Propiedades Vista al Lago en Northern Corfu, Peloponnese, Western Greece and the Ionian, Grecia
- Propiedades con Terraza en Northern Corfu, Peloponnese, Western Greece and the Ionian, Grecia
- Propiedades con Bar en Northern Corfu, Peloponnese, Western Greece and the Ionian, Grecia
- Propiedades con Sala de juegos en Northern Corfu, Peloponnese, Western Greece and the Ionian, Grecia
- Propiedades con Oficina en Northern Corfu, Peloponnese, Western Greece and the Ionian, Grecia
- Propiedades con Ascensor en Northern Corfu, Peloponnese, Western Greece and the Ionian, Grecia
- Propiedades Vista de la ciudad en Northern Corfu, Peloponnese, Western Greece and the Ionian, Grecia
- Propiedades Vista a la Montaña en Northern Corfu, Peloponnese, Western Greece and the Ionian, Grecia
- Propiedades con Jardín en Northern Corfu, Peloponnese, Western Greece and the Ionian, Grecia
- Propiedades con Cocina exterior en Northern Corfu, Peloponnese, Western Greece and the Ionian, Grecia
- Propiedades Duplex en Northern Corfu, Peloponnese, Western Greece and the Ionian, Grecia
- Propiedades Frente al mar en Northern Corfu, Peloponnese, Western Greece and the Ionian, Grecia
- Propiedades Comunidad Cerrada en Northern Corfu, Peloponnese, Western Greece and the Ionian, Grecia
- Propiedades Privacidad en Northern Corfu, Peloponnese, Western Greece and the Ionian, Grecia
- Propiedades Gran Altitud en Northern Corfu, Peloponnese, Western Greece and the Ionian, Grecia
- Propiedades Frente al Agua en Northern Corfu, Peloponnese, Western Greece and the Ionian, Grecia
- Propiedades Cima de una colina en Northern Corfu, Peloponnese, Western Greece and the Ionian, Grecia
- Propiedades Propiedad de Inversión en Northern Corfu, Peloponnese, Western Greece and the Ionian, Grecia
- Propiedades Moderno en Northern Corfu, Peloponnese, Western Greece and the Ionian, Grecia
- Propiedades Ecuestre en Northern Corfu, Peloponnese, Western Greece and the Ionian, Grecia
- Propiedades Obras nuevas en Northern Corfu, Peloponnese, Western Greece and the Ionian, Grecia
- Propiedades con Gimnasio en Northern Corfu, Peloponnese, Western Greece and the Ionian, Grecia
- Propiedades con Sauna en Northern Corfu, Peloponnese, Western Greece and the Ionian, Grecia
- Propiedades con Sauna en Northern Corfu, Peloponnese, Western Greece and the Ionian, Grecia
- Propiedades con Biblioteca en Northern Corfu, Peloponnese, Western Greece and the Ionian, Grecia
- Propiedades con Aire Acondicionado en Northern Corfu, Peloponnese, Western Greece and the Ionian, Grecia
- Propiedades Frente al Mar en Northern Corfu, Peloponnese, Western Greece and the Ionian, Grecia
- Propiedades con Bodega en Northern Corfu, Peloponnese, Western Greece and the Ionian, Grecia
- Propiedades con Jacuzzi en Northern Corfu, Peloponnese, Western Greece and the Ionian, Grecia
- Propiedades con Chimenea en Northern Corfu, Peloponnese, Western Greece and the Ionian, Grecia
- Propiedades con Piscina en Northern Corfu, Peloponnese, Western Greece and the Ionian, Grecia
- Propiedades con Garaje en Northern Corfu, Peloponnese, Western Greece and the Ionian, Grecia
- Propiedades con Balcón en Northern Corfu, Peloponnese, Western Greece and the Ionian, Grecia
- Propiedades con Cancha de Tenis en Northern Corfu, Peloponnese, Western Greece and the Ionian, Grecia
- Propiedades Frente al mar en Northern Corfu, Peloponnese, Western Greece and the Ionian, Grecia
- Propiedades Mansión en Northern Corfu, Peloponnese, Western Greece and the Ionian, Grecia
- Propiedades con Playa privada en Northern Corfu, Peloponnese, Western Greece and the Ionian, Grecia
- Propiedades con Cocina abierta en Northern Corfu, Peloponnese, Western Greece and the Ionian, Grecia
- Propiedades Renovado en Northern Corfu, Peloponnese, Western Greece and the Ionian, Grecia
- Propiedades con Cine en Northern Corfu, Peloponnese, Western Greece and the Ionian, Grecia
- Propiedades Frente a la Playa en Northern Corfu, Peloponnese, Western Greece and the Ionian, Grecia
- Propiedades con Piscina cubierta en Northern Corfu, Peloponnese, Western Greece and the Ionian, Grecia
- Propiedades Vista al Agua en Northern Corfu, Peloponnese, Western Greece and the Ionian, Grecia
- Propiedades Vista al Mar en Northern Corfu, Peloponnese, Western Greece and the Ionian, Grecia
Northern Corfu, Peloponnese, Western Greece and the Ionian, Grecia Barrios
- Casas en venta en Episkepsi, Peloponnese, Western Greece and the Ionian, Grecia
- Casas en venta en Acharavi, Peloponnese, Western Greece and the Ionian, Grecia
- Casas en venta en Armenades, Peloponnese, Western Greece and the Ionian, Grecia
- Casas en venta en Kavvadades, Peloponnese, Western Greece and the Ionian, Grecia
- Casas en venta en Magoulades, Peloponnese, Western Greece and the Ionian, Grecia
- Casas en venta en Manatades, Peloponnese, Western Greece and the Ionian, Grecia
- Casas en venta en Agios Athanasios, Peloponnese, Western Greece and the Ionian, Grecia
- Casas en venta en Agros, Peloponnese, Western Greece and the Ionian, Grecia
- Casas en venta en Ayios Elias, Peloponnese, Western Greece and the Ionian, Grecia
- Casas en venta en Sidari, Peloponnese, Western Greece and the Ionian, Grecia
- Casas en venta en Antiperni, Peloponnese, Western Greece and the Ionian, Grecia
- Casas en venta en Karousades, Peloponnese, Western Greece and the Ionian, Grecia
- Casas en venta en Loutses, Peloponnese, Western Greece and the Ionian, Grecia
- Casas en venta en Perithia, Peloponnese, Western Greece and the Ionian, Grecia
- Casas en venta en Velonades, Peloponnese, Western Greece and the Ionian, Grecia
- Casas en venta en Afionas, Peloponnese, Western Greece and the Ionian, Grecia
- Casas en venta en Agios Georgios Pagon, Peloponnese, Western Greece and the Ionian, Grecia
- Casas en venta en Agios Stefanos Avliotes, Peloponnese, Western Greece and the Ionian, Grecia
- Casas en venta en Kaballouri, Peloponnese, Western Greece and the Ionian, Grecia
- Casas en venta en Karniaris, Peloponnese, Western Greece and the Ionian, Grecia
- Casas en venta en Roda, Peloponnese, Western Greece and the Ionian, Grecia
- Casas en venta en Old Perithia, Peloponnese, Western Greece and the Ionian, Grecia
- Casas en venta en Valanio, Peloponnese, Western Greece and the Ionian, Grecia
- Casas en venta en Anapaftiria, Greece
- Casas en venta en Platonas, Greece
- Casas en venta en Portes, Greece
Guías e historias relacionadas
La confianza de los mejores brokers del mundo
Los agentes tras las propiedades más excepcionales del mundo publican en JamesEdition.
- Anuncios de Sotheby's, Christie's, BARNES y Engel & Völkers
- Cada anuncio se revisa antes de publicarse
- Conecte directamente con agentes verificados
Al continuar, acepta nuestros Términos y la Política de Privacidad.