$891,631
Detached Villa 241 Sq.m. on a 5,172 Sq.m. Estate with Private Pool, Sea Views & 159 Sq.m. Remaining
- 4 Hab.
- 2,595 Sqft
- 1.27 Ac lot
- Actualizado: Ayer
Sobre la propiedad
La descripción se tradujo automáticamente.
La descripción se muestra en el idioma original.
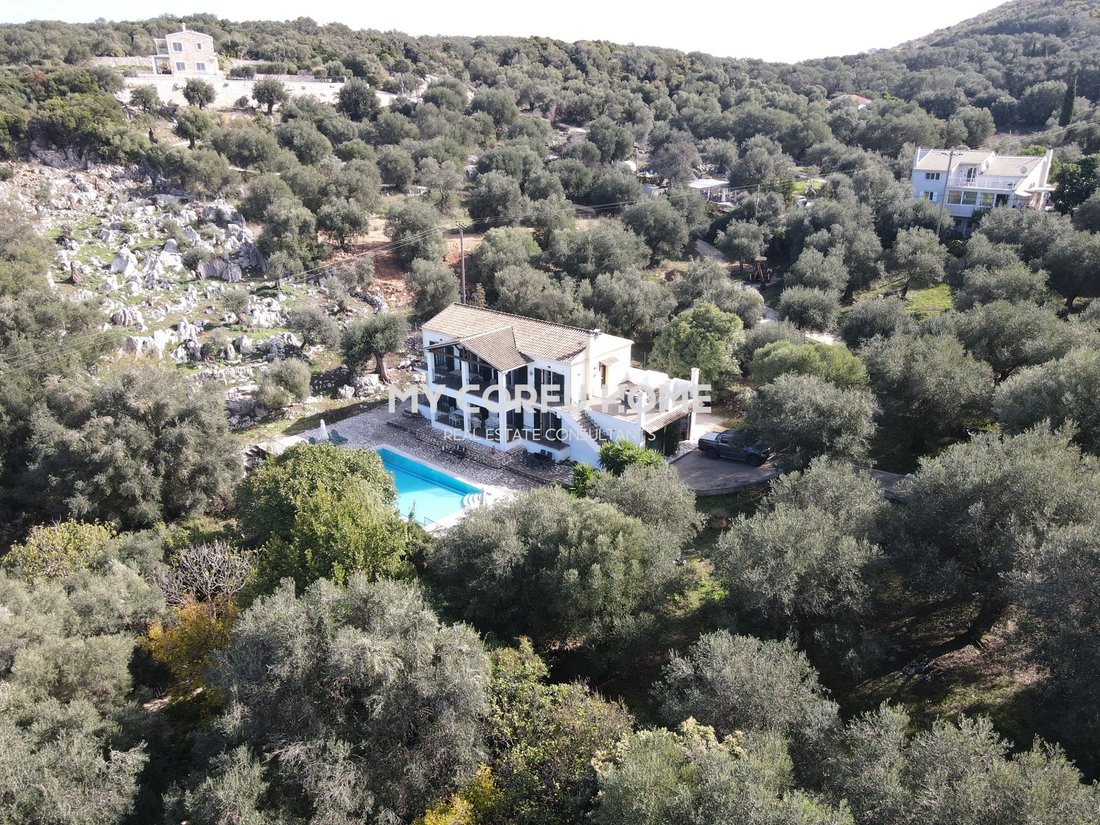
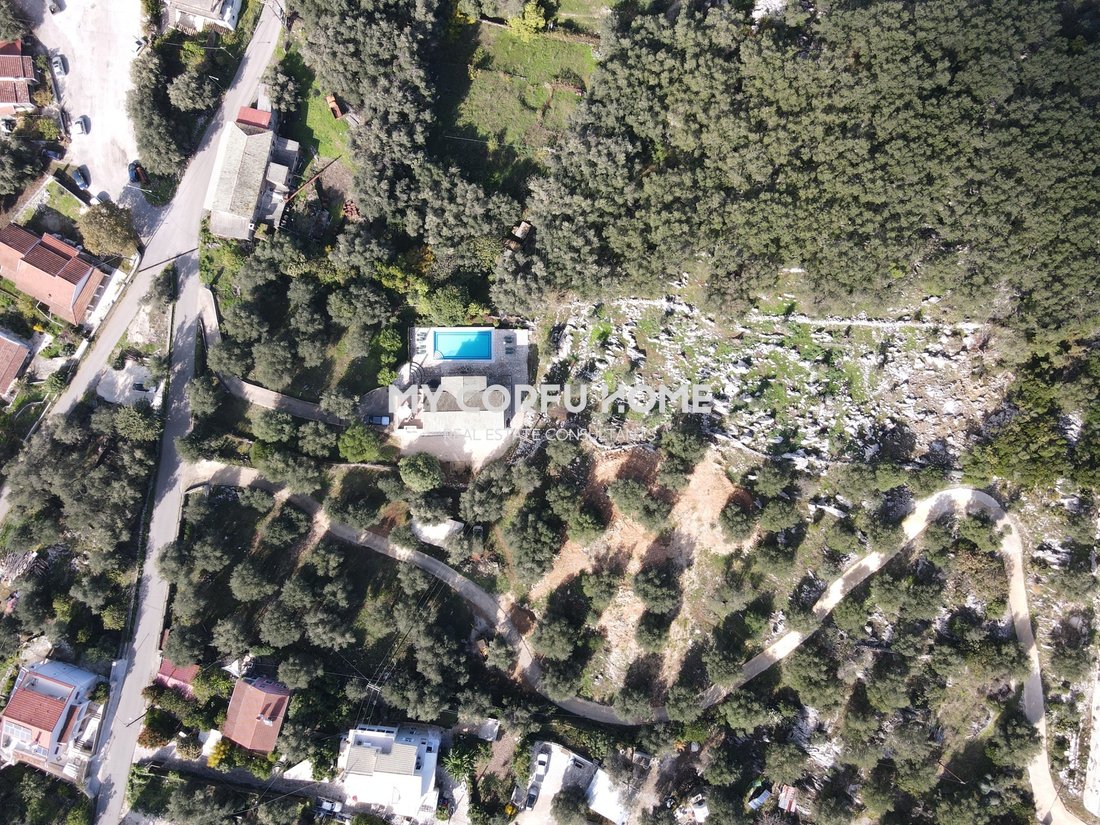
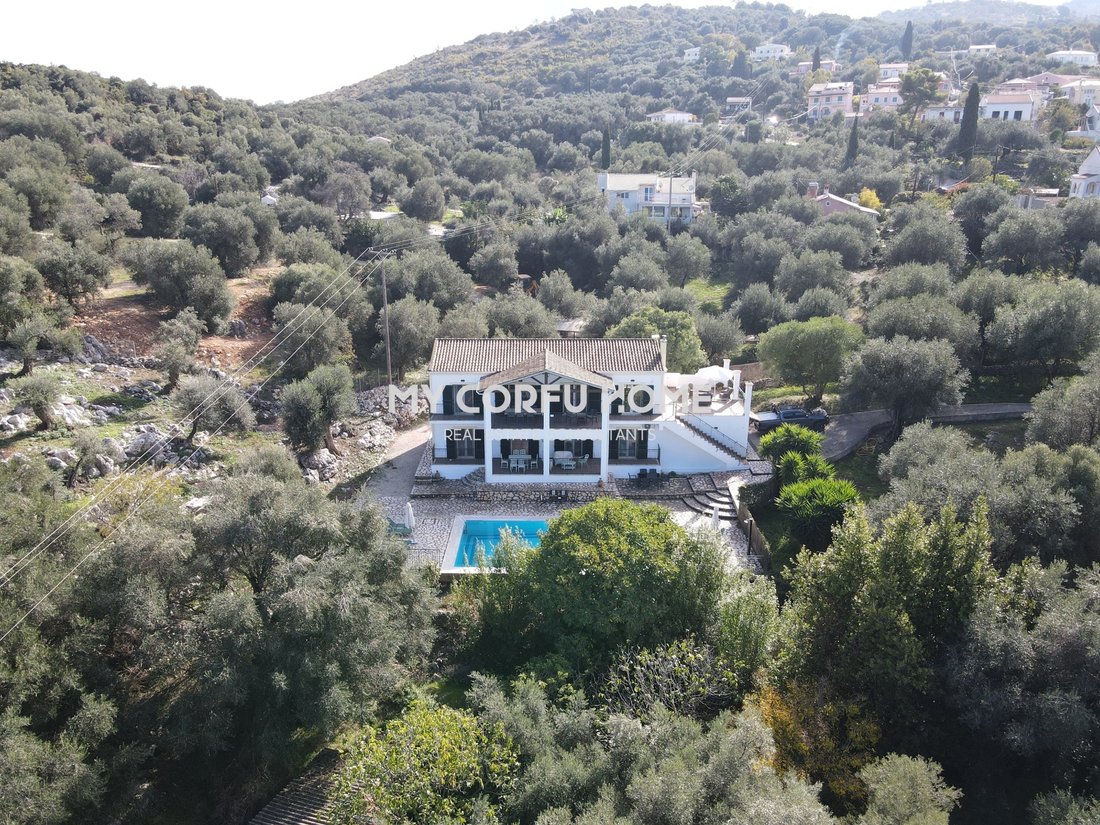
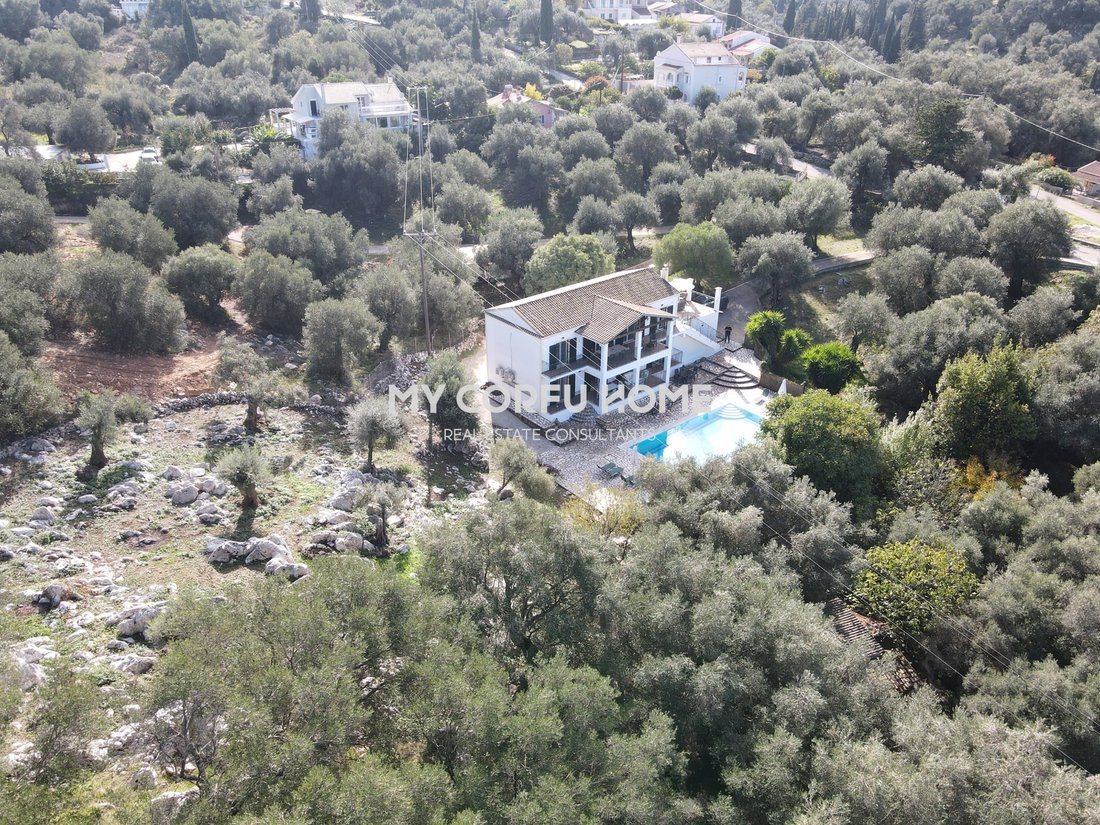
Set within a serene, mature olive grove framed by natural limestone rock formations, this 241 sq.m. two-storey villa stands on an expansive 5,172 sq.m. plot.
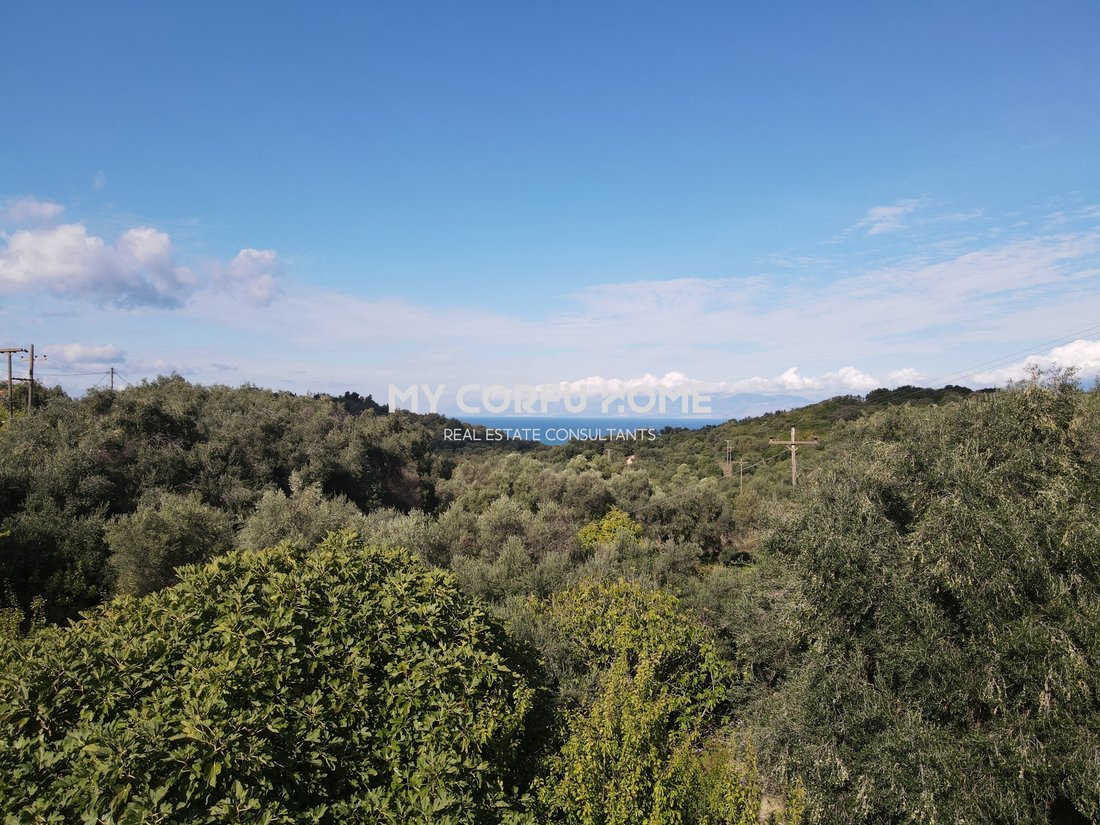
Combining traditional architectural character with modern amenities, the property enjoys open horizon views across the Ionian Sea and verdant hills.
With independent access to each level and a remaining building allowance of 159 sq.
Combining traditional architectural character with modern amenities, the property enjoys open horizon views across the Ionian Sea and verdant hills.
With independent access to each level and a remaining building allowance of 159 sq.
Set within a serene, mature olive grove framed by natural limestone rock formations, this 241 sq.m. two-storey villa stands on an expansive 5,172 sq.m. plot.
Combining traditional architectural character with modern amenities, the property enjoys open horizon views across the Ionian Sea and verdant hills.
With independent access to each level and a remaining building allowance of 159 sq.m., it presents exceptional lifestyle appeal alongside strong investment potential.
Layout & Interior SpacesUpper Floor (Main Residence)
Living & Dining Area: High-ceilinged open-plan reception room with exposed timber roof trusses, a traditional stone fireplace, and ample natural light.
Kitchen: Fully fitted kitchen featuring a granite-topped central island/breakfast bar, integrated appliances, and extensive cabinetry.
Bedrooms: Spacious bedrooms featuring exposed wooden beams, fitted air conditioning (A/C), and double-glazed patio doors opening directly onto the veranda.
Covered Veranda: Generous outdoor veranda with an al fresco dining and lounge setting, offering panoramic views over the pool, olive groves, and the sea.
Internal Staircase: Architectural staircase featuring ornamental wrought-iron railings beneath a tall arched window filling the stairwell with light.
Ground Floor (Self-Contained Guest Apartment)
Lounge & Dining Area: Open-concept living space with sliding glass doors leading straight onto the paved terrace and pool deck.
Full Kitchen: Fully equipped kitchen with built-in oven, stovetop, washing machine, refrigerator, and a dedicated dining table.
Bedrooms: Bright bedrooms fitted with autonomous air conditioning units (A/C), wardrobes, and direct garden/terrace access.
Bathrooms: Main bathroom equipped with a corner hydromassage/jacuzzi bathtub and a separate glass walk-in shower, complemented by an additional en-suite shower room.
Ancillary Space: Sizable enclosed garage / utility room with a secure roller shutter door. Grounds & Outdoor Living5,172 sq.m.
Combining traditional architectural character with modern amenities, the property enjoys open horizon views across the Ionian Sea and verdant hills.
With independent access to each level and a remaining building allowance of 159 sq.m., it presents exceptional lifestyle appeal alongside strong investment potential.
Layout & Interior SpacesUpper Floor (Main Residence)
Living & Dining Area: High-ceilinged open-plan reception room with exposed timber roof trusses, a traditional stone fireplace, and ample natural light.
Kitchen: Fully fitted kitchen featuring a granite-topped central island/breakfast bar, integrated appliances, and extensive cabinetry.
Bedrooms: Spacious bedrooms featuring exposed wooden beams, fitted air conditioning (A/C), and double-glazed patio doors opening directly onto the veranda.
Covered Veranda: Generous outdoor veranda with an al fresco dining and lounge setting, offering panoramic views over the pool, olive groves, and the sea.
Internal Staircase: Architectural staircase featuring ornamental wrought-iron railings beneath a tall arched window filling the stairwell with light.
Ground Floor (Self-Contained Guest Apartment)
Lounge & Dining Area: Open-concept living space with sliding glass doors leading straight onto the paved terrace and pool deck.
Full Kitchen: Fully equipped kitchen with built-in oven, stovetop, washing machine, refrigerator, and a dedicated dining table.
Bedrooms: Bright bedrooms fitted with autonomous air conditioning units (A/C), wardrobes, and direct garden/terrace access.
Bathrooms: Main bathroom equipped with a corner hydromassage/jacuzzi bathtub and a separate glass walk-in shower, complemented by an additional en-suite shower room.
Ancillary Space: Sizable enclosed garage / utility room with a secure roller shutter door. Grounds & Outdoor Living5,172 sq.m.
-
Tipo de propiedad
Villa
-
Año de construcción
2018
-
Precio/pie²
$343
Características
Características
Lote
Interior
- Techo alto
- Chimenea
- Aire Acondicionado
- Isla de cocina
- Estufa de gas
- Jacuzzi
- Lavadora Secadora
- Bar
- Cocina abierta
- Encimeras de piedra
Outdoor
Explorar la zona
Northern Corfu, Peloponnese, Western Greece and the Ionian, Grecia
Ver en Google Maps
Precio por sqft
Bajo
Alto
Se unió hace 1 año
Usted ha preguntado por esta propiedad
El agente se comunicará con usted pronto por
Publicado por
My Corfu Home
Ver perfil de la agencia
4
Anuncios
2025
Se unió
Reserva una visita con the agent
Elija una fecha y si prefiere una visita virtual o presencial con el agente.
Fecha preferida
Tipo de tour
My Corfu Home
Ver perfil de la agencia
Última actualización
Ayer
Primera publicación
Noviembre 17
Referencia del anuncio
2689932
Propiedades similares cercanas
Nuevos anuncios en Northern Corfu


Explorar más viviendas en venta
Northern Corfu, Peloponnese, Western Greece and the Ionian, Grecia ciudades
Northern Corfu, Peloponnese, Western Greece and the Ionian, Grecia tipos de propiedad
- Villas en venta en Northern Corfu, Peloponnese, Western Greece and the Ionian, Grecia
- Casas en venta en Northern Corfu, Peloponnese, Western Greece and the Ionian, Grecia
- Terreno en venta en Northern Corfu, Peloponnese, Western Greece and the Ionian, Grecia
- Apartamentos en venta en Northern Corfu, Peloponnese, Western Greece and the Ionian, Grecia
- Fincas en venta en Northern Corfu, Peloponnese, Western Greece and the Ionian, Grecia
- Casas adosadas en venta en Northern Corfu, Peloponnese, Western Greece and the Ionian, Grecia
Northern Corfu, Peloponnese, Western Greece and the Ionian, Grecia búsquedas populares
- Propiedades Vista Panorámica en Northern Corfu, Peloponnese, Western Greece and the Ionian, Grecia
- Propiedades Vista al Mar en Northern Corfu, Peloponnese, Western Greece and the Ionian, Grecia
- Propiedades Vista al Lago en Northern Corfu, Peloponnese, Western Greece and the Ionian, Grecia
- Propiedades con Terraza en Northern Corfu, Peloponnese, Western Greece and the Ionian, Grecia
- Propiedades con Bar en Northern Corfu, Peloponnese, Western Greece and the Ionian, Grecia
- Propiedades con Sala de juegos en Northern Corfu, Peloponnese, Western Greece and the Ionian, Grecia
- Propiedades con Oficina en Northern Corfu, Peloponnese, Western Greece and the Ionian, Grecia
- Propiedades con Ascensor en Northern Corfu, Peloponnese, Western Greece and the Ionian, Grecia
- Propiedades Vista de la ciudad en Northern Corfu, Peloponnese, Western Greece and the Ionian, Grecia
- Propiedades Vista a la Montaña en Northern Corfu, Peloponnese, Western Greece and the Ionian, Grecia
- Propiedades con Jardín en Northern Corfu, Peloponnese, Western Greece and the Ionian, Grecia
- Propiedades con Cocina exterior en Northern Corfu, Peloponnese, Western Greece and the Ionian, Grecia
- Propiedades Duplex en Northern Corfu, Peloponnese, Western Greece and the Ionian, Grecia
- Propiedades Frente al mar en Northern Corfu, Peloponnese, Western Greece and the Ionian, Grecia
- Propiedades Comunidad Cerrada en Northern Corfu, Peloponnese, Western Greece and the Ionian, Grecia
- Propiedades Privacidad en Northern Corfu, Peloponnese, Western Greece and the Ionian, Grecia
- Propiedades Gran Altitud en Northern Corfu, Peloponnese, Western Greece and the Ionian, Grecia
- Propiedades Frente al Agua en Northern Corfu, Peloponnese, Western Greece and the Ionian, Grecia
- Propiedades Cima de una colina en Northern Corfu, Peloponnese, Western Greece and the Ionian, Grecia
- Propiedades Propiedad de Inversión en Northern Corfu, Peloponnese, Western Greece and the Ionian, Grecia
- Propiedades Moderno en Northern Corfu, Peloponnese, Western Greece and the Ionian, Grecia
- Propiedades Ecuestre en Northern Corfu, Peloponnese, Western Greece and the Ionian, Grecia
- Propiedades Obras nuevas en Northern Corfu, Peloponnese, Western Greece and the Ionian, Grecia
- Propiedades con Gimnasio en Northern Corfu, Peloponnese, Western Greece and the Ionian, Grecia
- Propiedades con Sauna en Northern Corfu, Peloponnese, Western Greece and the Ionian, Grecia
- Propiedades con Sauna en Northern Corfu, Peloponnese, Western Greece and the Ionian, Grecia
- Propiedades con Biblioteca en Northern Corfu, Peloponnese, Western Greece and the Ionian, Grecia
- Propiedades con Aire Acondicionado en Northern Corfu, Peloponnese, Western Greece and the Ionian, Grecia
- Propiedades Frente al Mar en Northern Corfu, Peloponnese, Western Greece and the Ionian, Grecia
- Propiedades con Jacuzzi en Northern Corfu, Peloponnese, Western Greece and the Ionian, Grecia
- Propiedades con Chimenea en Northern Corfu, Peloponnese, Western Greece and the Ionian, Grecia
- Propiedades con Piscina en Northern Corfu, Peloponnese, Western Greece and the Ionian, Grecia
- Propiedades con Garaje en Northern Corfu, Peloponnese, Western Greece and the Ionian, Grecia
- Propiedades con Balcón en Northern Corfu, Peloponnese, Western Greece and the Ionian, Grecia
- Propiedades con Cancha de Tenis en Northern Corfu, Peloponnese, Western Greece and the Ionian, Grecia
- Propiedades Frente al mar en Northern Corfu, Peloponnese, Western Greece and the Ionian, Grecia
- Propiedades con Viñedo / Bodega en Northern Corfu, Peloponnese, Western Greece and the Ionian, Grecia
- Propiedades Mansión en Northern Corfu, Peloponnese, Western Greece and the Ionian, Grecia
- Propiedades con Playa privada en Northern Corfu, Peloponnese, Western Greece and the Ionian, Grecia
- Propiedades con Cocina abierta en Northern Corfu, Peloponnese, Western Greece and the Ionian, Grecia
- Propiedades Renovado en Northern Corfu, Peloponnese, Western Greece and the Ionian, Grecia
- Propiedades con Cine en Northern Corfu, Peloponnese, Western Greece and the Ionian, Grecia
- Propiedades Frente a la Playa en Northern Corfu, Peloponnese, Western Greece and the Ionian, Grecia
- Propiedades con Piscina cubierta en Northern Corfu, Peloponnese, Western Greece and the Ionian, Grecia
- Propiedades Vista al Agua en Northern Corfu, Peloponnese, Western Greece and the Ionian, Grecia
- Propiedades Vista al Mar en Northern Corfu, Peloponnese, Western Greece and the Ionian, Grecia
Northern Corfu, Peloponnese, Western Greece and the Ionian, Grecia Barrios
- Casas en venta en Episkepsi, Peloponnese, Western Greece and the Ionian, Grecia
- Casas en venta en Acharavi, Peloponnese, Western Greece and the Ionian, Grecia
- Casas en venta en Magoulades, Peloponnese, Western Greece and the Ionian, Grecia
- Casas en venta en Armenades, Peloponnese, Western Greece and the Ionian, Grecia
- Casas en venta en Kavvadades, Peloponnese, Western Greece and the Ionian, Grecia
- Casas en venta en Manatades, Peloponnese, Western Greece and the Ionian, Grecia
- Casas en venta en Agios Athanasios, Peloponnese, Western Greece and the Ionian, Grecia
- Casas en venta en Agros, Peloponnese, Western Greece and the Ionian, Grecia
- Casas en venta en Ayios Elias, Peloponnese, Western Greece and the Ionian, Grecia
- Casas en venta en Loutses, Peloponnese, Western Greece and the Ionian, Grecia
- Casas en venta en Perithia, Peloponnese, Western Greece and the Ionian, Grecia
- Casas en venta en Sidari, Peloponnese, Western Greece and the Ionian, Grecia
- Casas en venta en Velonades, Peloponnese, Western Greece and the Ionian, Grecia
- Casas en venta en Antiperni, Peloponnese, Western Greece and the Ionian, Grecia
- Casas en venta en Karousades, Peloponnese, Western Greece and the Ionian, Grecia
- Casas en venta en Afionas, Peloponnese, Western Greece and the Ionian, Grecia
- Casas en venta en Agios Georgios Pagon, Peloponnese, Western Greece and the Ionian, Grecia
- Casas en venta en Kaballouri, Peloponnese, Western Greece and the Ionian, Grecia
- Casas en venta en Agios Stefanos Avliotes, Peloponnese, Western Greece and the Ionian, Grecia
- Casas en venta en Karniaris, Peloponnese, Western Greece and the Ionian, Grecia
- Casas en venta en Roda, Peloponnese, Western Greece and the Ionian, Grecia
- Casas en venta en Old Perithia, Peloponnese, Western Greece and the Ionian, Grecia
- Casas en venta en Valanio, Peloponnese, Western Greece and the Ionian, Grecia
- Casas en venta en Anapaftiria, Greece
- Casas en venta en Platonas, Greece
- Casas en venta en Portes, Greece
Guías e historias relacionadas
La confianza de los mejores brokers del mundo
Los agentes tras las propiedades más excepcionales del mundo publican en JamesEdition.
- Anuncios de Sotheby's, Christie's, BARNES y Engel & Völkers
- Cada anuncio se revisa antes de publicarse
- Conecte directamente con agentes verificados
Al continuar, acepta nuestros Términos y la Política de Privacidad.