$4,361,435
Christoph Chromecek Immobilien Kaltenleutgeben Einmaliges Anwesen In Bestlage Am Südhang!
- 6 Hab.
- 3 Baños
- 7,751 Sqft
- 43,110 Sqft lot
- Actualizado: Octubre 6
Sobre la propiedad
La descripción se tradujo automáticamente.
La descripción se muestra en el idioma original.
Unique Property in Prime Location on the South Slope!
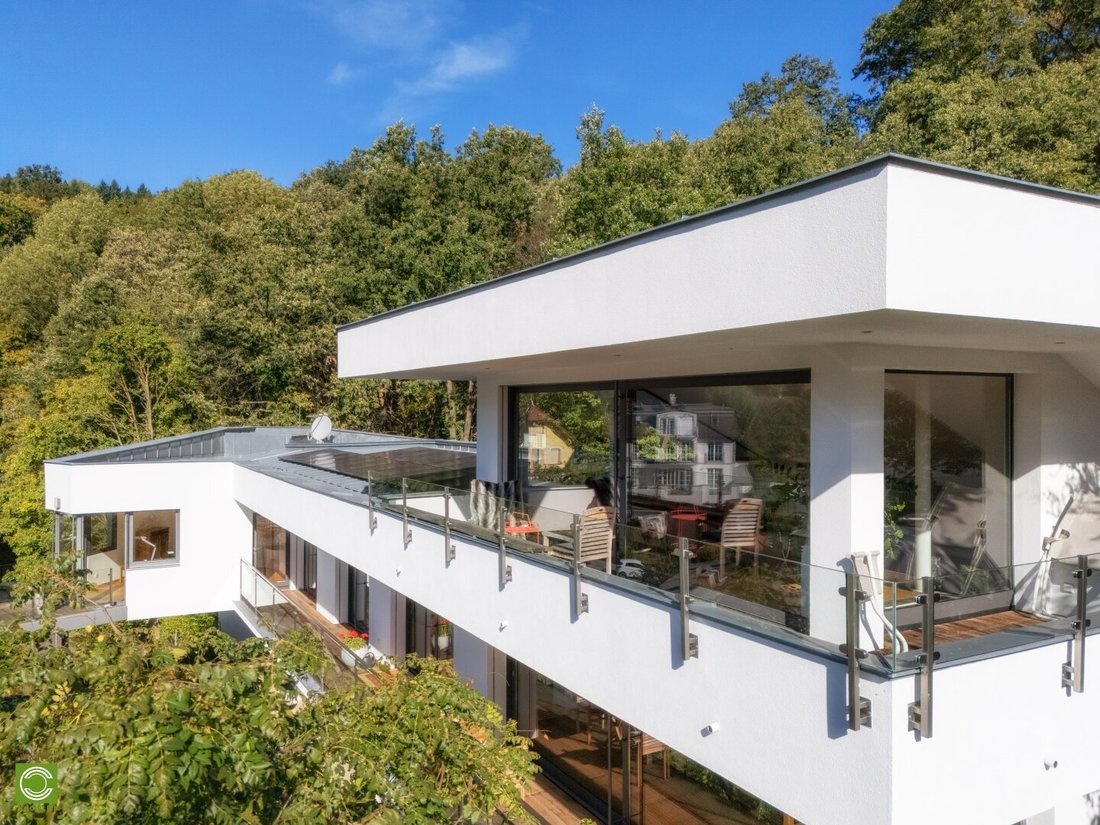
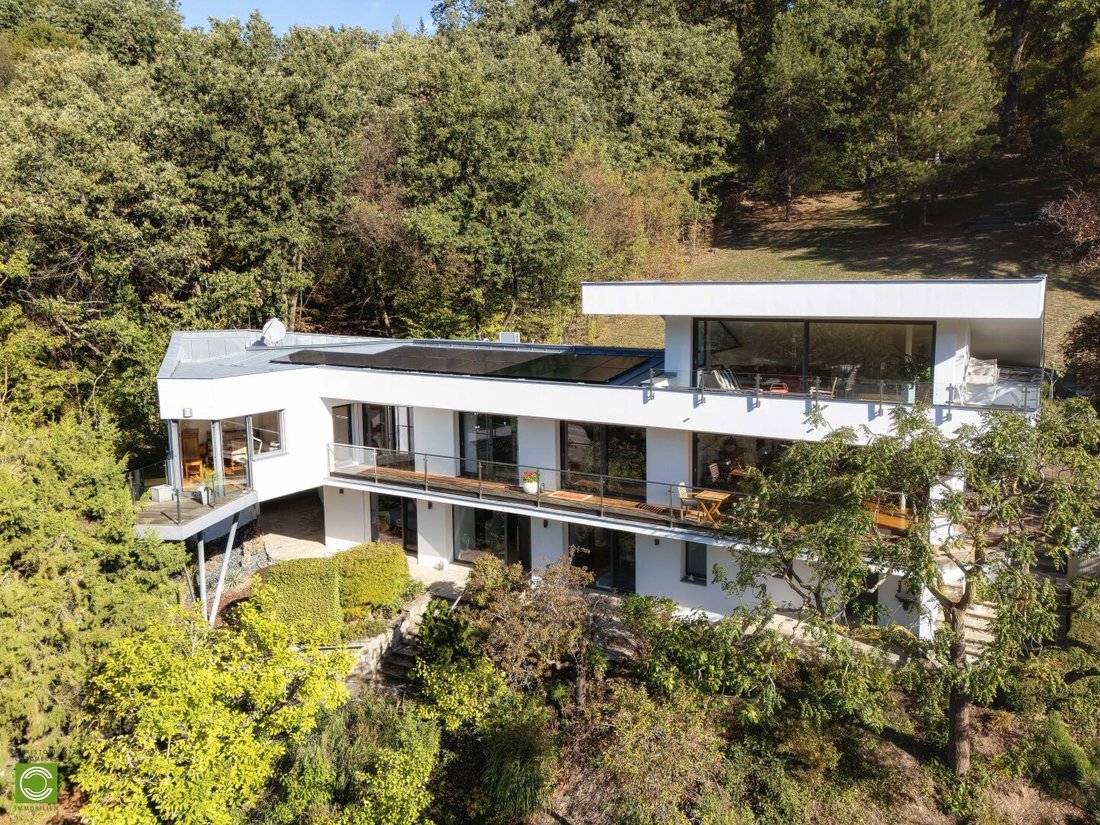
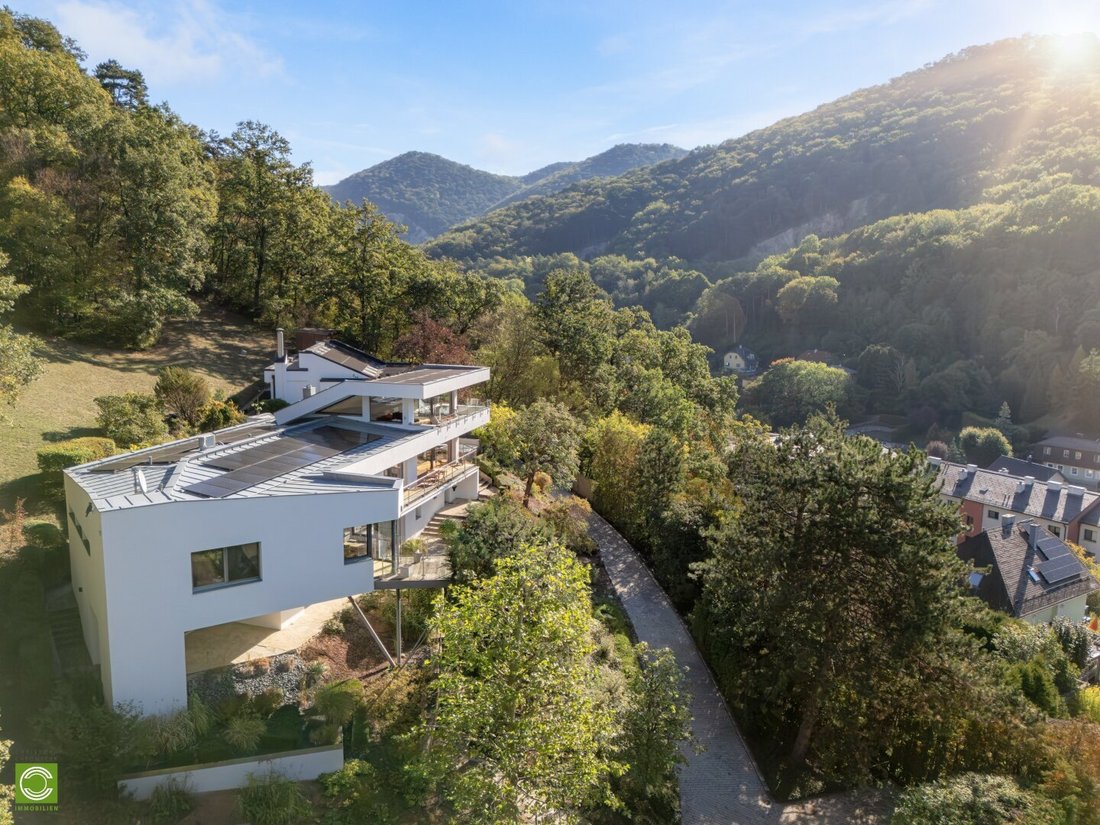
A masterpiece of modern architecture that combines the highest living comfort, uncompromising privacy, and pioneering energy self-sufficiency at one of the most exclusive viewpoints of the Vienna Woods.
HIGHLIGHTS AT A GLANCE
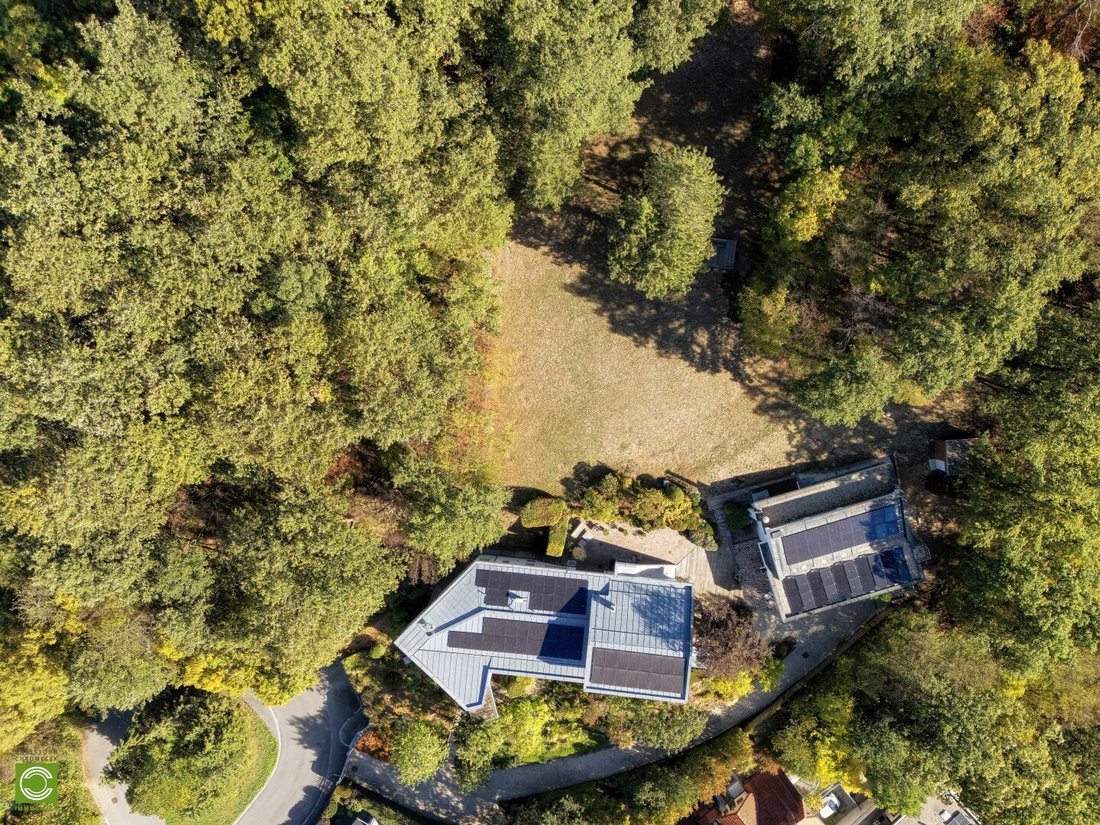
- Dreamlike south slope location: Approximately 4,000 m² of private land with an unobstructed
A masterpiece of modern architecture that combines the highest living comfort, uncompromising privacy, and pioneering energy self-sufficiency at one of the most exclusive viewpoints of the Vienna Woods.
HIGHLIGHTS AT A GLANCE
- Dreamlike south slope location: Approximately 4,000 m² of private land with an unobstructed
Unique Property in Prime Location on the South Slope!
A masterpiece of modern architecture that combines the highest living comfort, uncompromising privacy, and pioneering energy self-sufficiency at one of the most exclusive viewpoints of the Vienna Woods.
HIGHLIGHTS AT A GLANCE
- Dreamlike south slope location: Approximately 4,000 m² of private land with an unobstructed panoramic view.
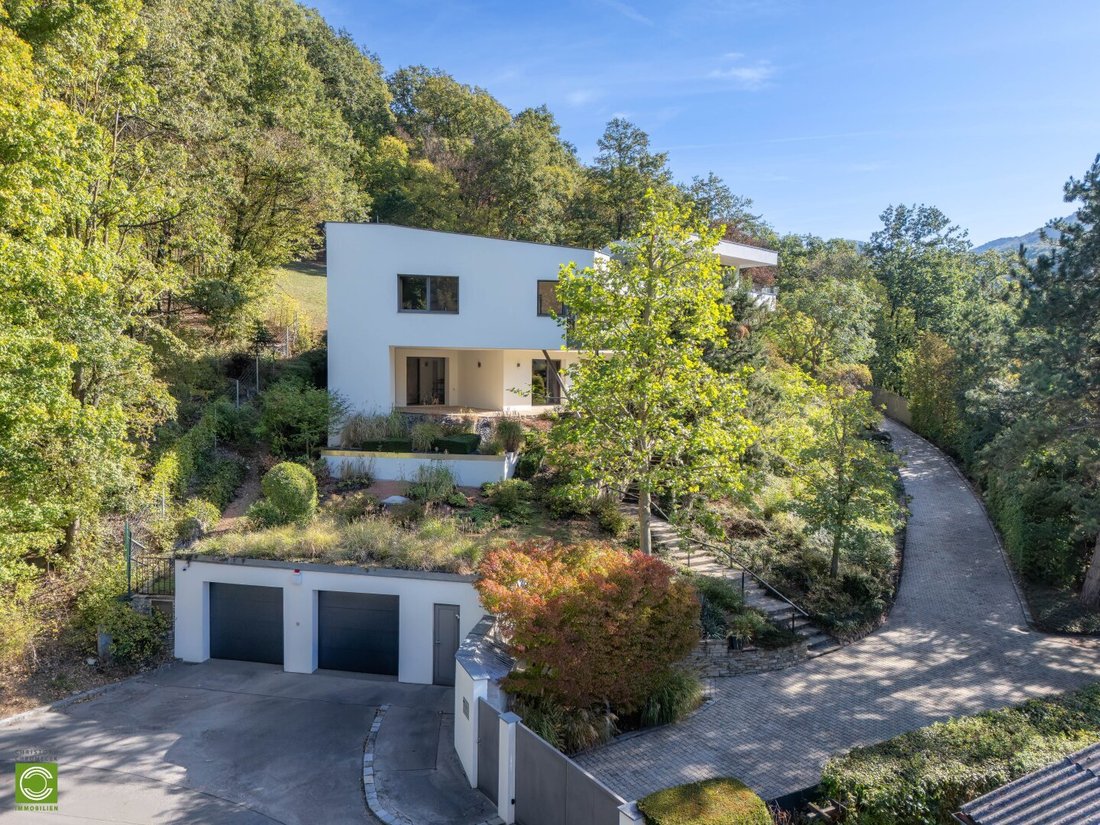
- Maximum privacy: Absolutely quiet end position of a cul-de-sac with a green turning area and private access road.
- Architectural highlight: Large glass surfaces for bright, open spaces and a representative gallery with an open fireplace.
- Wellness & entertainment oasis: Separate pool house (underground connection to the main house) including heated indoor pool, wellness area with sauna, infrared cabin, and home cinema.
- Nearly 100% self-sufficient: State-of-the-art brine-air heat pump (underfloor heating) combined with a brand-new 42.3 kWp photovoltaic system (built in 2026) – surplus energy is profitably fed into the public grid.
- Barrier-free luxury: Convenient passenger elevator from the spacious 4-car garage to all levels of the house.
PROPERTY DESCRIPTION
This residence, completely renovated in 2011 and luxuriously finished, sets new standards for sophisticated living on the outskirts of Vienna. The approach via a private road already signals exclusivity and absolute discretion. Plenty of glass and an open spatial atmosphere characterize the distinctive character of this property, which offers a total of approximately 719 m² of usable space.
Ground Floor (Entrance Level) – Flexibility for Family & Guests
From the generously designed entrance area, you access two completely separate units, guaranteeing maximum privacy for family, teenagers, or visitors:
- Unit 1: Includes a spacious living/sleeping room, a private dressing room, and an exclusive shower bathroom with toilet.
- Unit 2: Offers two separate rooms for even more flexibility, also perfectly complemented by a private dressing room and a separate shower bathroom with toilet.
These two units are ideally suited as a luxurious guest area, a separate floor for teenagers, or for use as representative office and workspaces. A passenger elevator provides comfortable access from this level to all other floors.
Upper Floor – The Representative Heart
The upper floor forms the bright center of the main house. Here, spaciousness, noble materials, and the surrounding nature merge into a unique living experience:
- The salon experience: The 54 m² modern living room impresses with its vast openness and cozy open fireplace. Large windows offer an unobstructed view.
- Sunlit gallery: The 13 m² gallery overlooks the living area and provides the perfect retreat for a library, studio, or elegant lounge area.
- Culinary meeting point: Adjacent to the living room is the open, modern kitchen with integrated dining area.
- Private master area: The air-conditioned master bedroom features its own spacious dressing room, an en-suite bathroom, and a separate toilet.
- Additional room with a view: Two more flexible rooms are also on this level. One opens onto a 9 m² balcony with a stunning view of the expansive green surroundings. Additionally, there is another separately accessible toilet on this floor.
The Pool House – Your Private Wellness World
An underground heated corridor leads directly from the main house to a separate, spectacular building. Here you will find a private wellness area of the highest class with a 7.6 x 4.2 meter heated swimming pool (53.49 m² pool area), a wellness area with sauna and infrared cabin, and a fully integrated home cinema with an open fireplace for exclusive movie moments.
AREA BREAKDOWN (According to Plans)
- Main House (Basement / Ground Floor): 126.16 m²
Includes elevator, 2 autonomous units (total 3 rooms, 2 shower bathrooms, toilets, dressing rooms), entrance hall, utility room, storage room.
- Main House (Upper Floor & Gallery): 251.48 m²
Living room (54 m²), gallery (13 m²), open kitchen, master bedroom suite, 2 additional rooms, balcony (9 m²), bathrooms/toilets.
- Pool House (Wellness & Cinema): 243.80 m²
Wellness area, heated indoor pool, home cinema, open fireplace, storage and technical rooms.
- Outbuilding & Cellar: 97.70 m²
Large garage for 4 cars (56.09 m²), corridor systems, and additional cellar rooms.
- Total Usable Area: 719.14 m²
Exclusive net living and usable space.
TECHNOLOGY & EQUIPMENT
The property impresses with uncompromising state-of-the-art technical equipment:
- Sustainable energy system: Efficient brine-air heat pump with underfloor heating throughout the property.
- Maximum energy self-sufficiency: The new 42.3 kWp PV system covers almost the entire electricity and heating demand of the property. Surplus electricity is profitably fed into the grid.
- Smart Home: Modern BUS system for intelligent control of lighting, shading, and building technology.
- Security: Comprehensive professional alarm system.
- Comfort & lifestyle: BWT water treatment system for lime-free water, fully automatic garden irrigation across the entire area.
- Parking: XL garage for 4 cars plus additional parking spaces directly on the property.
LOCATION & INFRASTRUCTURE
The residence is located in an absolute top location in Kaltenleutgeben. You enjoy the complete tranquility of the Vienna Woods, fresh air, and an unobstructed view of the greenery. Despite this idyllic oasis location, the connection to Vienna’s infrastructure and the surrounding top communities is excellent:
- 6 minutes by car to Perchtoldsdorf: The charming wine village with its well-known Heurigen, excellent schools, and top gastronomy is practically on your doorstep.
- 13 minutes by car to Wien-Liesing train station: Perfect and fast connection to the public S-Bahn network directly into the capital.
- 38 minutes by car to Stephansplatz (1010 Vienna): The heart of Vienna’s city center is reachable in a short commute.
The municipality of Kaltenleutgeben itself offers excellent infrastructure with schools, kindergartens, doctors, and first-class local suppliers in the immediate vicinity.
Further documents on this offer are available upon request as usual!
Sincerely yours,
C. CHROMECEK ... [hidden information]
The agent acts as a dual agent.
A masterpiece of modern architecture that combines the highest living comfort, uncompromising privacy, and pioneering energy self-sufficiency at one of the most exclusive viewpoints of the Vienna Woods.
HIGHLIGHTS AT A GLANCE
- Dreamlike south slope location: Approximately 4,000 m² of private land with an unobstructed panoramic view.
- Maximum privacy: Absolutely quiet end position of a cul-de-sac with a green turning area and private access road.
- Architectural highlight: Large glass surfaces for bright, open spaces and a representative gallery with an open fireplace.
- Wellness & entertainment oasis: Separate pool house (underground connection to the main house) including heated indoor pool, wellness area with sauna, infrared cabin, and home cinema.
- Nearly 100% self-sufficient: State-of-the-art brine-air heat pump (underfloor heating) combined with a brand-new 42.3 kWp photovoltaic system (built in 2026) – surplus energy is profitably fed into the public grid.
- Barrier-free luxury: Convenient passenger elevator from the spacious 4-car garage to all levels of the house.
PROPERTY DESCRIPTION
This residence, completely renovated in 2011 and luxuriously finished, sets new standards for sophisticated living on the outskirts of Vienna. The approach via a private road already signals exclusivity and absolute discretion. Plenty of glass and an open spatial atmosphere characterize the distinctive character of this property, which offers a total of approximately 719 m² of usable space.
Ground Floor (Entrance Level) – Flexibility for Family & Guests
From the generously designed entrance area, you access two completely separate units, guaranteeing maximum privacy for family, teenagers, or visitors:
- Unit 1: Includes a spacious living/sleeping room, a private dressing room, and an exclusive shower bathroom with toilet.
- Unit 2: Offers two separate rooms for even more flexibility, also perfectly complemented by a private dressing room and a separate shower bathroom with toilet.
These two units are ideally suited as a luxurious guest area, a separate floor for teenagers, or for use as representative office and workspaces. A passenger elevator provides comfortable access from this level to all other floors.
Upper Floor – The Representative Heart
The upper floor forms the bright center of the main house. Here, spaciousness, noble materials, and the surrounding nature merge into a unique living experience:
- The salon experience: The 54 m² modern living room impresses with its vast openness and cozy open fireplace. Large windows offer an unobstructed view.
- Sunlit gallery: The 13 m² gallery overlooks the living area and provides the perfect retreat for a library, studio, or elegant lounge area.
- Culinary meeting point: Adjacent to the living room is the open, modern kitchen with integrated dining area.
- Private master area: The air-conditioned master bedroom features its own spacious dressing room, an en-suite bathroom, and a separate toilet.
- Additional room with a view: Two more flexible rooms are also on this level. One opens onto a 9 m² balcony with a stunning view of the expansive green surroundings. Additionally, there is another separately accessible toilet on this floor.
The Pool House – Your Private Wellness World
An underground heated corridor leads directly from the main house to a separate, spectacular building. Here you will find a private wellness area of the highest class with a 7.6 x 4.2 meter heated swimming pool (53.49 m² pool area), a wellness area with sauna and infrared cabin, and a fully integrated home cinema with an open fireplace for exclusive movie moments.
AREA BREAKDOWN (According to Plans)
- Main House (Basement / Ground Floor): 126.16 m²
Includes elevator, 2 autonomous units (total 3 rooms, 2 shower bathrooms, toilets, dressing rooms), entrance hall, utility room, storage room.
- Main House (Upper Floor & Gallery): 251.48 m²
Living room (54 m²), gallery (13 m²), open kitchen, master bedroom suite, 2 additional rooms, balcony (9 m²), bathrooms/toilets.
- Pool House (Wellness & Cinema): 243.80 m²
Wellness area, heated indoor pool, home cinema, open fireplace, storage and technical rooms.
- Outbuilding & Cellar: 97.70 m²
Large garage for 4 cars (56.09 m²), corridor systems, and additional cellar rooms.
- Total Usable Area: 719.14 m²
Exclusive net living and usable space.
TECHNOLOGY & EQUIPMENT
The property impresses with uncompromising state-of-the-art technical equipment:
- Sustainable energy system: Efficient brine-air heat pump with underfloor heating throughout the property.
- Maximum energy self-sufficiency: The new 42.3 kWp PV system covers almost the entire electricity and heating demand of the property. Surplus electricity is profitably fed into the grid.
- Smart Home: Modern BUS system for intelligent control of lighting, shading, and building technology.
- Security: Comprehensive professional alarm system.
- Comfort & lifestyle: BWT water treatment system for lime-free water, fully automatic garden irrigation across the entire area.
- Parking: XL garage for 4 cars plus additional parking spaces directly on the property.
LOCATION & INFRASTRUCTURE
The residence is located in an absolute top location in Kaltenleutgeben. You enjoy the complete tranquility of the Vienna Woods, fresh air, and an unobstructed view of the greenery. Despite this idyllic oasis location, the connection to Vienna’s infrastructure and the surrounding top communities is excellent:
- 6 minutes by car to Perchtoldsdorf: The charming wine village with its well-known Heurigen, excellent schools, and top gastronomy is practically on your doorstep.
- 13 minutes by car to Wien-Liesing train station: Perfect and fast connection to the public S-Bahn network directly into the capital.
- 38 minutes by car to Stephansplatz (1010 Vienna): The heart of Vienna’s city center is reachable in a short commute.
The municipality of Kaltenleutgeben itself offers excellent infrastructure with schools, kindergartens, doctors, and first-class local suppliers in the immediate vicinity.
Further documents on this offer are available upon request as usual!
Sincerely yours,
C. CHROMECEK ... [hidden information]
The agent acts as a dual agent.
-
Tipo de propiedad
Casa
-
Año de construcción
2011
-
Precio/pie²
$562
Características
Características
Lote
Interior
- Techo alto
- Chimenea
- Aire Acondicionado
- Isla de cocina
- Jacuzzi
- Sauna
- Ascensor
- Sótano
- Piscina cubierta
- Encimeras de piedra
Outdoor
Explorar la zona
Kaltenleutgeben, Baja Austria, Austria
Ver en Google Maps
Precio por sqft
Bajo
Alto
Se unió hace 12 meses
Usted ha preguntado por esta propiedad
El agente se comunicará con usted pronto por
Publicado por
4
Anuncios
2025
Se unió
Reserva una visita con the agent
Elija una fecha y si prefiere una visita virtual o presencial con el agente.
Fecha preferida
Tipo de tour
Última actualización
Octubre 6
Primera publicación
Octubre 6
Referencia del anuncio
635
La confianza de los mejores brokers del mundo
Los agentes tras las propiedades más excepcionales del mundo publican en JamesEdition.
- Anuncios de Sotheby's, Christie's, BARNES y Engel & Völkers
- Cada anuncio se revisa antes de publicarse
- Conecte directamente con agentes verificados
Al continuar, acepta nuestros Términos y la Política de Privacidad.