Chalet Im Naturschutzgebiet Mit Traumhafter Ruhelage
- 11 Hab.
- 9 Baños
- 9,025 Sqft
- 23.67 Ac lot
- Actualizado: Hoy
Sobre la propiedad
If you need external financing for your desired property, our residential construction financing expert will gladly find the optimal financing solution and the best interest rate and terms for you. He compares current offers from all relevant banks and building societies. The offer comparison can be made from a portfolio of over 120 banks. The initial consultation is free and non-binding fo
If you need external financing for your desired property, our residential construction financing expert will gladly find the optimal financing solution and the best interest rate and terms for you. He compares current offers from all relevant banks and building societies. The offer comparison can be made from a portfolio of over 120 banks. The initial consultation is free and non-binding for you, and can also take place at your location. This saves you valuable time and provides a professional and independent financing solution from a specialist. Please contact us to arrange an appointment!
A breathtaking chalet in the midst of nature is for sale.
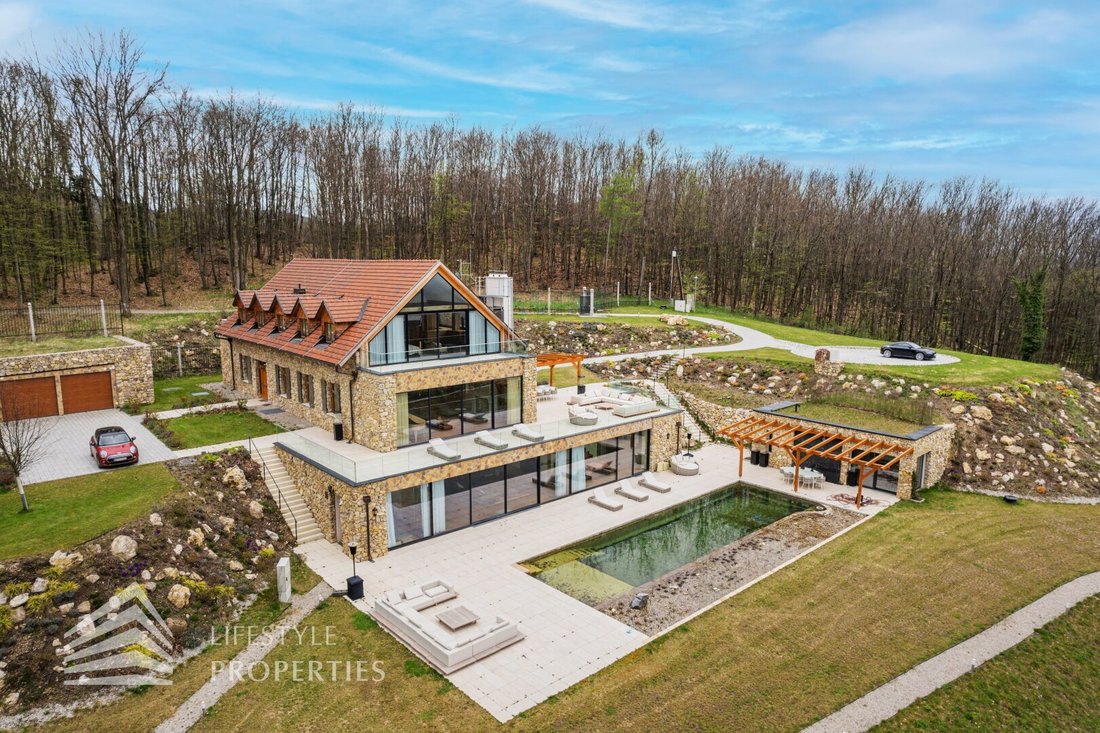
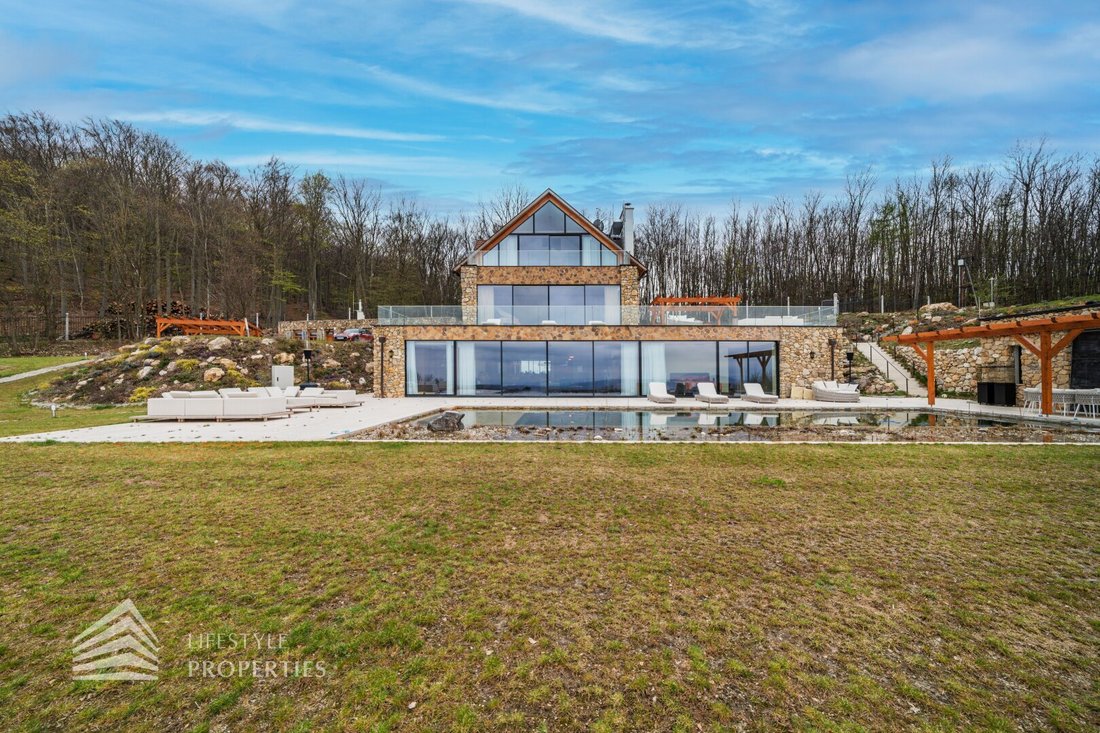
The original building was constructed in 1865 and served as a restaurant. After a complete demolition, it was rebuilt in the same grandeur and size. High-quality materials such as bricks, concrete, and natural stone were used. The exclusive chalet is situated on an almost 10-hectare plot with an unobstructed view, as it lies within a nature reserve. Throughout the house, high-quality oak floors have been installed. Some doors are also made of solid oak. All glass surfaces are made of tempered safety glass (ESG) and can be darkened with electric curtains. The entire house is equipped with a BUS system and can be controlled via the provided iPads or your smartphone. A private alarm system and 20 cameras inside the house and on the grounds ensure your security. The garage has two electric charging stations, and the carports offer four parking spaces.
This unique property offers approximately 840 m² of living space, divided into 3 units.
The guest apartment, described as Unit 1, is located to the left of the main house. The garage with two parking spaces and this apartment form a separate unit. The approximately 67 m² apartment includes a living room, a bedroom, a kitchen, a bathroom, a toilet, and a storage room. It can be used for guests or staff as needed.
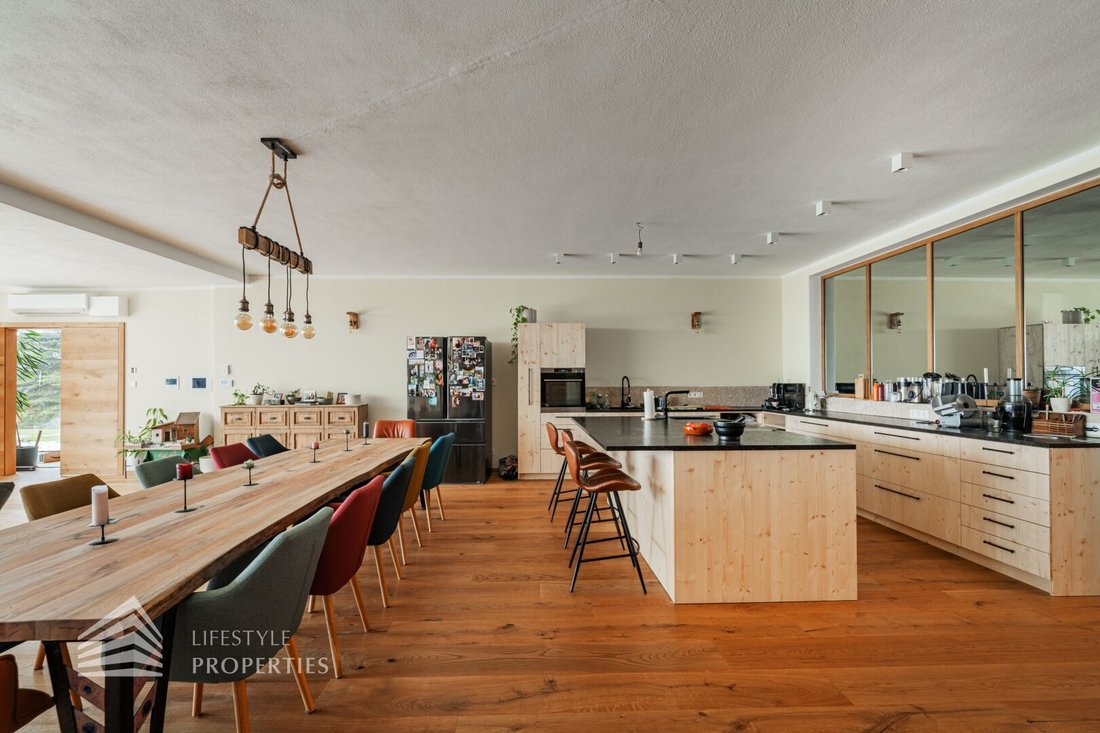
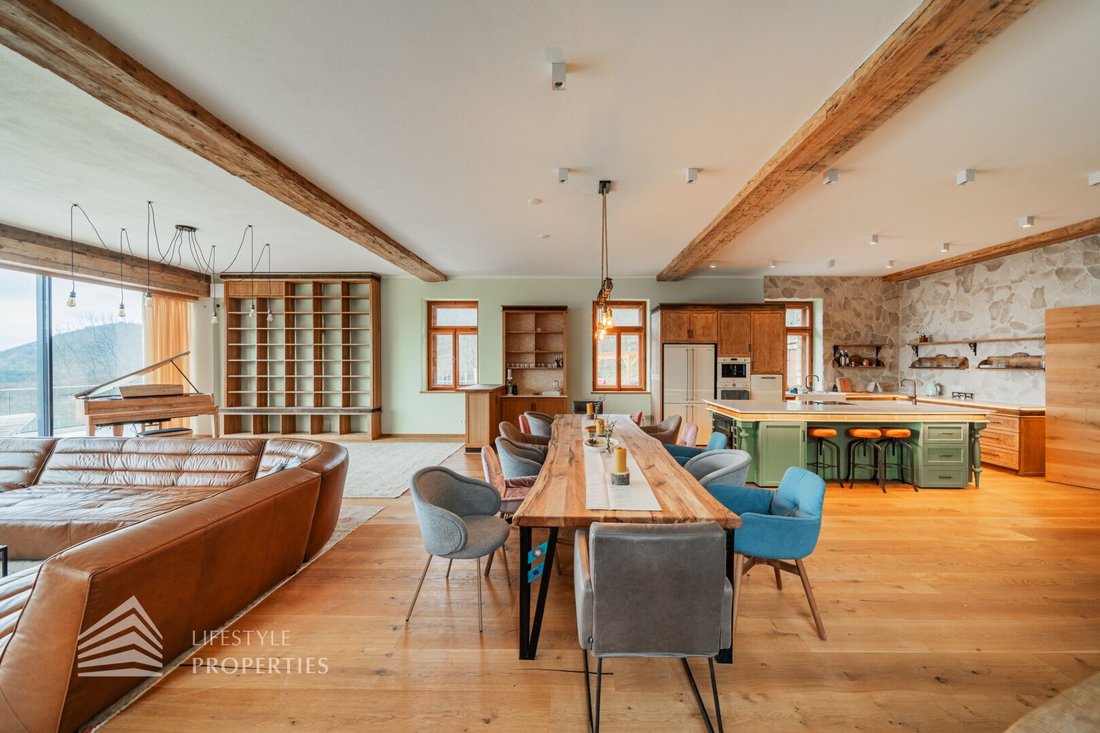
Unit 2 is the main house with about 396 m² of space, comprising a ground floor, first floor, and attic. The ground floor can be accessed from two side entrances and welcomes you with a spacious foyer. A large wooden double door leads to the approximately 116 m² living kitchen. On the left is the kitchen, fully equipped with top Miele appliances. The marble kitchen island features a modern cooktop with integrated extractor, perfect for social cooking. The large wooden table next to it seats 14 people. The large leather sofa in front of the marble fireplace invites cozy moments. A large glass front offers an incredible view of Vienna and access to a roughly 150 m² terrace. A pergola with a large dining area and a big sofa enable outdoor living at the highest level. Back at the foyer, you find access to two guest rooms, one with an additional wardrobe. The two rooms share a bathroom with a toilet.
From the foyer, you can reach the first floor by elevator or stairs. You enter the anteroom, which provides access to the main sleeping area. Through an exclusively equipped dressing room, you enter the approximately 46 m² bedroom. It features a wardrobe corner, a large marble fireplace, a spacious bed, and, of course, the breathtaking view through the large glass window. A smart TV is built into one of the shelves and can be manually pulled out. The elegant bathroom is en-suite and includes a bathtub, a shower, a sauna, and a separate toilet. There is also a roughly 22 m² terrace. Back in the anteroom, you find access to two more rooms and a bathroom with a bathtub.
A spiral staircase leads to the approximately 50 m² attic. This space is also very bright due to the windows and impresses with its excellent view.
Unit 3 comprises the approximately 375 m² basement. This area has its own entrance but can also be reached via stairs or elevator. The left entrance leads to an anteroom, which in turn opens into an approximately 104 m² living kitchen. This also features a large kitchen island, a big dining table, a marble fireplace, and a large sofa area. The view includes the wonderful greenery in the distance and the exclusive 18 x 8 x 1.4 m natural pool, which operates without chemicals and is connected to the terrace. On the spacious terrace, there is another pergola with a dining area and a roughly 26 m² pool house, which impresses with a wall-mounted waterfall and is equipped with a kitchen and a bathroom with a toilet. Back in the living kitchen, you reach a bedroom with a breathtaking view and a bathroom. There is also a wine cellar lined with bricks. Through the corridor, you reach a room with a bathroom on the left and another room with a dressing room and bathroom straight ahead, as well as a large relaxation room with a sauna, steam bath, and shower. The entire house has underfloor heating operated by an air heat pump. For cooling, the whole house is equipped with air conditioning units. LAN cables have been installed for internet, and a satellite dish is mounted on the roof.
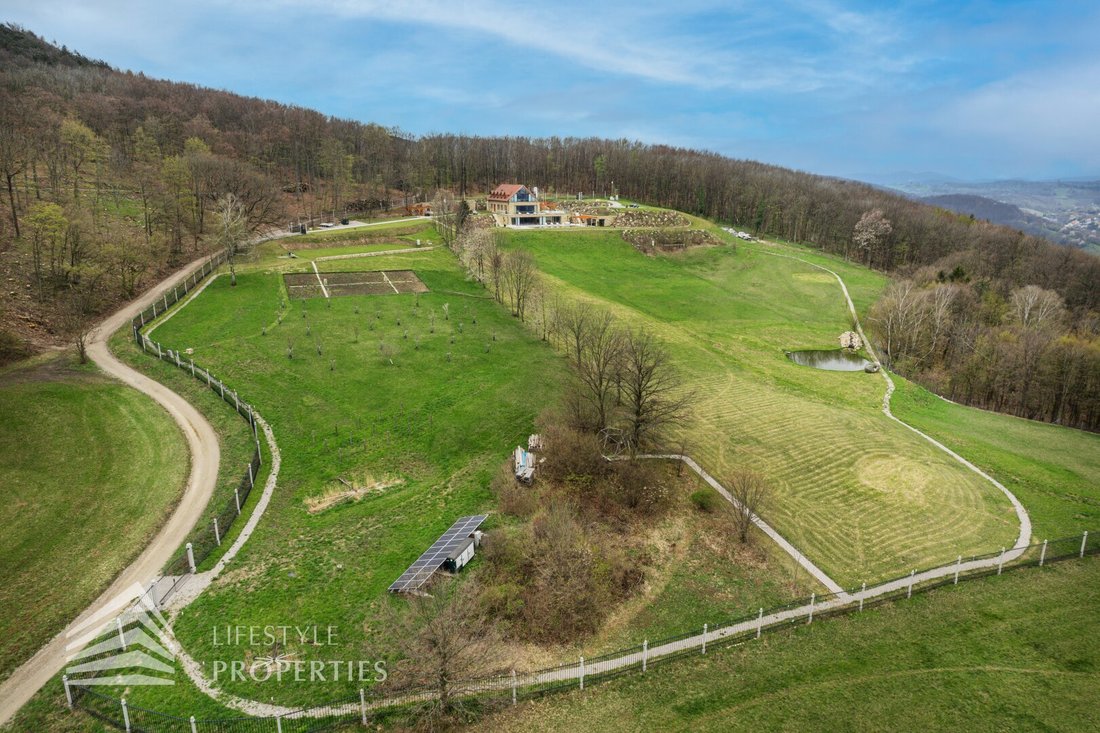
Now to the extensive park grounds. For sports activities, there is a grassed tennis court and a 700 m illuminated running track. In winter, it is possible to prepare a ski slope. If you enjoy fishing, you can revive the existing 200 m² fish pond, which is 4.5 m deep. There is also enough space to realize a 3-hole golf course. The entire property is designed to allow completely self-sufficient living. Water is supplied by an 80 m deep well, photovoltaic panels provide energy, and a private sewage treatment plant is located directly on the property. A 600 m² vegetable garden, 35 fruit trees, and a vineyard are already established. All preparations have been made to build a chicken coop. In a small wooded area, there are hammocks to relax and unwind.
The location of the house is unique. You are surrounded by the nature park [hidden information] and enjoy absolute tranquility. Located in the Vienna Woods and close to the Alps, it invites you to hike and enjoy the fresh air. Yet you benefit from the proximity to Vienna, with the city center reachable by car in about 40 minutes.
We are happy to assist you with viewings and further information!
Mr. Christian Kiedl
national - Tel: 0664 336 0836
international - Tel: +43 [hidden information]
email: [hidden information]
Please note that there is a familial or economic close relationship between the broker and the third party to be brokered.
The broker acts as a dual agent.
-
Tipo de propiedad
Chalet
-
Pisos
3
-
Año de construcción
2019
-
Precio/pie²
$1,672
Características
Lote
Interior
Outdoor
- Terraza
- Aparcamiento
- Piscina
- Garaje
- Espacio de vida al aire libre
- Pérgola
- Viñedo / Bodega
Explorar la zona
El agente se comunicará con usted pronto por
Publicado por
Reserva una visita con the agent
Elija una fecha y si prefiere una visita virtual o presencial con el agente.
La confianza de los mejores brokers del mundo
Los agentes tras las propiedades más excepcionales del mundo publican en JamesEdition.
- Anuncios de Sotheby's, Christie's, BARNES y Engel & Völkers
- Cada anuncio se revisa antes de publicarse
- Conecte directamente con agentes verificados
Al continuar, acepta nuestros Términos y la Política de Privacidad.