Single Family Residence In Johns Creek
- 5 Hab.
- 5 Baños
- 4,077 Sqft
- 8,277 Sqft lot
- Actualizado: Julio 14
- Fuente: First Multiple Listing Service (FMLS) MLS#7792349
Sobre la propiedad
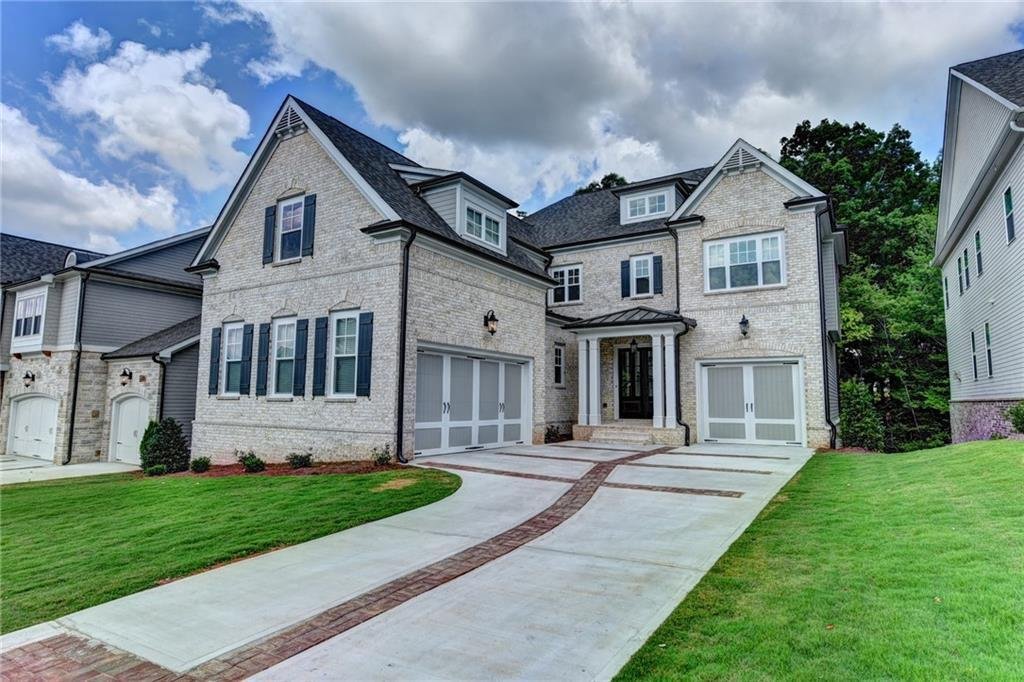
WELCOME TO BELLWYN THE NEWEST GATED NEW HOME COMMUNITY IN JOHNS CREEK, WITH DIRECT ACCESS TO WEBB BRIDGE PARK YOU WILL WALK RIGHT INTO A 109 ACRE PARK WITH WALKING TRAILS, SPORTS FIELDS, TENNIS/PICKELBALL COURTS AND ENDLESS OUTDOOR ENJOYMENT ACROSS THE STRE
WELCOME TO BELLWYN THE NEWEST GATED NEW HOME COMMUNITY IN JOHNS CREEK, WITH DIRECT ACCESS TO WEBB BRIDGE PARK YOU WILL WALK RIGHT INTO A 109 ACRE PARK WITH WALKING TRAILS, SPORTS FIELDS, TENNIS/PICKELBALL COURTS AND ENDLESS OUTDOOR ENJOYMENT ACROSS THE STREET FROM THE ENTRANCE TO THE COMMUNITY.
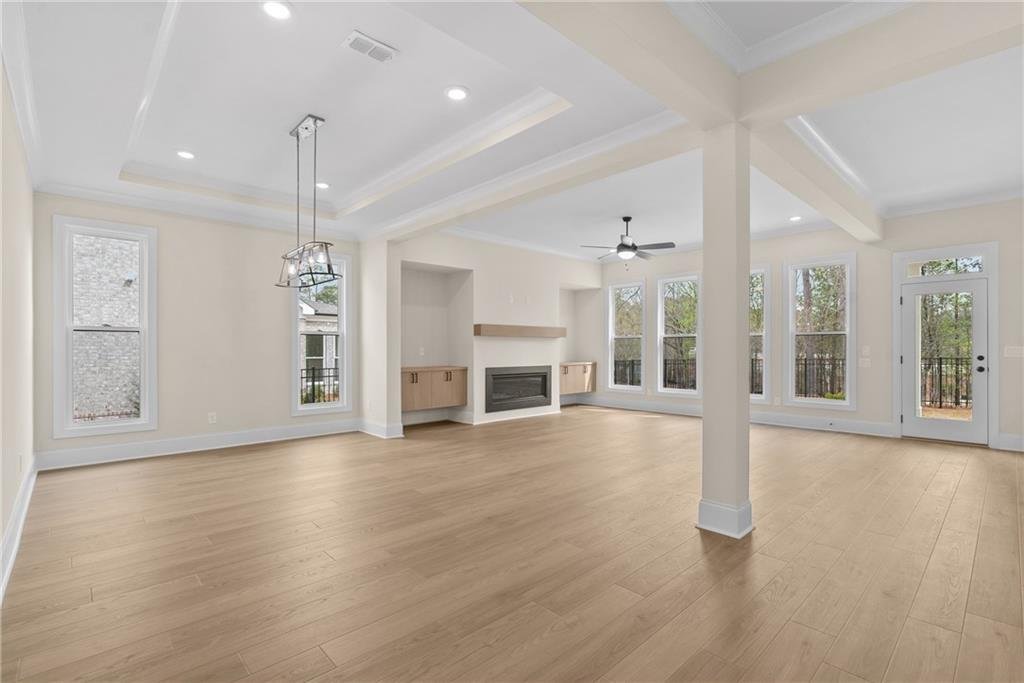
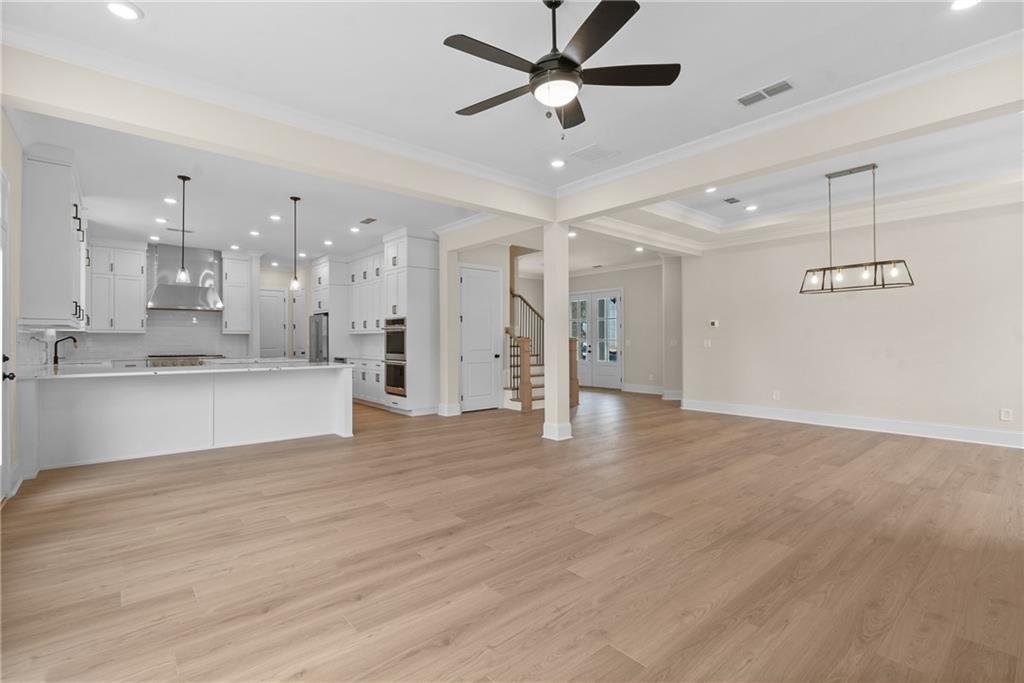
From the moment you step inside through your double door entry, you’re welcomed by an open and inviting floorplan anchored by a main-level guest suite complete with a private ensuite bath—ideal for accommodating visitors or creating a comfortable multigenerational living option.
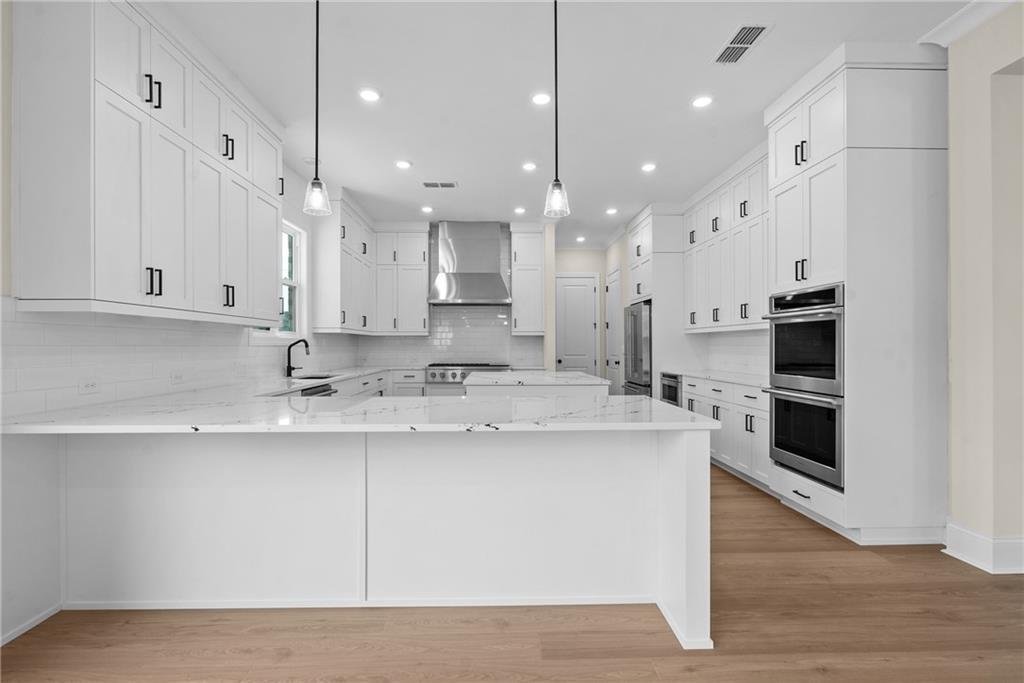
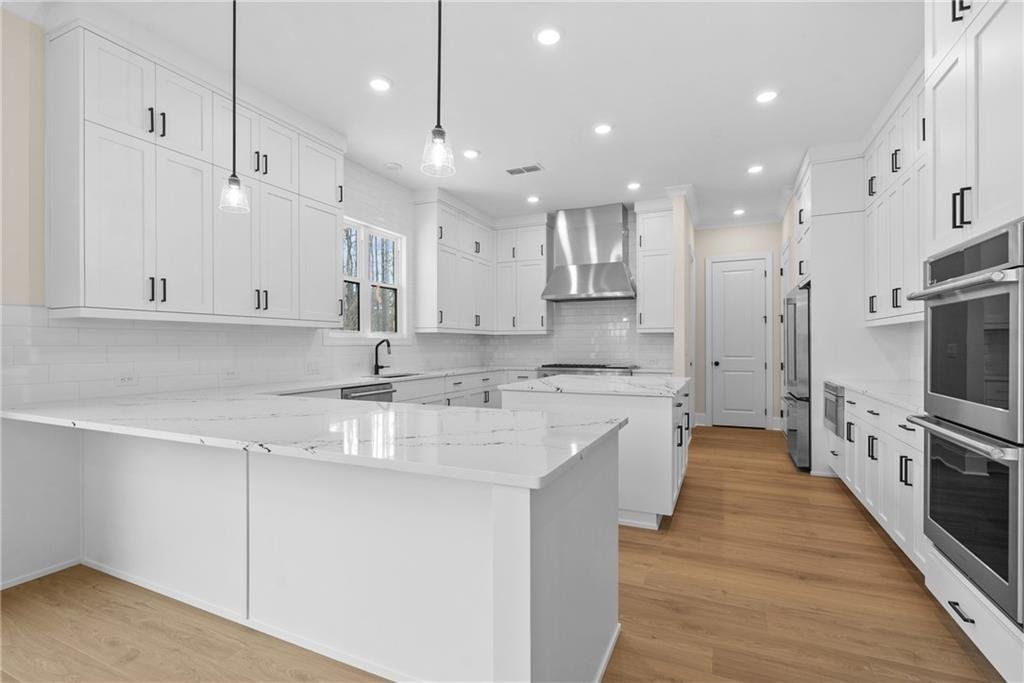
At the heart of the home lies a truly exceptional kitchen, crafted for both everyday living and grand entertaining. This chef-inspired space boasts an abundance of cabinetry—more than you could ever fill—paired with expansive countertops that provide endless room for meal prep, serving, and gathering. Whether hosting a holiday dinner or a casual weekend brunch, this kitchen delivers both style and practicality. Completing the space is an extraordinary walk-in pantry that feels like a luxury in itself—offering incredible storage and organization that will impress even the most seasoned home chef.
Upstairs, you’ll find a thoughtfully designed second floor featuring four spacious and private bedrooms along with three full baths, ensuring comfort and convenience for everyone. A large bonus room provides the perfect flex space for a media room, playroom, or home gym, while the upstairs laundry room adds ease and efficiency to everyday routines.
Outside, the home continues to impress with its timeless four-sides brick exterior, offering both durability and striking curb appeal. A three-car garage provides ample space for vehicles and storage, while the fenced-in backyard creates a private outdoor retreat—perfect for entertaining, pets, or relaxing evenings at home [The Hamilton]
-
Tipo de propiedad
Casa
-
Año de construcción
2026
-
Precio/pie²
$377
Características
- Garaje
- Vestidor
- Jardín
- Comunidad Cerrada
- Obras nuevas
- Privacidad
- Lavadero
- Isla de cocina
Explorar la zona
El agente se comunicará con usted pronto por
Publicado por
Reserva una visita con the agent
Elija una fecha y si prefiere una visita virtual o presencial con el agente.
Listings on this website come from the FMLS IDX Compilation and may be held by brokerage firms other than the owner of this website. The listing brokerage is identified in any listing details. Information is deemed reliable but is not guaranteed. If you believe any FMLS listing contains material that infringes your copyrighted work, please https://www.fmls.com/dmca to review our DMCA policy and learn how to submit a takedown request. © 2026 FMLS.
Propiedades similares cercanas
Nuevos anuncios en Alpharetta




Explorar más viviendas en venta
Alpharetta, GA, Estados Unidos tipos de propiedad
Alpharetta, GA, Estados Unidos búsquedas populares
- Propiedades con Garaje en Alpharetta, GA, Estados Unidos
- Propiedades con Piscina en Alpharetta, GA, Estados Unidos
- Propiedades con Gimnasio en Alpharetta, GA, Estados Unidos
- Propiedades Renovado en Alpharetta, GA, Estados Unidos
- Propiedades Comunidad Cerrada en Alpharetta, GA, Estados Unidos
- Propiedades Vista al Agua en Alpharetta, GA, Estados Unidos
- Propiedades Moderno en Alpharetta, GA, Estados Unidos
- Propiedades con Ascensor en Alpharetta, GA, Estados Unidos
- Propiedades Obras nuevas en Alpharetta, GA, Estados Unidos
- Propiedades Vista al Lago en Alpharetta, GA, Estados Unidos
- Propiedades con Biblioteca en Alpharetta, GA, Estados Unidos
- Propiedades Frente al Agua en Alpharetta, GA, Estados Unidos
- Propiedades Ecuestre en Alpharetta, GA, Estados Unidos
- Propiedades Propiedad de Inversión en Alpharetta, GA, Estados Unidos
- Propiedades Vista al Campo de Golf en Alpharetta, GA, Estados Unidos
- Propiedades Vista de la ciudad en Alpharetta, GA, Estados Unidos
- Propiedades con Sauna en Alpharetta, GA, Estados Unidos
- Propiedades Frente al mar en Alpharetta, GA, Estados Unidos
- Propiedades con Viñedo / Bodega en Alpharetta, GA, Estados Unidos
- Propiedades con Piscina cubierta en Alpharetta, GA, Estados Unidos
- Propiedades Vista a la Montaña en Alpharetta, GA, Estados Unidos
Guías e historias relacionadas
La confianza de los mejores brokers del mundo
Los agentes tras las propiedades más excepcionales del mundo publican en JamesEdition.
- Anuncios de Sotheby's, Christie's, BARNES y Engel & Völkers
- Cada anuncio se revisa antes de publicarse
- Conecte directamente con agentes verificados
Al continuar, acepta nuestros Términos y la Política de Privacidad.
partnered with