Rare Basement Home Located In Sought After Communities In Downtown Alpharetta
- 6 Hab.
- 9 Baños
- 7,707 Sqft
- 19,041 Sqft lot
- 4
- MLS#7821717
Sobre la propiedad
This exceptional new build by builder Rosen Custom Homes has paved the way for over 25 years in the luxury market. Offering the rare combination of walkability to the vibrant energy of downtown, while tucked quietly within an intimate neighborhood setting. The home’s striking exterior showcases French modern elegance, featuring Texas limestone, hardcoat stucco, a herringbone paver driveway and
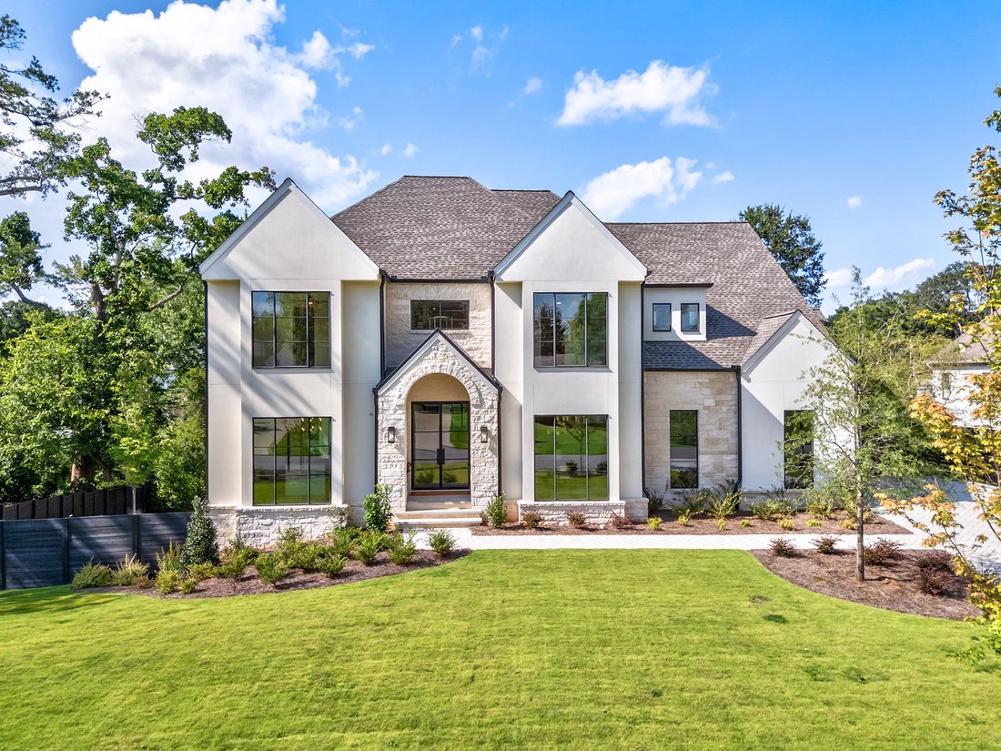
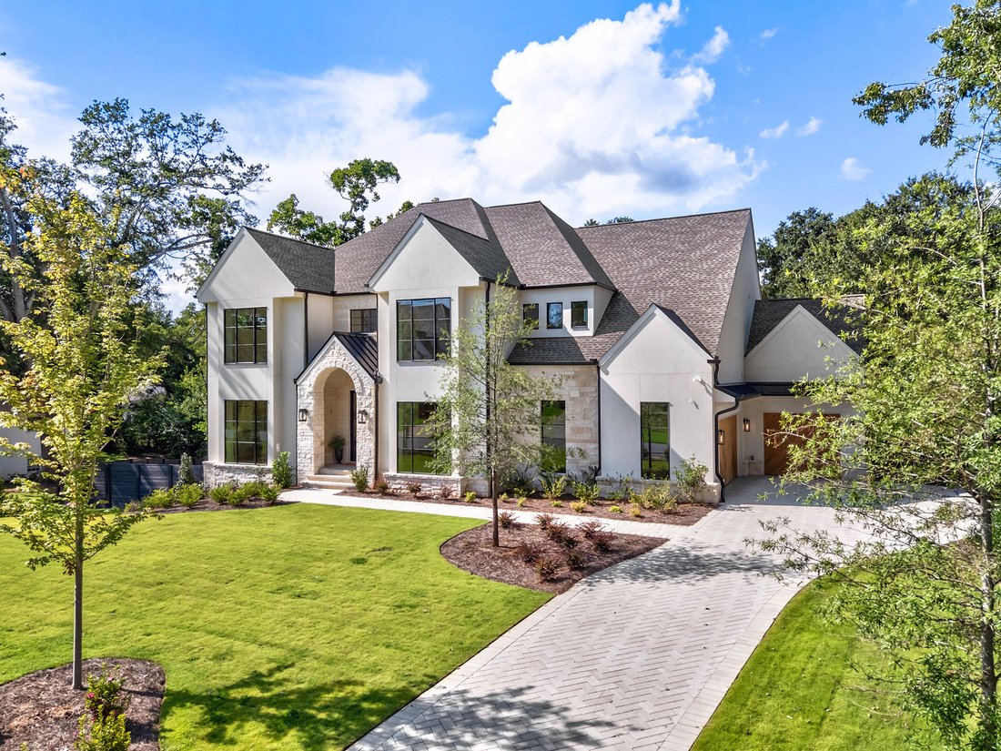
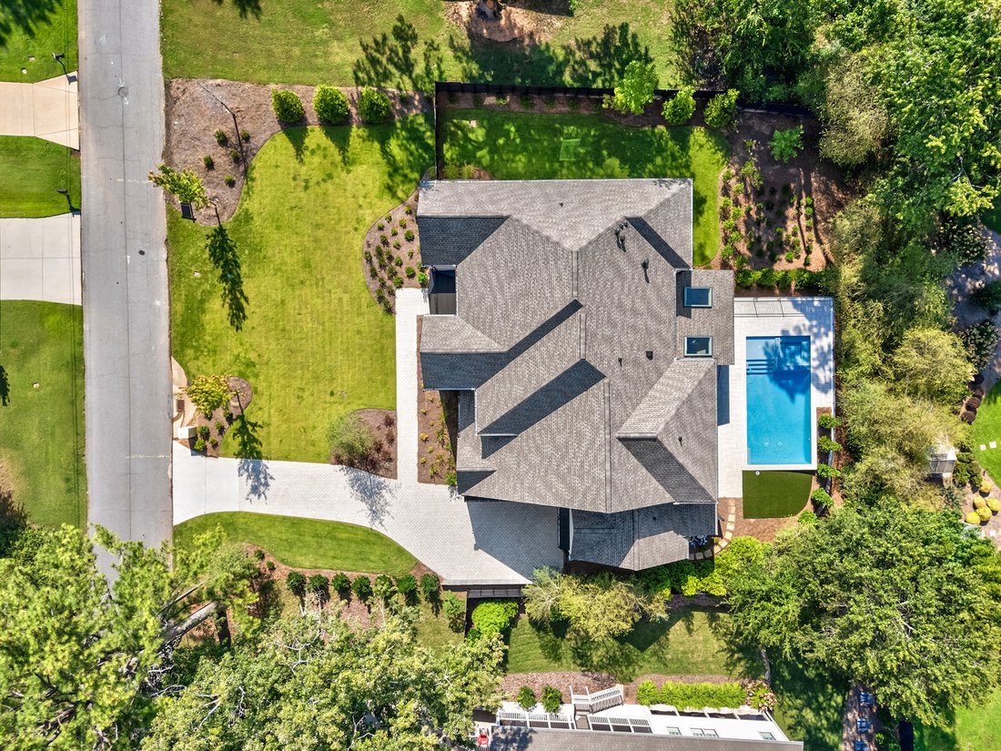
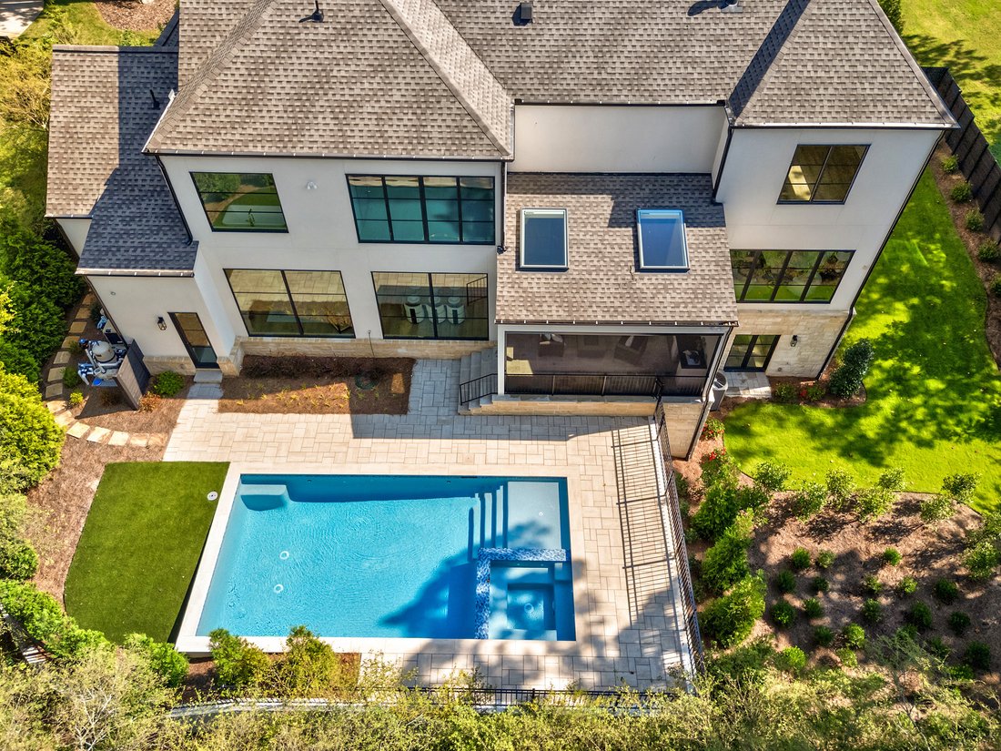
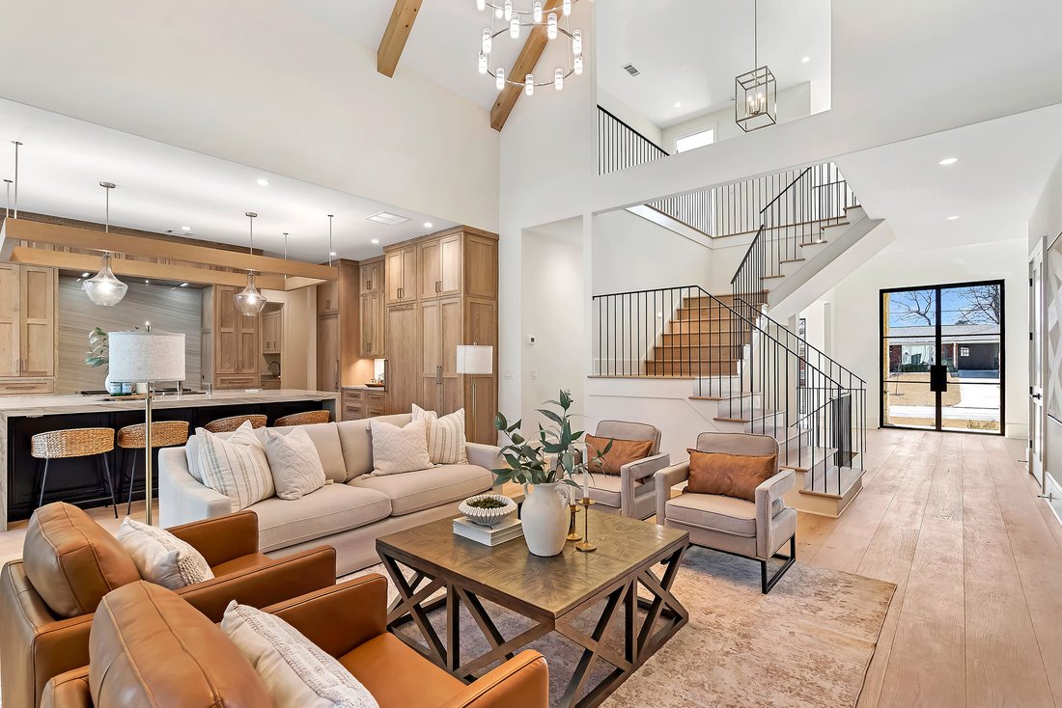
This exceptional new build by builder Rosen Custom Homes has paved the way for over 25 years in the luxury market. Offering the rare combination of walkability to the vibrant energy of downtown, while tucked quietly within an intimate neighborhood setting. The home’s striking exterior showcases French modern elegance, featuring Texas limestone, hardcoat stucco, a herringbone paver driveway and walkways, and herringbone-patterned wood garage doors for timeless curb appeal. Enter through dramatic French metal glass doors into a grand two-story foyer, flanked by a sophisticated dining room highlighted by a metal picture window, designer lighting, and a fully appointed butler’s pantry with wet bar, ice maker, beverage cooler, and LED-lit cabinetry. At the heart of the home, the great room impresses with vaulted, beamed ceilings, a floor-to-ceiling modern linear fireplace finished in custom wood and quartzite, and expansive 10-foot-high, 16-foot-wide metal sliders that seamlessly connect indoor and outdoor living. The chef’s kitchen is both stunning, featuring custom beaded inset cabinetry, a full-slab quartzite backsplash, a waterfall island with porcelain sink and polished nickel fixtures, and premium appliances including a Wolf 48” dual-fuel range and Wolf integrated hoodless vent, a paneled Sub Zero refrigerator/freezer, a paneled dishwasher, and a hidden pantry for abundant storage. A fully equipped prep kitchen offers additional cabinetry, sink, refrigerator/freezer, microwave, dishwasher, and generous workspace. Nearby, a mudroom and laundry area with a sink provides convenience between garage entries. A private main-level office overlooks the resort-style backyard through a dramatic metal picture window. The primary suite on the main level is a luxurious retreat, complete with a stone fireplace, abundant natural light, and a spa-inspired bath featuring marble finishes, custom inset cabinetry, soaking tub, oversized shower with dual shower heads and body sprayers, and an expansive custom walk-in closet with a multi-drawer island. Designed for year-round entertaining, the outdoor living space features a vaulted tongue-and-groove ceiling with skylights, motorized screens, a fully vented built-in kitchen with grill, beverage center, and sink, plus a fire table with dedicated gas line—all overlooking the saltwater pool, spa, sundeck, and tanning ledge. A dedicated exterior pool bath adds thoughtful convenience. Upstairs, hardwood floors extend throughout four ensuite bedrooms, including a vaulted secondary primary suite with soaking tub, dual vanities, oversized shower, and large walk-in closet. An additional laundry room with a sink completes the level. The fully finished terrace level is designed for entertaining, offering open-concept recreation spaces, a full wet bar with ice maker and illuminated cabinetry, a dedicated media room (or optional fitness space), powder room, and a private guest suite. Walk-out access leads directly to the level backyard. The home is prewired for whole-home audio, security cameras, and low-voltage needs. A hidden neighborhood pathway provides direct access to downtown, placing dining, shopping, weekly festivals, farmers markets, and entertainment just moments from your front door. Top-rated schools, including Alpharetta Elementary and Innovation Academy, are only a few minutes away. Some photos have been digitally enhanced.
-
Tipo de propiedad
Casa
-
Año de construcción
2026
-
Precio/pie²
$544
Características
- Garaje
- Vestidor
- Jardín
- Chimenea
- Cocina exterior
- Jacuzzi
- Fogata
- Patio de recreo
- Cancha de Tenis
Lote
- Obras nuevas
Interior
- Techo alto
- Oficina
- Chimenea
- Aire Acondicionado
- Isla de cocina
- Jacuzzi
- Lavadora Secadora
- Bar
- Lavadero
- Sótano
- Encimeras de piedra
- Vestidor
- Gimnasio
Outdoor
- Terraza
- Fogata
- Piscina
- Garaje
- Patio de recreo
- Cocina exterior
- Cancha de Tenis
- Espacio de vida al aire libre
- Jardín
Explorar la zona
El agente se comunicará con usted pronto por
Publicado por
Reserva una visita con Bonnie Majher
Elija una fecha y si prefiere una visita virtual o presencial con el agente.

Propiedades similares cercanas
Nuevos anuncios en Alpharetta
Explorar más viviendas en venta
Alpharetta, GA, Estados Unidos tipos de propiedad
Alpharetta, GA, Estados Unidos búsquedas populares
- Propiedades con Garaje en Alpharetta, GA, Estados Unidos
- Propiedades con Piscina en Alpharetta, GA, Estados Unidos
- Propiedades con Gimnasio en Alpharetta, GA, Estados Unidos
- Propiedades Renovado en Alpharetta, GA, Estados Unidos
- Propiedades Moderno en Alpharetta, GA, Estados Unidos
- Propiedades Comunidad Cerrada en Alpharetta, GA, Estados Unidos
- Propiedades Obras nuevas en Alpharetta, GA, Estados Unidos
- Propiedades Vista al Agua en Alpharetta, GA, Estados Unidos
- Propiedades con Ascensor en Alpharetta, GA, Estados Unidos
- Propiedades con Biblioteca en Alpharetta, GA, Estados Unidos
- Propiedades Vista al Lago en Alpharetta, GA, Estados Unidos
- Propiedades Propiedad de Inversión en Alpharetta, GA, Estados Unidos
- Propiedades Vista al Campo de Golf en Alpharetta, GA, Estados Unidos
- Propiedades Frente al Agua en Alpharetta, GA, Estados Unidos
- Propiedades Ecuestre en Alpharetta, GA, Estados Unidos
- Propiedades Vista de la ciudad en Alpharetta, GA, Estados Unidos
- Propiedades con Sauna en Alpharetta, GA, Estados Unidos
- Propiedades Frente al mar en Alpharetta, GA, Estados Unidos
- Propiedades Vista a la Montaña en Alpharetta, GA, Estados Unidos
- Propiedades con Piscina cubierta en Alpharetta, GA, Estados Unidos
Guías e historias relacionadas
La confianza de los mejores brokers del mundo
Los agentes tras las propiedades más excepcionales del mundo publican en JamesEdition.
- Anuncios de Sotheby's, Christie's, BARNES y Engel & Völkers
- Cada anuncio se revisa antes de publicarse
- Conecte directamente con agentes verificados
Al continuar, acepta nuestros Términos y la Política de Privacidad.
partnered with