$1,559,593
Chalet Venta Cadiz
- 5 Hab.
- 6 Baños
- 6,125 Sqft
- 26,943 Sqft lot
- Actualizado: Abril 13
-
5
Vistas de los últimos 30 días
- 4
Sobre la propiedad
La descripción se tradujo automáticamente.
La descripción se muestra en el idioma original.
ESPECTACULAR CHALET EN JEREZ
Magnífica casa que podemos considerar una villa de lujo donde destacan sus calidades, luminosidad, amplios espacios y por qué no, también su eficiencia energética.
Habitada por primera vez en 2006, ha sido el hogar de una familia durante estos últimos 20 años. Cumplida esta etapa, deciden poner en el mercado esta vivienda para que vuelva a ser un sueño al
Magnífica casa que podemos considerar una villa de lujo donde destacan sus calidades, luminosidad, amplios espacios y por qué no, también su eficiencia energética.
Habitada por primera vez en 2006, ha sido el hogar de una familia durante estos últimos 20 años. Cumplida esta etapa, deciden poner en el mercado esta vivienda para que vuelva a ser un sueño al
SPECTACULAR CHALET IN JEREZ
Magnificent house that can be considered a luxury villa, highlighting its quality, brightness, spaciousness, and, why not, its energy efficiency.
First inhabited in 2006, it has been the home of a family for the past 20 years. Having completed this stage, they have decided to put this property on the market so it can become a dream fulfilled by another
Magnificent house that can be considered a luxury villa, highlighting its quality, brightness, spaciousness, and, why not, its energy efficiency.
First inhabited in 2006, it has been the home of a family for the past 20 years. Having completed this stage, they have decided to put this property on the market so it can become a dream fulfilled by another
ESPECTACULAR CHALET EN JEREZ
Magnífica casa que podemos considerar una villa de lujo donde destacan sus calidades, luminosidad, amplios espacios y por qué no, también su eficiencia energética.
Habitada por primera vez en 2006, ha sido el hogar de una familia durante estos últimos 20 años. Cumplida esta etapa, deciden poner en el mercado esta vivienda para que vuelva a ser un sueño alcanzado por otra familia, como puede ser la suya.
Lo primero, la ubicación, que la sitúa en una zona muy bien comunicada, tranquila y, a la vez, a 15 minutos del centro de Jerez de la Frontera, una ciudad que destaca por su gastronomía, sus vinos, sus caballos, el flamenco, su patrimonio, su circuito de velocidad, el golf,... ([información oculta]
El proyecto de esta casa se inspiró en una conocida bodega jerezana y en él destacan varios aspectos: gran luminosidad, amplias estancias, práctica ausencia de pasillos, techos inclinados a dos aguas, piedra arenisca en su fachada y rejas artesanales en los grandes ventanales.
Es un diseño que equilibra lo tradicional en su exterior con la modernidad en su interior.
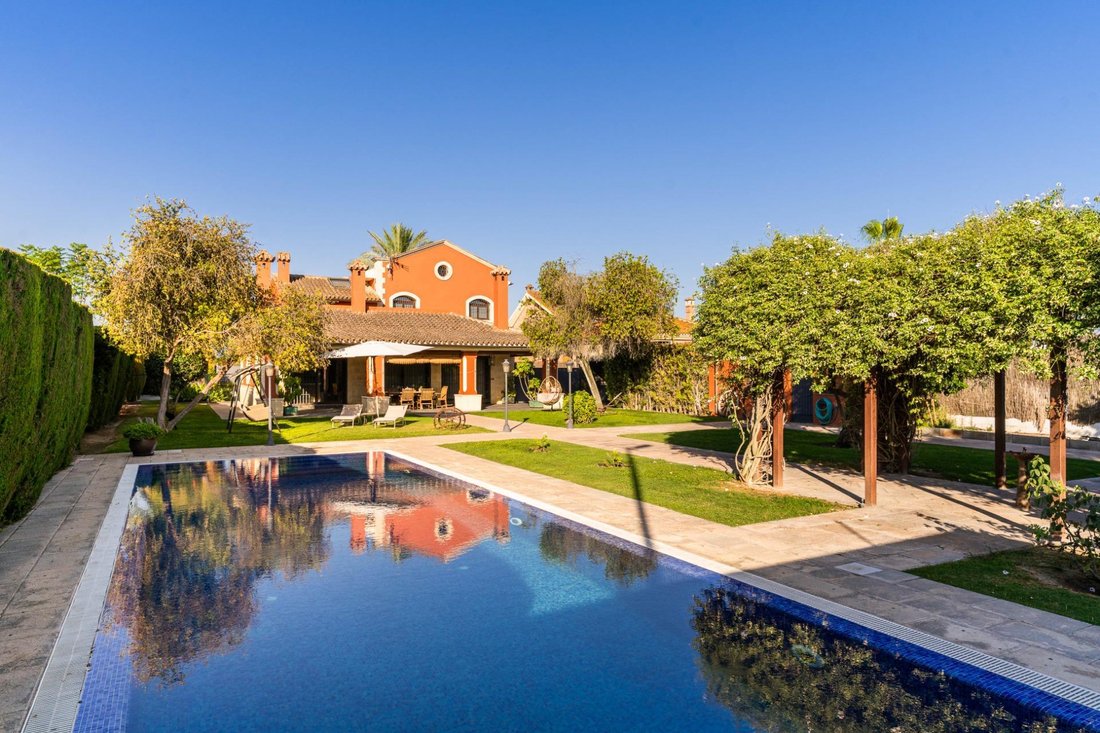
La parcela, con sus más de 2.500 m2., ofrece todo lo que el placer pueda inspirar: relax, deporte, comidas con familia y amigos,... En su forma rectangular se han conseguido repartir diferentes espacios: en su frente, una zona de aparcamiento recibe al visitante con capacidad para más de 10 coches (4 de ellos a cubierto) para dar paso a la vivienda, porche trasero de más de 60 m2., zona de barbacoa de líneas rectas con parrilla argentina, zona de tendedero, otra de huerto y jardín con una piscina de 14 x 4 m., de agua salada y calefactada; y al fondo, una pista polideportiva y otra de pádel, además de casi 160 m2. de otras construcciones para almacén, duchas, jardinería, etc.
En cuanto a instalaciones, a destacar pozo con sistema de riego automático, aire acondicionado, calefacción por suelo radiante, sistema de videovigilancia de última generación, descalcificador de agua potable, sistema de producción fotovoltaica, aerotermia y 2 chimeneas. Y todo ello con la máxima calificación de eficiencia energética, tipo A.
Por último, centrándonos en la vivienda, ésta se distribuye en las siguientes habitaciones:
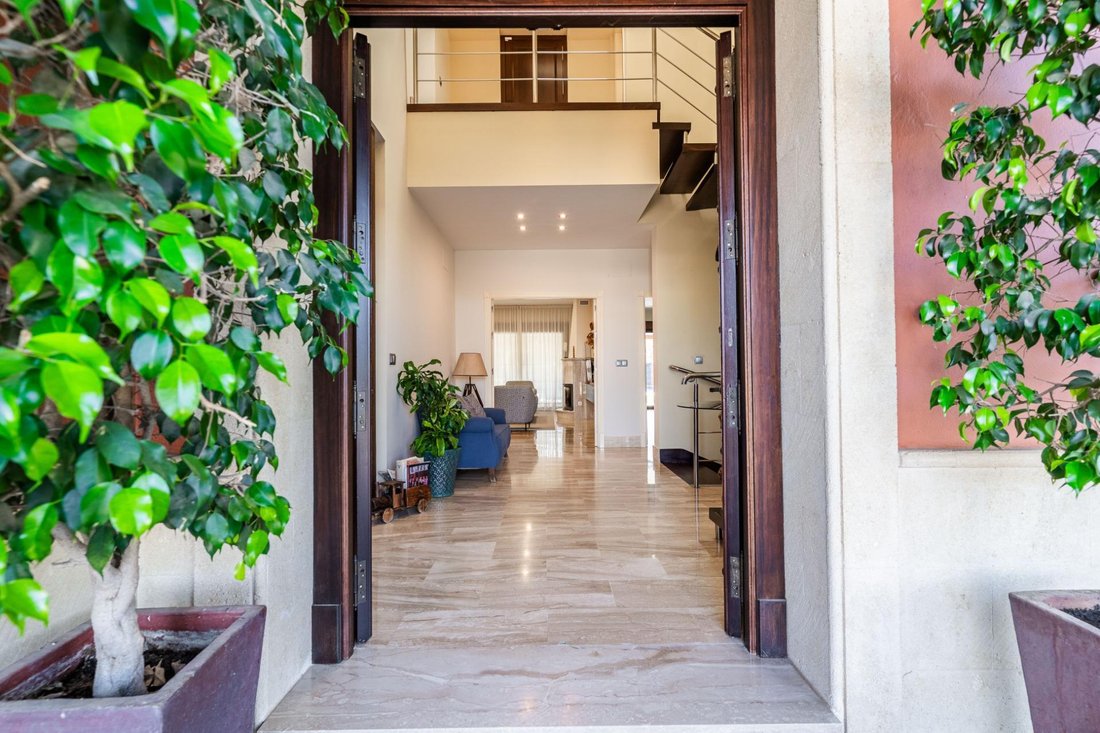
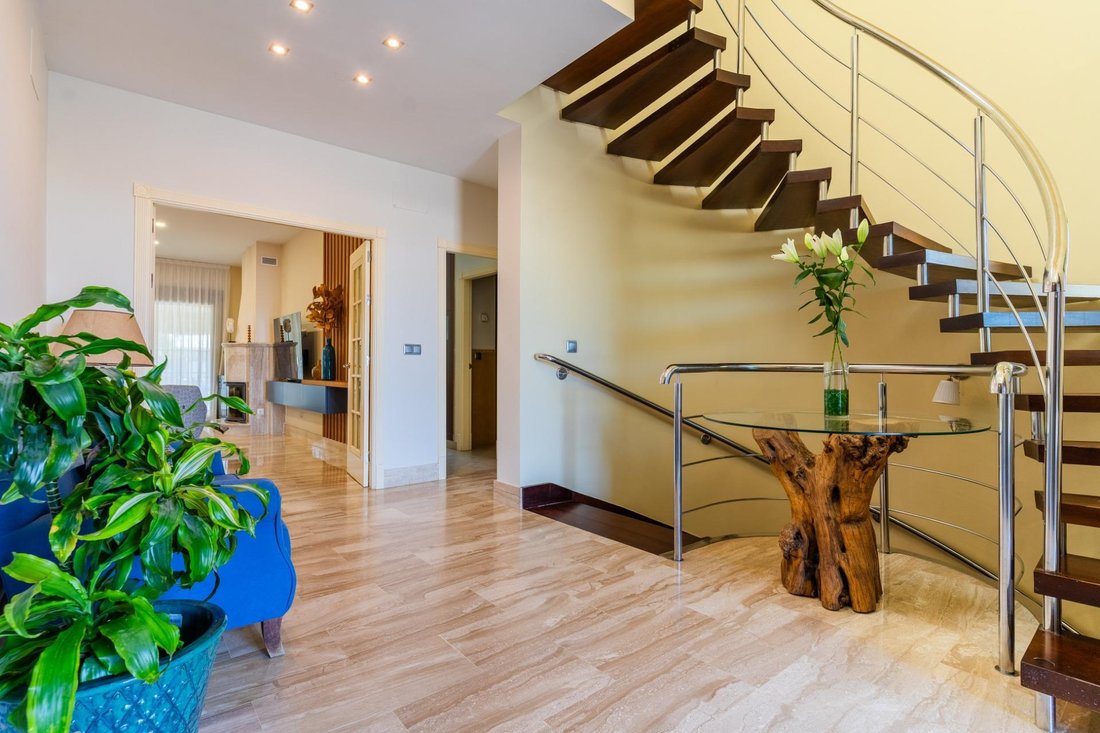
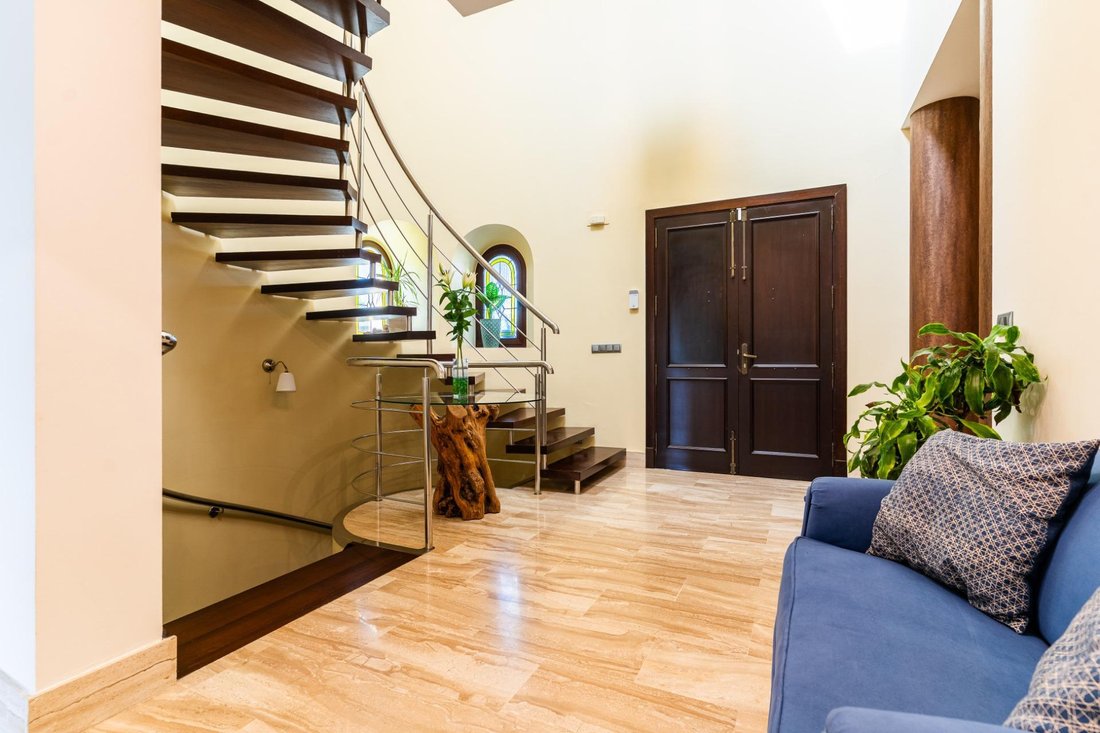
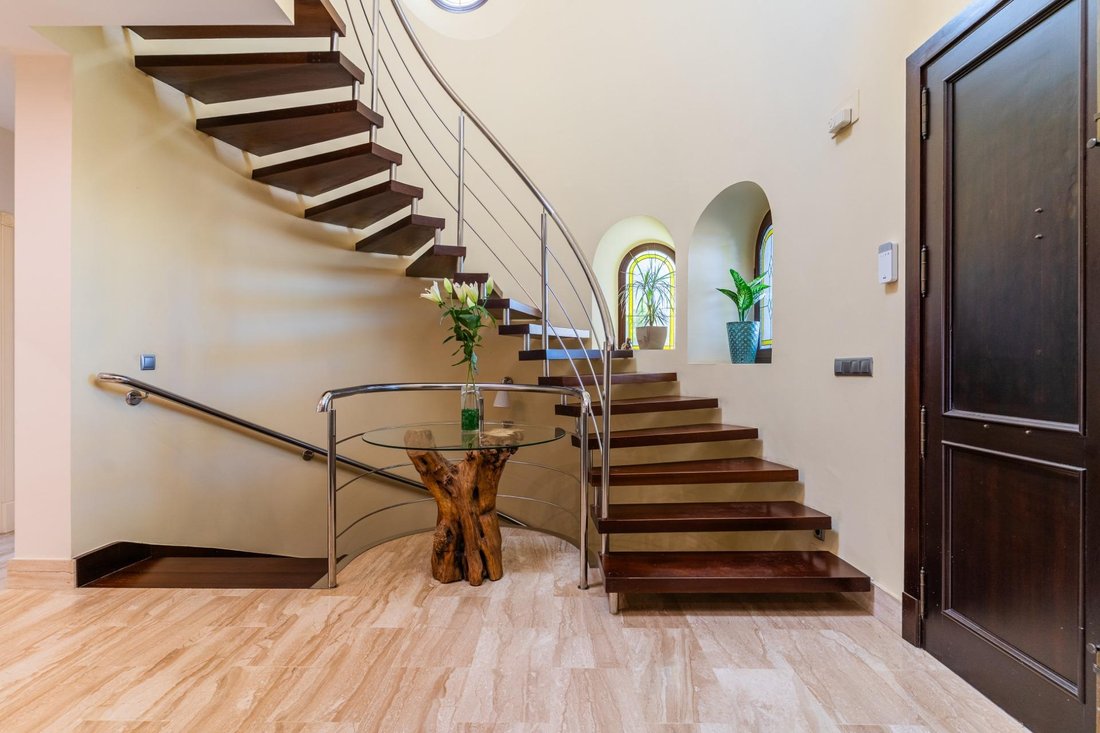
PLANTA BAJA (187 m2.): Amplio hall a doble altura, salón de 50 m2. que, si se prefiere, se puede comunicar y dejar unido a la cocina con isla central para que hagan sus delicias [información oculta] chefs de la casa, un aseo, 3 dormitorios, un baño y un vestidor,
PLANTA ALTA (99 m2.): Dormitorio en suite con vestidor y baño y con posibilidad de instalar un segundo baño y otro dormitorio, todo ello repartido en 75 m2., y acceso a una terraza de más de 30 m2.
PLANTA SEMISÓTANO (183 m2.): Comunicado internamente con el resto de la casa, además tiene acceso independiente. Dispone de sala de estar de 80 m2 con chimenea, cocina abierta y zona de spa con baño de vapor, jacuzzi y baño, además de una pequeña bodega, una habitación de trastero e instalaciones y un dormitorio de invitados con baño incorporado.
Si los 470 m2. de casa le parece mucho, siempre tendrá la posibilidad de explotar la planta semisótano para alquiler de larga temporada o incluso turístico ya que cuenta con licencia administrativa, si bien hasta la fecha no ha sido puesta en funcionamiento esta actividad.
Si cree que esta espectacular casa puede cumplir el sueño de un hogar para usted y los suyos, aproveche esta magnífica oportunidad.
Magnífica casa que podemos considerar una villa de lujo donde destacan sus calidades, luminosidad, amplios espacios y por qué no, también su eficiencia energética.
Habitada por primera vez en 2006, ha sido el hogar de una familia durante estos últimos 20 años. Cumplida esta etapa, deciden poner en el mercado esta vivienda para que vuelva a ser un sueño alcanzado por otra familia, como puede ser la suya.
Lo primero, la ubicación, que la sitúa en una zona muy bien comunicada, tranquila y, a la vez, a 15 minutos del centro de Jerez de la Frontera, una ciudad que destaca por su gastronomía, sus vinos, sus caballos, el flamenco, su patrimonio, su circuito de velocidad, el golf,... ([información oculta]
El proyecto de esta casa se inspiró en una conocida bodega jerezana y en él destacan varios aspectos: gran luminosidad, amplias estancias, práctica ausencia de pasillos, techos inclinados a dos aguas, piedra arenisca en su fachada y rejas artesanales en los grandes ventanales.
Es un diseño que equilibra lo tradicional en su exterior con la modernidad en su interior.
La parcela, con sus más de 2.500 m2., ofrece todo lo que el placer pueda inspirar: relax, deporte, comidas con familia y amigos,... En su forma rectangular se han conseguido repartir diferentes espacios: en su frente, una zona de aparcamiento recibe al visitante con capacidad para más de 10 coches (4 de ellos a cubierto) para dar paso a la vivienda, porche trasero de más de 60 m2., zona de barbacoa de líneas rectas con parrilla argentina, zona de tendedero, otra de huerto y jardín con una piscina de 14 x 4 m., de agua salada y calefactada; y al fondo, una pista polideportiva y otra de pádel, además de casi 160 m2. de otras construcciones para almacén, duchas, jardinería, etc.
En cuanto a instalaciones, a destacar pozo con sistema de riego automático, aire acondicionado, calefacción por suelo radiante, sistema de videovigilancia de última generación, descalcificador de agua potable, sistema de producción fotovoltaica, aerotermia y 2 chimeneas. Y todo ello con la máxima calificación de eficiencia energética, tipo A.
Por último, centrándonos en la vivienda, ésta se distribuye en las siguientes habitaciones:
PLANTA BAJA (187 m2.): Amplio hall a doble altura, salón de 50 m2. que, si se prefiere, se puede comunicar y dejar unido a la cocina con isla central para que hagan sus delicias [información oculta] chefs de la casa, un aseo, 3 dormitorios, un baño y un vestidor,
PLANTA ALTA (99 m2.): Dormitorio en suite con vestidor y baño y con posibilidad de instalar un segundo baño y otro dormitorio, todo ello repartido en 75 m2., y acceso a una terraza de más de 30 m2.
PLANTA SEMISÓTANO (183 m2.): Comunicado internamente con el resto de la casa, además tiene acceso independiente. Dispone de sala de estar de 80 m2 con chimenea, cocina abierta y zona de spa con baño de vapor, jacuzzi y baño, además de una pequeña bodega, una habitación de trastero e instalaciones y un dormitorio de invitados con baño incorporado.
Si los 470 m2. de casa le parece mucho, siempre tendrá la posibilidad de explotar la planta semisótano para alquiler de larga temporada o incluso turístico ya que cuenta con licencia administrativa, si bien hasta la fecha no ha sido puesta en funcionamiento esta actividad.
Si cree que esta espectacular casa puede cumplir el sueño de un hogar para usted y los suyos, aproveche esta magnífica oportunidad.
SPECTACULAR CHALET IN JEREZ
Magnificent house that can be considered a luxury villa, highlighting its quality, brightness, spaciousness, and, why not, its energy efficiency.
First inhabited in 2006, it has been the home of a family for the past 20 years. Having completed this stage, they have decided to put this property on the market so it can become a dream fulfilled by another family, just like theirs.
Location is key, situated in a well-connected, quiet area, yet only 15 minutes from the center of Jerez de la Frontera, a city renowned for its gastronomy, wines, horses, flamenco, heritage, racing circuit, golf, and more.
The design of this house was inspired by a famous Jerez winery, featuring:
- Great brightness
- Spacious rooms
- Practical absence of hallways
- Double-pitched ceilings
- Sandstone facade
- Handcrafted iron grilles on large windows
The design balances traditional exterior elements with modern interior features.
The plot, over 2,500 m2, offers everything pleasure can inspire: relaxation, sports, family and friend gatherings, and more. Its rectangular shape allows for various spaces:
- Front parking area for more than 10 cars (4 covered)
- Rear porch over 60 m2
- Straight-lined barbecue area with Argentine grill
- Laundry area
- Vegetable garden and garden with a 14 x 4 m heated saltwater pool
- At the back, a multi-sport court and a paddle tennis court
- Nearly 160 m2 of additional buildings for storage, showers, gardening, etc.
Facilities include:
- Well with automatic irrigation system
- Air conditioning
- Underfloor heating
- State-of-the-art video surveillance system
- Drinking water softener
- Photovoltaic production system
- Aerothermal system
- 2 fireplaces
All with the highest energy efficiency rating, type A.
The house layout is as follows:
GROUND FLOOR (187 m2):
- Spacious double-height hall
- 50 m2 living room that can be connected to the kitchen with a central island, perfect for the home chefs
- Guest toilet
- 3 bedrooms
- 1 bathroom
- Dressing room
UPPER FLOOR (99 m2):
- Suite bedroom with dressing room and bathroom
- Possibility to add a second bathroom and another bedroom within 75 m2
- Access to a terrace over 30 m2
SEMI-BASEMENT FLOOR (183 m2):
- Internally connected to the rest of the house with independent access
- 80 m2 living room with fireplace
- Open kitchen
- Spa area with steam bath, jacuzzi, and bathroom
- Small wine cellar
- Storage and utility room
- Guest bedroom with en-suite bathroom
If 470 m2 of house seems large, the semi-basement floor can be rented out long-term or even for tourism, as it has an administrative license, although this activity has not yet been started.
If you believe this spectacular house could fulfill your dream of a home for you and your loved ones, take advantage of this magnificent opportunity.
Magnificent house that can be considered a luxury villa, highlighting its quality, brightness, spaciousness, and, why not, its energy efficiency.
First inhabited in 2006, it has been the home of a family for the past 20 years. Having completed this stage, they have decided to put this property on the market so it can become a dream fulfilled by another family, just like theirs.
Location is key, situated in a well-connected, quiet area, yet only 15 minutes from the center of Jerez de la Frontera, a city renowned for its gastronomy, wines, horses, flamenco, heritage, racing circuit, golf, and more.
The design of this house was inspired by a famous Jerez winery, featuring:
- Great brightness
- Spacious rooms
- Practical absence of hallways
- Double-pitched ceilings
- Sandstone facade
- Handcrafted iron grilles on large windows
The design balances traditional exterior elements with modern interior features.
The plot, over 2,500 m2, offers everything pleasure can inspire: relaxation, sports, family and friend gatherings, and more. Its rectangular shape allows for various spaces:
- Front parking area for more than 10 cars (4 covered)
- Rear porch over 60 m2
- Straight-lined barbecue area with Argentine grill
- Laundry area
- Vegetable garden and garden with a 14 x 4 m heated saltwater pool
- At the back, a multi-sport court and a paddle tennis court
- Nearly 160 m2 of additional buildings for storage, showers, gardening, etc.
Facilities include:
- Well with automatic irrigation system
- Air conditioning
- Underfloor heating
- State-of-the-art video surveillance system
- Drinking water softener
- Photovoltaic production system
- Aerothermal system
- 2 fireplaces
All with the highest energy efficiency rating, type A.
The house layout is as follows:
GROUND FLOOR (187 m2):
- Spacious double-height hall
- 50 m2 living room that can be connected to the kitchen with a central island, perfect for the home chefs
- Guest toilet
- 3 bedrooms
- 1 bathroom
- Dressing room
UPPER FLOOR (99 m2):
- Suite bedroom with dressing room and bathroom
- Possibility to add a second bathroom and another bedroom within 75 m2
- Access to a terrace over 30 m2
SEMI-BASEMENT FLOOR (183 m2):
- Internally connected to the rest of the house with independent access
- 80 m2 living room with fireplace
- Open kitchen
- Spa area with steam bath, jacuzzi, and bathroom
- Small wine cellar
- Storage and utility room
- Guest bedroom with en-suite bathroom
If 470 m2 of house seems large, the semi-basement floor can be rented out long-term or even for tourism, as it has an administrative license, although this activity has not yet been started.
If you believe this spectacular house could fulfill your dream of a home for you and your loved ones, take advantage of this magnificent opportunity.
-
Tipo de propiedad
Chalet
-
Precio/pie²
$254
-
Emisiones
A
-
Consumo
A
Características
- Jardín
- Piscina
- Terraza
- Chimenea
- Sala de juegos
- Sauna
- Cocina exterior
- Jacuzzi
- Vestidor
Características
Interior
- Techo alto
- Chimenea
- Aire Acondicionado
- Isla de cocina
- Jacuzzi
- Lavadora Secadora
- Bar
- Sauna
- Sala de juegos
- Encimeras de piedra
- Vestidor
Outdoor
- Terraza
- Balcón
- Piscina
- Cocina exterior
- Espacio de vida al aire libre
- Puerta
- Jardín
Explorar la zona
Norte, Jerez de la Frontera, 11407, Spain
Ver en Google Maps
Precio por sqft
Bajo
Alto
Located in the historic city of Jerez de la Frontera, this property offers a blend of cultural richness and modern convenience. Easily accessible, Jerez Airport is just 15 minutes away, offering international and domestic flights. The area is known for its fine sherry and boasts a range of dining experiences, from local tapas to gourmet restaurants. Enjoy the vibrant local flamenco scene or visit nearby beaches in around 30 minutes.
Ver lugares cercanos
Atracciones
Escuelas
Jerez Airport
Airport
15 min
Jerez de la Frontera Train Station
Train Station
7 min
Royal Andalusian School of Equestrian Art
Culture & Heritage
9 min
Bodegas Tio Pepe
Dining & Wine
10 min
Playa de la Barrosa
Outdoor & Nature
30 min
International School of Andalusia
International School
12 min
Colegio San José
Private School
10 min
Se unió hace 7 meses
Usted ha preguntado por esta propiedad
El agente se comunicará con usted pronto por
Publicado por
24
Anuncios
2025
Se unió
Reserva una visita con the agent
Elija una fecha y si prefiere una visita virtual o presencial con el agente.
Fecha preferida
Tipo de tour
Última actualización
Abril 13
Primera publicación
Dec 25, 2025
Referencia del anuncio
738527385226268391
La confianza de los mejores brokers del mundo
Los agentes tras las propiedades más excepcionales del mundo publican en JamesEdition.
- Anuncios de Sotheby's, Christie's, BARNES y Engel & Völkers
- Cada anuncio se revisa antes de publicarse
- Conecte directamente con agentes verificados
Al continuar, acepta nuestros Términos y la Política de Privacidad.