$997,617
Detail | Pierres Blanches Immobilier
- 3 Hab.
- 1,701 Sqft
- 7,341 Sqft lot
- Actualizado: Septiembre 11
- 1
Sobre la propiedad
La descripción se tradujo automáticamente.
La descripción se muestra en el idioma original.
Montpellier — PBI CRUSH® Selection
In the North-East of Montpellier, this residential municipality is defined by its historical and cultural richness, revealing large spaces dedicated to walking and leisure, including the castle and its terraced garden, listed and classified as historical heritage.
The time to stroll between a romantic close with lush vegetation in pure English style and a
In the North-East of Montpellier, this residential municipality is defined by its historical and cultural richness, revealing large spaces dedicated to walking and leisure, including the castle and its terraced garden, listed and classified as historical heritage.
The time to stroll between a romantic close with lush vegetation in pure English style and a
Montpellier — PBI CRUSH® Selection
In the North-East of Montpellier, this residential municipality is defined by its historical and cultural richness, revealing large spaces dedicated to walking and leisure, including the castle and its terraced garden, listed and classified as historical heritage.
The time to stroll between a romantic close with lush vegetation in pure English style and a French garden where symmetry, alignment, and controlled vegetation conform to the precepts, PIERRES-BLANCHES® presents ”Vegetal Framework®”.
THE ANCHOR
The vibrant energy of the South and the sweetness of life echo each other, anchored in a calm and soothing environment that seeks neither to impress nor to dominate the landscape, but to blend into it with accuracy and elegance.
THE MEASURE OF THE LANDSCAPE
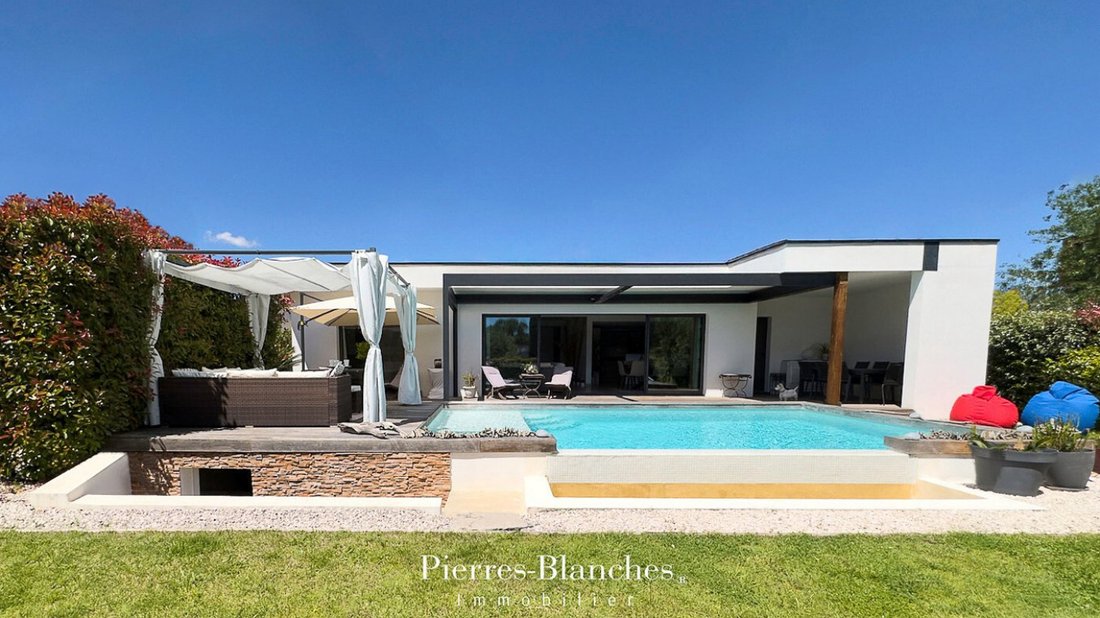
In the vibrancy of the lively city of Montpellier, on a carefully wooded plot with controlled vegetation of nearly 700 m² with a swimming pool, the horizon unfolds generously in a wide perspective where sky and nature compose a living and luminous tableau.
GEOMETRY OF VOLUMES
On one level, this contemporary villa of approximately 160 m² offers a harmonious living environment combining comfort and refinement in a fruitful dialogue between timelessness and demand.
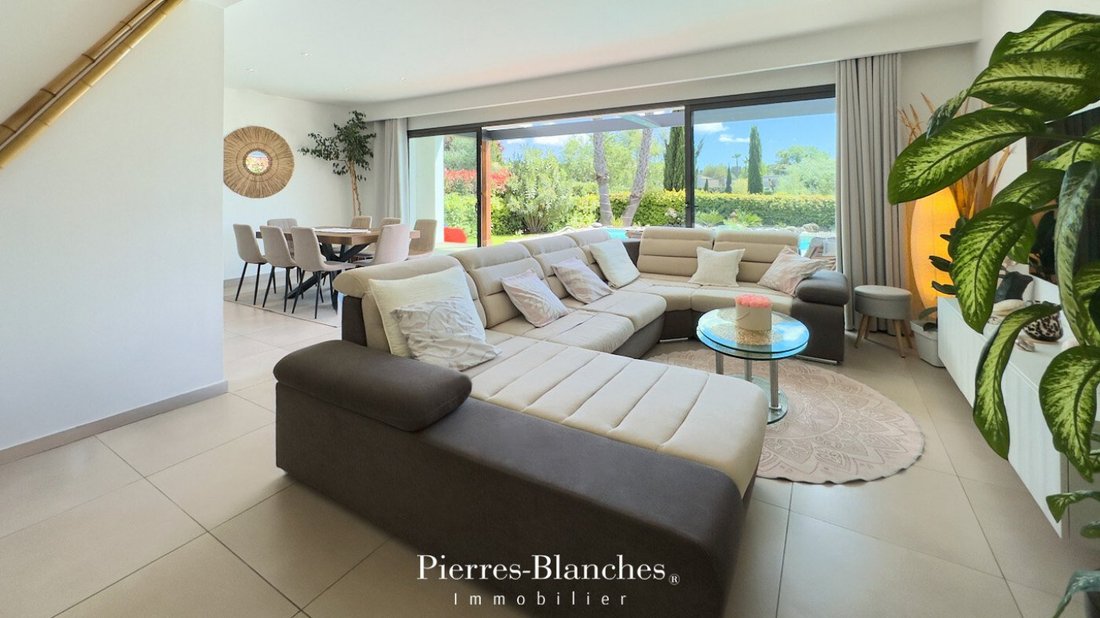
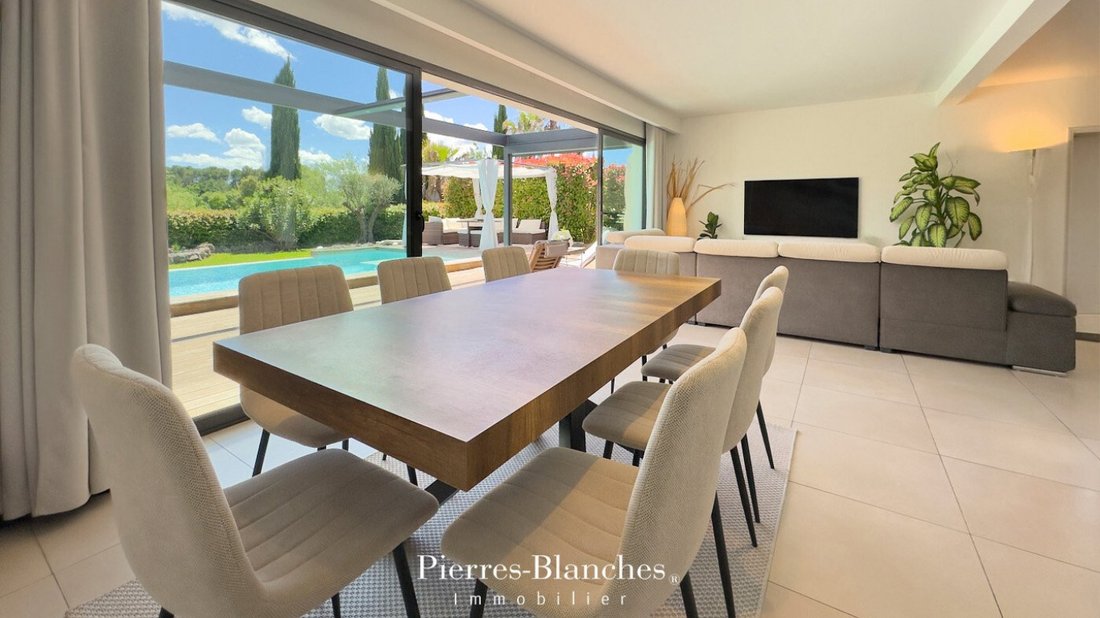
At the center of this composition, the living room of 65 m² with the open kitchen finds its natural extension towards a terrace arranged out of sight.
The kitchen, generous and functional, the true living heart of sharing moments, subtly integrates into the overall composition. THE ART OF HOSPITALITY
On the night side, the space brings together two bedrooms and a shower room.
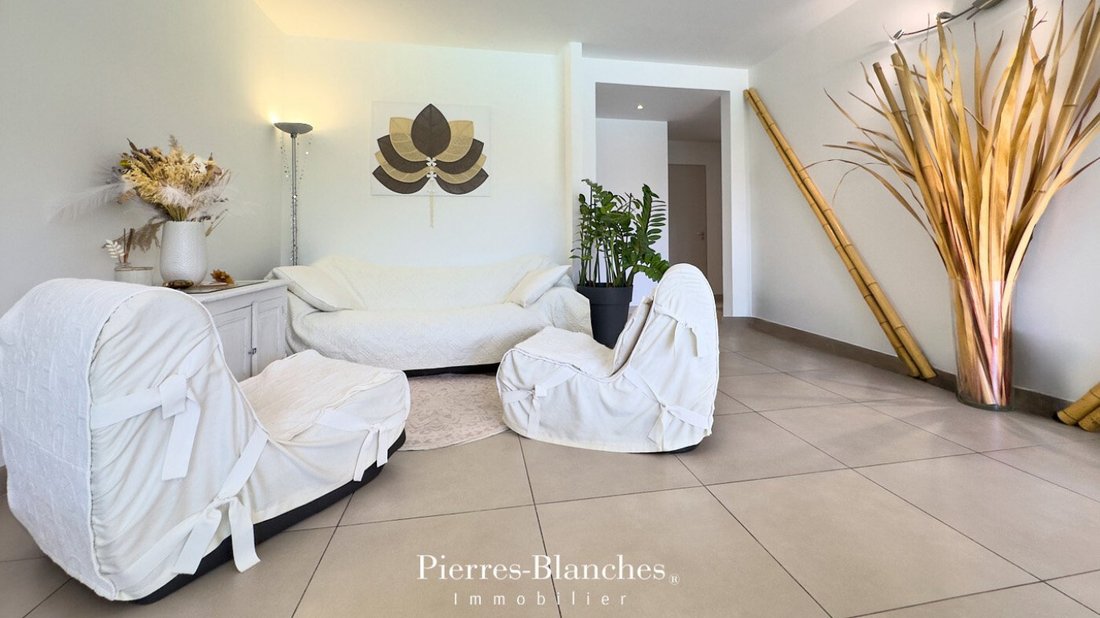
The villa can be sold with all its furniture, selected with care and designed as its natural extension, for a complete aesthetic signature.
THE BARK OF DREAMS
In another wing of the property, the parental sphere, well distinct from the hustle and bustle of the household, preserves the sought-after intimacy and extends the promise of a refined way of life, with a bathroom and a fitted dressing room.
Everything evokes calm and contemplation, a glance is enough to embrace the turquoise sparkle of the pool in an inspiring letting go.
THE MERIDIANS OF THE PLACE
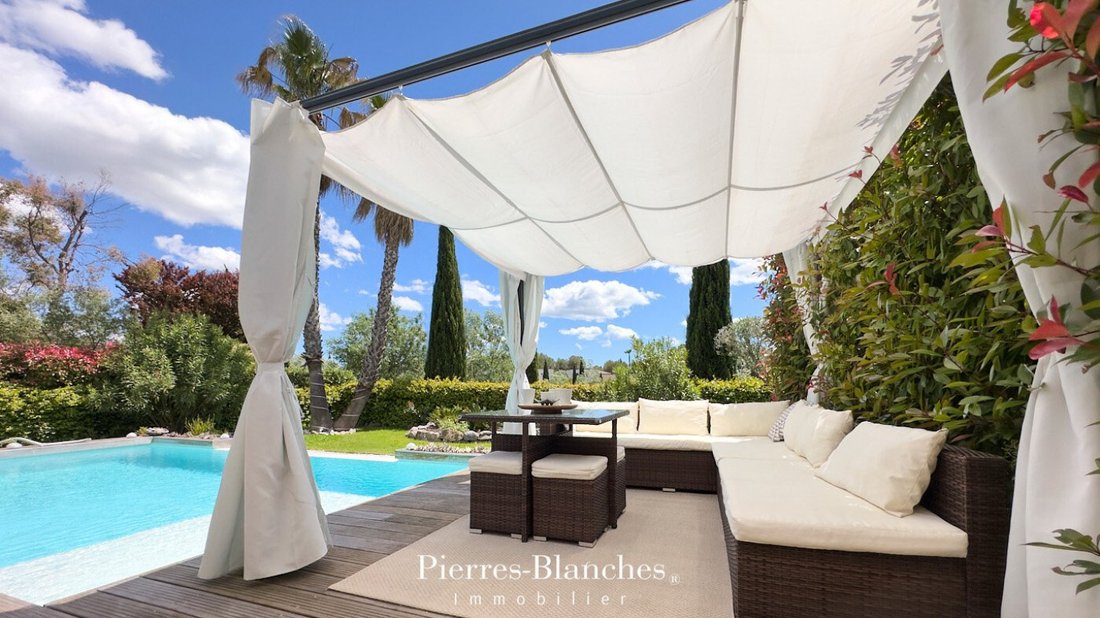
Outside, with no other view than the surrounding vegetation, the garden, captivating like a botanical score, invites us on an olfactory journey among exotic and Mediterranean essences.
A living decor throughout the seasons, the plantings form undulating green carpets swaying with the wind, in perfect harmony with the natural wood of the terrace and the mineral.
Like a refreshing parenthesis, the turquoise line with pure lines stretches over 7 meters, its deep blue welcomes the firmament and invites swimming, summer relaxation, or starry evenings in the light of lanterns.
VECTORS OF COMFORT
North-East Montpellier — Twelve photovoltaic panels capture the generosity of the southern sun, while a reversible ducted heat pump ensures thermal comfort in all seasons.
Rainwater, collected under the villa, supplies the pool and sanitary facilities. The automatic irrigation draws from the alternative resource of the Bas-Rhône. Alarm. A garage and two outdoor parking spaces are equipped with a charging station for electric vehicles. An extension of 30 m² remains possible.
Positioned in a privileged residential environment, daily amenities and transport are easily accessible. While ensuring the quality of materials and equipment, this living space achieves remarkable energy performance thanks to a wooden frame promoting excellent thermal insulation, and integrates seamlessly into its green setting.
PIERRES-BLANCHES®
Private presentation by appointment
[hidden information]
Chrystèle Guigui [hidden information]
Consultant Commercial Agent, RSAC Montpellier [hidden information]
© PIERRES-BLANCHES®, 2026. All rights reserved.
La información sobre los riesgos a los que está expuesta esta propiedad está disponible en el sitio web de Géorisques: https://www.georisques.gouv.fr/
In the North-East of Montpellier, this residential municipality is defined by its historical and cultural richness, revealing large spaces dedicated to walking and leisure, including the castle and its terraced garden, listed and classified as historical heritage.
The time to stroll between a romantic close with lush vegetation in pure English style and a French garden where symmetry, alignment, and controlled vegetation conform to the precepts, PIERRES-BLANCHES® presents ”Vegetal Framework®”.
THE ANCHOR
The vibrant energy of the South and the sweetness of life echo each other, anchored in a calm and soothing environment that seeks neither to impress nor to dominate the landscape, but to blend into it with accuracy and elegance.
THE MEASURE OF THE LANDSCAPE
In the vibrancy of the lively city of Montpellier, on a carefully wooded plot with controlled vegetation of nearly 700 m² with a swimming pool, the horizon unfolds generously in a wide perspective where sky and nature compose a living and luminous tableau.
GEOMETRY OF VOLUMES
On one level, this contemporary villa of approximately 160 m² offers a harmonious living environment combining comfort and refinement in a fruitful dialogue between timelessness and demand.
At the center of this composition, the living room of 65 m² with the open kitchen finds its natural extension towards a terrace arranged out of sight.
The kitchen, generous and functional, the true living heart of sharing moments, subtly integrates into the overall composition. THE ART OF HOSPITALITY
On the night side, the space brings together two bedrooms and a shower room.
The villa can be sold with all its furniture, selected with care and designed as its natural extension, for a complete aesthetic signature.
THE BARK OF DREAMS
In another wing of the property, the parental sphere, well distinct from the hustle and bustle of the household, preserves the sought-after intimacy and extends the promise of a refined way of life, with a bathroom and a fitted dressing room.
Everything evokes calm and contemplation, a glance is enough to embrace the turquoise sparkle of the pool in an inspiring letting go.
THE MERIDIANS OF THE PLACE
Outside, with no other view than the surrounding vegetation, the garden, captivating like a botanical score, invites us on an olfactory journey among exotic and Mediterranean essences.
A living decor throughout the seasons, the plantings form undulating green carpets swaying with the wind, in perfect harmony with the natural wood of the terrace and the mineral.
Like a refreshing parenthesis, the turquoise line with pure lines stretches over 7 meters, its deep blue welcomes the firmament and invites swimming, summer relaxation, or starry evenings in the light of lanterns.
VECTORS OF COMFORT
North-East Montpellier — Twelve photovoltaic panels capture the generosity of the southern sun, while a reversible ducted heat pump ensures thermal comfort in all seasons.
Rainwater, collected under the villa, supplies the pool and sanitary facilities. The automatic irrigation draws from the alternative resource of the Bas-Rhône. Alarm. A garage and two outdoor parking spaces are equipped with a charging station for electric vehicles. An extension of 30 m² remains possible.
Positioned in a privileged residential environment, daily amenities and transport are easily accessible. While ensuring the quality of materials and equipment, this living space achieves remarkable energy performance thanks to a wooden frame promoting excellent thermal insulation, and integrates seamlessly into its green setting.
PIERRES-BLANCHES®
Private presentation by appointment
[hidden information]
Chrystèle Guigui [hidden information]
Consultant Commercial Agent, RSAC Montpellier [hidden information]
© PIERRES-BLANCHES®, 2026. All rights reserved.
La información sobre los riesgos a los que está expuesta esta propiedad está disponible en el sitio web de Géorisques: https://www.georisques.gouv.fr/
-
Tipo de propiedad
Villa
-
Precio/pie²
$586
Características
Explorar la zona
Se unió hace 12 meses
Usted ha preguntado por esta propiedad
El agente se comunicará con usted pronto por
Publicado por
105
Anuncios
2025
Se unió
Reserva una visita con the agent
Elija una fecha y si prefiere una visita virtual o presencial con el agente.
Fecha preferida
Tipo de tour
Última actualización
Septiembre 11
Primera publicación
May 26
Referencia del anuncio
345051923
Toda la información sobre propiedades se muestra en base a los datos más precisos que tenemos en el momento de la publicación. Los detalles sobre cómo recopilamos y verificamos estos datos se encuentran en la sección 5 de nuestros Términos y Condiciones.
Propiedades similares cercanas
Nuevos anuncios en Ouest

Explorar más viviendas en venta
Ouest, Jacou, Francia tipos de propiedad
Ouest, Jacou, Francia búsquedas populares
- Propiedades con Terraza en Ouest, Jacou, Francia
- Propiedades con Bar en Ouest, Jacou, Francia
- Propiedades con Oficina en Ouest, Jacou, Francia
- Propiedades Vista a la Montaña en Ouest, Jacou, Francia
- Propiedades con Jardín en Ouest, Jacou, Francia
- Propiedades Duplex en Ouest, Jacou, Francia
- Propiedades Moderno en Ouest, Jacou, Francia
- Propiedades Obras nuevas en Ouest, Jacou, Francia
- Propiedades con Aire Acondicionado en Ouest, Jacou, Francia
- Propiedades con Bodega en Ouest, Jacou, Francia
- Propiedades con Chimenea en Ouest, Jacou, Francia
- Propiedades con Piscina en Ouest, Jacou, Francia
- Propiedades con Garaje en Ouest, Jacou, Francia
- Propiedades con Balcón en Ouest, Jacou, Francia
- Propiedades con Cocina abierta en Ouest, Jacou, Francia
- Propiedades Renovado en Ouest, Jacou, Francia
Guías e historias relacionadas
La confianza de los mejores brokers del mundo
Los agentes tras las propiedades más excepcionales del mundo publican en JamesEdition.
- Anuncios de Sotheby's, Christie's, BARNES y Engel & Völkers
- Cada anuncio se revisa antes de publicarse
- Conecte directamente con agentes verificados
Al continuar, acepta nuestros Términos y la Política de Privacidad.