Precio a Consultar
Rivadolmo: Villa Signorile Dal Fascino Storico
- 3 Baños
- 4,306 Sqft
- Actualizado: Octubre 23
Sobre la propiedad
La descripción se tradujo automáticamente.
La descripción se muestra en el idioma original.
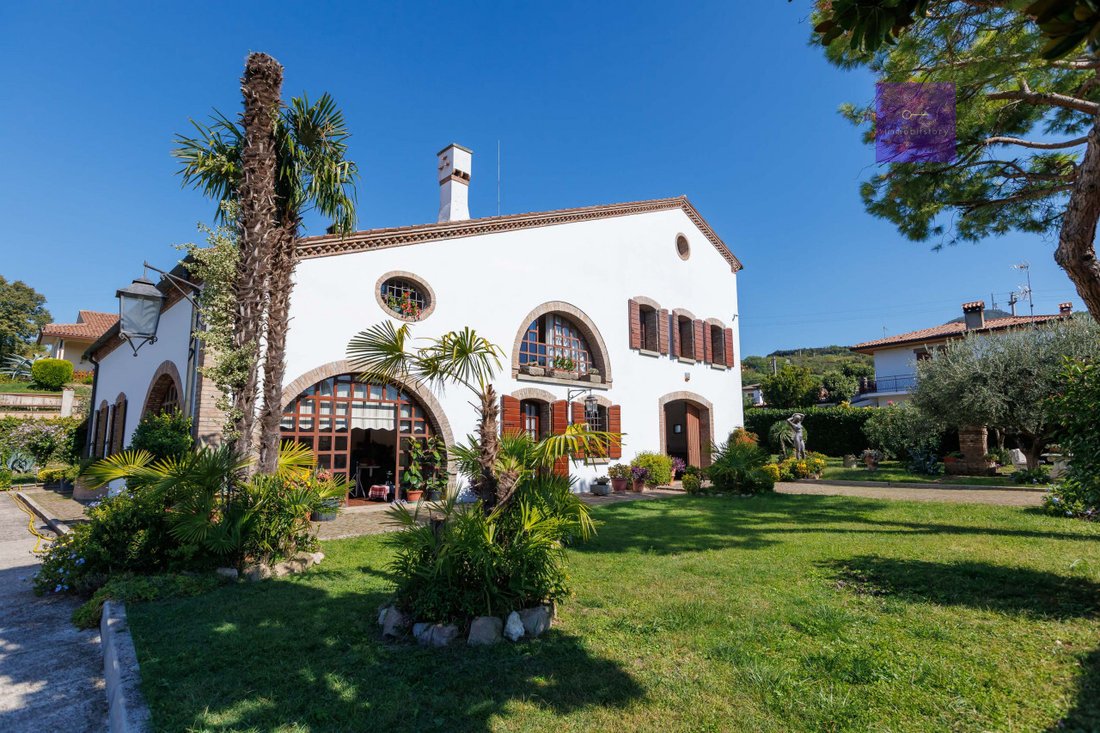
In Rivadolmo, at the foot of the Euganean Hills, this villa has a unique origin: it was once the stable for sharecroppers, one of the very few buildings in the area along with the nearby farmhouse.
In the 1990s, it was completely transformed through a radical renovation that preserved the character of the original architecture but with a completely different construction approach.
In the 1990s, it was completely transformed through a radical renovation that preserved the character of the original architecture but with a completely different construction approach.
In Rivadolmo, at the foot of the Euganean Hills, this villa has a unique origin: it was once the stable for sharecroppers, one of the very few buildings in the area along with the nearby farmhouse.
In the 1990s, it was completely transformed through a radical renovation that preserved the character of the original architecture but with a completely different construction approach.
The most interesting part of this renovation is actually what you cannot see.
Great attention was given to the foundations and the load-bearing pillar structure, with walls reaching up to 60 centimeters thick.
After more than thirty years, the building remains in visibly excellent condition, without obvious cracks or signs of leaks.
This is noteworthy, especially considering that similar issues can be found even in much newer constructions.
A villa designed for living, but also for working
The owner who commissioned it was a merchant and therefore conceived the ground floor as a large space for vehicles and his business, with rooms also used as a showroom.
Today, this choice offers interesting possibilities.
The ground floor can continue to be used as a garage and professional workspace, or it can be considered for conversion, even to create an independent residence, subject to the necessary requirements and authorizations.
For example, think of an adult child seeking independence or a parent who wants to continue living autonomously while having family nearby.
The living floor, combining elegance and quality materials
A dramatic staircase leads to the main floor, where the rooms are essentially arranged on a single level.
Welcoming you is a large living room with a significant arched window, a wood-burning fireplace, cherry parquet flooring, and large exposed wooden beams, carefully sandblasted and treated.
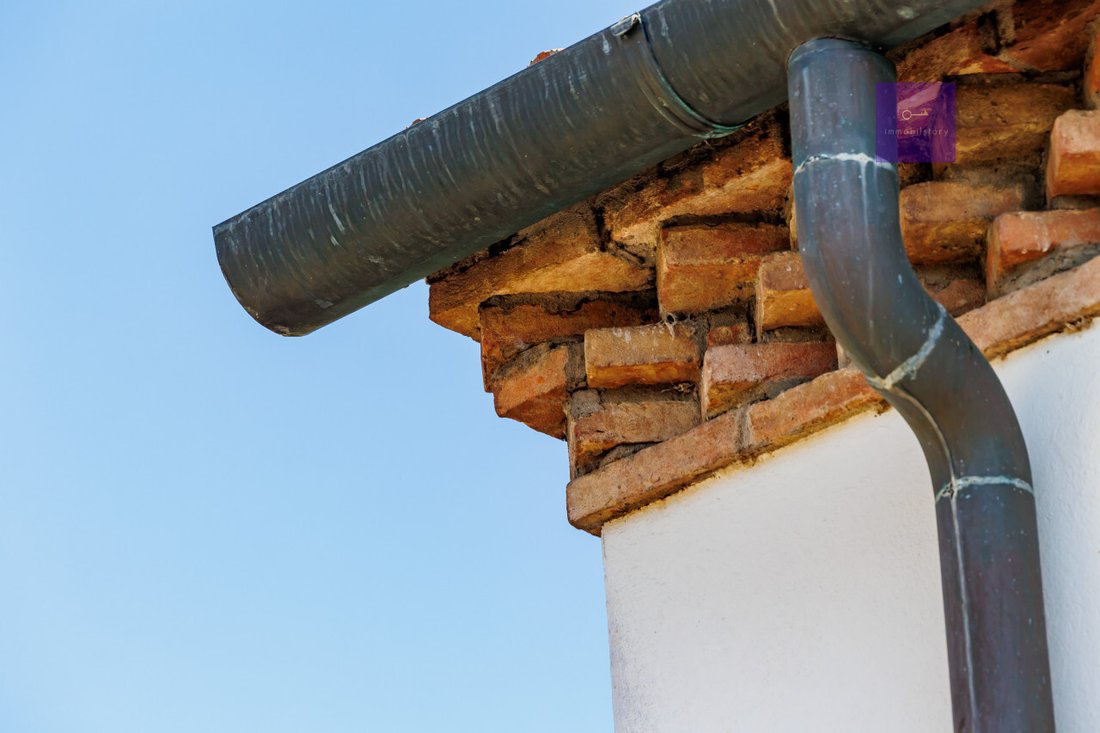
The brick arches, stone, and wood recall the building’s origins, while the spacious rooms reflect a design that did not aim to save space.
From the living room, you pass through a panoramic room overlooking the garden to reach the large kitchen, characterized by a sloped ceiling that follows the unique shape of the roof.
The sleeping area, slightly raised by one step, includes three bedrooms and a bathroom.
And then there is an entire floor still to be imagined
A spiral staircase leads to the large attic, currently unfinished.
It is a spacious area with a notable central height, a substantial roof structure, and openings facing the Euganean Hills.
This space is yet to be completed, and its potential uses will need to be evaluated according to building regulations, but it offers interesting opportunities for enhancement.
The garden and an entrance reminiscent of historic residences
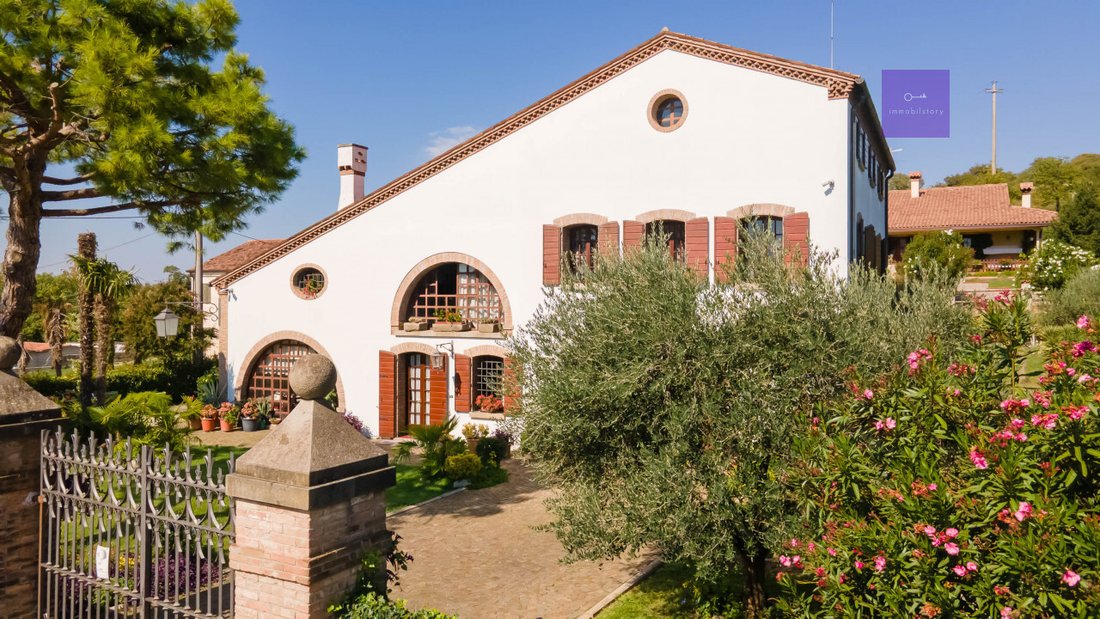
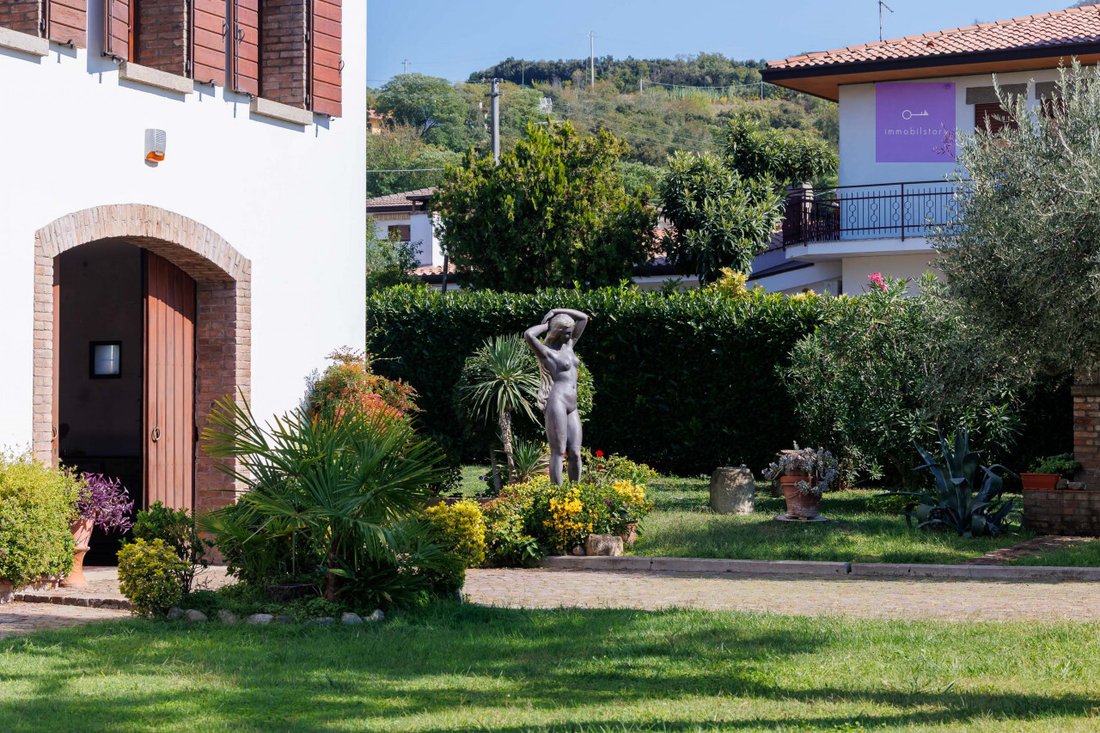
Outside, the villa is surrounded by a lush garden, enriched with trees, ornamental plants, statues, and stone elements.
The entrance features an imposing automatic wrought iron gate, flanked by brick pillars, almost recalling the entrance to a Renaissance palace.
The property is enclosed by a high solid brick fence, which helps create privacy and completes the villa’s architectural character.
A home that preserves a piece of Rivadolmo’s history but was rebuilt with solidity, quality materials, and the flexibility to adapt the spaces to different needs in mind.
This, more than its size, is what makes it interesting.
Because furnishings can change, spaces can be rethought, but the quality of construction and its history remain.
-
Tipo de propiedad
Villa
-
Año de construcción
1990
-
Emisiones
F
-
Consumo
F
Características
- Jardín
- Garaje
- Chimenea
- Renovado
- Vista Panorámica
- Puerta
- Lavadero
- Privacidad
- Techo alto
Explorar la zona
Calaone, Véneto, Italia
Ver en Google Maps
Precio por sqft
Bajo
Alto
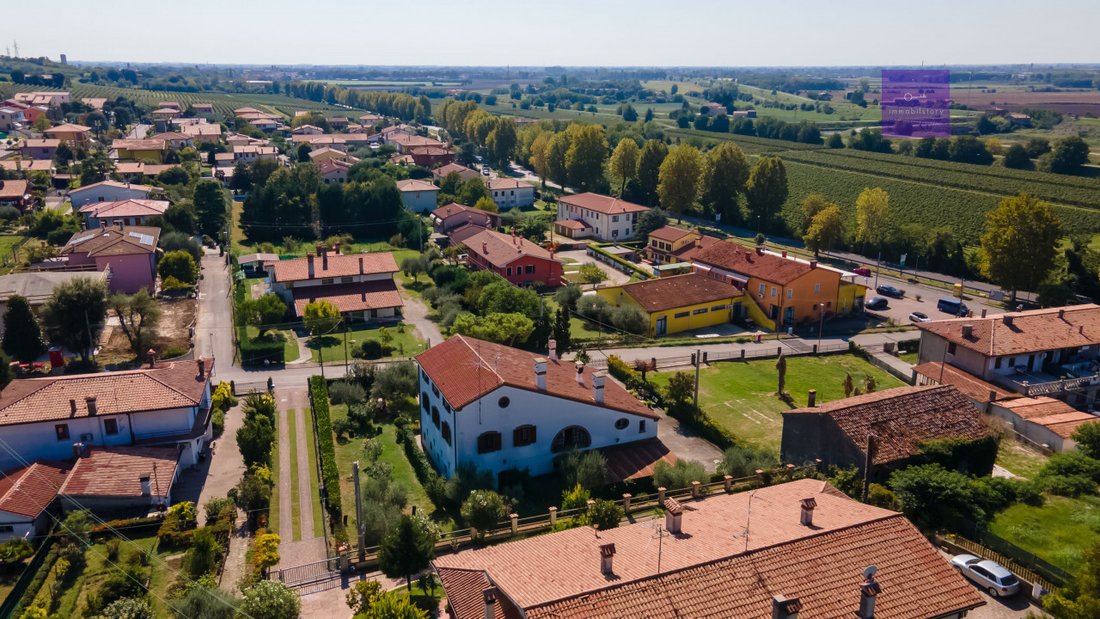
Esta propiedad en Calaone, Baone, ofrece un entorno tranquilo en el campo del Véneto, con fácil acceso a Padua (30 min en coche) y Venecia (50 min). Cerca hay restaurantes locales y zonas naturales. La ubicación combina la tranquilidad rural con conexión a aeropuertos y centros culturales, adecuada para quienes buscan calma y accesibilidad.
Ver lugares cercanos
Atracciones
Escuelas
Aeropuerto de Venecia Marco Polo
Aeropuerto
51 min
Estación de Padua
Estación de tren
31 min
Puerto de Venecia - Marina
Puerto / Marina
53 min
Club de Golf de Padua
Clubes de golf y campo
26 min
Villa Contarini
Cultura y Patrimonio
13 min
Parque Regional de los Colli Euganei
Exterior y naturaleza
9 min
Escuela Internacional Europea - Padua
Escuela Internacional
32 min
Instituto Comprensivo Baone
Escuela pública
3 min
Se unió hace 4 años
Usted ha preguntado por esta propiedad
El agente se comunicará con usted pronto por
Publicado por
2
Anuncios
2022
Se unió
Reserva una visita con the agent
Elija una fecha y si prefiere una visita virtual o presencial con el agente.
Fecha preferida
Tipo de tour
Última actualización
Octubre 23
Primera publicación
Octubre 23
Referencia del anuncio
5196978
Propiedades similares cercanas
Nuevos anuncios en Calaone


Explorar más viviendas en venta
Calaone, Véneto, Italia tipos de propiedad
Calaone, Véneto, Italia búsquedas populares
- Propiedades Vista Panorámica en Calaone, Véneto, Italia
- Propiedades con Bar en Calaone, Véneto, Italia
- Propiedades Privacidad en Calaone, Véneto, Italia
- Propiedades Propiedad de Inversión en Calaone, Véneto, Italia
- Propiedades Ecuestre en Calaone, Véneto, Italia
- Propiedades con Gimnasio en Calaone, Véneto, Italia
- Propiedades con Bodega en Calaone, Véneto, Italia
- Propiedades con Garaje en Calaone, Véneto, Italia
- Propiedades Renovado en Calaone, Véneto, Italia
- Propiedades Vista al Agua en Calaone, Véneto, Italia
Guías e historias relacionadas
La confianza de los mejores brokers del mundo
Los agentes tras las propiedades más excepcionales del mundo publican en JamesEdition.
- Anuncios de Sotheby's, Christie's, BARNES y Engel & Völkers
- Cada anuncio se revisa antes de publicarse
- Conecte directamente con agentes verificados
Al continuar, acepta nuestros Términos y la Política de Privacidad.