$887,951
Renovated Tuscan Farmhouse With Two Independent Apartments, Outbuilding And Pool
- 4 Hab.
- 3 Baños
- 3,208 Sqft
- Actualizado: Hoy
Sobre la propiedad
La descripción se tradujo automáticamente.
La descripción se muestra en el idioma original.
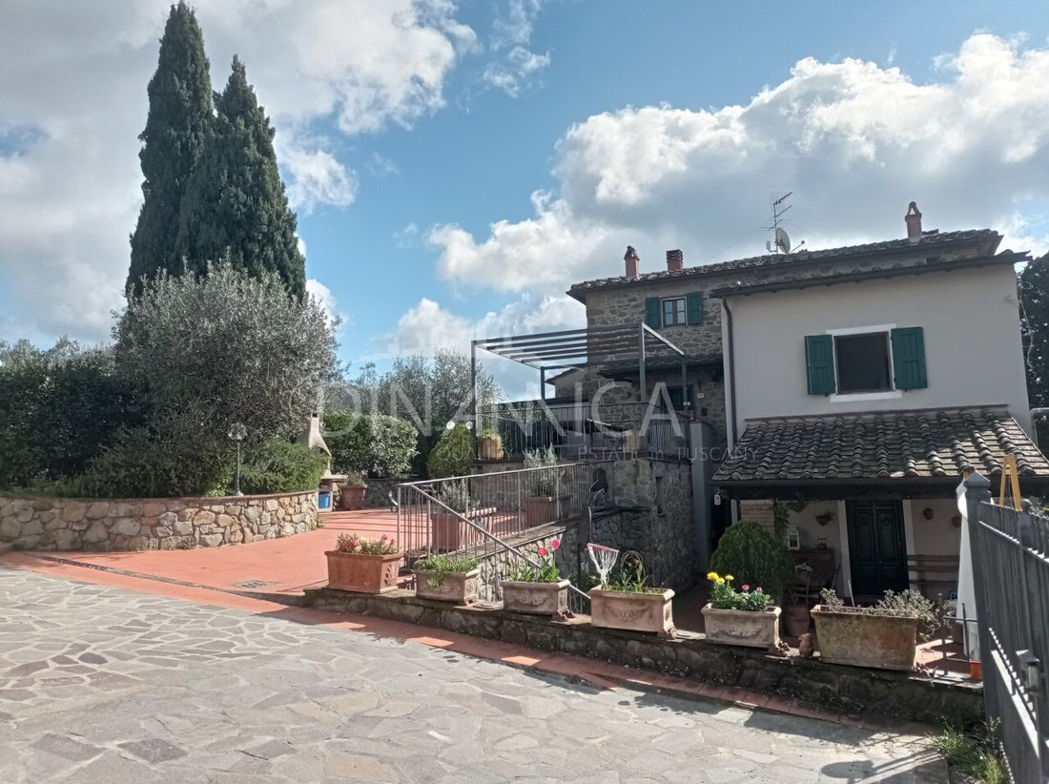
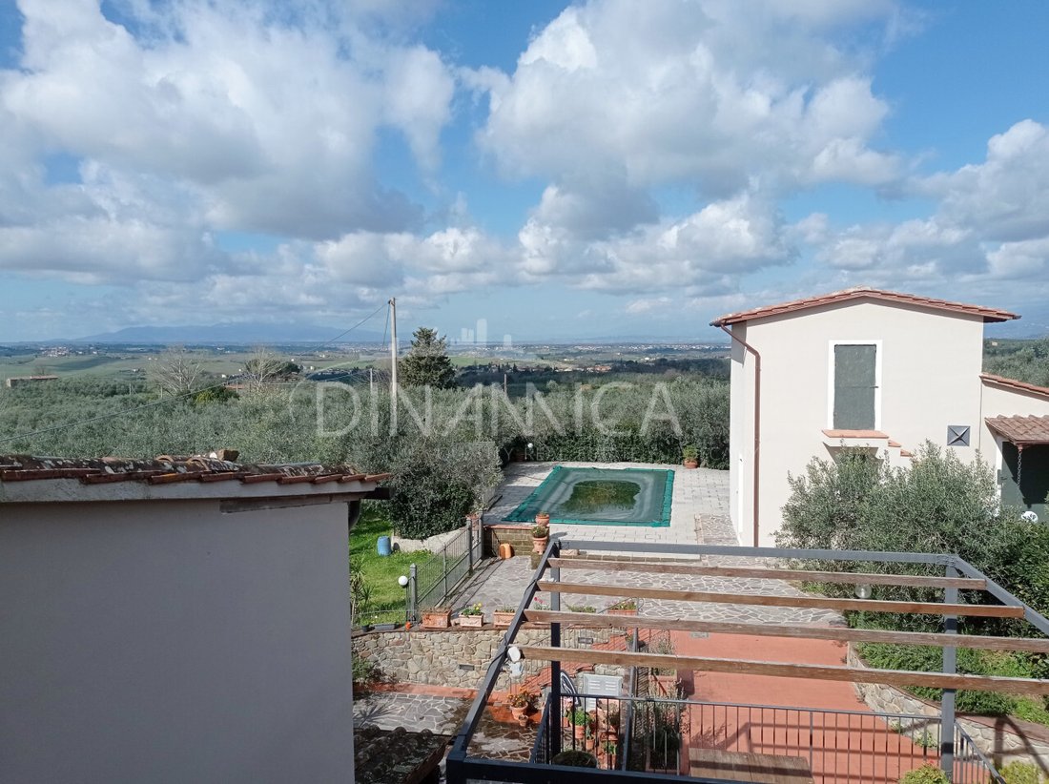
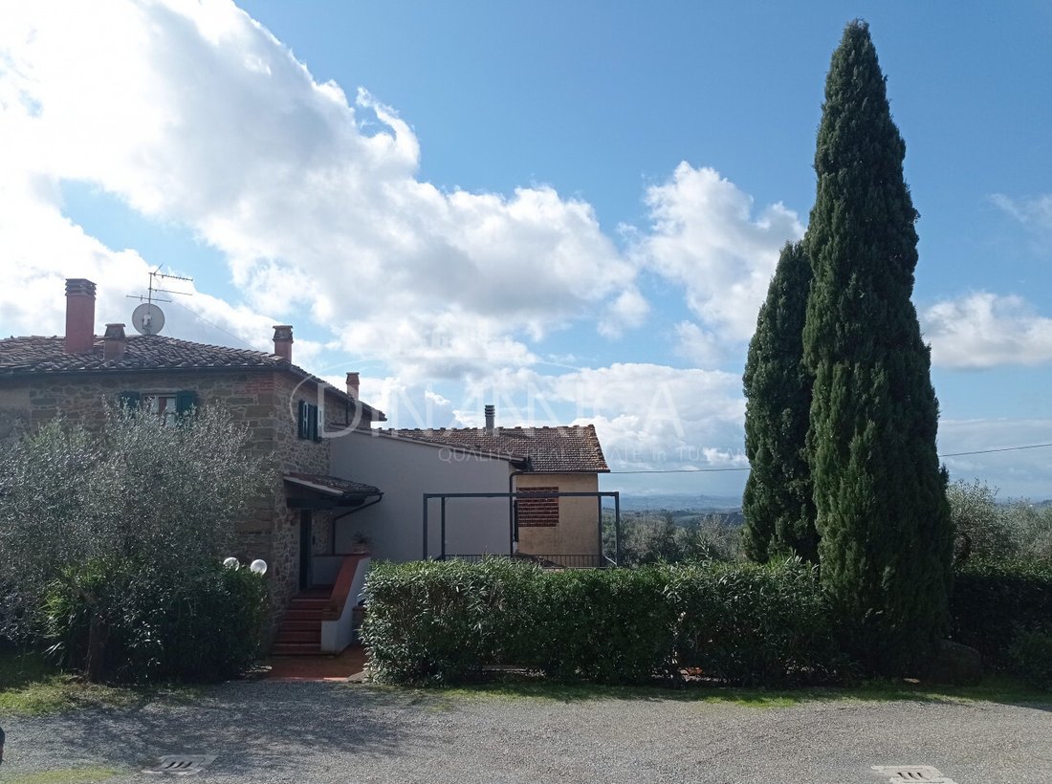
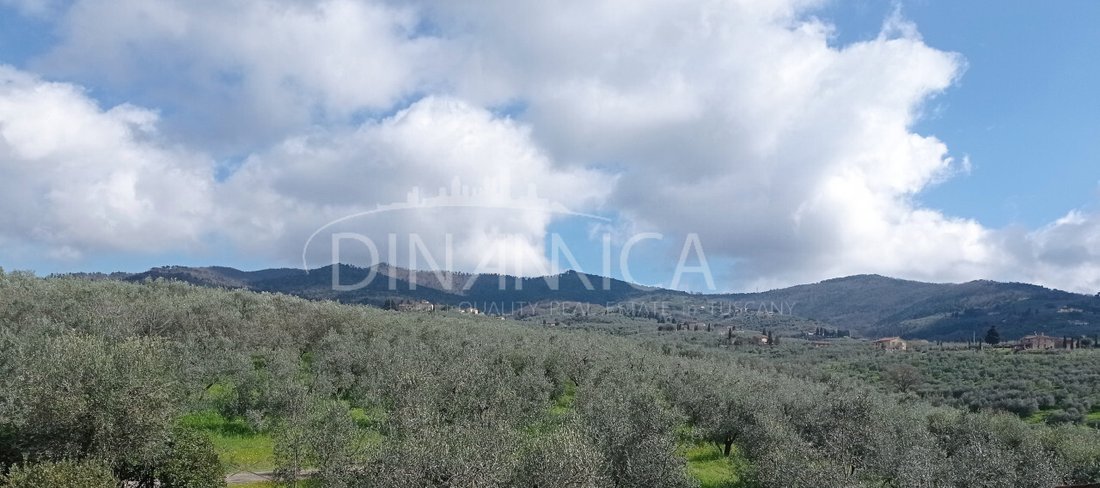
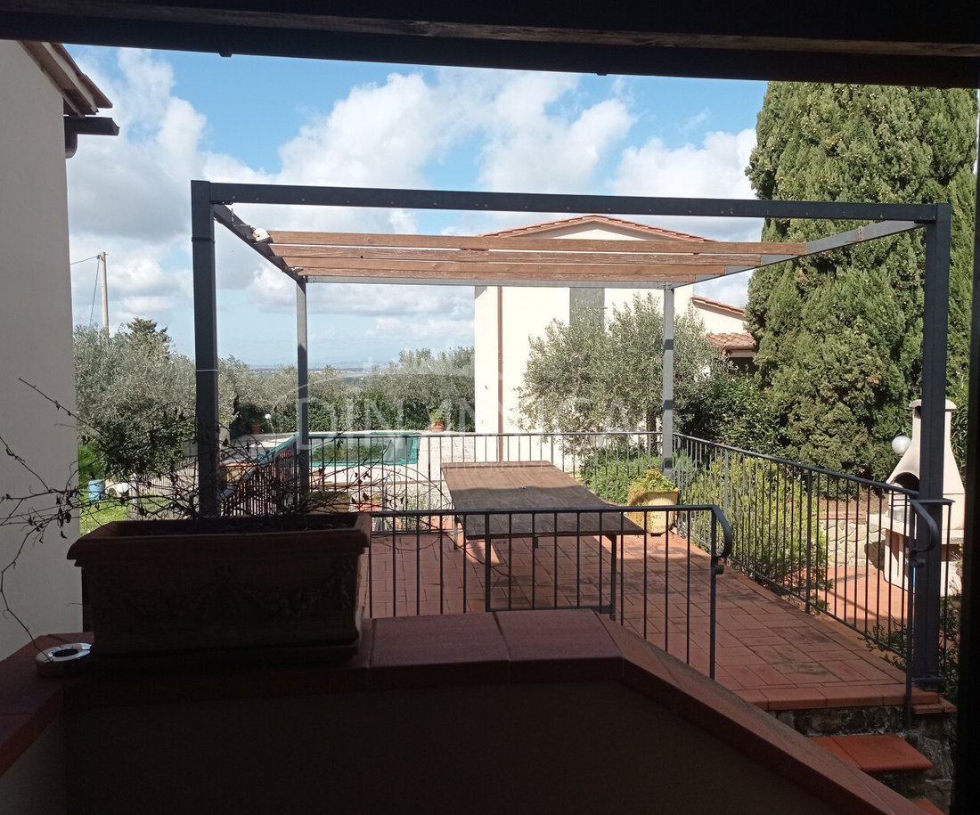
In the birthplace of Leonardo da Vinci, in a beautiful elevated hillside location at approximately 150 metres above sea level, we are pleased to offer for sale this fully renovated end-of-terrace property, comprising a farmhouse, a barn and an additional storage building, for a total of approximately 298 m², together with a private swimming pool.
The property also includes a separate plot
The property also includes a separate plot
In the birthplace of Leonardo da Vinci, in a beautiful elevated hillside location at approximately 150 metres above sea level, we are pleased to offer for sale this fully renovated end-of-terrace property, comprising a farmhouse, a barn and an additional storage building, for a total of approximately 298 m², together with a private swimming pool.
The property also includes a separate plot of approximately 2 hectares, located just a few metres from the main house, together with approximately 1,000 m² of surrounding grounds.
The property is accessed via approximately 500 metres of easily passable unpaved local road, suitable for cars.
The property
1) Main house – approx. 235 m²
The main house was completely renovated in 2004 and is divided into two independent apartments, each arranged over two floors.
The first apartment, of approximately 128 m², comprises:
First floor: entrance/living room with fireplace, dining room with under-stair storage/WC, and kitchen.
Second floor: night-time hallway, two bedrooms, each with its own bathroom, one of which also has a walk-in wardrobe.
Private outdoor area of approximately 100 m².
The second apartment, of approximately 107 m², is also arranged over two floors and comprises:
Ground floor: entrance/living room, kitchen with fireplace, hallway, bathroom with whirlpool bathtub and bedroom.
First floor: additional bedroom with bathroom and storage room.
Private outdoor area of approximately 87 m².
2) Barn – approx. 48 m²
An unfinished barn of approximately 48 m², with a double-height space covering approximately 28 m². The roof and façade were completely renovated in 2010.
3) Storage building – approx. 15 m²
An additional building of approximately 15 m², currently used as a storage room.
Features
Mains water
Telephone line
LPG heating with 2 boilers installed in 2010
2 wood-burning fireplaces with stainless-steel flues
2 pellet stoves
Fan-coil units with cooling and heat-pump function
Terracotta and parquet flooring
Traditional ceilings with exposed wooden beams and rafters
Façade partly in stone and partly plastered
Internal volumetric alarm system and alarm connected to the window/door frames
3 vehicular entrances and 3 pedestrian entrances
Fenced area surrounding the house
Chestnut wood window frames with double glazing
Fly screens
2019 swimming pool, chlorine-treated, with steel structure and sand filtration system, measuring 4 x 9 m, with a depth of 1.30 m
Telephone/internet connection via modem with rechargeable SIM card
Energy Performance Certificate (APE): Class G – EP gl,nren 284.36 kWh/m² per year
Main distances
Vinci: 5 km
FI-PI-LI expressway: 10 km
San Miniato: 17 km
Sea: 68 km
Pisa Airport: 58 km
Florence Airport: 41 km
Pistoia: 39 km
The property also includes a separate plot of approximately 2 hectares, located just a few metres from the main house, together with approximately 1,000 m² of surrounding grounds.
The property is accessed via approximately 500 metres of easily passable unpaved local road, suitable for cars.
The property
1) Main house – approx. 235 m²
The main house was completely renovated in 2004 and is divided into two independent apartments, each arranged over two floors.
The first apartment, of approximately 128 m², comprises:
First floor: entrance/living room with fireplace, dining room with under-stair storage/WC, and kitchen.
Second floor: night-time hallway, two bedrooms, each with its own bathroom, one of which also has a walk-in wardrobe.
Private outdoor area of approximately 100 m².
The second apartment, of approximately 107 m², is also arranged over two floors and comprises:
Ground floor: entrance/living room, kitchen with fireplace, hallway, bathroom with whirlpool bathtub and bedroom.
First floor: additional bedroom with bathroom and storage room.
Private outdoor area of approximately 87 m².
2) Barn – approx. 48 m²
An unfinished barn of approximately 48 m², with a double-height space covering approximately 28 m². The roof and façade were completely renovated in 2010.
3) Storage building – approx. 15 m²
An additional building of approximately 15 m², currently used as a storage room.
Features
Mains water
Telephone line
LPG heating with 2 boilers installed in 2010
2 wood-burning fireplaces with stainless-steel flues
2 pellet stoves
Fan-coil units with cooling and heat-pump function
Terracotta and parquet flooring
Traditional ceilings with exposed wooden beams and rafters
Façade partly in stone and partly plastered
Internal volumetric alarm system and alarm connected to the window/door frames
3 vehicular entrances and 3 pedestrian entrances
Fenced area surrounding the house
Chestnut wood window frames with double glazing
Fly screens
2019 swimming pool, chlorine-treated, with steel structure and sand filtration system, measuring 4 x 9 m, with a depth of 1.30 m
Telephone/internet connection via modem with rechargeable SIM card
Energy Performance Certificate (APE): Class G – EP gl,nren 284.36 kWh/m² per year
Main distances
Vinci: 5 km
FI-PI-LI expressway: 10 km
San Miniato: 17 km
Sea: 68 km
Pisa Airport: 58 km
Florence Airport: 41 km
Pistoia: 39 km
-
Tipo de propiedad
Casa
-
Precio/pie²
$276
-
Emisiones
G
-
Consumo
G
Explorar la zona
Via Giovanni XXIII 1, Centro, Vinci, Toscana
Ver en Google Maps
Precio por sqft
Bajo
Alto
Se unió hace 4 años
Usted ha preguntado por esta propiedad
El agente se comunicará con usted pronto por
Publicado por
28
Anuncios
2022
Se unió
Reserva una visita con the agent
Elija una fecha y si prefiere una visita virtual o presencial con el agente.
Fecha preferida
Tipo de tour
Última actualización
Hoy
Primera publicación
Noviembre 11
Referencia del anuncio
4441360
Propiedades similares cercanas
Nuevos anuncios en Centro



Explorar más viviendas en venta
Centro, Vinci, Toscana tipos de propiedad
Centro, Vinci, Toscana búsquedas populares
- Propiedades Vista Panorámica en Centro, Vinci, Toscana
- Propiedades con Terraza en Centro, Vinci, Toscana
- Propiedades con Bar en Centro, Vinci, Toscana
- Propiedades con Sala de juegos en Centro, Vinci, Toscana
- Propiedades con Oficina en Centro, Vinci, Toscana
- Propiedades con Ascensor en Centro, Vinci, Toscana
- Propiedades Vista de la ciudad en Centro, Vinci, Toscana
- Propiedades Vista a la Montaña en Centro, Vinci, Toscana
- Propiedades con Jardín en Centro, Vinci, Toscana
- Propiedades con Cocina exterior en Centro, Vinci, Toscana
- Propiedades Duplex en Centro, Vinci, Toscana
- Propiedades Comunidad Cerrada en Centro, Vinci, Toscana
- Propiedades Privacidad en Centro, Vinci, Toscana
- Propiedades Gran Altitud en Centro, Vinci, Toscana
- Propiedades Cima de una colina en Centro, Vinci, Toscana
- Propiedades Propiedad de Inversión en Centro, Vinci, Toscana
- Propiedades Moderno en Centro, Vinci, Toscana
- Propiedades Obras nuevas en Centro, Vinci, Toscana
- Propiedades con Gimnasio en Centro, Vinci, Toscana
- Propiedades con Sauna en Centro, Vinci, Toscana
- Propiedades con Sauna en Centro, Vinci, Toscana
- Propiedades con Biblioteca en Centro, Vinci, Toscana
- Propiedades con Aire Acondicionado en Centro, Vinci, Toscana
- Propiedades con Bodega en Centro, Vinci, Toscana
- Propiedades con Chimenea en Centro, Vinci, Toscana
- Propiedades con Piscina en Centro, Vinci, Toscana
- Propiedades con Garaje en Centro, Vinci, Toscana
- Propiedades con Balcón en Centro, Vinci, Toscana
- Propiedades con Cancha de Tenis en Centro, Vinci, Toscana
- Propiedades con Helipuerto en Centro, Vinci, Toscana
- Propiedades con Viñedo / Bodega en Centro, Vinci, Toscana
- Propiedades Mansión en Centro, Vinci, Toscana
- Propiedades con Cocina abierta en Centro, Vinci, Toscana
- Propiedades Renovado en Centro, Vinci, Toscana
- Propiedades con Cine en Centro, Vinci, Toscana
- Propiedades con Piscina cubierta en Centro, Vinci, Toscana
- Propiedades Vista al Agua en Centro, Vinci, Toscana
Guías e historias relacionadas
La confianza de los mejores brokers del mundo
Los agentes tras las propiedades más excepcionales del mundo publican en JamesEdition.
- Anuncios de Sotheby's, Christie's, BARNES y Engel & Völkers
- Cada anuncio se revisa antes de publicarse
- Conecte directamente con agentes verificados
Al continuar, acepta nuestros Términos y la Política de Privacidad.