$1,682,867
Spacious Detached House With Pool In Tuscany
- 6 Hab.
- 3 Baños
- 7,535 Sqft
- Actualizado: Ayer
Sobre la propiedad
La descripción se tradujo automáticamente.
La descripción se muestra en el idioma original.
The terracotta flooring and exposed wooden beams immediately introduce the character of this 700 sqm independent house, a spacious and welcoming property where traditional materials converse with bright and well-distributed spaces. The rustic kitchen, featuring white tiles decorated in blue, a large wooden table at the center, and a brick fireplace with a wooden hood, exudes an authentic and convi
The terracotta flooring and exposed wooden beams immediately introduce the character of this 700 sqm independent house, a spacious and welcoming property where traditional materials converse with bright and well-distributed spaces. The rustic kitchen, featuring white tiles decorated in blue, a large wooden table at the center, and a brick fireplace with a wooden hood, exudes an authentic and convivial atmosphere. The other interiors maintain the same coherence, with wooden windows, light curtains, and natural light that consistently accompanies the spaces.
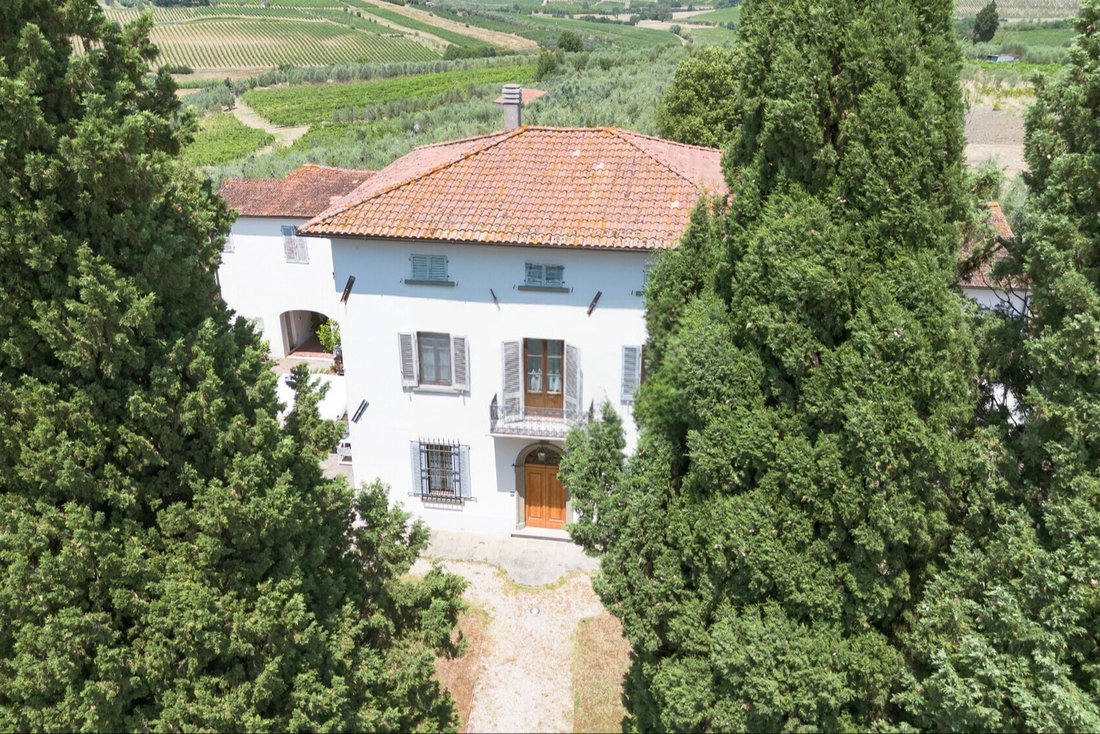
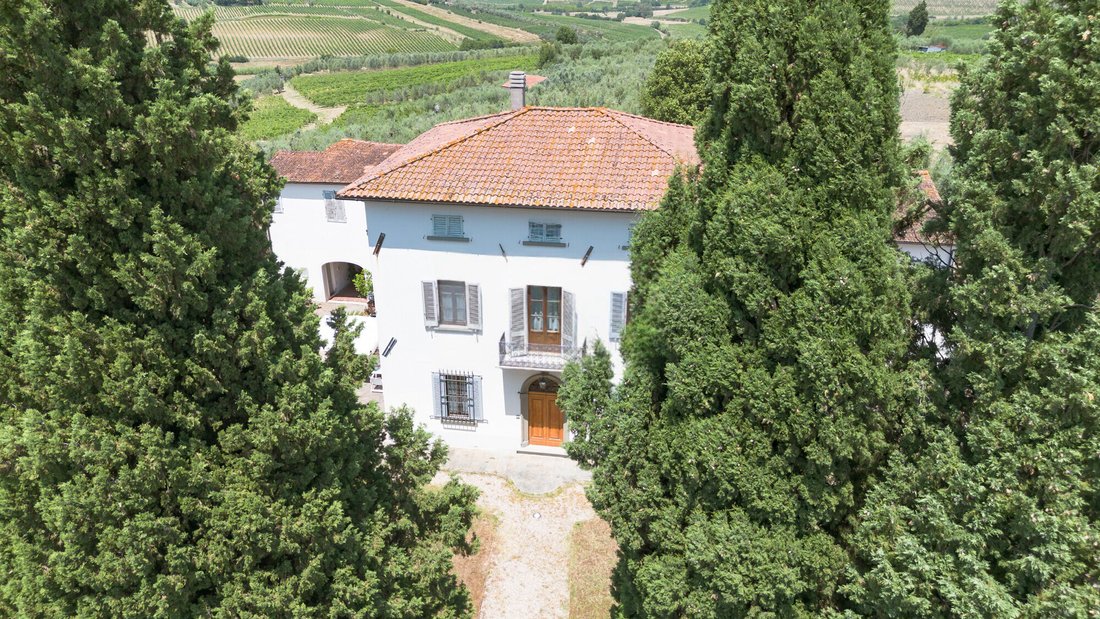
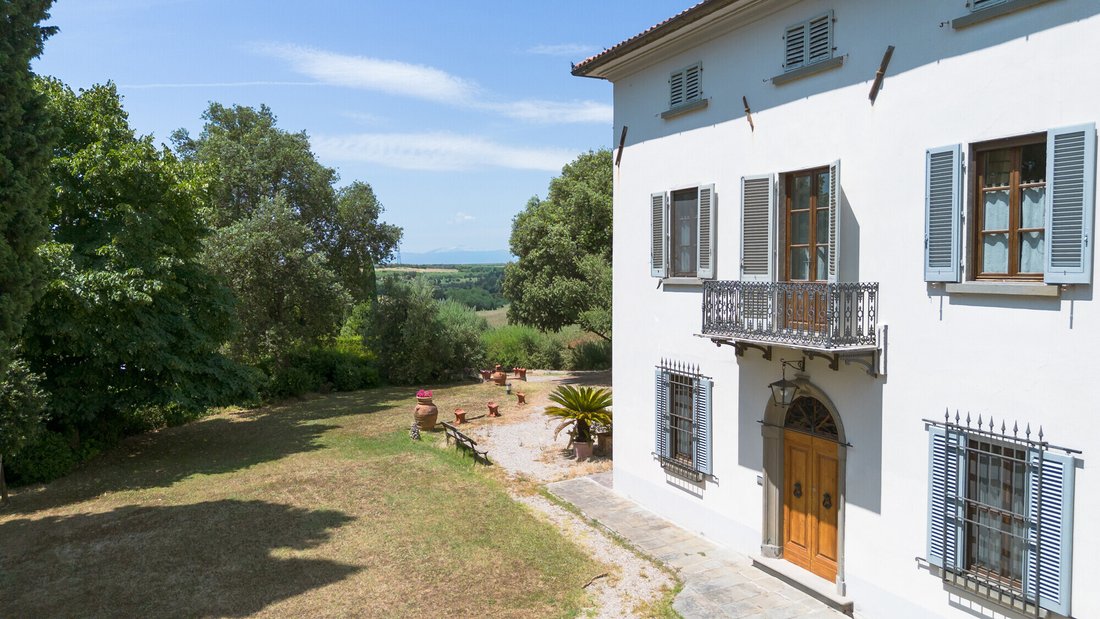
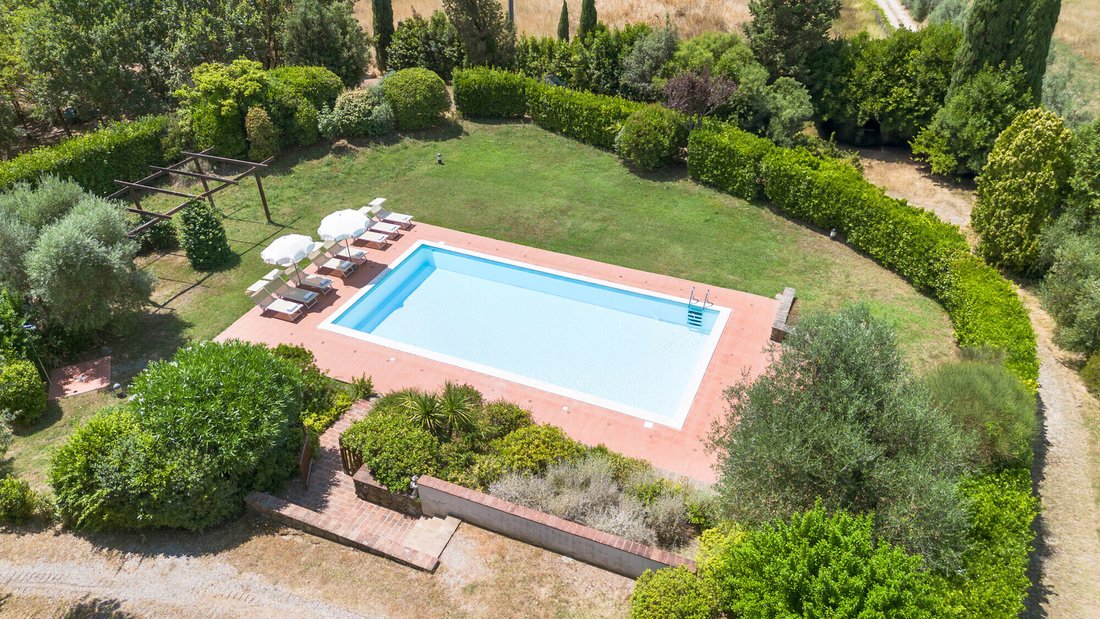
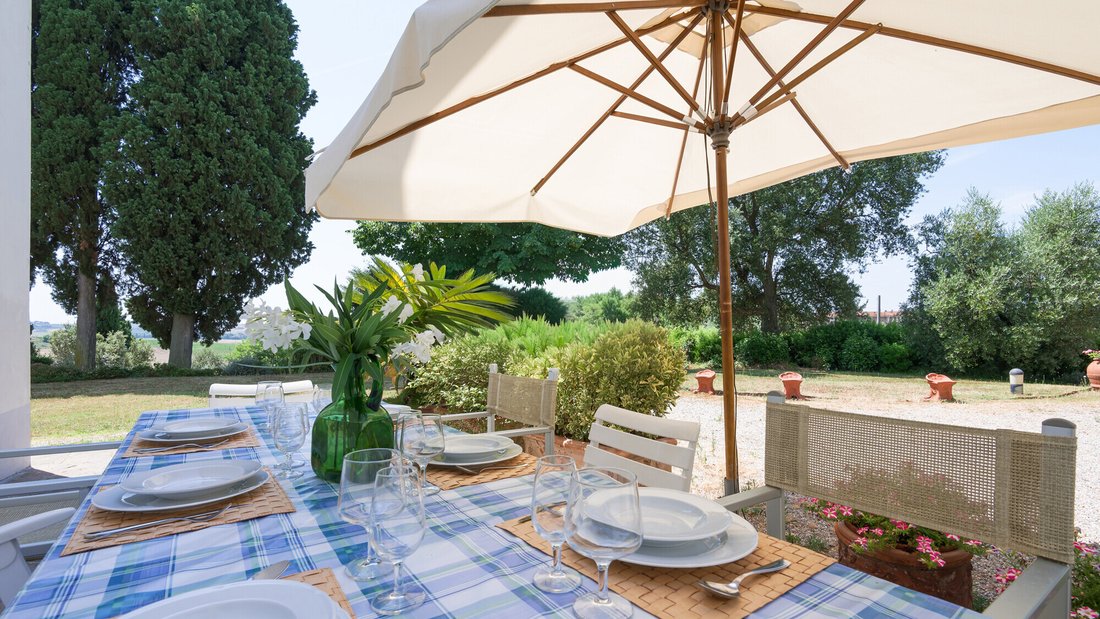
Its 10 rooms allow one to envision a home capable of comfortably accommodating daily life, shared moments, and even extended periods with family and guests. The 6 bedrooms and 3 bathrooms complete a generous layout, designed to offer comfort and autonomy to the various areas of the property. Outside, the private garden further enhances the sense of openness: a gravel path leads to the entrance, while numerous trees, lawn, and terracotta pots create a harmonious ensemble well-integrated into the landscape. The façade is punctuated by windows with blue shutters and a wrought iron balcony that adds rhythm to the architecture. The private rectangular pool is situated in an open and orderly area, surrounded by light paving, lawn, and vegetation that helps maintain privacy. The property is completed by a cellar and parking space, elements that make the ensemble even more functional.
Days here flow between indoor spaces that invite conviviality and outdoor areas to be enjoyed naturally, from dining around the large kitchen table to relaxing moments by the pool. The hilly context of Vinci and the open view of the landscape reinforce a sensation of tranquility that is never isolated, characterized by privacy, light, and a direct relationship with the greenery. It is a house that lends itself to being an important private residence, but its size and layout of spaces can also suggest a representative purpose or a charming hospitality project, always respecting its identity.
The presence in Vinci, Tuscany, adds to this property a strong connection with a recognizable and fascinating territory. The spaciousness of the areas, the quality of the internal atmosphere, private garden, pool, and hilly context compose a rare ensemble, designed for those seeking a home to fully inhabit, with balance, comfort, and an authentic relationship with the surrounding environment.
Its 10 rooms allow one to envision a home capable of comfortably accommodating daily life, shared moments, and even extended periods with family and guests. The 6 bedrooms and 3 bathrooms complete a generous layout, designed to offer comfort and autonomy to the various areas of the property. Outside, the private garden further enhances the sense of openness: a gravel path leads to the entrance, while numerous trees, lawn, and terracotta pots create a harmonious ensemble well-integrated into the landscape. The façade is punctuated by windows with blue shutters and a wrought iron balcony that adds rhythm to the architecture. The private rectangular pool is situated in an open and orderly area, surrounded by light paving, lawn, and vegetation that helps maintain privacy. The property is completed by a cellar and parking space, elements that make the ensemble even more functional.
Days here flow between indoor spaces that invite conviviality and outdoor areas to be enjoyed naturally, from dining around the large kitchen table to relaxing moments by the pool. The hilly context of Vinci and the open view of the landscape reinforce a sensation of tranquility that is never isolated, characterized by privacy, light, and a direct relationship with the greenery. It is a house that lends itself to being an important private residence, but its size and layout of spaces can also suggest a representative purpose or a charming hospitality project, always respecting its identity.
The presence in Vinci, Tuscany, adds to this property a strong connection with a recognizable and fascinating territory. The spaciousness of the areas, the quality of the internal atmosphere, private garden, pool, and hilly context compose a rare ensemble, designed for those seeking a home to fully inhabit, with balance, comfort, and an authentic relationship with the surrounding environment.
-
Tipo de propiedad
Casa
-
Precio/pie²
$223
-
Emisiones
G
Características
- Jardín
- Piscina
- Chimenea
- Vista al Agua
- Cima de una colina
- Vista Panorámica
- Sótano
- Estufa de gas
- Privacidad
Explorar la zona
Centro, Vinci, Toscana
Ver en Google Maps
Precio por sqft
Bajo
Alto
Ubicada en la histórica ciudad de Vinci, esta propiedad ofrece fácil acceso a Florencia y Pisa mediante carreteras bien conectadas. Cerca se encuentran los aeropuertos internacionales de Florencia (37 min) y Pisa (33 min). La zona está llena de sitios culturales, incluyendo el Museo Leonardo. El campo toscano asegura amplias oportunidades para actividades al aire libre y gastronomía de calidad.
Ver lugares cercanos
Atracciones
Escuelas
Aeropuerto de Florencia, Peretola
Aeropuerto
37 min
Aeropuerto Internacional de Pisa, Galileo Galilei
Aeropuerto
33 min
Estación de Empoli
Estación
14 min
Museo Leonardiano de Vinci
Cultura y Patrimonio
2 min
Tenuta San Guido (Bodega)
Gastronomía y Vino
20 min
Castillo de Vincigliata
Cultura y Patrimonio
40 min
Club de Golf Bellosguardo
Clubes de golf y campo
32 min
Escuela Internacional de Florencia
Escuela Internacional
36 min
Instituto Comprensivo Vinci
Escuela pública
2 min
Instituto de Educación Secundaria Leonardo da Vinci
Escuela pública
7 min
Se unió hace 2 años
Usted ha preguntado por esta propiedad
El agente se comunicará con usted pronto por
Publicado por
118
Anuncios
2025
Se unió
Reserva una visita con the agent
Elija una fecha y si prefiere una visita virtual o presencial con el agente.
Fecha preferida
Tipo de tour
Última actualización
Ayer
Primera publicación
Noviembre 4
Referencia del anuncio
ILV98552
Propiedades similares cercanas
Nuevos anuncios en Centro



Explorar más viviendas en venta
Centro, Vinci, Toscana tipos de propiedad
Centro, Vinci, Toscana búsquedas populares
- Propiedades Vista Panorámica en Centro, Vinci, Toscana
- Propiedades con Terraza en Centro, Vinci, Toscana
- Propiedades con Bar en Centro, Vinci, Toscana
- Propiedades con Sala de juegos en Centro, Vinci, Toscana
- Propiedades con Oficina en Centro, Vinci, Toscana
- Propiedades con Ascensor en Centro, Vinci, Toscana
- Propiedades Vista de la ciudad en Centro, Vinci, Toscana
- Propiedades Vista a la Montaña en Centro, Vinci, Toscana
- Propiedades con Jardín en Centro, Vinci, Toscana
- Propiedades con Cocina exterior en Centro, Vinci, Toscana
- Propiedades Duplex en Centro, Vinci, Toscana
- Propiedades Comunidad Cerrada en Centro, Vinci, Toscana
- Propiedades Privacidad en Centro, Vinci, Toscana
- Propiedades Gran Altitud en Centro, Vinci, Toscana
- Propiedades Cima de una colina en Centro, Vinci, Toscana
- Propiedades Propiedad de Inversión en Centro, Vinci, Toscana
- Propiedades Moderno en Centro, Vinci, Toscana
- Propiedades Obras nuevas en Centro, Vinci, Toscana
- Propiedades con Gimnasio en Centro, Vinci, Toscana
- Propiedades con Sauna en Centro, Vinci, Toscana
- Propiedades con Sauna en Centro, Vinci, Toscana
- Propiedades con Biblioteca en Centro, Vinci, Toscana
- Propiedades con Aire Acondicionado en Centro, Vinci, Toscana
- Propiedades con Bodega en Centro, Vinci, Toscana
- Propiedades con Chimenea en Centro, Vinci, Toscana
- Propiedades con Piscina en Centro, Vinci, Toscana
- Propiedades con Garaje en Centro, Vinci, Toscana
- Propiedades con Balcón en Centro, Vinci, Toscana
- Propiedades con Cancha de Tenis en Centro, Vinci, Toscana
- Propiedades con Helipuerto en Centro, Vinci, Toscana
- Propiedades con Viñedo / Bodega en Centro, Vinci, Toscana
- Propiedades Mansión en Centro, Vinci, Toscana
- Propiedades con Cocina abierta en Centro, Vinci, Toscana
- Propiedades Renovado en Centro, Vinci, Toscana
- Propiedades con Cine en Centro, Vinci, Toscana
- Propiedades con Piscina cubierta en Centro, Vinci, Toscana
- Propiedades Vista al Agua en Centro, Vinci, Toscana
Guías e historias relacionadas
La confianza de los mejores brokers del mundo
Los agentes tras las propiedades más excepcionales del mundo publican en JamesEdition.
- Anuncios de Sotheby's, Christie's, BARNES y Engel & Völkers
- Cada anuncio se revisa antes de publicarse
- Conecte directamente con agentes verificados
Al continuar, acepta nuestros Términos y la Política de Privacidad.