$1,150,000
Condominium In Inverness
- 5 Hab.
- 5 Baños
- 5,568 Sqft
- Actualizado: Hoy
- Fuente: Midwest Real Estate Data (MRED) MLS#12744512
Sobre la propiedad
La descripción se tradujo automáticamente.
La descripción se muestra en el idioma original.
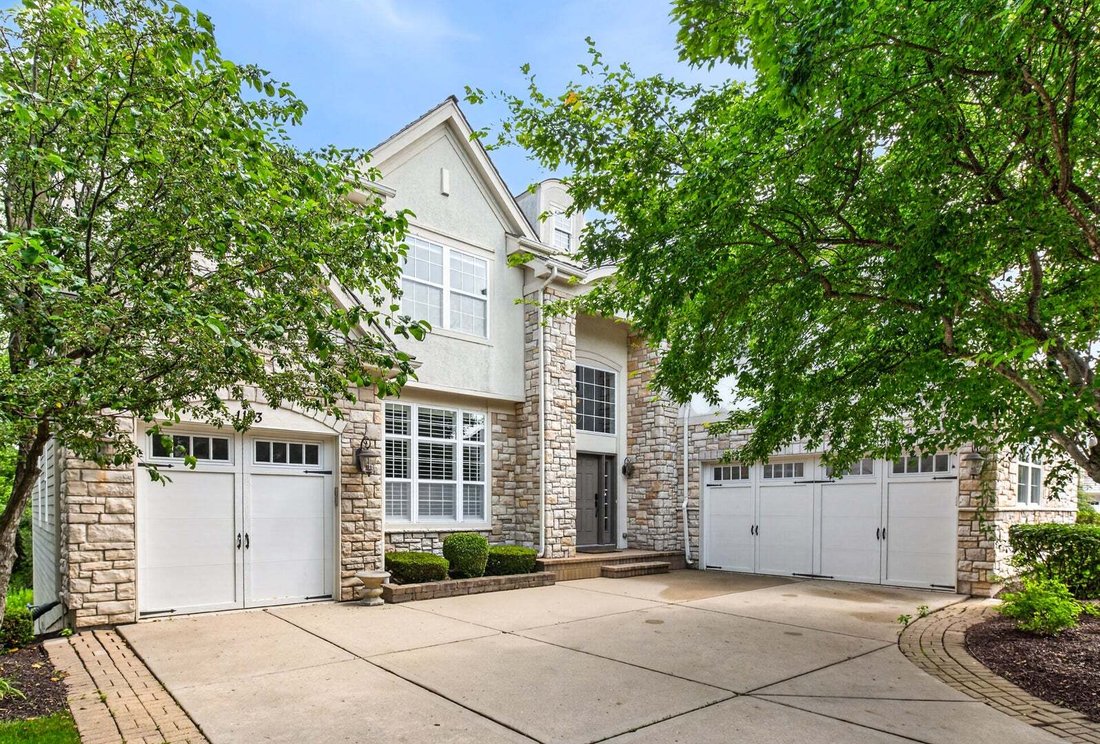
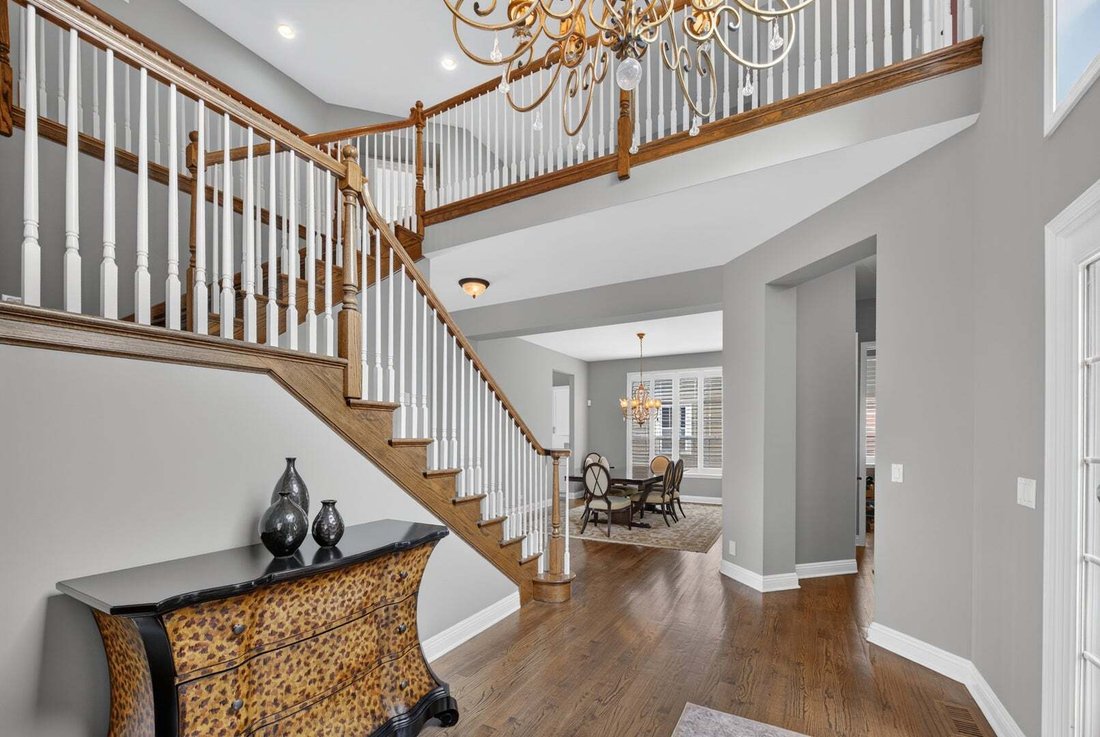
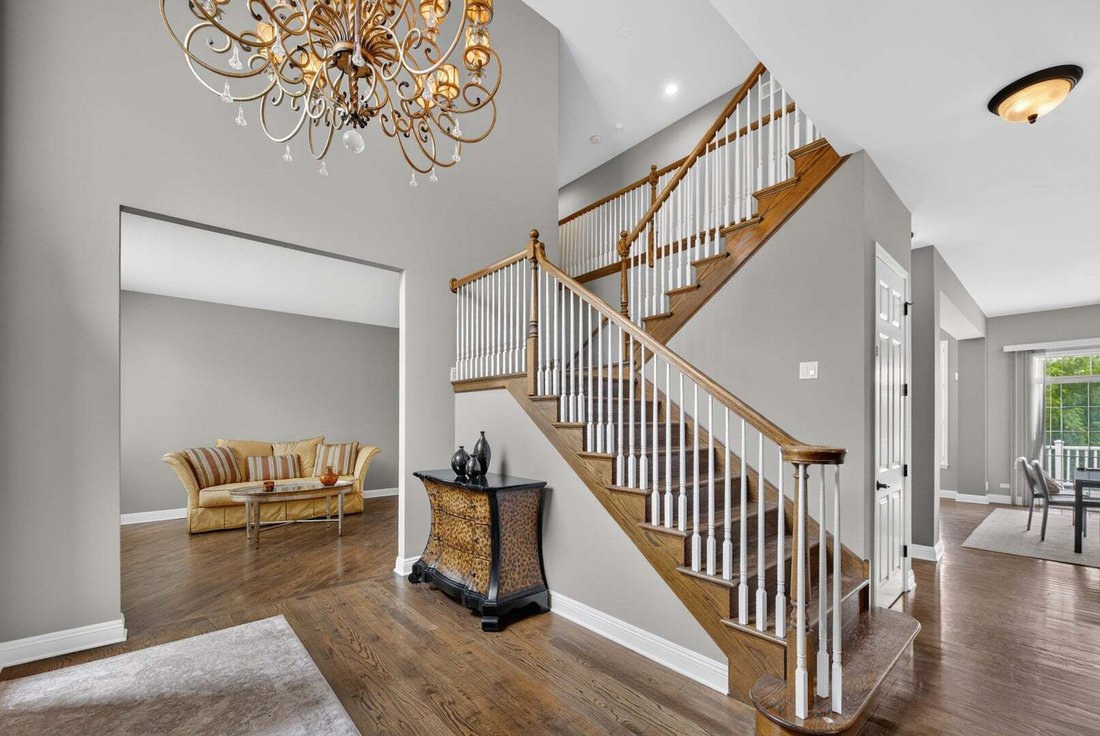
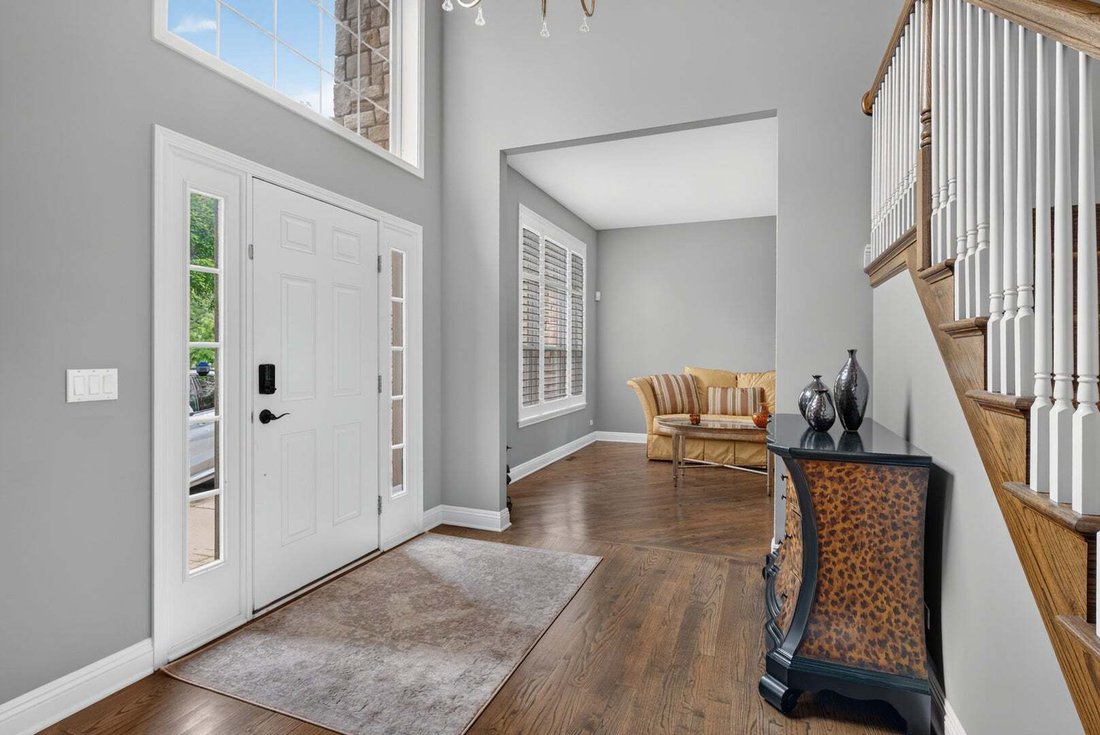
Start your next chapter here! You will be WOWED with this stunning home in the quiet gated neighborhood of Inverness Ridge in Inverness. An entertainer’s dream, this spectacular two-story home has approx 5500 sf of overall finished living areas and features 5 bedrooms, 4 full baths and 1 half bath, a 3-car garage, and a fully finished walk-out basement. Hardwood floors throughout most of the first
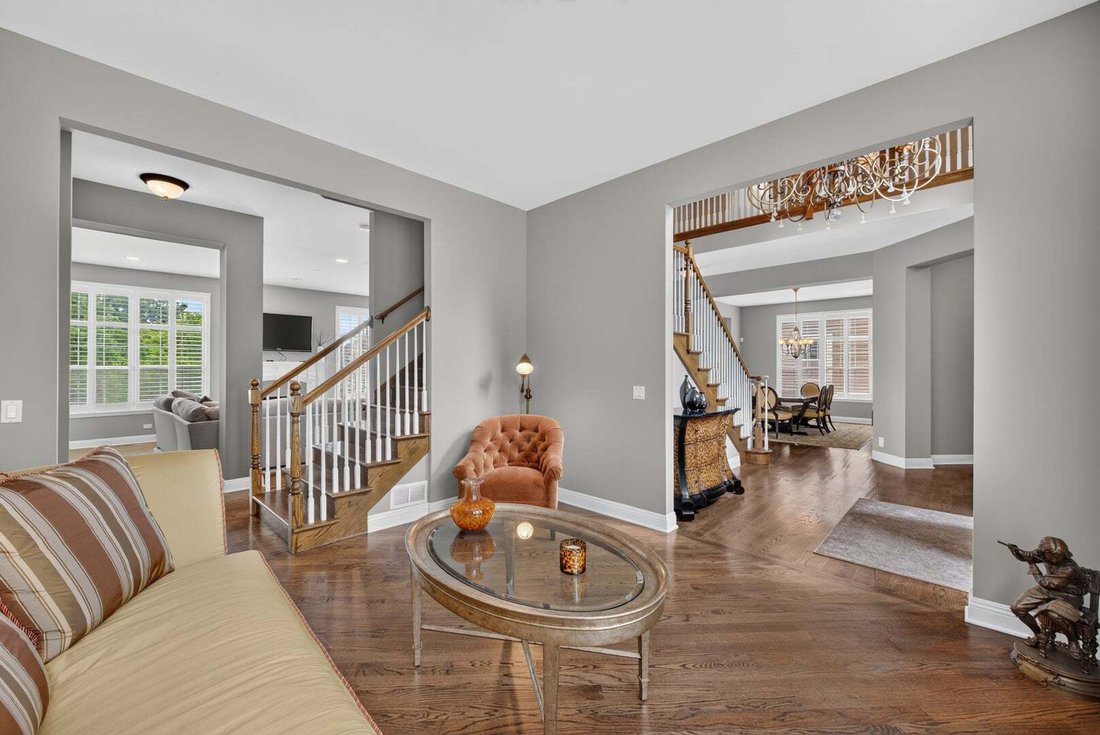
Start your next chapter here! You will be WOWED with this stunning home in the quiet gated neighborhood of Inverness Ridge in Inverness. An entertainer’s dream, this spectacular two-story home has approx 5500 sf of overall finished living areas and features 5 bedrooms, 4 full baths and 1 half bath, a 3-car garage, and a fully finished walk-out basement. Hardwood floors throughout most of the first level. Step inside and you’re welcomed by a grand two-story foyer with a statement chandelier and an elegant open staircase. The formal living and dining rooms provide the perfect setting for entertaining. The gourmet kitchen is a showstopper, complete with custom cabinetry, quartz countertops and backsplash, a large island, stainless steel appliances, abundant storage and a large eating area with access to the outdoor deck. The kitchen flows seamlessly into the family room, highlighted by a gas fireplace and wall of windows that flood the space with natural light and offer serene backyard views. A private first-floor office and powder room are also on the first floor. Upstairs, retreat to the spacious primary suite featuring a tray ceiling, dual walk-in closets, and an en-suite with double vanities, soaking tub, and walk-in shower. The second bedroom includes its own en-suite bath and walk-in-closet, while two additional bedrooms have their own walk-in-closets and share a full bathroom. Second floor laundry room too. The finished walk-out basement expands your living space with a 5th bedroom and full bathroom, large recreation room with bar area, utility room and ample storage. Enjoy outdoor living all summer long on the custom deck and brick patio, surrounded by a beautiful landscaped yard with great views. Updates include: remodeled kitchen (2026). Fabulous location with walking paths and close to shopping, restaurants, parks, forest preserves, golf courses, transportation and so much more. Barrington schools! Don’t miss out!!!
-
Tipo de propiedad
Condominio
-
Año de construcción
2008
-
Precio/pie²
$206
Características
- Garaje
- Chimenea
- Jardín
- Vestidor
- Comunidad Cerrada
- Puerta
- Isla de cocina
- Lavadero
- Encimeras de piedra
Explorar la zona
1113 Ashley Lane, Barrington Hills, Illinois, Estados Unidos
Ver en Google Maps
Precio por sqft
Bajo
Alto
Se unió hace 10 meses
Usted ha preguntado por esta propiedad
El agente se comunicará con usted pronto por
Publicado por
18
Anuncios
2025
Se unió
Reserva una visita con the agent
Elija una fecha y si prefiere una visita virtual o presencial con el agente.
Fecha preferida
Tipo de tour
Última actualización
Hoy
Primera publicación
Aug 28
Referencia del anuncio
12744512
Estado del anuncio
Based on information submitted to the MLS GRID as of2026. All data is obtained from various sources and may not have been verified by broker or MLS GRID. Supplied Open House Information is subject to change without notice. All information should be independently reviewed and verified for accuracy. Properties may or may not be listed by the office/agent presenting the information.
Propiedades similares cercanas
Nuevos anuncios en Barrington Hills




Explorar más viviendas en venta
Barrington Hills, IL, Estados Unidos tipos de propiedad
Barrington Hills, IL, Estados Unidos búsquedas populares
- Propiedades con Piscina en Barrington Hills, IL, Estados Unidos
- Propiedades con Sauna en Barrington Hills, IL, Estados Unidos
- Propiedades Frente al Agua en Barrington Hills, IL, Estados Unidos
- Propiedades con Cancha de Tenis en Barrington Hills, IL, Estados Unidos
- Propiedades Ecuestre en Barrington Hills, IL, Estados Unidos
- Propiedades Comunidad Cerrada en Barrington Hills, IL, Estados Unidos
- Propiedades Propiedad de Inversión en Barrington Hills, IL, Estados Unidos
- Propiedades Vista al Campo de Golf en Barrington Hills, IL, Estados Unidos
- Propiedades Duplex en Barrington Hills, IL, Estados Unidos
Guías e historias relacionadas
La confianza de los mejores brokers del mundo
Los agentes tras las propiedades más excepcionales del mundo publican en JamesEdition.
- Anuncios de Sotheby's, Christie's, BARNES y Engel & Völkers
- Cada anuncio se revisa antes de publicarse
- Conecte directamente con agentes verificados
Al continuar, acepta nuestros Términos y la Política de Privacidad.
brokerages we
partnered with
partnered with