$3,299,999
5 Bedrooms Single Family Detached
- 5 Hab.
- 5 Baños
- 9,569 Sqft
- 2.29 Ac lot
- Actualizado: Agosto 27
- 1
- MLS#12309420
Sobre la propiedad
La descripción se tradujo automáticamente.
La descripción se muestra en el idioma original.
This extraordinary, secluded, Hillside Ranch is a RARE find and One-of-a-Kind. No expense has been spared in the selection of top-tier materials, meticulously curated by visionary designers and quality craftsmanship, to create an environment where luxury, comfort and privacy coexist harmoniously with nature all around. Recently constructed, this multigenerational and all-season home is pristine an
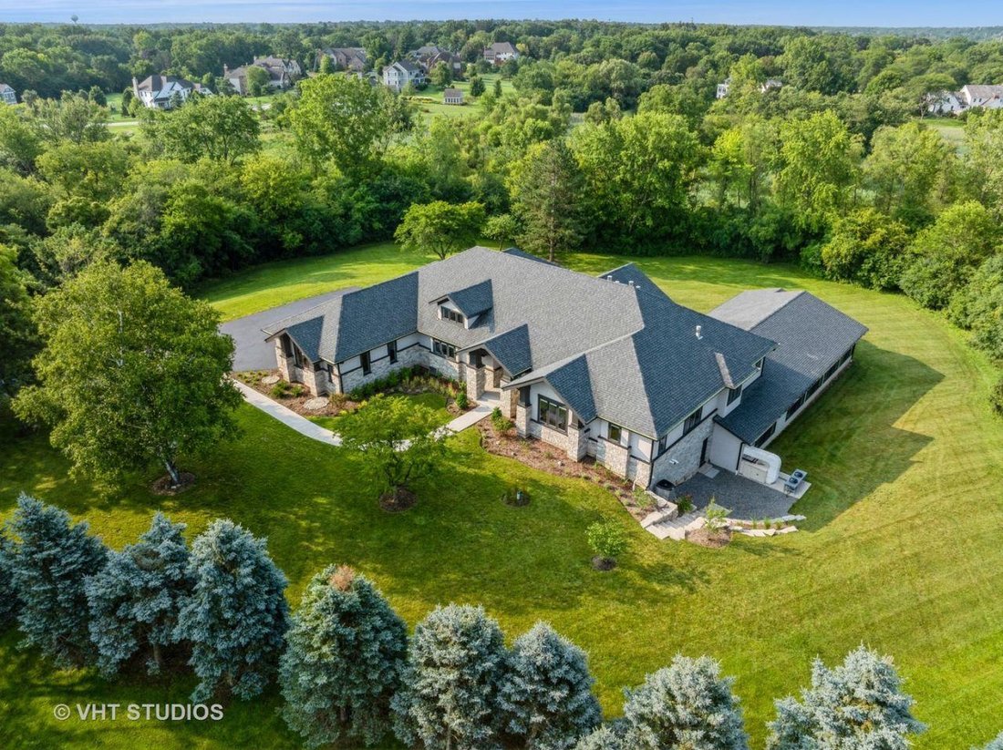
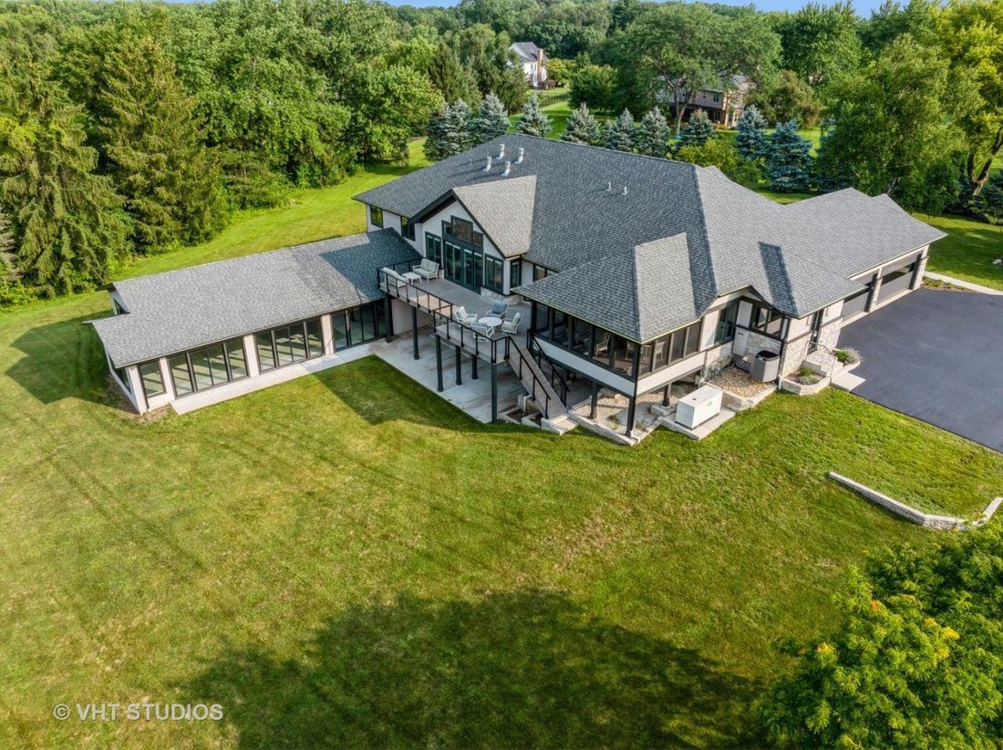
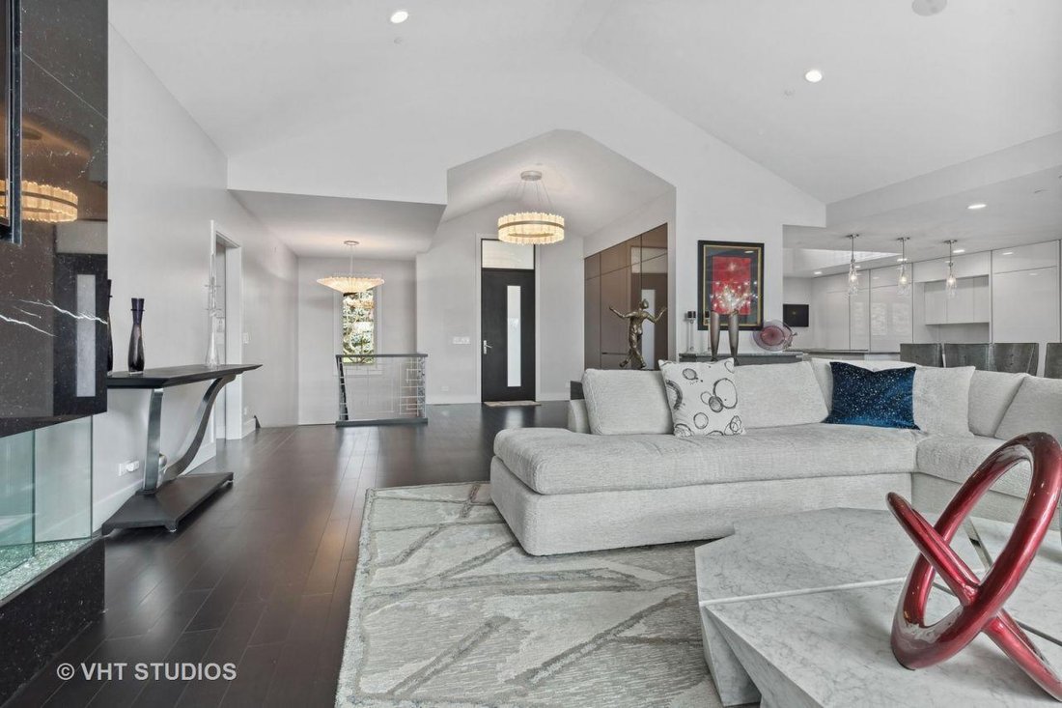
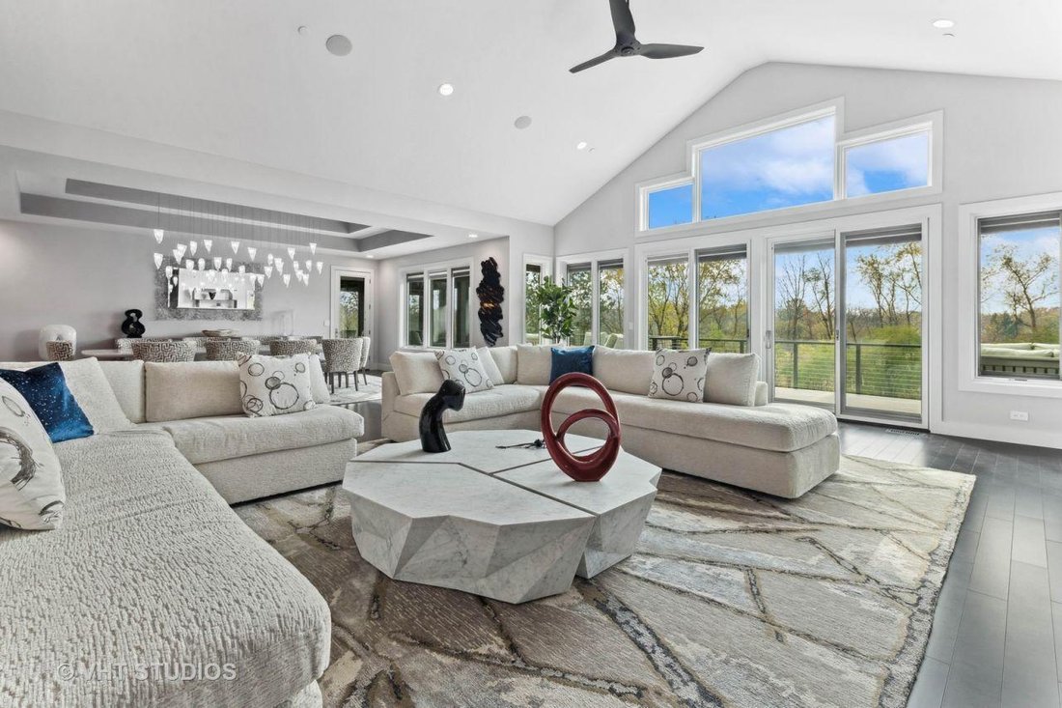
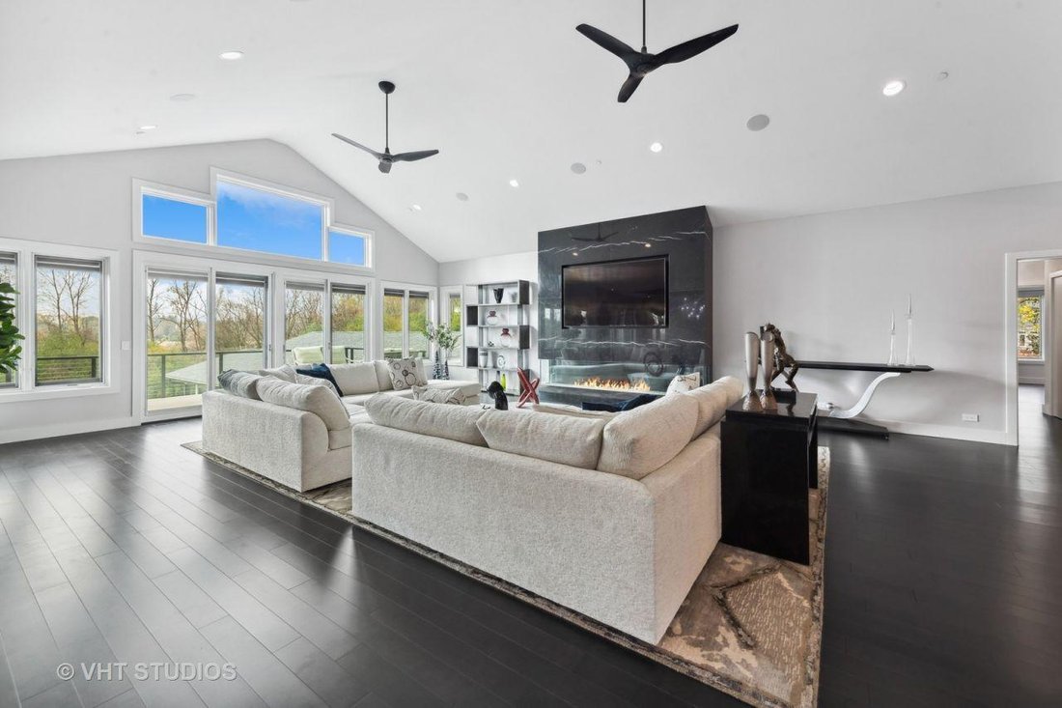
This extraordinary, secluded, Hillside Ranch is a RARE find and One-of-a-Kind. No expense has been spared in the selection of top-tier materials, meticulously curated by visionary designers and quality craftsmanship, to create an environment where luxury, comfort and privacy coexist harmoniously with nature all around. Recently constructed, this multigenerational and all-season home is pristine and is the perfect place to raise your family and entertain your guests. For those considering retirement, the home boasts an elevator, and a master bathroom with bidet, Bain Ulta bathtub and a no-rise walk-in shower. This home sits on almost 2.3 acres including a south-facing, walk-out lower level which is accessible by either the elevator or the custom-built wood-and-metal stair system. On the lower level there is potential for a Second Master or an In-law suite. Adding to the architectural elegance are ceilings ranging from 9-foot, to coffered, to double-tray, to cathedral. The kitchen is a culinary dream, spacious, featuring 2 islands, a dormer allowing natural light to shine through, high-end Miele and Sub-Zero appliances, custom-designed Eggersmann cabinetry and Quartzite countertops. Additional details for this home include Natural Marble, Calcite, Quartzite and Granite Stones, Designer Porcelain, Designer Glass tiles, Phillip Jeffries Designer Wallpapers, Mirage Hardwood Floors, Fine Art Lighting Fixtures and DaVinci Fireplaces. Bathrooms/Powder Room include Robern floating Vanities, Wall-Mounted Toilets, and Dornbracht, Hans Grohe, Kohler, Bain Ulta and Duravit bathroom fixtures. Radiant Heating on both levels including the garage. Pella windows throughout, most having built-in shades. Remote-controlled Lutron Black-Out Shades in upstairs bedrooms provide for a good night’s sleep. Outside additions include a screened-in porch and premium decking with horizontal stainless steel cable balusters. A home theater boasting a 135-inch Stewart screen, Sony projector, 12 Bowers & Wilkins speakers, 4 Palliser Theatre Seats with power recline and a Lutron drapery system. An 85’ x 37’ swimming pool room, having a cedar cathedral ceiling with in-ceiling speakers and 60’ x 17’ inground swimming pool, with colored lighting and electric cover. There is an office and potential for an Exercise Room, Library, and a Flex/Game room for entertainment. Practical features include a fire-sprinkler-system, water filtration system, whole-house Generac generator and ample storage. For extra security and convenience, there are 2 service doors with security keypads, providing easy access to the pool and equipment. This home is conveniently located and is minutes away from country clubs, golf and tennis, hospital, schools, shopping, train and highways. For more details, please refer to the Special Feature Sheet.
-
Tipo de propiedad
Casa
-
Año de construcción
2021
-
Precio/pie²
$344
Características
- Garaje
- Chimenea
- Jardín
- Vestidor
- Cine
- Ascensor
- Terraza
- Piscina
- Cima de una colina
Características
Lote
- Privacidad
- Cima de una colina
- Obras nuevas
Interior
- Techo alto
- Oficina
- Chimenea
- Aire Acondicionado
- Isla de cocina
- Estufa de gas
- Lavadora Secadora
- Cine
- Ascensor
- Sótano
- Encimeras de piedra
- Vestidor
Outdoor
- Terraza
- Piscina
- Garaje
- Espacio de vida al aire libre
- Jardín
Explorar la zona
26153 W Cuba Road, Barrington, IL 60010, Barrington Hills, Illinois, Estados Unidos
Ver en Google Maps
Precio por sqft
Bajo
Alto
Se unió hace 4 años
Usted ha preguntado por esta propiedad
El agente se comunicará con usted pronto por
Publicado por
Coldwell Banker Real Estate Group - Arlington Heights
Illinois, United States
Ver perfil de la agencia
4
Anuncios
2023
Se unió
Reserva una visita con the agent
Elija una fecha y si prefiere una visita virtual o presencial con el agente.
Fecha preferida
Tipo de tour

Coldwell Banker Real Estate Group - Arlington Heights
20 South Dunton Avenue, 60005, Arlington Heights, Illinois, United States
Ver perfil de la agencia
Located in the heart of Arlington Heights, this office specializes in helping
clients navigate the dynamic nort
clients navigate the dynamic nort
Located in the heart of Arlington Heights, this office specializes in helping
clients navigate the dynamic northwest suburban Chicago market with
professionalism and care. Arlington Heights is one of Chicagoland’s most
sought-after suburbs thanks to its commuter-friendly Metra access, award-winning
schools, and thriving downtown district. The community is consistently ranked
among the best places to live in Illinois for its quality of life, walkability,
dining, parks, and strong property values.
clients navigate the dynamic northwest suburban Chicago market with
professionalism and care. Arlington Heights is one of Chicagoland’s most
sought-after suburbs thanks to its commuter-friendly Metra access, award-winning
schools, and thriving downtown district. The community is consistently ranked
among the best places to live in Illinois for its quality of life, walkability,
dining, parks, and strong property values.
Última actualización
Agosto 27
Primera publicación
Agosto 27
Referencia del anuncio
727wjq
Propiedades similares cercanas
Nuevos anuncios en Barrington Hills





Explorar más viviendas en venta
Barrington Hills, IL, Estados Unidos tipos de propiedad
Barrington Hills, IL, Estados Unidos búsquedas populares
- Propiedades con Piscina en Barrington Hills, IL, Estados Unidos
- Propiedades con Sauna en Barrington Hills, IL, Estados Unidos
- Propiedades Frente al Agua en Barrington Hills, IL, Estados Unidos
- Propiedades Comunidad Cerrada en Barrington Hills, IL, Estados Unidos
- Propiedades con Cancha de Tenis en Barrington Hills, IL, Estados Unidos
- Propiedades Ecuestre en Barrington Hills, IL, Estados Unidos
- Propiedades Vista al Campo de Golf en Barrington Hills, IL, Estados Unidos
- Propiedades Propiedad de Inversión en Barrington Hills, IL, Estados Unidos
- Propiedades Duplex en Barrington Hills, IL, Estados Unidos
- Propiedades Vista al Río en Barrington Hills, IL, Estados Unidos
- Propiedades Frente al río en Barrington Hills, IL, Estados Unidos
Guías e historias relacionadas
La confianza de los mejores brokers del mundo
Los agentes tras las propiedades más excepcionales del mundo publican en JamesEdition.
- Anuncios de Sotheby's, Christie's, BARNES y Engel & Völkers
- Cada anuncio se revisa antes de publicarse
- Conecte directamente con agentes verificados
Al continuar, acepta nuestros Términos y la Política de Privacidad.
brokerages we
partnered with
partnered with