



$799,900
Single Family Detached Inverness
- 4 Hab.
- 5 Baños
- 4,131 Sqft
- 3.06 Ac lot
- Actualizado: Octubre 7
- MLS#853281
Sobre la propiedad
La descripción se tradujo automáticamente.
La descripción se muestra en el idioma original.
Absolutely gorgeous waterfront estate located on a breathtaking peninsula within the desirable deed restricted community of Sweetwater Pointe. Situated on a serene 3-acre cul-de-sac parcel, this impressive residence offers 4 bedrooms, 3 full bathrooms, and 2 half bathrooms with 4,131 square feet of living space. This custom home is well suited for entertaining, a growing family or multigenerationa
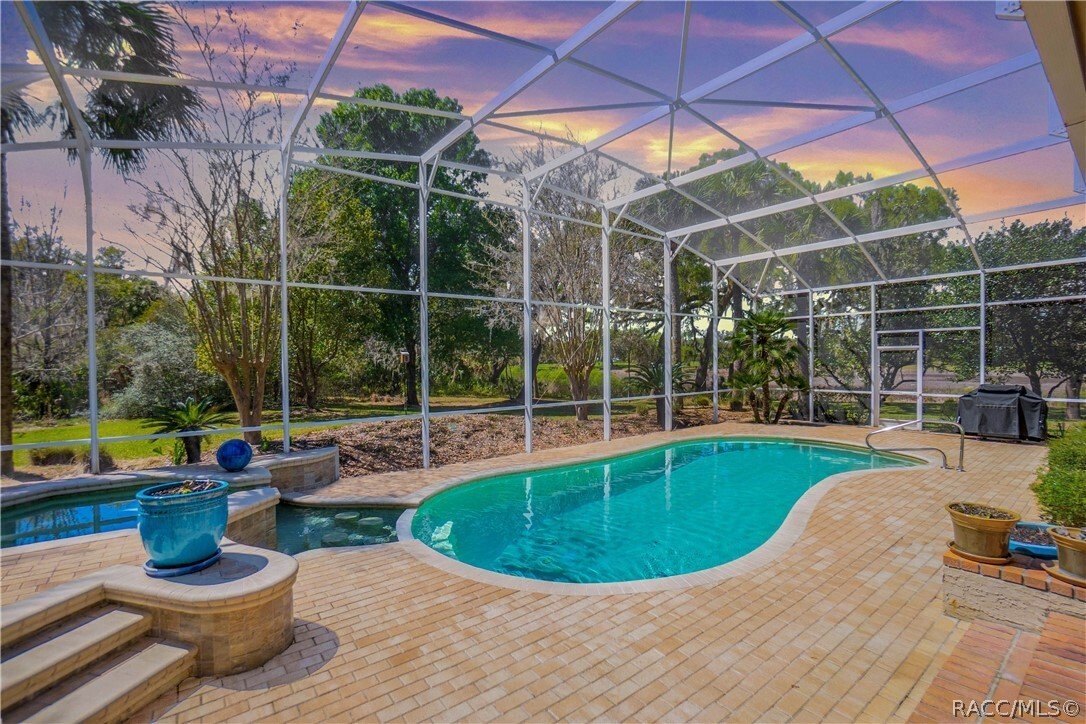
Absolutely gorgeous waterfront estate located on a breathtaking peninsula within the desirable deed restricted community of Sweetwater Pointe. Situated on a serene 3-acre cul-de-sac parcel, this impressive residence offers 4 bedrooms, 3 full bathrooms, and 2 half bathrooms with 4,131 square feet of living space. This custom home is well suited for entertaining, a growing family or multigenerational living. Thoughtfully designed with a split floor plan, the home showcases elegant crown molding, plantation shutters, Anderson windows throughout, and a blend of volume, tray, and vaulted ceilings. The gourmet kitchen features a center island with breakfast bar, granite counters, rich wood cabinetry, pantry and stainless-steel appliances including a double oven, warming drawer, gas range, refrigerator and wine cooler. Multiple living spaces include a formal living room with wood-burning fireplace, family room/piano room, dining room, dedicated office with built-in desk, charming reading or sunroom, and the spacious interior laundry room is thoughtfully designed with a sink, washer, dryer, and dedicated sewing area. The primary suite provides a luxurious retreat with a sitting area, garden tub, separate shower, dual vanities, and a walk-in closet, a junior suite with full bathroom and walk-in closet, and two generously sized guest bedrooms—each with window seats and walk-in closets offering comfort for family and guests. The exterior presents an impressive, covered entry, heated saltwater pool and spa within a screened enclosure, complemented by a covered brick paver lanai and a convenient pool bath. Additionally, there is a secondary glass enclosed side porch and an oversized side-entry garage with epoxy flooring. This exceptional property offers three acres with mature oak and palm trees overlooking a captivating waterfront view surrounded by wildlife.
-
Tipo de propiedad
Casa
-
Año de construcción
1992
-
Precio/pie²
$193
Características
- Garaje
- Frente al Agua
- Piscina
- Vestidor
- Chimenea
- Jardín
- Oficina
- Lavadero
- Bar
Características
Lote
- Frente al Agua
Interior
- Oficina
- Chimenea
- Lavadora Secadora
- Bar
- Lavadero
- Vestidor
Outdoor
- Piscina
- Garaje
- Jardín
Explorar la zona
8950 E Eden Walk Court, Inverness, FL 34450, Florida, Estados Unidos
Ver en Google Maps
Precio por sqft
Bajo
Alto
Se unió hace 4 años
Usted ha preguntado por esta propiedad
El agente se comunicará con usted pronto por
Publicado por
4
Anuncios
2022
Se unió
Reserva una visita con Tomika Spires-Hanssen
Elija una fecha y si prefiere una visita virtual o presencial con el agente.
Fecha preferida
Tipo de tour

Última actualización
Octubre 7
Primera publicación
Marzo 22
Licencia del agente
#696338
Referencia del anuncio
2096469009974504
Estado del anuncio
Propiedades similares cercanas
Nuevos anuncios en Inverness


Explorar más viviendas en venta
Inverness, FL, Estados Unidos tipos de propiedad
Inverness, FL, Estados Unidos búsquedas populares
- Propiedades con Cocina abierta en Inverness, FL, Estados Unidos
- Propiedades con Gimnasio en Inverness, FL, Estados Unidos
- Propiedades con Cancha de Tenis en Inverness, FL, Estados Unidos
- Propiedades Renovado en Inverness, FL, Estados Unidos
- Propiedades con Terraza en Inverness, FL, Estados Unidos
- Propiedades Vista al Campo de Golf en Inverness, FL, Estados Unidos
- Propiedades Gran Altitud en Inverness, FL, Estados Unidos
- Propiedades Obras nuevas en Inverness, FL, Estados Unidos
- Propiedades Moderno en Inverness, FL, Estados Unidos
- Propiedades con Cine en Inverness, FL, Estados Unidos
Guías e historias relacionadas
La confianza de los mejores brokers del mundo
Los agentes tras las propiedades más excepcionales del mundo publican en JamesEdition.
- Anuncios de Sotheby's, Christie's, BARNES y Engel & Völkers
- Cada anuncio se revisa antes de publicarse
- Conecte directamente con agentes verificados
Al continuar, acepta nuestros Términos y la Política de Privacidad.
brokerages we
partnered with
partnered with