



$775,000
Single Family Detached Inverness
- 5 Hab.
- 4 Baños
- 4,800 Sqft
- 43,560 Sqft lot
- Actualizado: Hoy
- MLS#OM725148
Sobre la propiedad
La descripción se tradujo automáticamente.
La descripción se muestra en el idioma original.
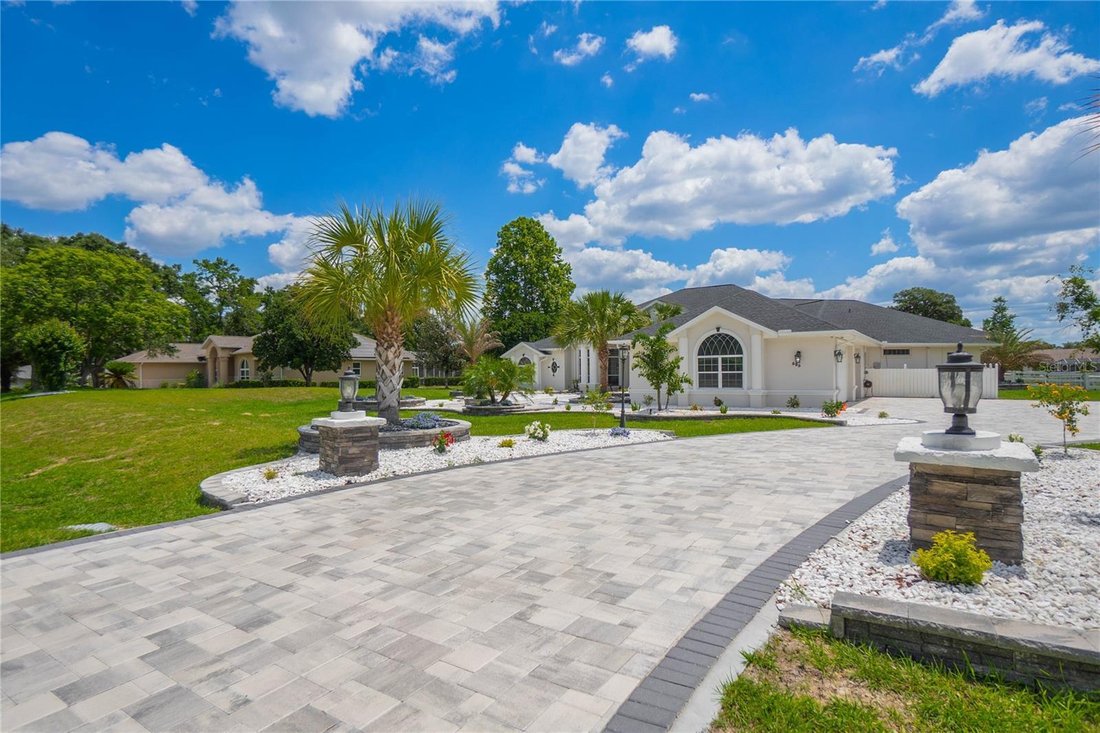
If space, flexibility, and exceptional entertaining are at the top of your list, this 4,800-square-foot Clearview Estates home delivers in every way for ONLY $161 sq ft! Unique 5-bedroom, 4-bathroom, 2-car side entry garage residence nestled on one acre within Citrus Hills—where luxury and functionality come together beautifully. Built in 2004, this thoughtfully designed home is perfectly suited f
If space, flexibility, and exceptional entertaining are at the top of your list, this 4,800-square-foot Clearview Estates home delivers in every way for ONLY $161 sq ft! Unique 5-bedroom, 4-bathroom, 2-car side entry garage residence nestled on one acre within Citrus Hills—where luxury and functionality come together beautifully. Built in 2004, this thoughtfully designed home is perfectly suited for multigenerational living, comfort, and exceptional gathering spaces. The spacious open yet split floor plan features formal living and dining rooms, soaring vaulted and volume ceilings, crown molding, plantation shutters, and a generous family room complete with custom built-in entertainment center and wet bar. The updated kitchen is located in the heart of the home, showcasing wood cabinetry, quartz countertops, pantry, breakfast bar, and sunny breakfast nook. The expansive primary suite offers a sizeable sitting area, tray ceiling, complete bathroom with garden tub, shower, dual sinks, and oversized his-and-her walk-in closets with custom organizational systems. Additionally the home features guest rooms with a jack-n-jill bathroom, junior suite, a versatile flex room/gym, interior laundry with cabinetry plus washer and dryer, extended driveway parking, exterior lighting, a newly installed lanai bathroom for added convenience, a new roof in 2023 and updated AC in 2019. The exterior presents an entertaining oasis featuring an expansive covered lanai with bar, large jacuzzi tub, pavers, dedicated firepit area, rear fenced yard, and an abundant space for hosting family and friends. This home does require a mandatory social membership that includes community pools, restaurants, spa, fitness center, lighted tennis courts, clubhouse, pickleball courts, walking trails, shuffleboard and so much more!
-
Tipo de propiedad
Casa
-
Año de construcción
2004
-
Precio/pie²
$161
Características
- Garaje
- Piscina
- Vestidor
- Jardín
- Cancha de Tenis
- Jacuzzi
- Gimnasio
- Aparcamiento
- Lavadero
Características
Interior
- Jacuzzi
- Lavadora Secadora
- Bar
- Lavadero
- Vestidor
- Gimnasio
Outdoor
- Aparcamiento
- Piscina
- Garaje
- Cancha de Tenis
- Jardín
Explorar la zona
593 N CHERRY POP DRIVE, INVERNESS, FL 34453, Florida, Estados Unidos
Ver en Google Maps
Precio por sqft
Bajo
Alto
Se unió hace 4 años
Usted ha preguntado por esta propiedad
El agente se comunicará con usted pronto por
Publicado por
4
Anuncios
2022
Se unió
Reserva una visita con Tomika Spires-Hanssen
Elija una fecha y si prefiere una visita virtual o presencial con el agente.
Fecha preferida
Tipo de tour

Última actualización
Hoy
Primera publicación
Septiembre 9
Licencia del agente
#696338
Referencia del anuncio
2156888397928806
Estado del anuncio
Propiedades similares cercanas
Nuevos anuncios en Inverness


Explorar más viviendas en venta
Inverness, FL, Estados Unidos tipos de propiedad
Inverness, FL, Estados Unidos búsquedas populares
- Propiedades con Cocina abierta en Inverness, FL, Estados Unidos
- Propiedades con Cancha de Tenis en Inverness, FL, Estados Unidos
- Propiedades Renovado en Inverness, FL, Estados Unidos
- Propiedades con Gimnasio en Inverness, FL, Estados Unidos
- Propiedades con Terraza en Inverness, FL, Estados Unidos
- Propiedades con Cine en Inverness, FL, Estados Unidos
- Propiedades Moderno en Inverness, FL, Estados Unidos
- Propiedades con Cocina exterior en Inverness, FL, Estados Unidos
- Propiedades Gran Altitud en Inverness, FL, Estados Unidos
- Propiedades Vista al Campo de Golf en Inverness, FL, Estados Unidos
- Propiedades Obras nuevas en Inverness, FL, Estados Unidos
Guías e historias relacionadas
La confianza de los mejores brokers del mundo
Los agentes tras las propiedades más excepcionales del mundo publican en JamesEdition.
- Anuncios de Sotheby's, Christie's, BARNES y Engel & Völkers
- Cada anuncio se revisa antes de publicarse
- Conecte directamente con agentes verificados
Al continuar, acepta nuestros Términos y la Política de Privacidad.
brokerages we
partnered with
partnered with