
$1,000,000
Single Family Residence In Indianapolis
- 4 Hab.
- 4 Baños
- 4,144 Sqft
- 4,547 Sqft lot
- Actualizado: Ayer
- Fuente: MIBOR Broker Listing Cooperative MLS#22128759
Sobre la propiedad
La descripción se tradujo automáticamente.
La descripción se muestra en el idioma original.
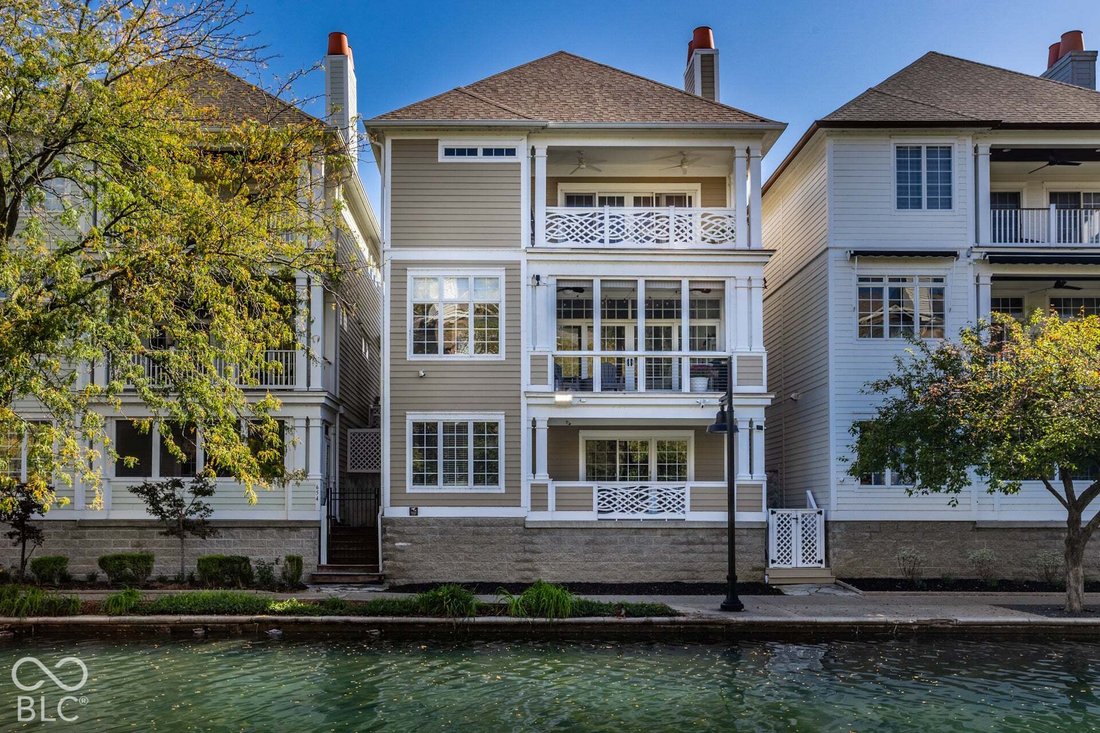
Experience luxury canal-front living in the heart of Downtown Indy. Tucked inside the gated Watermark Community, this private waterfront retreat blends timeless architecture with modern luxury and is one of the few canal-front residences available in the city. Upon entry, you are greeted by soaring 10-foot ceilings that create an airy, sophisticated sense of scale. A gas fireplace anchors the livi
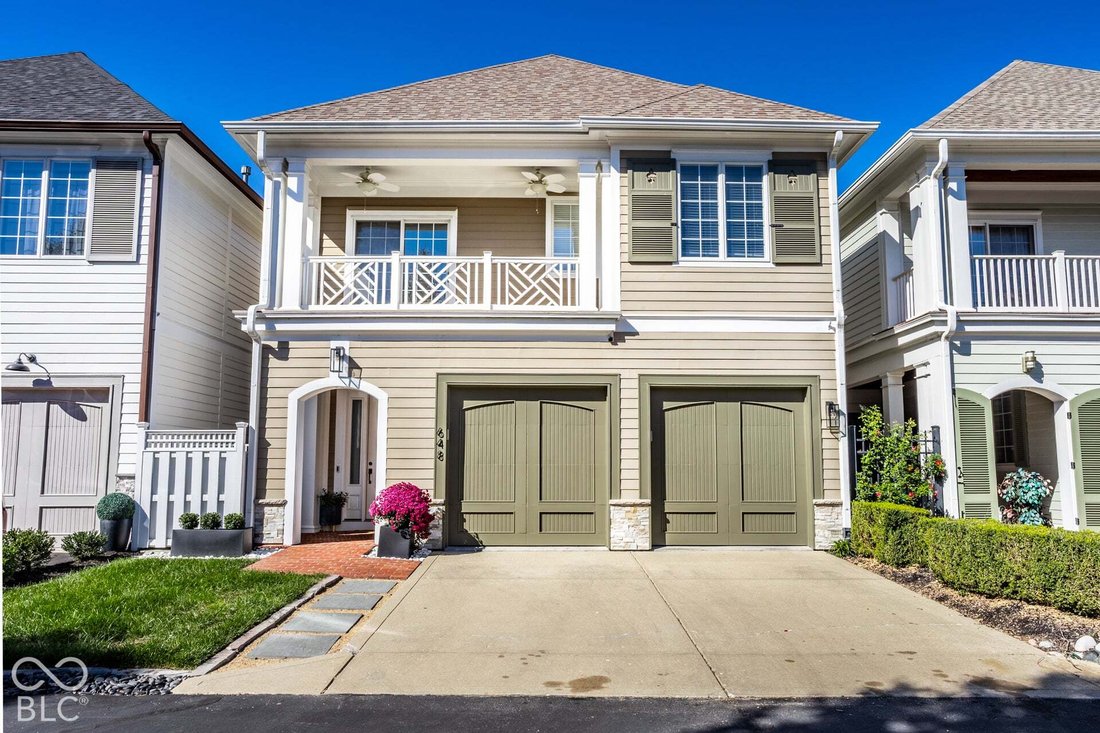
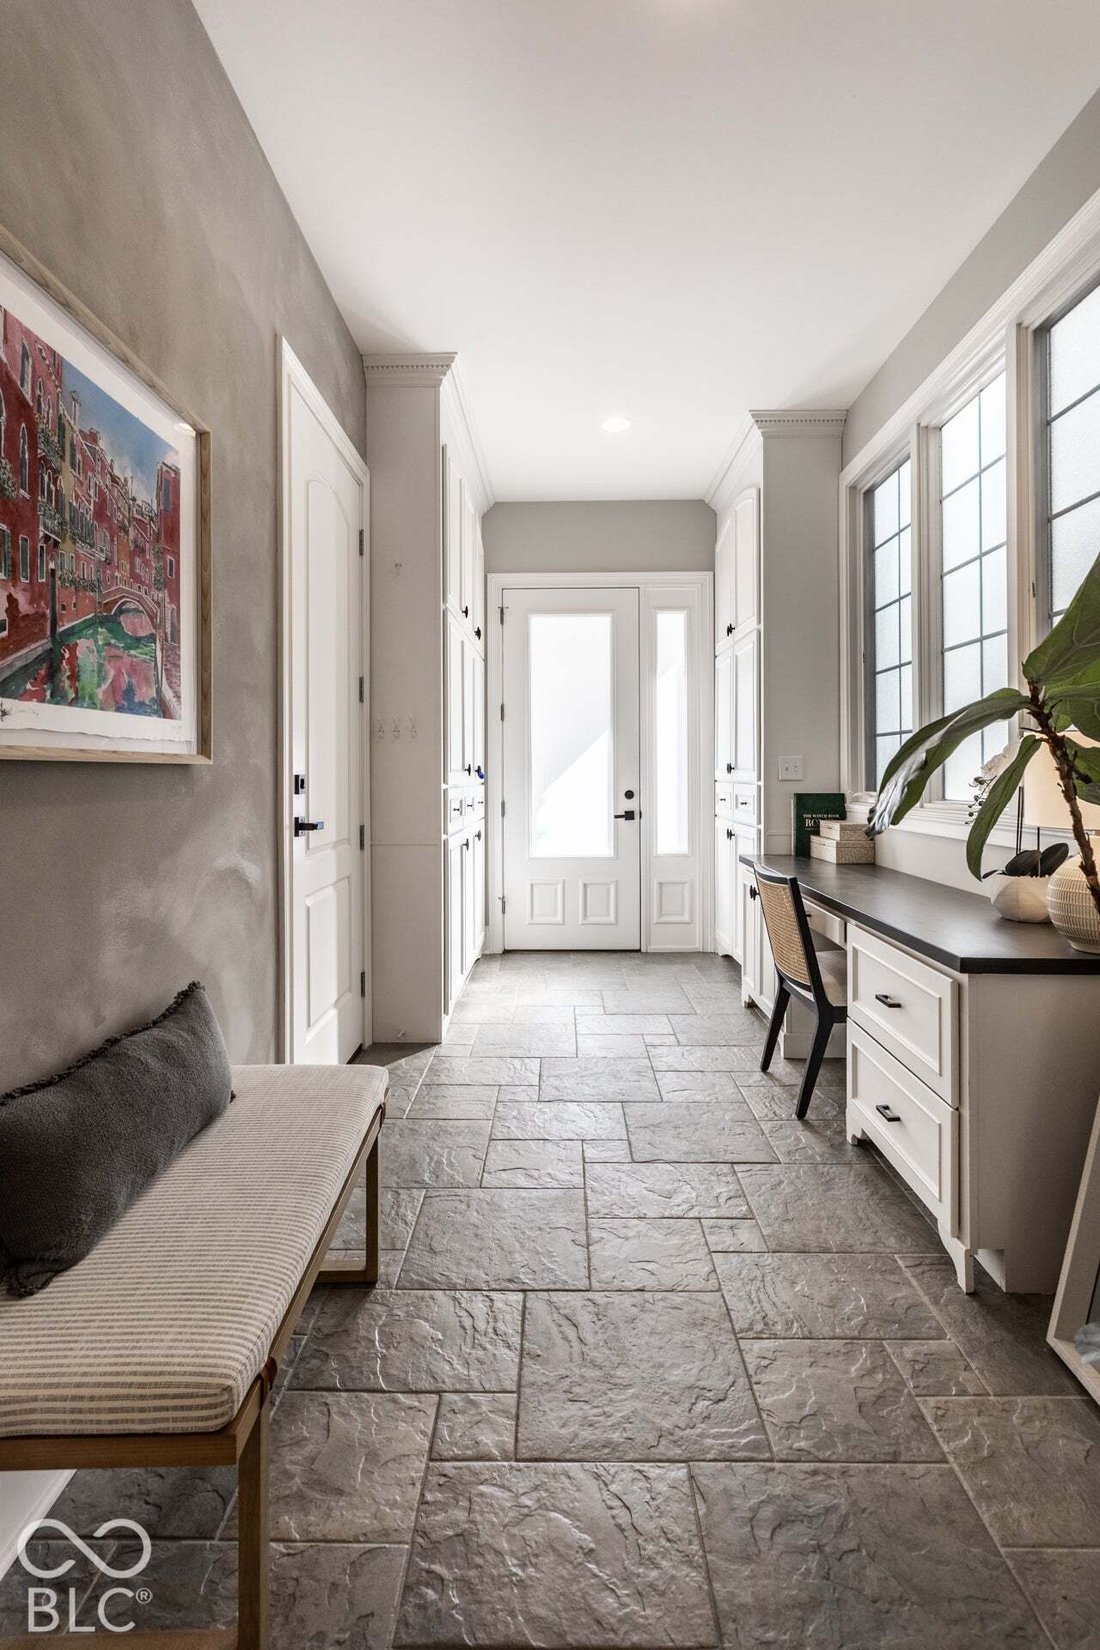
Experience luxury canal-front living in the heart of Downtown Indy. Tucked inside the gated Watermark Community, this private waterfront retreat blends timeless architecture with modern luxury and is one of the few canal-front residences available in the city. Upon entry, you are greeted by soaring 10-foot ceilings that create an airy, sophisticated sense of scale. A gas fireplace anchors the living space, which flows seamlessly into the covered balcony, sitting room, dining area, and chef’s kitchen. The kitchen features custom cabinetry, new hardware, wine fridge, and premium GE Cafe appliances. Upstairs, wide skylit hallways lead to three bedrooms, each opening onto covered balconies with views of the city and canal. The expansive primary suite is a true escape, with a private balcony overlooking the canal, perfect for morning coffee or an evening unwind. The spa-like ensuite offers a jetted soaking tub, an oversized walk-in shower, and dual vanities, while the large walk-in closet keeps everything organized in style. The lower level walks out to the canal and offers flexibility for your lifestyle, with a fourth bedroom, living room, fireplace, and a large bathroom with a steam shower. Abundant storage throughout keeps every space as functional as it is beautiful. Park or spend time in the heated finished garage with extra storage room, wall of cabinetry, and EV charger. Live just steps from museums, the Cultural Trail, restaurants, stadiums, parks, universities, and hospitals. The HOA handles lawn care and snow removal, so you can access your door year around without lifting a shovel or a mower. Multiple gated entrances and park-like common spaces, rare for downtown living, offer comfort and serenity, tucked away from city traffic yet moments from it all. Canal-front living, downtown convenience, and rare privacy, all in one address.
-
Tipo de propiedad
Casa
-
Año de construcción
2006
-
Precio/pie²
$241
Características
- Garaje
- Vestidor
- Chimenea
- Jardín
- Sauna
- Comunidad Cerrada
- Frente al Agua
- Vista al Agua
- Plano de planta 2D
Características
Lote
- Comunidad Cerrada
- Vista de la ciudad
- Vista al Agua
- Frente al Agua
- Privacidad
Interior
- Techo alto
- Chimenea
- Estufa de gas
- Bar
- Sótano
- Encimeras de piedra
- Sauna
- Vestidor
Outdoor
- Balcón
- Aparcamiento
- Garaje
- Patio de recreo
- Puerta
- Jardín
Explorar la zona
648 Ellsworth Street, Indianápolis, Indiana, Estados Unidos
Ver en Google Maps
Precio por sqft
Bajo
Alto
Se unió hace 4 meses
Usted ha preguntado por esta propiedad
El agente se comunicará con usted pronto por
Publicado por
13
Anuncios
2026
Se unió
Reserva una visita con the agent
Elija una fecha y si prefiere una visita virtual o presencial con el agente.
Fecha preferida
Tipo de tour
Última actualización
Ayer
Primera publicación
Octubre 9
Referencia del anuncio
22128759
Estado del anuncio
Based on information submitted to the MLS GRID as of 2026. All data is obtained from various sources and may not have been verified by broker or MLS GRID. Supplied Open House Information is subject to change without notice. All information should be independently reviewed and verified for accuracy. Properties may or may not be listed by the office/agent presenting the information.
Propiedades similares cercanas
Nuevos anuncios en Indianápolis


Explorar más viviendas en venta
Indianápolis, IN, Estados Unidos tipos de propiedad
Indianápolis, IN, Estados Unidos búsquedas populares
- Propiedades con Jardín en Indianápolis, IN, Estados Unidos
- Propiedades con Balcón en Indianápolis, IN, Estados Unidos
- Propiedades con Piscina en Indianápolis, IN, Estados Unidos
- Propiedades con Terraza en Indianápolis, IN, Estados Unidos
- Propiedades Moderno en Indianápolis, IN, Estados Unidos
- Propiedades con Gimnasio en Indianápolis, IN, Estados Unidos
- Propiedades Obras nuevas en Indianápolis, IN, Estados Unidos
- Propiedades Propiedad de Inversión en Indianápolis, IN, Estados Unidos
- Propiedades Renovado en Indianápolis, IN, Estados Unidos
- Propiedades Vista de la ciudad en Indianápolis, IN, Estados Unidos
- Propiedades con Ascensor en Indianápolis, IN, Estados Unidos
- Propiedades con Biblioteca en Indianápolis, IN, Estados Unidos
- Propiedades Frente al Agua en Indianápolis, IN, Estados Unidos
- Propiedades Comunidad Cerrada en Indianápolis, IN, Estados Unidos
- Propiedades Duplex en Indianápolis, IN, Estados Unidos
- Propiedades con Cine en Indianápolis, IN, Estados Unidos
- Propiedades con Bodega en Indianápolis, IN, Estados Unidos
- Propiedades con Sauna en Indianápolis, IN, Estados Unidos
- Propiedades con Sauna en Indianápolis, IN, Estados Unidos
- Propiedades Ecuestre en Indianápolis, IN, Estados Unidos
- Propiedades Mansión en Indianápolis, IN, Estados Unidos
- Propiedades Vista al Río en Indianápolis, IN, Estados Unidos
- Propiedades Cima de una colina en Indianápolis, IN, Estados Unidos
Guías e historias relacionadas
La confianza de los mejores brokers del mundo
Los agentes tras las propiedades más excepcionales del mundo publican en JamesEdition.
- Anuncios de Sotheby's, Christie's, BARNES y Engel & Völkers
- Cada anuncio se revisa antes de publicarse
- Conecte directamente con agentes verificados
Al continuar, acepta nuestros Términos y la Política de Privacidad.
brokerages we
partnered with
partnered with