$2,099,500
Single Family Residence In Indianapolis
- 4 Hab.
- 5 Baños
- 4,651 Sqft
- 29,926 Sqft lot
- Actualizado: Octubre 7
- Fuente: MIBOR Broker Listing Cooperative MLS#22129403
Sobre la propiedad
La descripción se tradujo automáticamente.
La descripción se muestra en el idioma original.
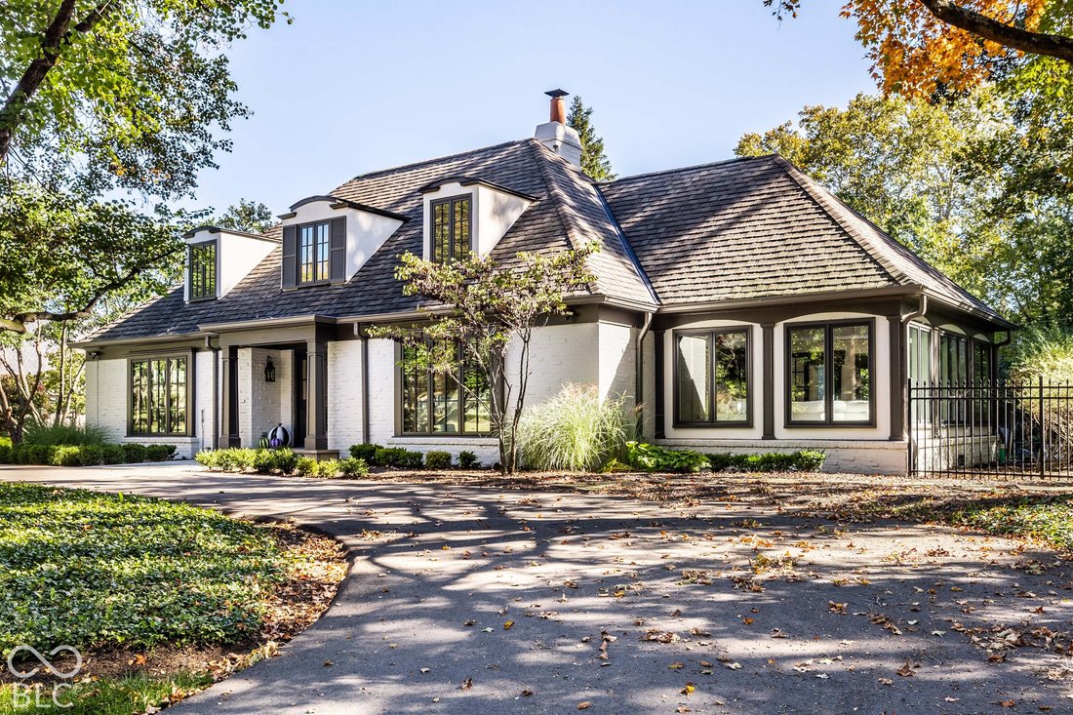
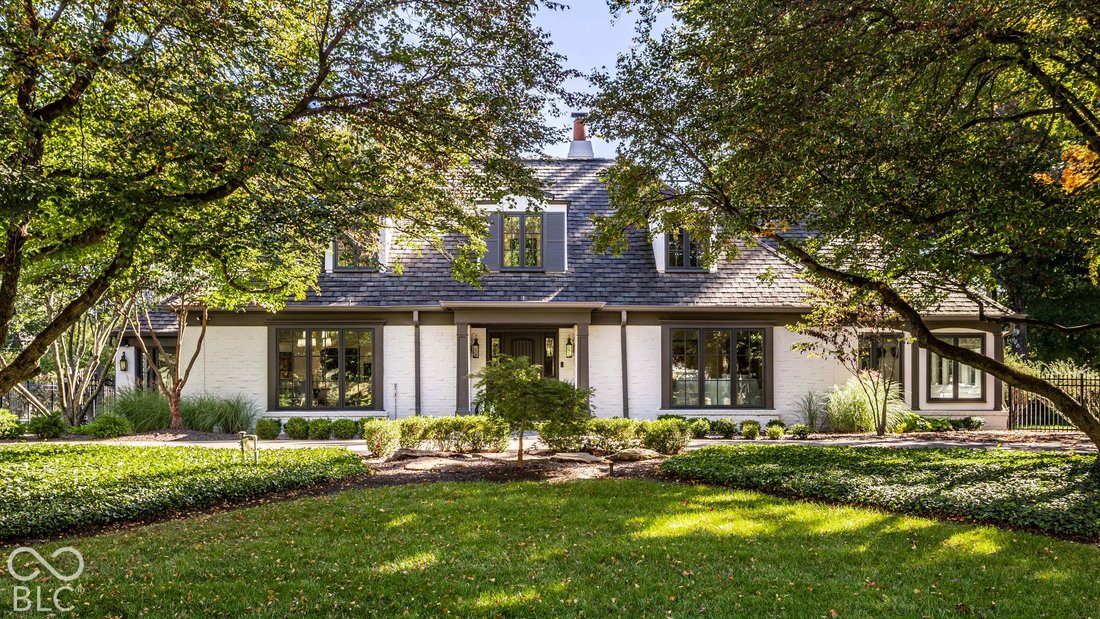
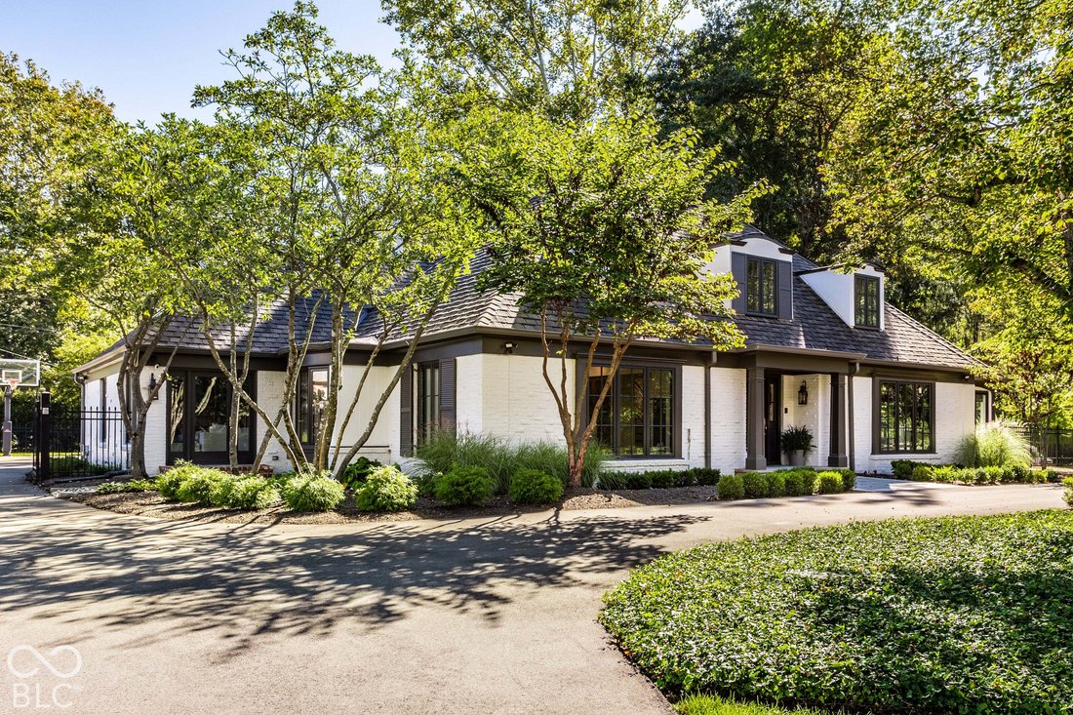
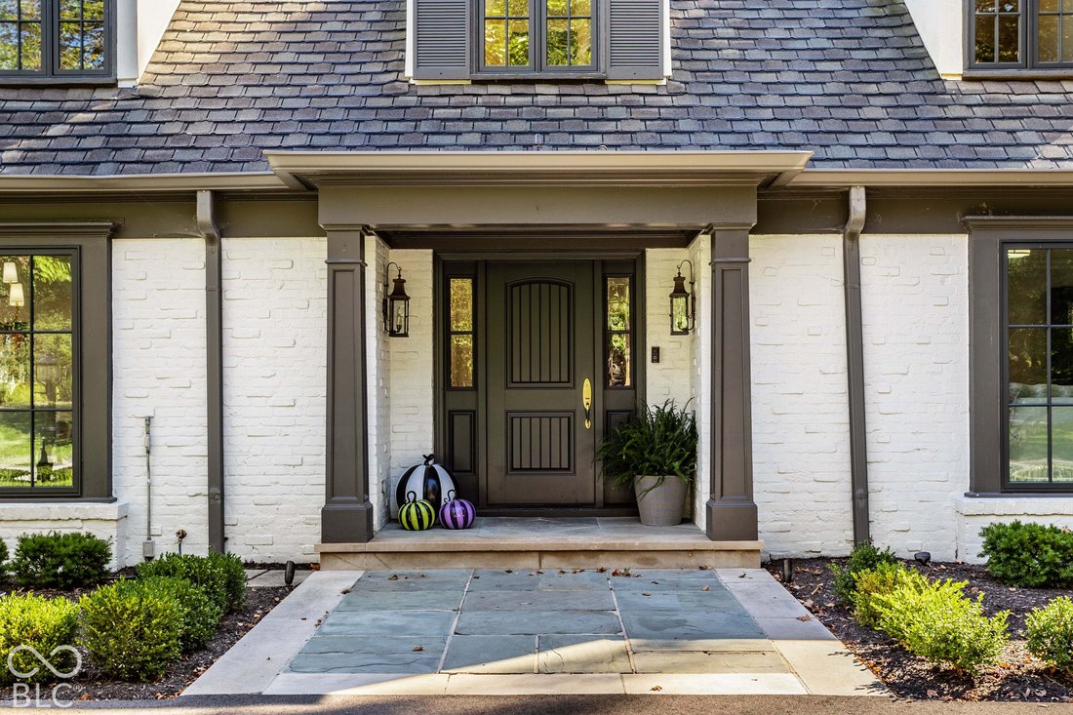
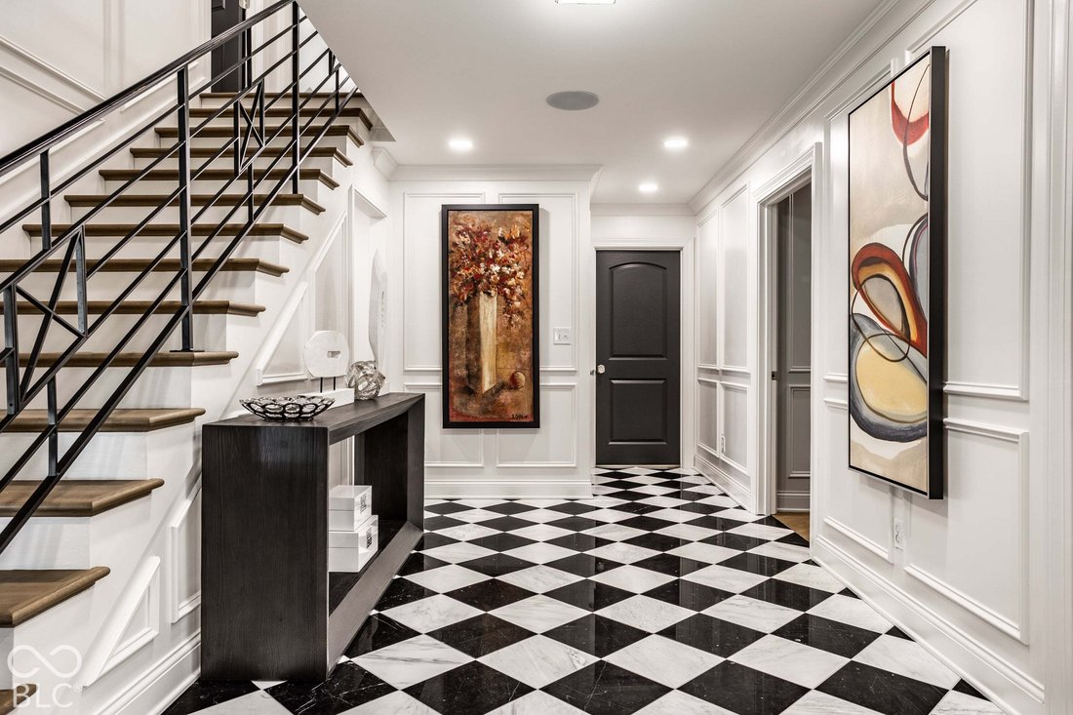
Timeless elegance defines this extensively remodeled and updated French Estate, one of the original O. C. Winters-designed and built residences in Williams Creek Estates. The home features extensive millwork, designer lighting, elevated finishes, and abundant natural light throughout. A striking foyer gives off Hollywood Regency style with its black and white marble floors and custom-designed stai
Timeless elegance defines this extensively remodeled and updated French Estate, one of the original O. C. Winters-designed and built residences in Williams Creek Estates. The home features extensive millwork, designer lighting, elevated finishes, and abundant natural light throughout. A striking foyer gives off Hollywood Regency style with its black and white marble floors and custom-designed stair railings. The sun-filled living room and adjoining sunroom feature herringbone flooring and expansive windows overlooking the beautifully landscaped grounds. The chef’s kitchen features custom cabinetry, a built-in refrigerator, ZLINE gas range, and pot filler, and opens to the expansive family room with a vaulted ceiling, exposed beams, skylights, and fireplace. An adjoining fully equipped butler’s pantry offers a built-in coffee maker, refrigerator, and walk-in pantry. The dining and breakfast areas are complemented by a wet bar with wine refrigerator, ideal for entertaining. A richly detailed den features custom built-ins and a fireplace. The main-level primary suite includes a spa-like bath with marble finishes, dual vanities, soaking tub, and oversized walk-in shower. Upstairs are two en-suite bedrooms, plus an additional bedroom and full bath. Set on a .69-acre lot, the property also features an oversized three-car garage. Timeless details, elevated finishes, and abundant natural light complete this exceptional Williams Creek residence.
-
Tipo de propiedad
Casa
-
Año de construcción
1964
-
Precio/pie²
$451
Características
- Garaje
- Vestidor
- Chimenea
- Jardín
- Biblioteca
- Fogata
- Espacio de vida al aire libre
- Estufa de gas
- Encimeras de piedra
Características
Interior
- Techo alto
- Chimenea
- Isla de cocina
- Estufa de gas
- Bar
- Biblioteca
- Encimeras de piedra
- Vestidor
Outdoor
- Fogata
- Garaje
- Espacio de vida al aire libre
- Jardín
Explorar la zona
7951 Meridian Hills Lane, Indianápolis, Indiana, Estados Unidos
Ver en Google Maps
Precio por sqft
Bajo
Alto
Se unió hace 4 meses
Usted ha preguntado por esta propiedad
El agente se comunicará con usted pronto por
Publicado por
24
Anuncios
2026
Se unió
Reserva una visita con the agent
Elija una fecha y si prefiere una visita virtual o presencial con el agente.
Fecha preferida
Tipo de tour
Última actualización
Octubre 7
Primera publicación
Octubre 7
Referencia del anuncio
22129403
Estado del anuncio
Based on information submitted to the MLS GRID as of 2026. All data is obtained from various sources and may not have been verified by broker or MLS GRID. Supplied Open House Information is subject to change without notice. All information should be independently reviewed and verified for accuracy. Properties may or may not be listed by the office/agent presenting the information.
Propiedades similares cercanas
Nuevos anuncios en Indianápolis


Explorar más viviendas en venta
Indianápolis, IN, Estados Unidos tipos de propiedad
Indianápolis, IN, Estados Unidos búsquedas populares
- Propiedades con Jardín en Indianápolis, IN, Estados Unidos
- Propiedades con Balcón en Indianápolis, IN, Estados Unidos
- Propiedades con Piscina en Indianápolis, IN, Estados Unidos
- Propiedades con Terraza en Indianápolis, IN, Estados Unidos
- Propiedades Moderno en Indianápolis, IN, Estados Unidos
- Propiedades con Gimnasio en Indianápolis, IN, Estados Unidos
- Propiedades Obras nuevas en Indianápolis, IN, Estados Unidos
- Propiedades Propiedad de Inversión en Indianápolis, IN, Estados Unidos
- Propiedades Renovado en Indianápolis, IN, Estados Unidos
- Propiedades Vista de la ciudad en Indianápolis, IN, Estados Unidos
- Propiedades con Ascensor en Indianápolis, IN, Estados Unidos
- Propiedades con Biblioteca en Indianápolis, IN, Estados Unidos
- Propiedades Frente al Agua en Indianápolis, IN, Estados Unidos
- Propiedades Comunidad Cerrada en Indianápolis, IN, Estados Unidos
- Propiedades Duplex en Indianápolis, IN, Estados Unidos
- Propiedades con Cine en Indianápolis, IN, Estados Unidos
- Propiedades con Bodega en Indianápolis, IN, Estados Unidos
- Propiedades con Sauna en Indianápolis, IN, Estados Unidos
- Propiedades con Sauna en Indianápolis, IN, Estados Unidos
- Propiedades Ecuestre en Indianápolis, IN, Estados Unidos
- Propiedades Mansión en Indianápolis, IN, Estados Unidos
- Propiedades Vista al Río en Indianápolis, IN, Estados Unidos
- Propiedades Cima de una colina en Indianápolis, IN, Estados Unidos
Guías e historias relacionadas
La confianza de los mejores brokers del mundo
Los agentes tras las propiedades más excepcionales del mundo publican en JamesEdition.
- Anuncios de Sotheby's, Christie's, BARNES y Engel & Völkers
- Cada anuncio se revisa antes de publicarse
- Conecte directamente con agentes verificados
Al continuar, acepta nuestros Términos y la Política de Privacidad.
brokerages we
partnered with
partnered with