$599,900
Refined Comfort & Sophisticated Updates
- 5 Hab.
- 4 Baños
- 3,452 Sqft
- 19,572 Sqft lot
- Actualizado: Septiembre 15
Sobre la propiedad
La descripción se tradujo automáticamente.
La descripción se muestra en el idioma original.
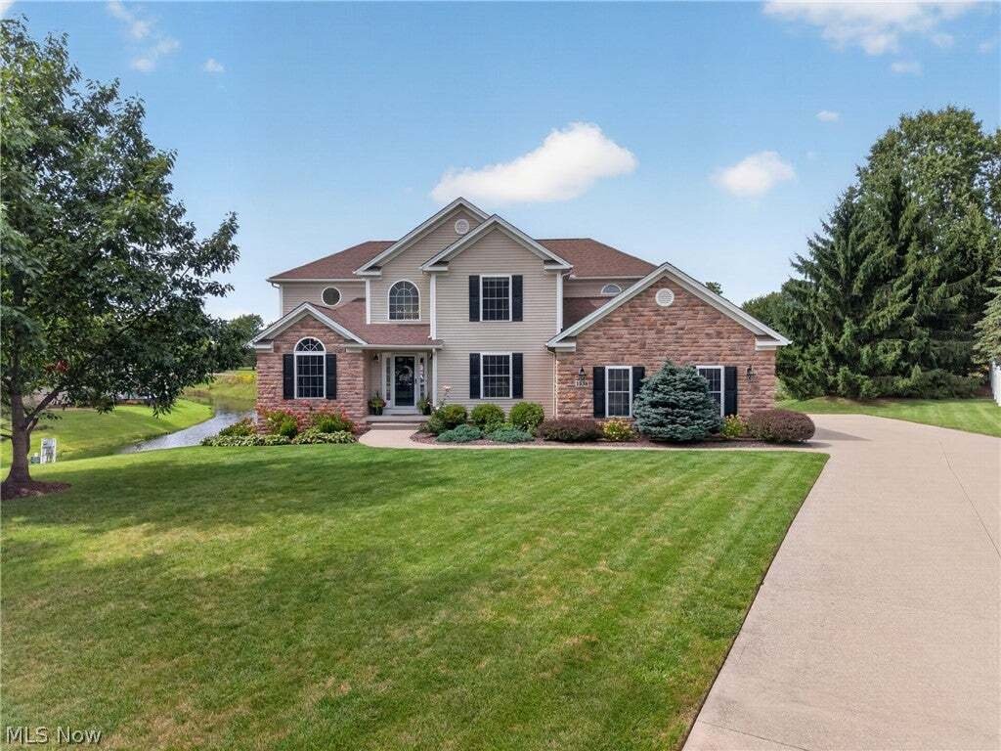
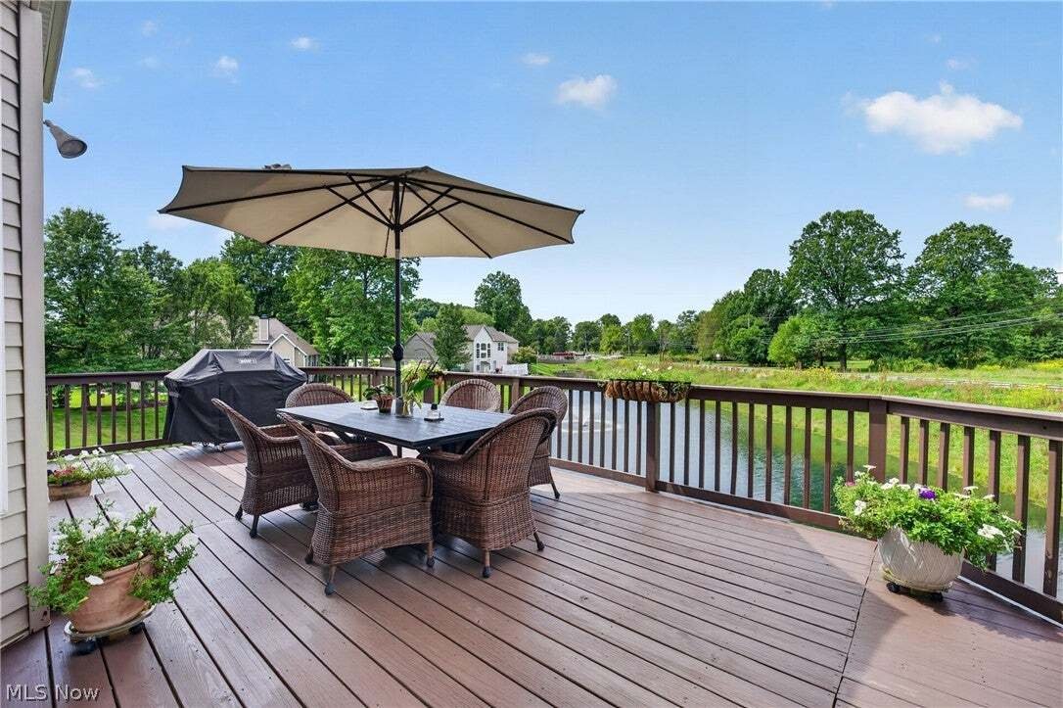
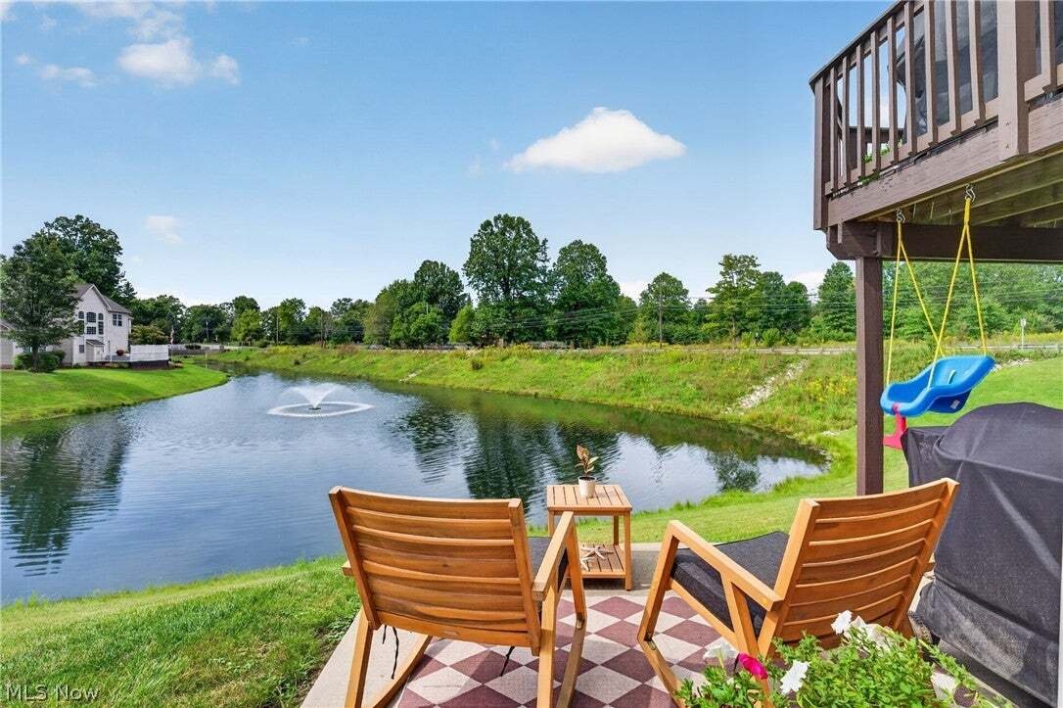
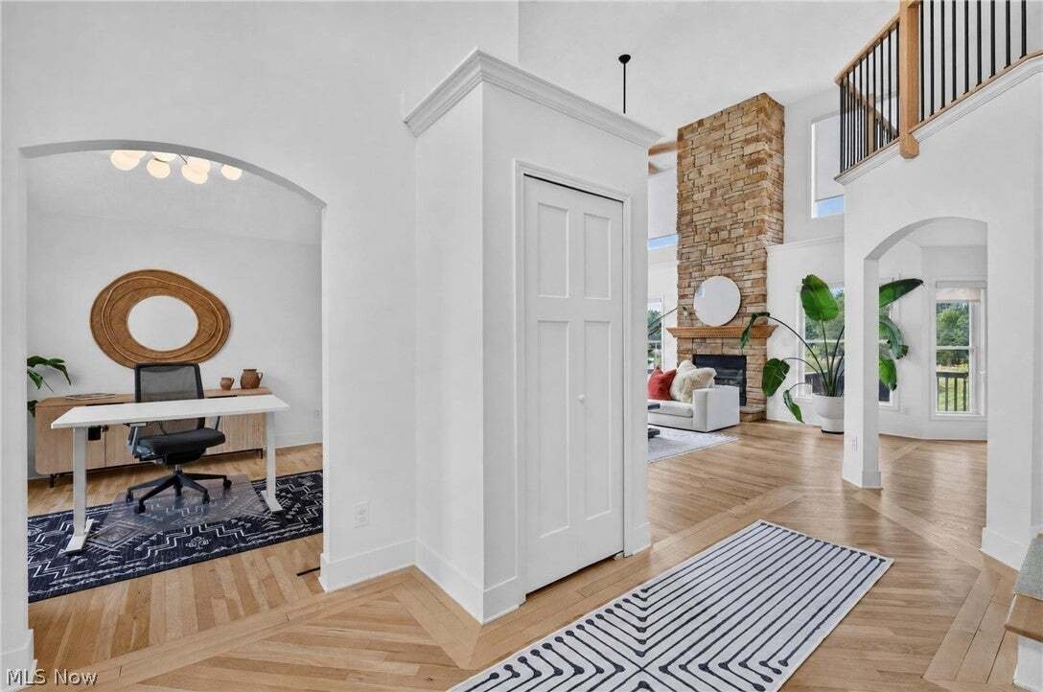
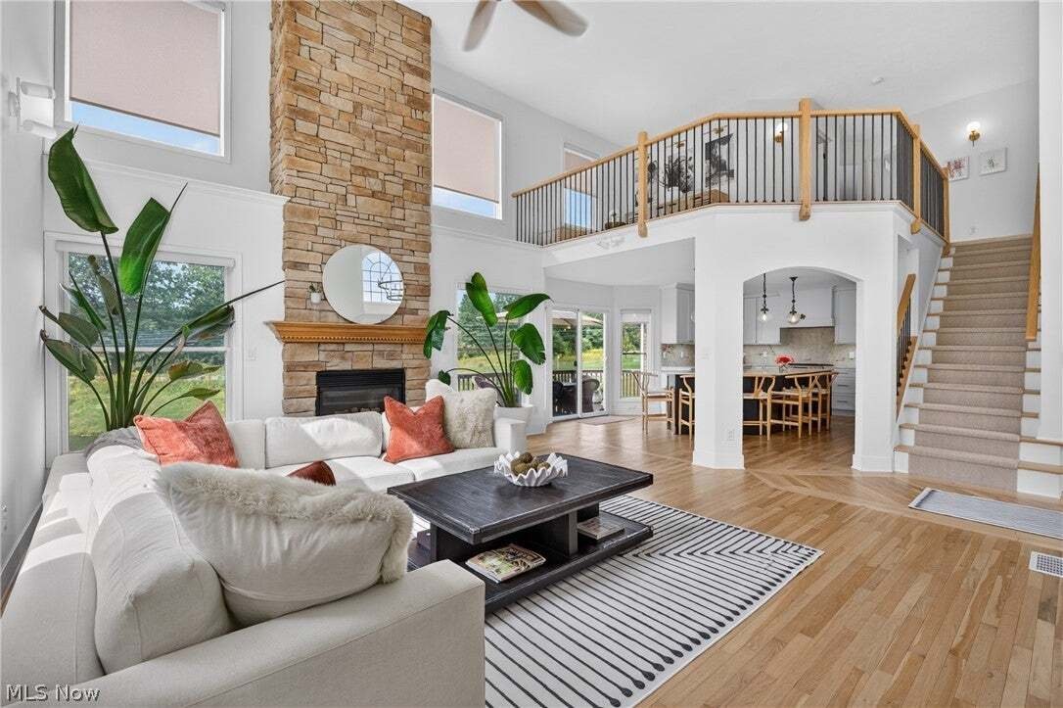
Spacious & updated Colonial set on over .45 of an acre cul-de-sac property in Hudson’s Bradford Oaks community, w/ pond views, a deck, patio, finished walkout basement & 1st-floor primary suite. With 5 bedrooms, 3.5 baths & over 3,452 sq ft of living sq ft, the home combines an open, light-filled layout w/ arched doorways & hardwood floors through the 1st-floor. An updated eat-in k
Spacious & updated Colonial set on over .45 of an acre cul-de-sac property in Hudson’s Bradford Oaks community, w/ pond views, a deck, patio, finished walkout basement & 1st-floor primary suite. With 5 bedrooms, 3.5 baths & over 3,452 sq ft of living sq ft, the home combines an open, light-filled layout w/ arched doorways & hardwood floors through the 1st-floor. An updated eat-in kitchen offers stainless appliances, quartzite countertops & backsplash & large center island w/ breakfast bar. It opens to a dramatic 2-story great room w/ vaulted ceiling, dramatic floor-to-ceiling stone fireplace & walls of windows to bring the surrounding landscape into the living spaces. Deck access from both the kitchen & primary suite makes outdoor dining, morning coffee & evenings overlooking the pond a natural extension of everyday living. A formal dining room provides a dedicated space for gatherings, while a 1st-floor office & laundry room add everyday convenience. The spacious primary suite features a tray ceiling, walk-in closet, deck access & 2-sided fireplace shared w/ an en-suite bath w/ a vaulted ceiling, double vanity, soaking tub & separate walk-in shower. Upstairs, an open loft creates additional flexible living space. The finished walkout lower level is equally versatile, w/ a large recreation area, built-in cabinetry, 5th bedroom & full bath, plus plenty of room for movie nights, a home gym, game space or extended guest stays. Walkout access leads directly to the patio & backyard, where the pond provides a scenic backdrop throughout the seasons. An attached side-entry 2-car garage adds everyday convenience. RECENT UPDATES: Replaced all kitchen appliances & washer/dryer (2024), water heater (2025), renovated kitchen (2024), basement (2025), installed central vacuum system (2025), refinished hardwood floors (2024), replaced carpet (2024), light fixtures & interior doors throughout (2024-26), custom window blinds throughout (2025), painted throughout (2024) & much more!
-
Tipo de propiedad
Casa
-
Año de construcción
2003
-
Precio/pie²
$173
Características
- Chimenea
- Jardín
- Vestidor
- Cocina abierta
- Terraza
- Vista al Agua
- Piscina
- Vista Panorámica
- Aparcamiento
Características
Lote
- Vista Panorámica
- Vista al Agua
- Renovado
Interior
- Techo alto
- Oficina
- Chimenea
- Isla de cocina
- Lavadora Secadora
- Bar
- Lavadero
- Cocina abierta
- Sótano
- Vestidor
Outdoor
- Terraza
- Aparcamiento
- Piscina
- Jardín
Explorar la zona
1538 McCausland Drive, Hudson, Ohio, Estados Unidos
Ver en Google Maps
Precio por sqft
Bajo
Alto

Se unió hace 1 año
Usted ha preguntado por esta propiedad
El agente se comunicará con usted pronto por
Publicado por
2
Anuncios
2025
Se unió
Reserva una visita con Val Ivanchenko
Elija una fecha y si prefiere una visita virtual o presencial con el agente.
Fecha preferida
Tipo de tour

Última actualización
Septiembre 15
Primera publicación
Sep 15
Licencia del agente
#SAL.2018005090
Referencia del anuncio
5243868
Propiedades similares cercanas
Nuevos anuncios en Hudson



Explorar más viviendas en venta
Hudson, OH, Estados Unidos tipos de propiedad
Hudson, OH, Estados Unidos búsquedas populares
- Propiedades con Cocina abierta en Hudson, OH, Estados Unidos
- Propiedades con Piscina en Hudson, OH, Estados Unidos
- Propiedades Vista al Agua en Hudson, OH, Estados Unidos
- Propiedades Renovado en Hudson, OH, Estados Unidos
- Propiedades con Terraza en Hudson, OH, Estados Unidos
- Propiedades con Cancha de Tenis en Hudson, OH, Estados Unidos
- Propiedades Ecuestre en Hudson, OH, Estados Unidos
- Propiedades Comunidad Cerrada en Hudson, OH, Estados Unidos
- Propiedades Vista al Lago en Hudson, OH, Estados Unidos
- Propiedades Obras nuevas en Hudson, OH, Estados Unidos
- Propiedades Moderno en Hudson, OH, Estados Unidos
Guías e historias relacionadas
La confianza de los mejores brokers del mundo
Los agentes tras las propiedades más excepcionales del mundo publican en JamesEdition.
- Anuncios de Sotheby's, Christie's, BARNES y Engel & Völkers
- Cada anuncio se revisa antes de publicarse
- Conecte directamente con agentes verificados
Al continuar, acepta nuestros Términos y la Política de Privacidad.
brokerages we
partnered with
partnered with