$780,000
Single Family Detached Hudson
- 5 Hab.
- 4 Baños
- 5,182 Sqft
- 27,282 Sqft lot
- Actualizado: Hoy
- MLS#5242636
Sobre la propiedad
La descripción se tradujo automáticamente.
La descripción se muestra en el idioma original.
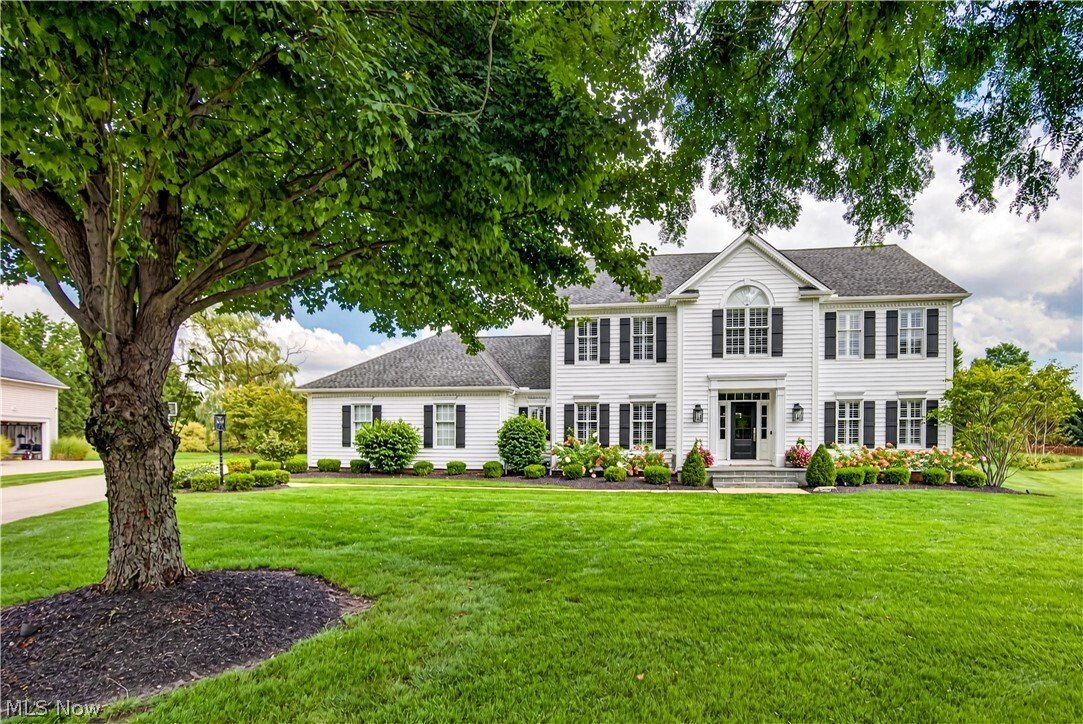
Show-Stopping Home in desirable Hudson Park Estates. This beautifully updated five-bedroom, four-full-bath home is tucked on a quiet cul-de-sac with a large yard and a location that’s hard to beat. Built by Payne and Payne, it’s truly move-in ready, and it shows in every room. Start in the kitchen, and you’ll see why it’s the heart of this home. The custom-built Amish kitchen was freshly painted i
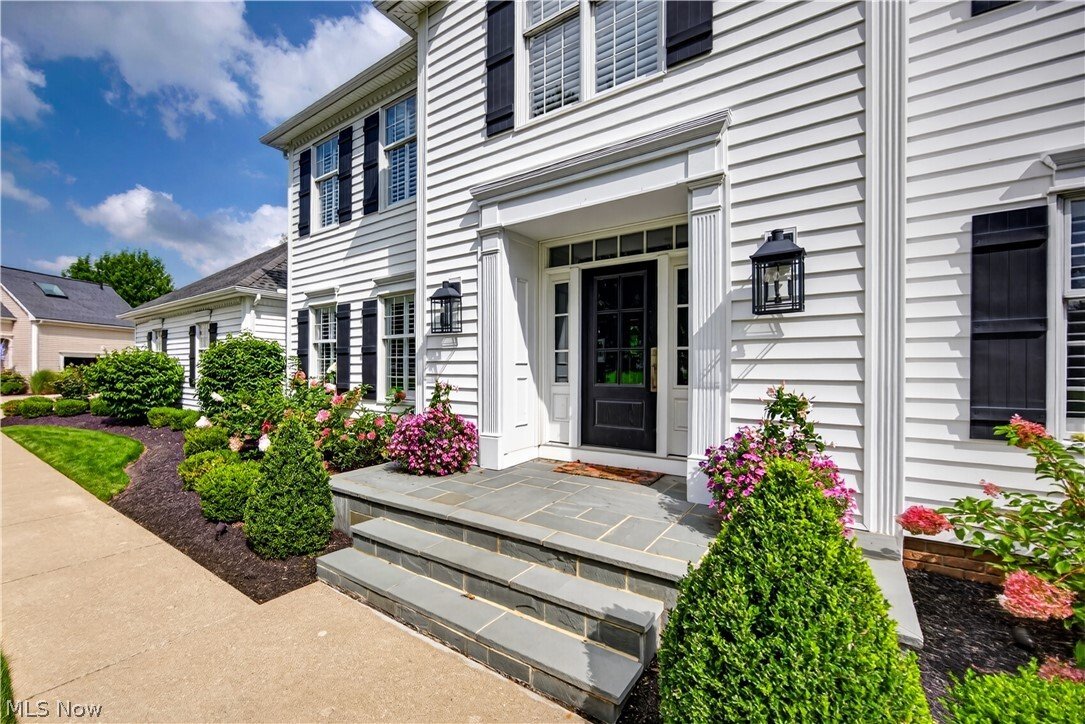
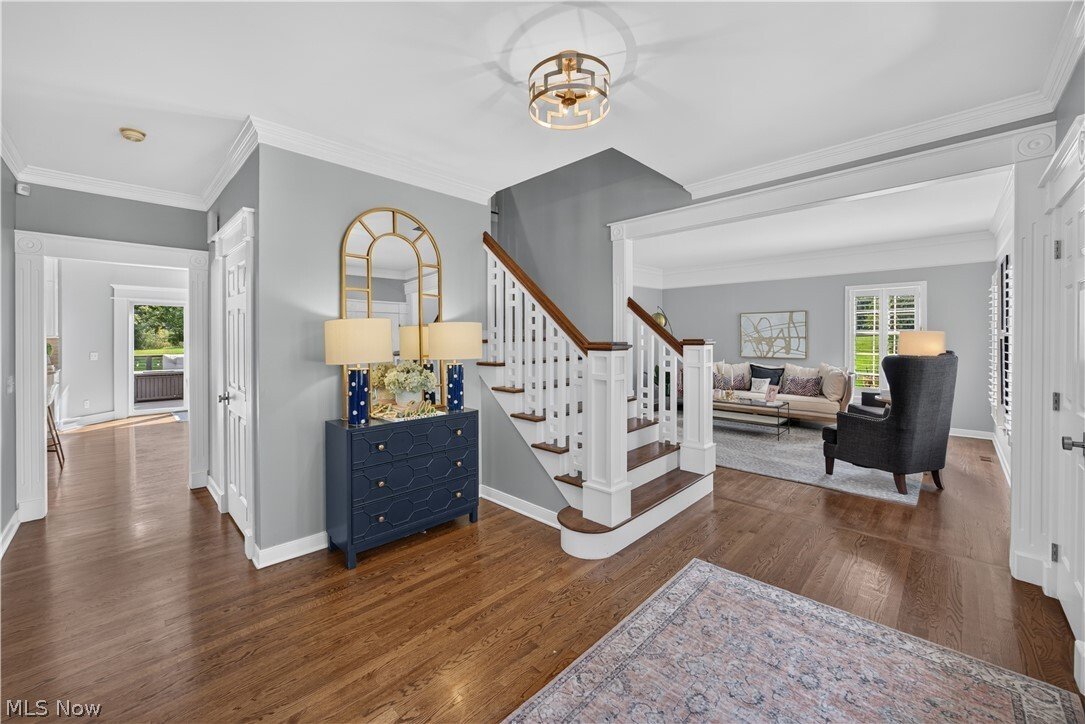
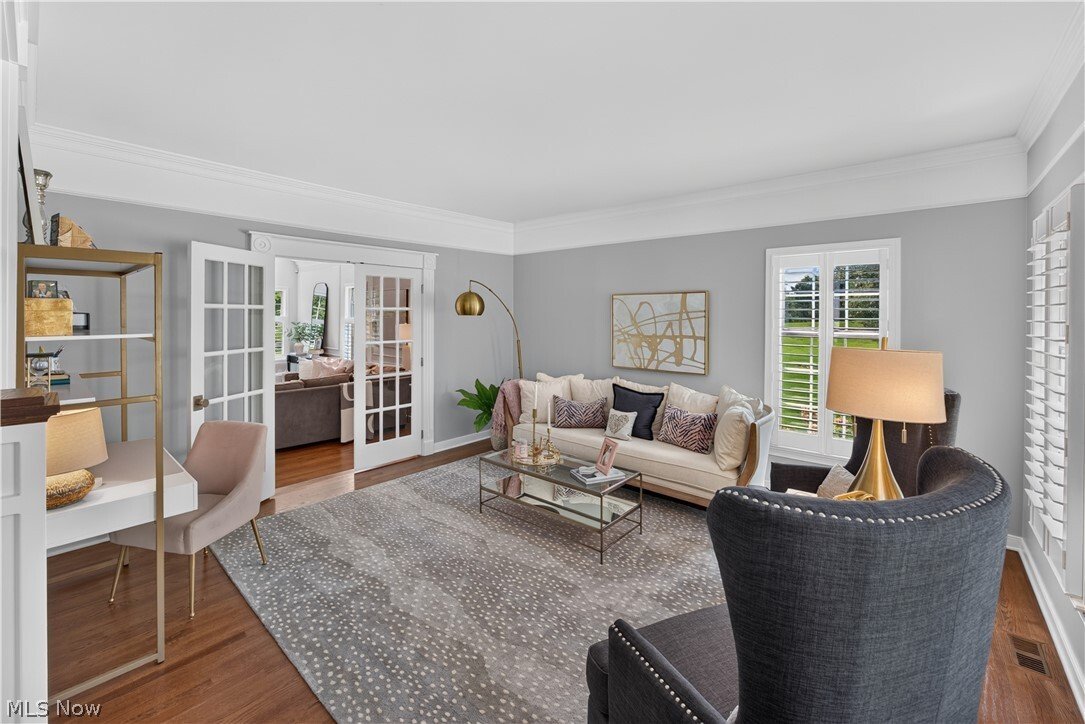
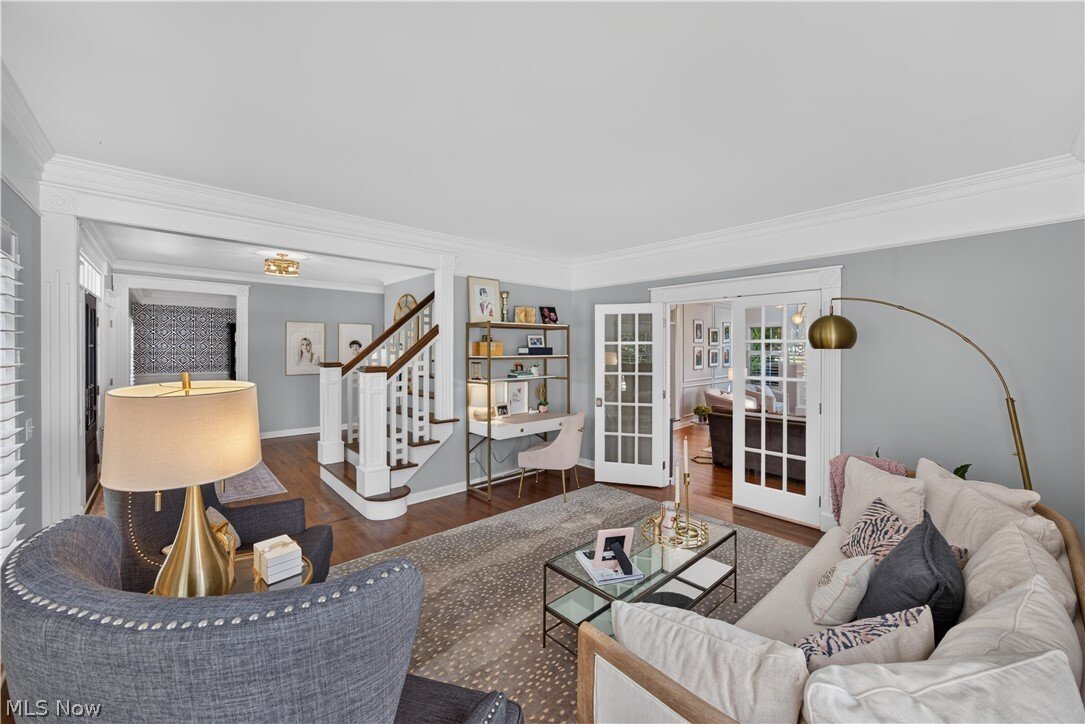
Show-Stopping Home in desirable Hudson Park Estates. This beautifully updated five-bedroom, four-full-bath home is tucked on a quiet cul-de-sac with a large yard and a location that’s hard to beat. Built by Payne and Payne, it’s truly move-in ready, and it shows in every room. Start in the kitchen, and you’ll see why it’s the heart of this home. The custom-built Amish kitchen was freshly painted in 2024, cabinetry included, giving it a clean, updated feel. High-end GE Monogram appliances make it as functional as it is beautiful, and a built-in bar adds extra space for entertaining. Hardwood floors and crown molding carry throughout the first floor, complemented by a custom banister and plantation shutters for a polished finish. Just off the kitchen, the step-down family room features vaulted ceilings, a gas fireplace, and custom bookcases full of character. The dining room holds its own too, with white wood wainscoting, crown molding, and plenty of room for a dinner party. A first-floor laundry room and mudroom with space for coats and shoes provide everyday convenience. Upstairs offers four bedrooms, including the primary with cathedral ceilings and walk-in closet. The secondary bedrooms have updated closet systems and the hall bath has been renovated. The finished basement was completed in 2023 and is built for entertaining, featuring a wet bar, full bathroom, a hangout space with speakers built into the walls for a full sound system and a home gym for anyone who wants to skip the commute to the gym. If you’re someone who takes pride in a clean, organized garage, you’re going to love this one. The three-car garage has an epoxy floor and floor-to-ceiling cabinets, so everything has a place. The exterior of the house had the siding, shutters, gutters, downspouts and front door all replaced in 2018. Landscape lighting front and back and a freshly redone front porch complete the updates. This home has been genuinely well cared for and is ready for its next owner.
-
Tipo de propiedad
Casa
-
Año de construcción
1990
-
Precio/pie²
$150
Características
- Chimenea
- Garaje
- Jardín
- Vestidor
- Gimnasio
- Techo alto
- Bar
- Sótano
- Lavadero
Explorar la zona
7752 Oxgate Court, Hudson, OH 44236, Ohio, Estados Unidos
Ver en Google Maps
Precio por sqft
Bajo
Alto
Se unió hace 4 años
Usted ha preguntado por esta propiedad
El agente se comunicará con usted pronto por
Publicado por
2
Anuncios
2022
Se unió
Reserva una visita con Amanda Pohlman
Elija una fecha y si prefiere una visita virtual o presencial con el agente.
Fecha preferida
Tipo de tour

Última actualización
Hoy
Primera publicación
Sep 18
Licencia del agente
#2020007414
Referencia del anuncio
2160092077309386
Estado del anuncio
Propiedades similares cercanas
Nuevos anuncios en Hudson




Explorar más viviendas en venta
Hudson, OH, Estados Unidos tipos de propiedad
Hudson, OH, Estados Unidos búsquedas populares
- Propiedades con Cocina abierta en Hudson, OH, Estados Unidos
- Propiedades con Piscina en Hudson, OH, Estados Unidos
- Propiedades Vista al Agua en Hudson, OH, Estados Unidos
- Propiedades Renovado en Hudson, OH, Estados Unidos
- Propiedades con Terraza en Hudson, OH, Estados Unidos
- Propiedades con Cancha de Tenis en Hudson, OH, Estados Unidos
- Propiedades Ecuestre en Hudson, OH, Estados Unidos
- Propiedades Comunidad Cerrada en Hudson, OH, Estados Unidos
- Propiedades Vista al Lago en Hudson, OH, Estados Unidos
- Propiedades Obras nuevas en Hudson, OH, Estados Unidos
- Propiedades Moderno en Hudson, OH, Estados Unidos
Guías e historias relacionadas
La confianza de los mejores brokers del mundo
Los agentes tras las propiedades más excepcionales del mundo publican en JamesEdition.
- Anuncios de Sotheby's, Christie's, BARNES y Engel & Völkers
- Cada anuncio se revisa antes de publicarse
- Conecte directamente con agentes verificados
Al continuar, acepta nuestros Términos y la Política de Privacidad.
brokerages we
partnered with
partnered with