4 Bedroom Semi Detached House For Sale In Hove
- 4 Hab.
- 3 Baños
- 2,670 Sqft
- 3,639 Sqft lot
- Actualizado: Septiembre 3
Sobre la propiedad
GUIDE PRICE: £1.5m - £1.6m
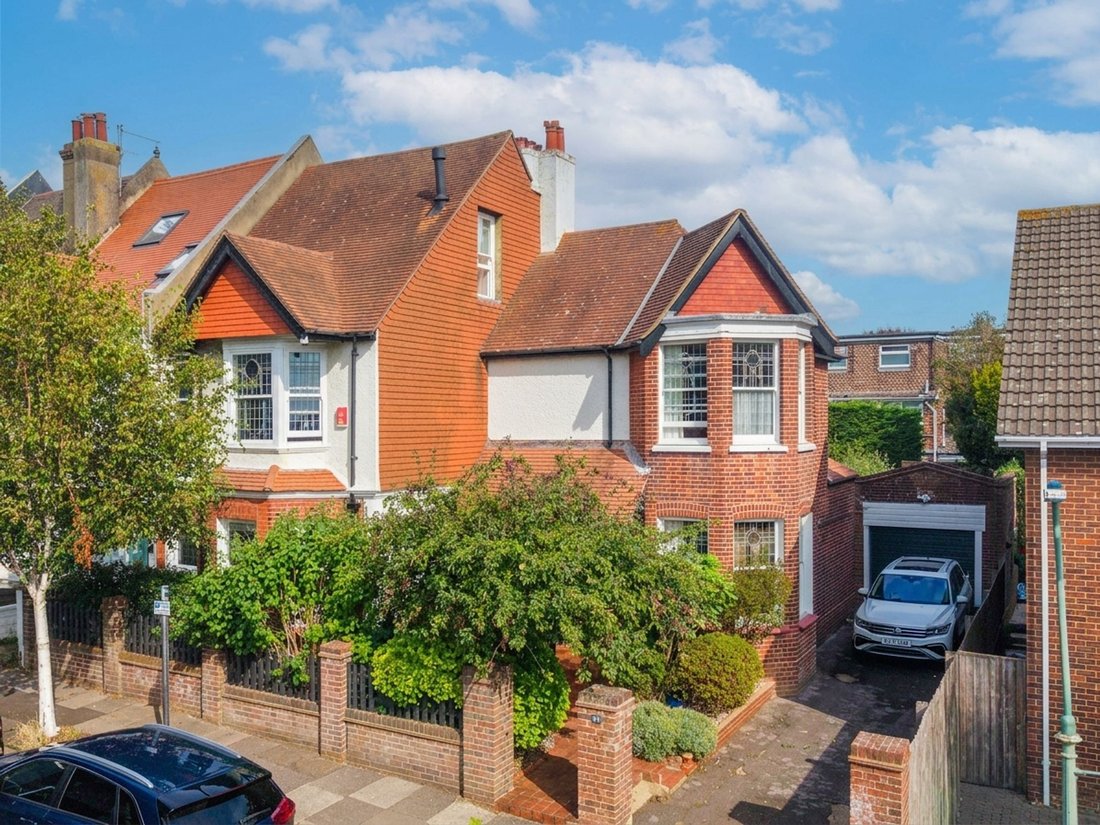
Beautifully positioned on a quiet, tree-lined road, this handsome double-fronted Edwardian home combines the grandeur and elegance of its period architecture with beautifully considered contemporary family living.
Arranged over three floors, the spacious and versatile accommodation is filled with natural light and retains a wealth of original character, in
GUIDE PRICE: £1.5m - £1.6m
Beautifully positioned on a quiet, tree-lined road, this handsome double-fronted Edwardian home combines the grandeur and elegance of its period architecture with beautifully considered contemporary family living.
Arranged over three floors, the spacious and versatile accommodation is filled with natural light and retains a wealth of original character, including stained glass, leaded sash windows, tall ceilings, high skirting boards and wide doorways. Sympathetically and tastefully presented throughout, the house strikes a wonderful balance between period charm and modern comfort.
The impressive entrance hall immediately sets the tone, with elegant period architraves, lofty ceilings and a joyful palette of colour creating a warm and welcoming first impression.
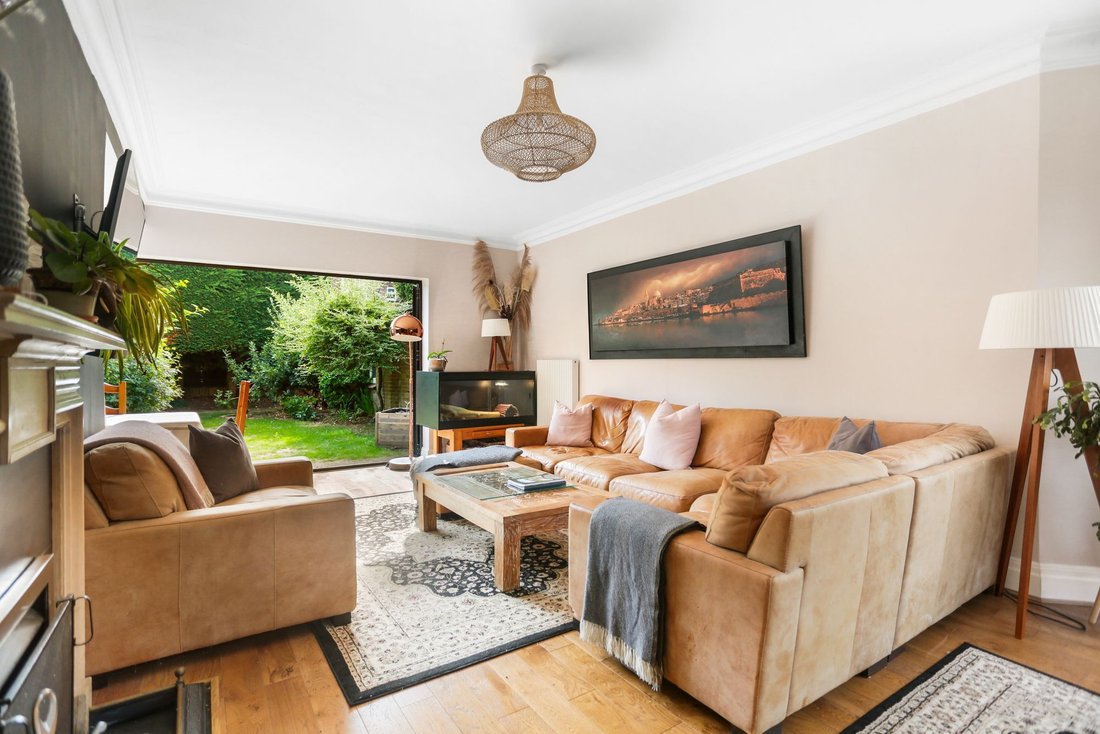
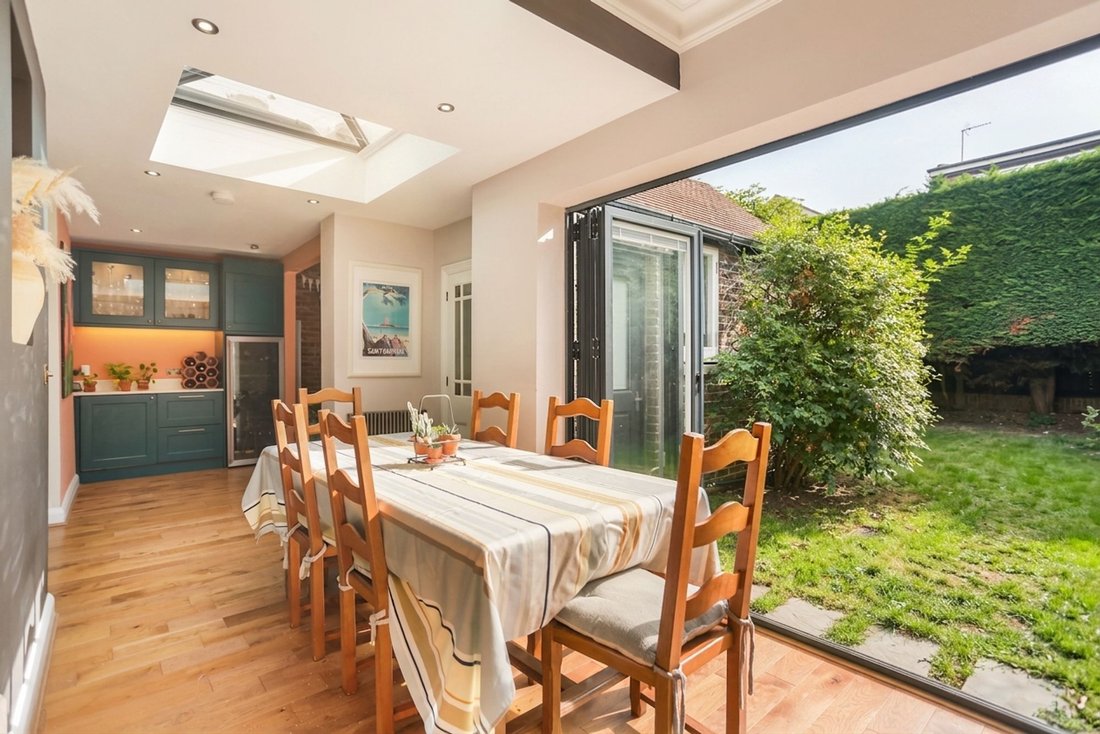
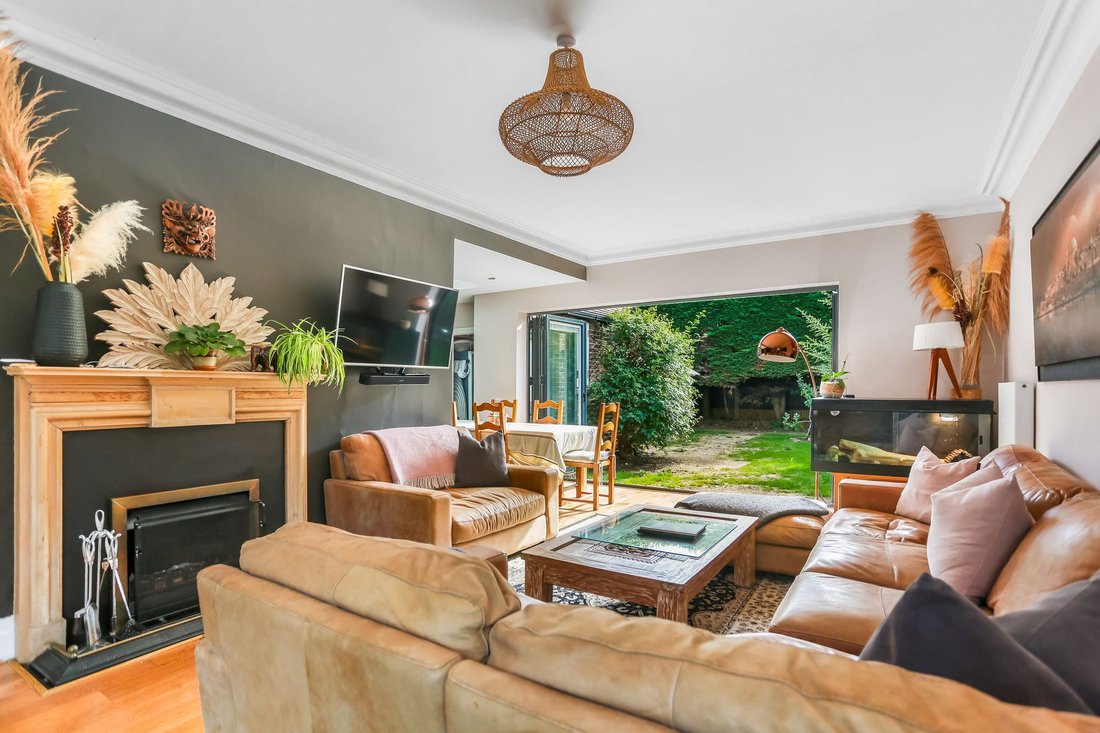
At the heart of the home is the beautifully arranged broken-plan living space, which flows naturally through to the dining area and kitchen. The living room is a particularly inviting space, with a charming canted bay window creating a peaceful corner for reading and filling the room with natural light. Full-height bi-fold doors open directly onto the garden, creating an effortless connection between the house and outside space and making summer entertaining and alfresco dining a pleasure.
Accessed from the living room, dining area or hallway, the kitchen is both stylish and practical, with sumptuous teal Shaker-style cabinetry, soft blush accents and areas of exposed brick adding warmth, texture and character. A further opening onto the garden makes this an exceptionally sociable space, perfectly suited to family life and entertaining.
The first floor is home to a graceful principal bedroom, creating a tranquil and luxurious retreat. A wide corner bay window, handsome period fireplace and elegant blue-grey walls perfectly complement the character of the house. The beautifully appointed en suite continues the sophisticated aesthetic, with a freestanding bath and fresh spring-green accents creating an invigorating space.
Two further bedrooms, one featuring a particularly striking bay window, are complemented by an additional shower room on this floor.
Crowning the top of the house is a generous fourth bedroom with excellent storage and its own beautifully finished bathroom. Offering a wonderful degree of flexibility, this level could be enjoyed as a luxurious guest suite, a private principal bedroom floor or an ideal space for older children.
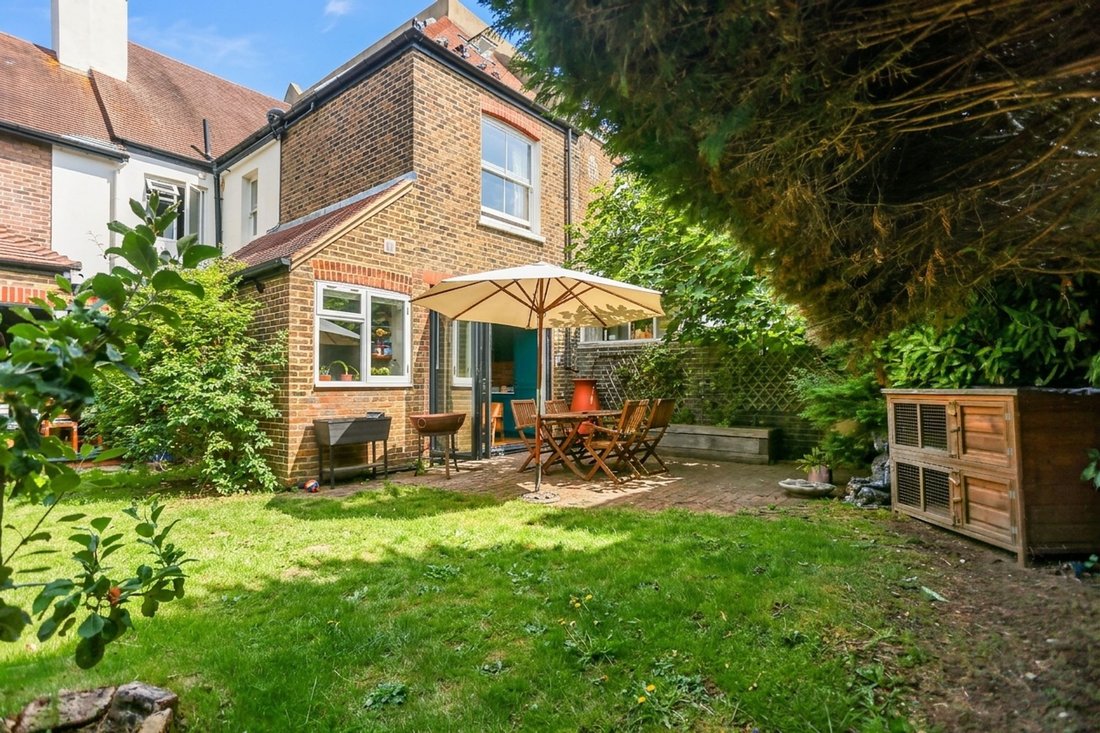
Outside, a secluded terrace provides an immediate extension of the living accommodation and can be accessed directly from both the living space and kitchen. Beyond, the landscaped rear garden is enclosed by attractive mature fir trees, creating a private and peaceful setting for family life, entertaining and relaxation.
To the front, a private driveway provides extensive off-street parking and leads to a substantial two car garage. Mature shrubs create privacy and soften the frontage, while the generous garage offers exciting future potential, subject to the necessary permissions, to be converted into a self-contained studio or additional dwelling.
Ideally positioned just a few minutes’ walk from the independent shops, bars, cafés and restaurants of Seven Dials, Avondale Road offers an enviable balance of community, convenience and connectivity. Brighton’s vibrant North Laine and Hove’s Church Street are both within walking distance, while the seafront is also easily reached.
The green open spaces of St Ann’s Well Gardens and Dyke Road Park are close by, and both Brighton and Hove mainline stations are readily accessible. A selection of well-regarded schools are also nearby, including Cardinal Newman, Windlesham School, BHASVIC, Brunswick Primary and Somerhill Junior Schools.
FREEHOLD
EPC: TBC
COUNCIL TAX: E
Broadband & Mobile Phone Coverage - Prospective buyers should check the Ofcom Checker website
Planning Permissions - Please check the local authority website for any planning permissions that may affect this property, or properties close by.
***SOME IMAGES HAVE BEEN ENHANCED USING CGI***
-
Tipo de propiedad
Casa
-
Precio/pie²
$761
Explorar la zona
El agente se comunicará con usted pronto por
Publicado por
Reserva una visita con the agent
Elija una fecha y si prefiere una visita virtual o presencial con el agente.

Propiedades similares cercanas
Nuevos anuncios en Tongdean
Explorar más viviendas en venta
Tongdean, Hove, Inglaterra tipos de propiedad
Tongdean, Hove, Inglaterra búsquedas populares
- Propiedades Vista Panorámica en Tongdean, Hove, Inglaterra
- Propiedades Vista al Mar en Tongdean, Hove, Inglaterra
- Propiedades con Terraza en Tongdean, Hove, Inglaterra
- Propiedades con Bar en Tongdean, Hove, Inglaterra
- Propiedades con Oficina en Tongdean, Hove, Inglaterra
- Propiedades con Jardín en Tongdean, Hove, Inglaterra
- Propiedades Frente al mar en Tongdean, Hove, Inglaterra
- Propiedades Privacidad en Tongdean, Hove, Inglaterra
- Propiedades Frente al Agua en Tongdean, Hove, Inglaterra
- Propiedades Moderno en Tongdean, Hove, Inglaterra
- Propiedades Obras nuevas en Tongdean, Hove, Inglaterra
- Propiedades con Gimnasio en Tongdean, Hove, Inglaterra
- Propiedades con Aire Acondicionado en Tongdean, Hove, Inglaterra
- Propiedades con Jacuzzi en Tongdean, Hove, Inglaterra
- Propiedades con Chimenea en Tongdean, Hove, Inglaterra
- Propiedades con Piscina en Tongdean, Hove, Inglaterra
- Propiedades con Garaje en Tongdean, Hove, Inglaterra
- Propiedades con Balcón en Tongdean, Hove, Inglaterra
- Propiedades con Cancha de Tenis en Tongdean, Hove, Inglaterra
- Propiedades Frente al mar en Tongdean, Hove, Inglaterra
- Propiedades con Cocina abierta en Tongdean, Hove, Inglaterra
- Propiedades Renovado en Tongdean, Hove, Inglaterra
- Propiedades Vista al Agua en Tongdean, Hove, Inglaterra
Guías e historias relacionadas
La confianza de los mejores brokers del mundo
Los agentes tras las propiedades más excepcionales del mundo publican en JamesEdition.
- Anuncios de Sotheby's, Christie's, BARNES y Engel & Völkers
- Cada anuncio se revisa antes de publicarse
- Conecte directamente con agentes verificados
Al continuar, acepta nuestros Términos y la Política de Privacidad.