4 Bedroom Detached House For Sale In Hove
- 4 Hab.
- 4 Baños
- 2,778 Sqft
- 7,772 Sqft lot
- Actualizado: Septiembre 23
Sobre la propiedad
GUIDE PRICE: £1,500,000 - £1,600,000
Well-presented throughout this expansive family home offers a substantial living space. Boasting an east/westerly aspect, large windows, and glass feature predominantly making for a wonderfully light home.
Arranged over three floors, the property briefly comprises a large living room, an open plan statement kitchen and diner, a second reception r
GUIDE PRICE: £1,500,000 - £1,600,000
Well-presented throughout this expansive family home offers a substantial living space. Boasting an east/westerly aspect, large windows, and glass feature predominantly making for a wonderfully light home.
Arranged over three floors, the property briefly comprises a large living room, an open plan statement kitchen and diner, a second reception room, home study, a handy utility room, four double bedrooms three with an en-suite shower room and a further family bathroom. To the rear of the property is a generous lawned garden. The property has the benefit of an integral garage and a spacious carriage driveway.
Ground floor
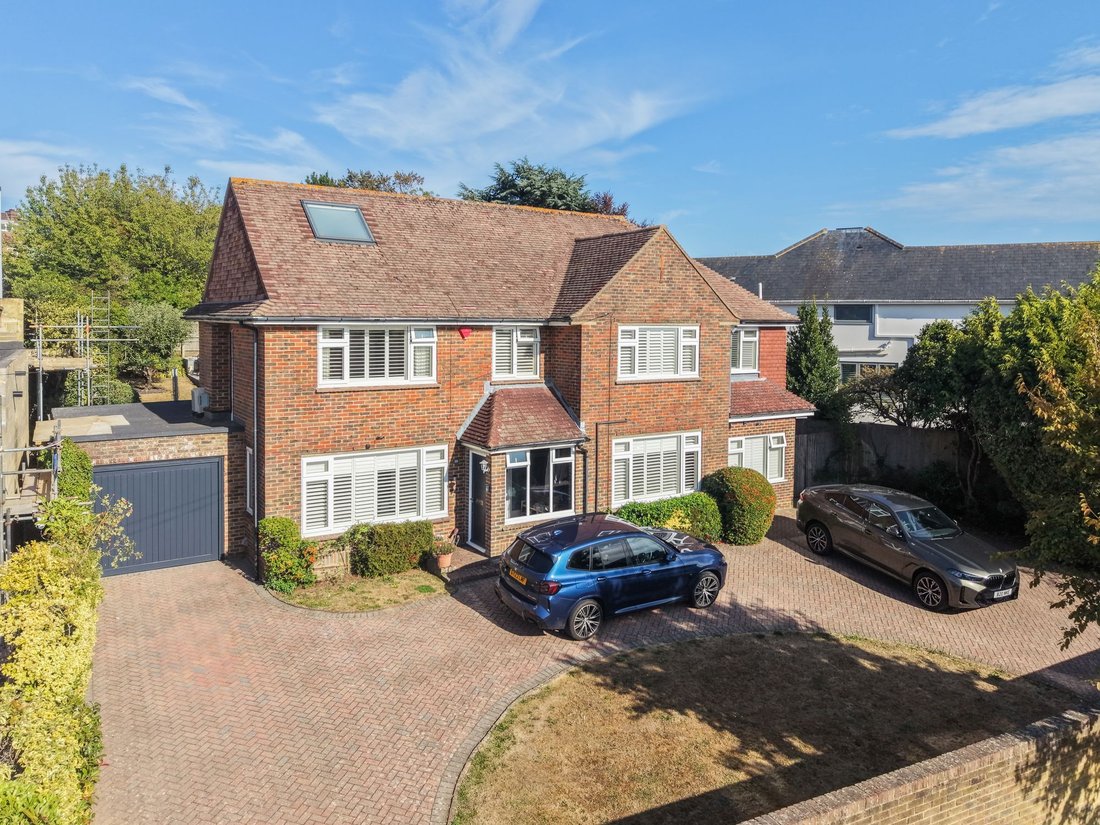
Hill Brow boasts a pleasant approach. An attractive red brick façade is topped by terracotta roof tiles with large windows with bespoke white plantation shutters drawing attention to the eye. Set far back from the road behind a red brick carriage driveway, the property has a wonderful sense of privacy. A well-established lawn and charming variety of plants and hedging frame this delightful home.
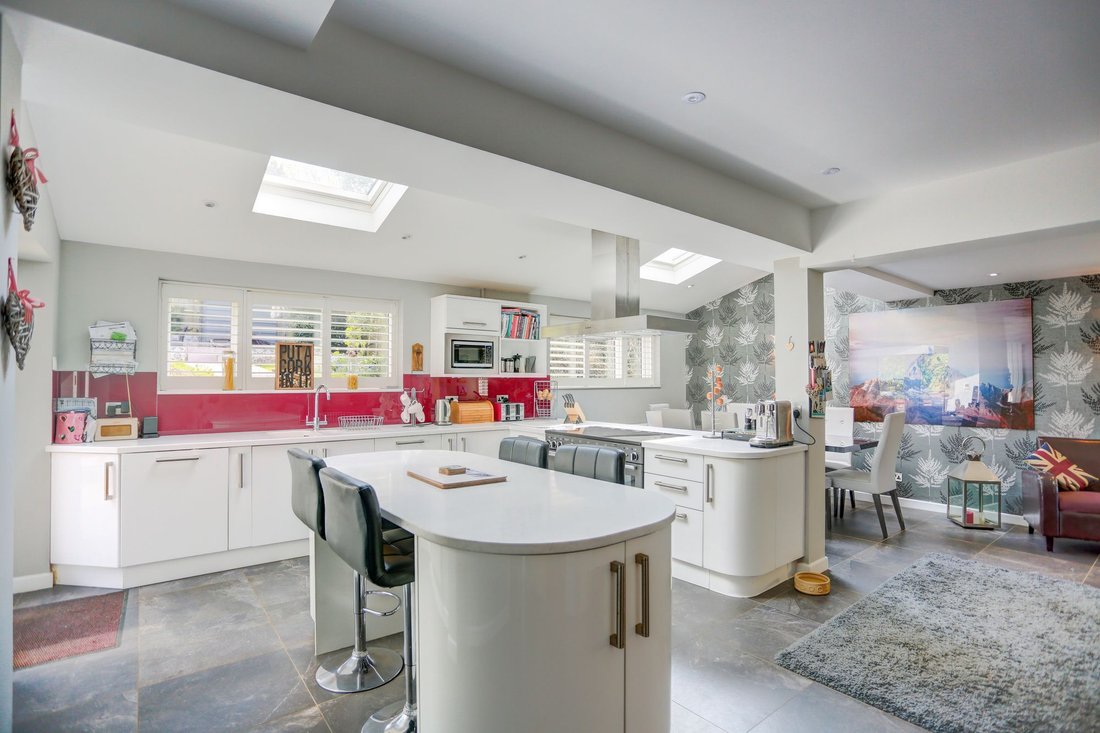
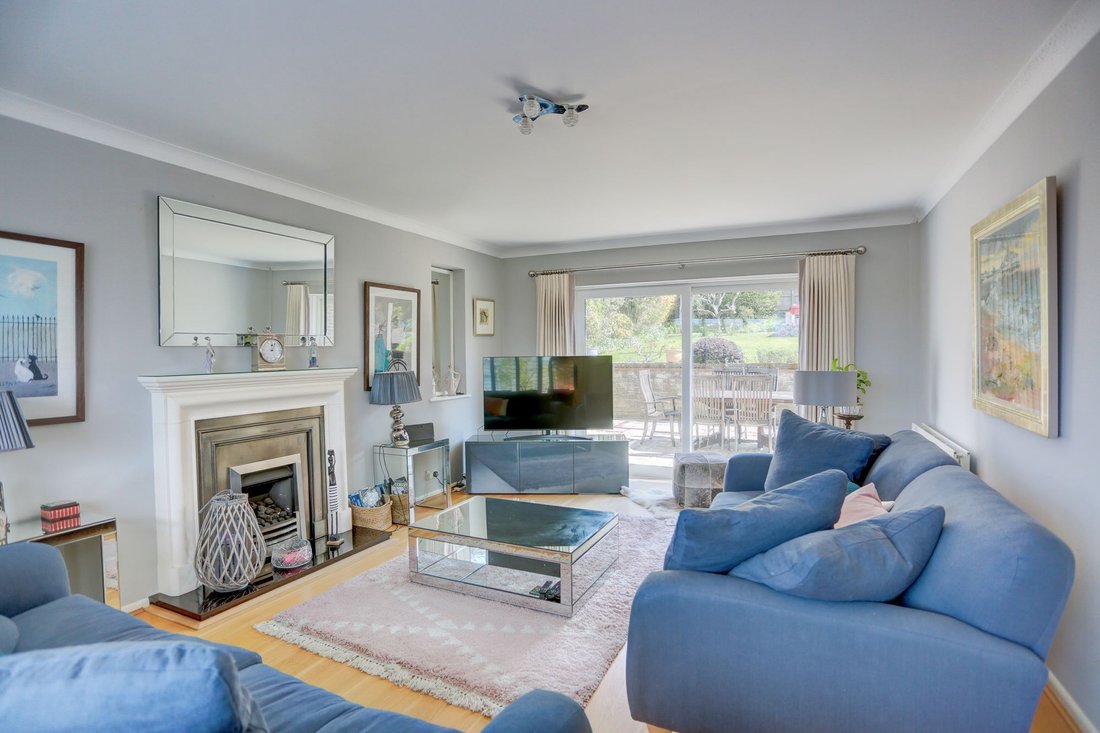
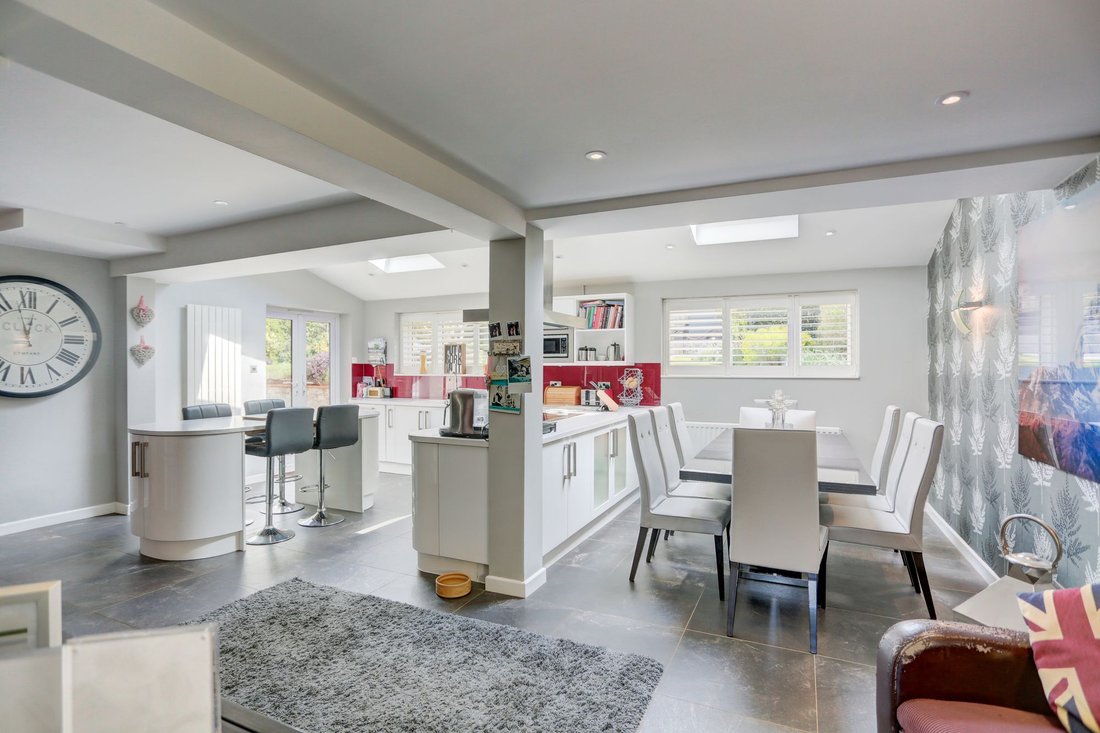
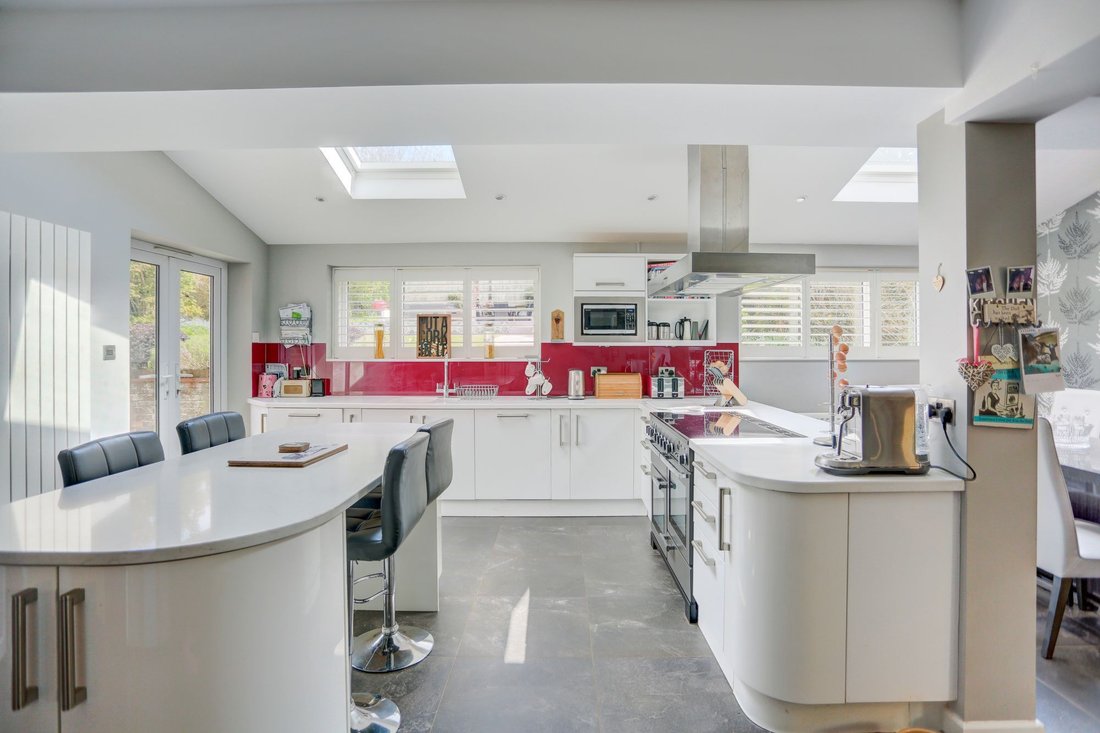
On entering the property, a porch offers a handy spot to store outdoor shoes and coats. A spacious entrance hallway gives access to all rooms and is beautifully lit by an east facing door with two floor to ceiling frosted windows. The lounge has been neutrally decorated and spans almost the entire depth of the house being well-lit by a large front window and sliding patio doors to the rear. The room has excellent proportions, wood floors and a central fireplace. A second comfortable sitting room is situated across the hallway, the room is highly versatile and could be used as a second home office or playroom. A substantial statement kitchen and dining room is positioned to the rear of the property. The kitchen itself is well-laid out in a classic modular ‘L-shape’ with a central island unit and features a selection of integrated appliances, amply cupboard and countertop space. An open cook-line separates the kitchen from the dining area for well-defined, yet open family area. Both spaces sit neatly below two large skylights. A large utility room is fully plumbed providing a convenient spot for laundry and storing other household essentials. Both the kitchen/diner and utility room benefit from underfloor heating. An under stair w/c completes the ground floor.
Upstairs
The staircase runs up from the entrance hall and gives access to all first-floor rooms from the landing. There are three well-proportioned double bedrooms on the first floor, with the two largest having the benefit of a contemporary en-suite shower room; with the main suite offering an abundance of handy fitted wardrobe space. There is a further amply-sized family bathroom and a fantastic home study.
From the half-landing, a second staircase leads up to the top floor. A fourth generous bedroom suite encompasses the entire floor, the room again boasts a modern en-suite shower room, ample fitted wardrobe space and far-reaching views from two large windows, including distant vistas of the sea.
Outside
The rear garden is arranged over a two level and has been thoughtfully landscaped to accommodate a variety of uses; opening out onto a pretty patio which overlooks a large stretch of lawn. Mature and expertly tended plants, trees and shrubbery boarder the space creating a gorgeous aesthetic. Ideal for al fresco dining the first level patio has immediate access to the kitchen and lounge, whilst a second raised patio at the far end of the garden currently accommodates a space for barbequing and a large hot tub. The garden faces west, and so takes full advantage of the afternoon sun.
In The Local Area
Sitting near to the green open spaces of the Three-Cornered Copse, Withdean Woods and Local Nature Reserve and Hove Park where there is an abundance of outdoor facilities close at hand ranging from tennis courts, children’s playground and bowling green to a café, picnic area and working model railway.
A Waitrose superstore is within walking distance and the shops and amenities of Seven Dials, Church Road and Goldstone Villas are all easily accessible.
Nearby Preston Park Stations is approximately little more than half a mile away, offering convenient mainline links for commuters. Local schools include Lancing College Preparatory, Aldrington C of E Primary School, Drive Preparatory School and Hove Park School and Sixth Form Centre, along with BHASVIC and the recently opened Bilingual Primary School.
-
Tipo de propiedad
Casa
-
Precio/pie²
$715
Características
- Jardín
- Garaje
- Chimenea
- Vista al Agua
- Vista al Mar
- Jacuzzi
- Cocina abierta
- Pérgola
- Plano de planta 2D
Lote
Interior
- Oficina
- Chimenea
- Aire Acondicionado
- Isla de cocina
- Jacuzzi
- Bar
- Lavadero
- Cocina abierta
Outdoor
Explorar la zona
El agente se comunicará con usted pronto por
Publicado por
Reserva una visita con the agent
Elija una fecha y si prefiere una visita virtual o presencial con el agente.

Propiedades similares cercanas
Nuevos anuncios en Hove
Explorar más viviendas en venta
Hove, Inglaterra tipos de propiedad
Hove, Inglaterra búsquedas populares
- Propiedades Vista Panorámica en Hove, Inglaterra
- Propiedades Vista al Mar en Hove, Inglaterra
- Propiedades con Terraza en Hove, Inglaterra
- Propiedades con Bar en Hove, Inglaterra
- Propiedades con Oficina en Hove, Inglaterra
- Propiedades con Ascensor en Hove, Inglaterra
- Propiedades Vista de la ciudad en Hove, Inglaterra
- Propiedades con Jardín en Hove, Inglaterra
- Propiedades con Cocina exterior en Hove, Inglaterra
- Propiedades Duplex en Hove, Inglaterra
- Propiedades Frente al mar en Hove, Inglaterra
- Propiedades Privacidad en Hove, Inglaterra
- Propiedades Frente al Agua en Hove, Inglaterra
- Propiedades Propiedad de Inversión en Hove, Inglaterra
- Propiedades Moderno en Hove, Inglaterra
- Propiedades Obras nuevas en Hove, Inglaterra
- Propiedades con Gimnasio en Hove, Inglaterra
- Propiedades con Sauna en Hove, Inglaterra
- Propiedades con Biblioteca en Hove, Inglaterra
- Propiedades con Aire Acondicionado en Hove, Inglaterra
- Propiedades con Jacuzzi en Hove, Inglaterra
- Propiedades con Chimenea en Hove, Inglaterra
- Propiedades con Piscina en Hove, Inglaterra
- Propiedades con Garaje en Hove, Inglaterra
- Propiedades con Balcón en Hove, Inglaterra
- Propiedades con Cancha de Tenis en Hove, Inglaterra
- Propiedades Frente al mar en Hove, Inglaterra
- Propiedades con Cocina abierta en Hove, Inglaterra
- Propiedades Renovado en Hove, Inglaterra
- Propiedades con Cine en Hove, Inglaterra
- Propiedades Frente a la Playa en Hove, Inglaterra
- Propiedades Vista al Agua en Hove, Inglaterra
Hove, Inglaterra Barrios
- Casas en venta en Kingsway, Hove, Inglaterra
- Casas en venta en Palmeria, Hove, Inglaterra
- Casas en venta en Portslade by Sea, Hove, Inglaterra
- Casas en venta en Cliftonville, Hove, Inglaterra
- Casas en venta en Goldstone, Hove, Inglaterra
- Casas en venta en Preston Park, Hove, Inglaterra
- Casas en venta en Aldrington, Hove, Inglaterra
- Casas en venta en Hangleton, Hove, Inglaterra
- Casas en venta en Terraza Courtenay, Hove, Inglaterra
- Casas en venta en West Blatchington
Guías e historias relacionadas
La confianza de los mejores brokers del mundo
Los agentes tras las propiedades más excepcionales del mundo publican en JamesEdition.
- Anuncios de Sotheby's, Christie's, BARNES y Engel & Völkers
- Cada anuncio se revisa antes de publicarse
- Conecte directamente con agentes verificados
Al continuar, acepta nuestros Términos y la Política de Privacidad.