


5 Bedroom Detached House For Sale In Hove
- 5 Hab.
- 3 Baños
- 3,047 Sqft
- 4,414 Sqft lot
- Actualizado: Octubre 2
Sobre la propiedad
GUIDE PRICE: £1,750,000 - £1,850,000
Sitting in the very heart of Hove Park’s prestigious Bishops Road, this exceptional contemporary detached family home extends to over 3,000 sq. ft, offering beautifully balanced accommodation with an emphasis on light, space and effortless modern living.
Approached through an impressive double height entrance, where a soaring cathedral style glaz
GUIDE PRICE: £1,750,000 - £1,850,000
Sitting in the very heart of Hove Park’s prestigious Bishops Road, this exceptional contemporary detached family home extends to over 3,000 sq. ft, offering beautifully balanced accommodation with an emphasis on light, space and effortless modern living.
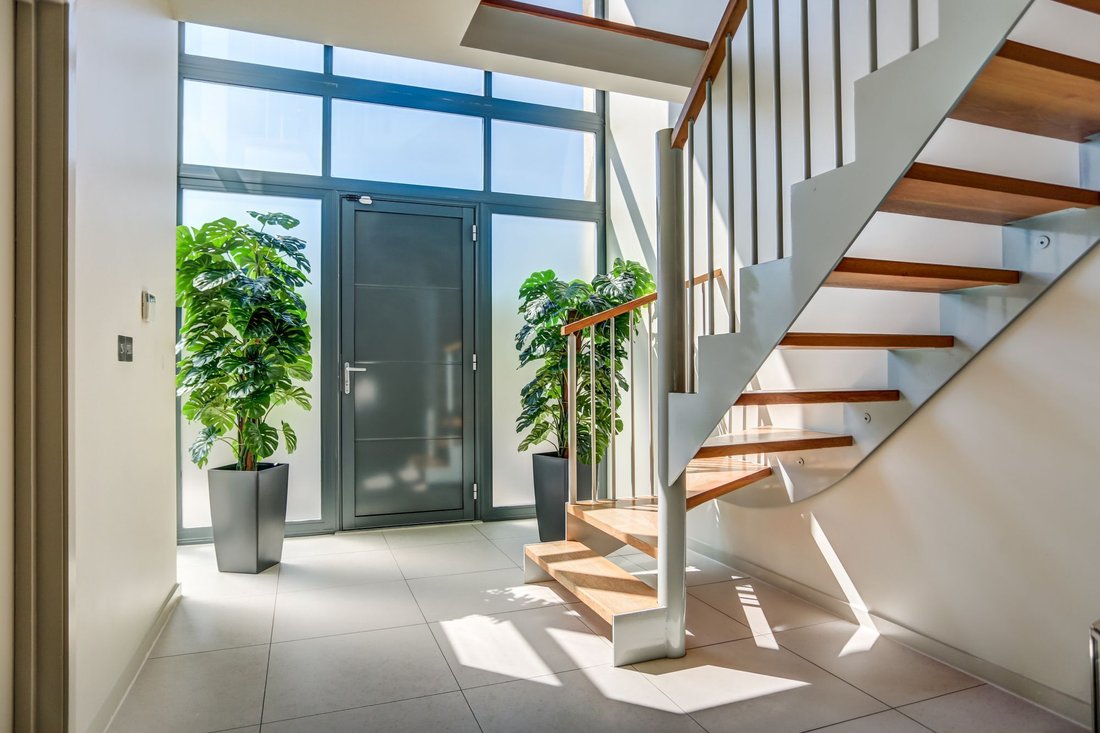
Approached through an impressive double height entrance, where a soaring cathedral style glazed façade spans both the ground and first floors, the home immediately creates a wonderful sense of calm and grandeur. A spacious reception hall draws the eye through to the spectacular open plan kitchen and dining room, where uninterrupted views across the garden enhance the seamless connection between inside and out. Throughout the ground floor, zoned wet underfloor heating provides exceptional comfort and efficiency.
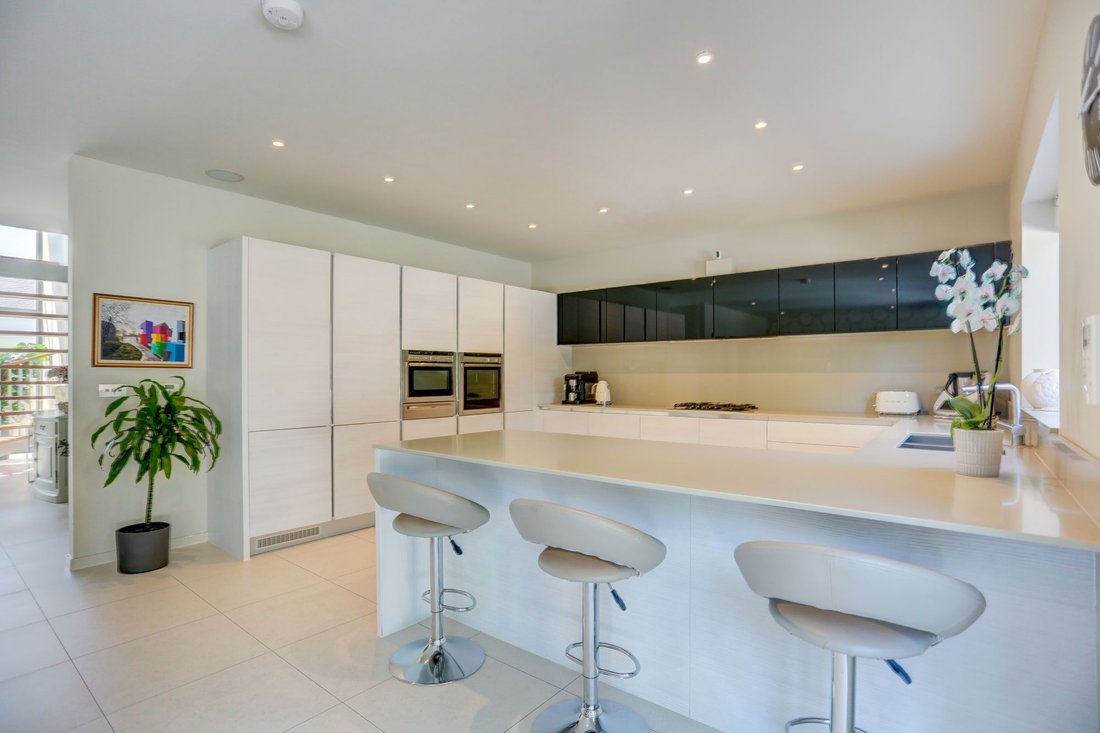
Undoubtedly the heart of the home, the expansive kitchen and dining space has been thoughtfully designed for both everyday family life and entertaining on a grand scale. Sleek white cabinetry lines one wall, complemented by wraparound Silestone work surfaces that incorporate a generous breakfast bar, creating a natural social hub. A comprehensive range of premium integrated appliances includes a five ring Neff gas hob, Neff combination oven, Neff fan oven with warming drawer, concealed extractor, fridge, freezer and dishwasher.
The dining area takes centre stage next to full height sliding and folding glazed doors that flood the room with natural light. During the warmer months these open effortlessly onto the garden, allowing indoor and outdoor living to become one, creating the perfect setting for relaxed family evenings or elegant alfresco entertaining. There is ample space within this impressive room for a generous seating area, while those seeking a quieter retreat will appreciate the separate sitting room, accessed via sliding pocket doors, providing an intimate and versatile space away from the main living area. An integral garage and a stylish cloakroom complete the ground floor.
A striking floating staircase, crafted from oak with contemporary steel detailing, rises to the first floor where a bright and spacious landing has been thoughtfully designed with an abundance of integrated storage. Four beautifully appointed double bedrooms are arranged around the landing, each offering generous proportions.
The two rear bedrooms both enjoy contemporary ensuite shower rooms and open onto Juliet balconies overlooking the attractive garden, where the elegant silver birch provides a beautiful natural backdrop. To the front of the house, two further double bedrooms are served by a beautifully finished family bathroom, completing the thoughtfully arranged first floor accommodation.
Crowning the home is a beautifully appointed principal suite, an elegant and tranquil retreat designed with both comfort and style in mind. Angled skylights frame leafy views across the garden, drawing in an abundance of natural light while creating a wonderful sense of openness and connection to the outdoors. Thoughtfully designed with extensive bespoke fitted wardrobes, the room still offers ample space for additional furniture, ensuring a luxurious yet uncluttered feel. The contemporary ensuite is equally impressive, featuring sleek, high-quality finishes and skylights overhead that flood the space with natural light.
Extending seamlessly from the open plan kitchen and dining room, a generous paved terrace provides the perfect setting for entertaining family and friends or enjoying relaxed outdoor dining. Sheltered by elegant retaining walls, it offers both privacy and protection before gently rising to a beautifully landscaped lawn. Framed by a collection of mature, established trees and planting, the garden offers year round colour, texture and seasonal interest, creating a peaceful and ever changing backdrop to this exceptional family home.
At the front, space for off street parking in addition to the garage is located.
Sitting near to the green open spaces of Hove Park there is an abundance of outdoor facilities close at hand ranging from tennis courts, children’s playground and bowling green to a café, picnic area and working model railway.
A Waitrose superstore and Tesco Metro are within walking distance as well as the shops and amenities of Seven Dials, Church Road and Goldstone Villas all being easily accessible. Hove’s famous seafront is just past Church Road and is the perfect place to spend those summer afternoons.
Preston Park and Hove Station offer convenient mainline links for commuters and local schools include Lancing College Preparatory, Cottesmore St Marys Catholic Primary School and Hove Park School, BHASVIC Sixth Form Centre, along with the Bilingual Primary School.
Located in parking zone P.
Council tax band: G
EPC rating: C
Broadband & Mobile Phone Coverage - Prospective buyers should check the Ofcom Checker website.
Planning Permissions - Please check the local authority website for any planning permissions that may affect this property or properties close by.
This information has been provided by the seller. Please obtain verification via your legal representative.
-
Tipo de propiedad
Casa
-
Precio/pie²
$762
Características
- Jardín
- Terraza
- Garaje
- Moderno
- Cocina abierta
- Plano de planta 2D
- Estufa de gas
- Espacio de vida al aire libre
- Techo alto
Explorar la zona
El agente se comunicará con usted pronto por
Publicado por
Reserva una visita con the agent
Elija una fecha y si prefiere una visita virtual o presencial con el agente.

Propiedades similares cercanas
Nuevos anuncios en Hove
Explorar más viviendas en venta
Hove, Inglaterra tipos de propiedad
Hove, Inglaterra búsquedas populares
- Propiedades Vista Panorámica en Hove, Inglaterra
- Propiedades Vista al Mar en Hove, Inglaterra
- Propiedades con Terraza en Hove, Inglaterra
- Propiedades con Bar en Hove, Inglaterra
- Propiedades con Oficina en Hove, Inglaterra
- Propiedades con Ascensor en Hove, Inglaterra
- Propiedades Vista de la ciudad en Hove, Inglaterra
- Propiedades con Jardín en Hove, Inglaterra
- Propiedades con Cocina exterior en Hove, Inglaterra
- Propiedades Duplex en Hove, Inglaterra
- Propiedades Frente al mar en Hove, Inglaterra
- Propiedades Privacidad en Hove, Inglaterra
- Propiedades Frente al Agua en Hove, Inglaterra
- Propiedades Propiedad de Inversión en Hove, Inglaterra
- Propiedades Moderno en Hove, Inglaterra
- Propiedades Obras nuevas en Hove, Inglaterra
- Propiedades con Gimnasio en Hove, Inglaterra
- Propiedades con Sauna en Hove, Inglaterra
- Propiedades con Biblioteca en Hove, Inglaterra
- Propiedades con Aire Acondicionado en Hove, Inglaterra
- Propiedades con Jacuzzi en Hove, Inglaterra
- Propiedades con Chimenea en Hove, Inglaterra
- Propiedades con Piscina en Hove, Inglaterra
- Propiedades con Garaje en Hove, Inglaterra
- Propiedades con Balcón en Hove, Inglaterra
- Propiedades con Cancha de Tenis en Hove, Inglaterra
- Propiedades Frente al mar en Hove, Inglaterra
- Propiedades con Cocina abierta en Hove, Inglaterra
- Propiedades Renovado en Hove, Inglaterra
- Propiedades con Cine en Hove, Inglaterra
- Propiedades Frente a la Playa en Hove, Inglaterra
- Propiedades Vista al Agua en Hove, Inglaterra
Hove, Inglaterra Barrios
- Casas en venta en Kingsway, Hove, Inglaterra
- Casas en venta en Palmeria, Hove, Inglaterra
- Casas en venta en Portslade by Sea, Hove, Inglaterra
- Casas en venta en Cliftonville, Hove, Inglaterra
- Casas en venta en Goldstone, Hove, Inglaterra
- Casas en venta en Preston Park, Hove, Inglaterra
- Casas en venta en Aldrington, Hove, Inglaterra
- Casas en venta en Hangleton, Hove, Inglaterra
- Casas en venta en Terraza Courtenay, Hove, Inglaterra
- Casas en venta en West Blatchington
Guías e historias relacionadas
La confianza de los mejores brokers del mundo
Los agentes tras las propiedades más excepcionales del mundo publican en JamesEdition.
- Anuncios de Sotheby's, Christie's, BARNES y Engel & Völkers
- Cada anuncio se revisa antes de publicarse
- Conecte directamente con agentes verificados
Al continuar, acepta nuestros Términos y la Política de Privacidad.