$1,145,410
Malthouse Lane
- 4 Hab.
- 3 Baños
- 2,110 Sqft
- Actualizado: Hoy
Sobre la propiedad
La descripción se tradujo automáticamente.
La descripción se muestra en el idioma original.
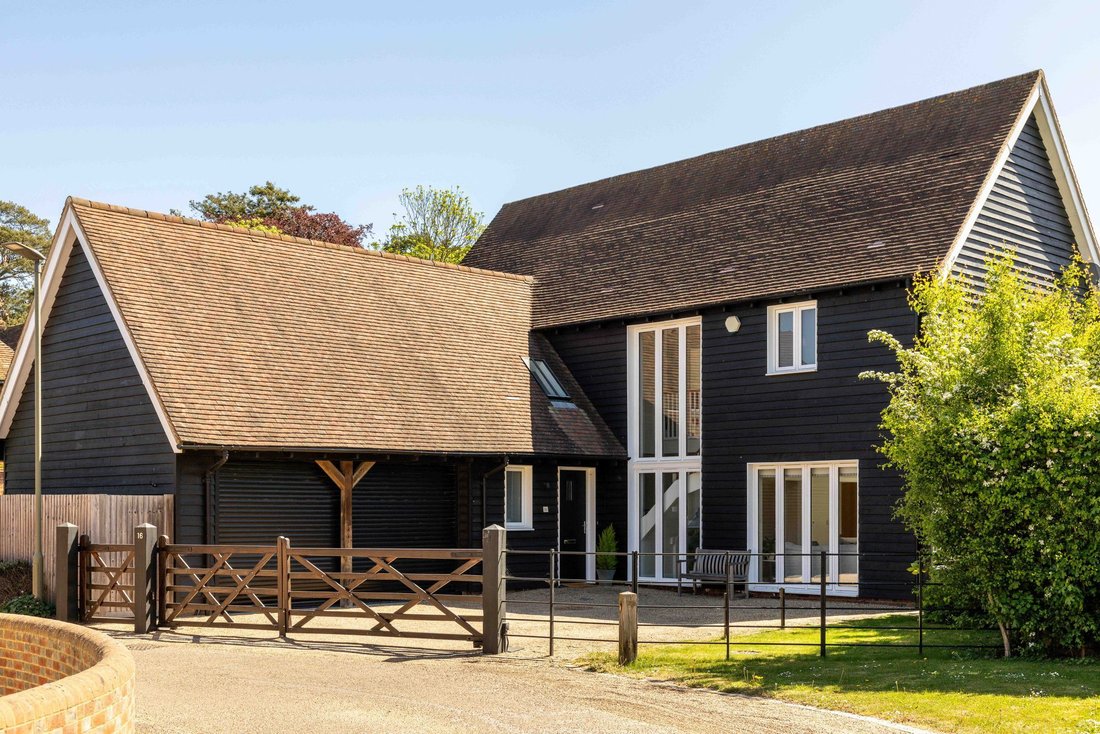
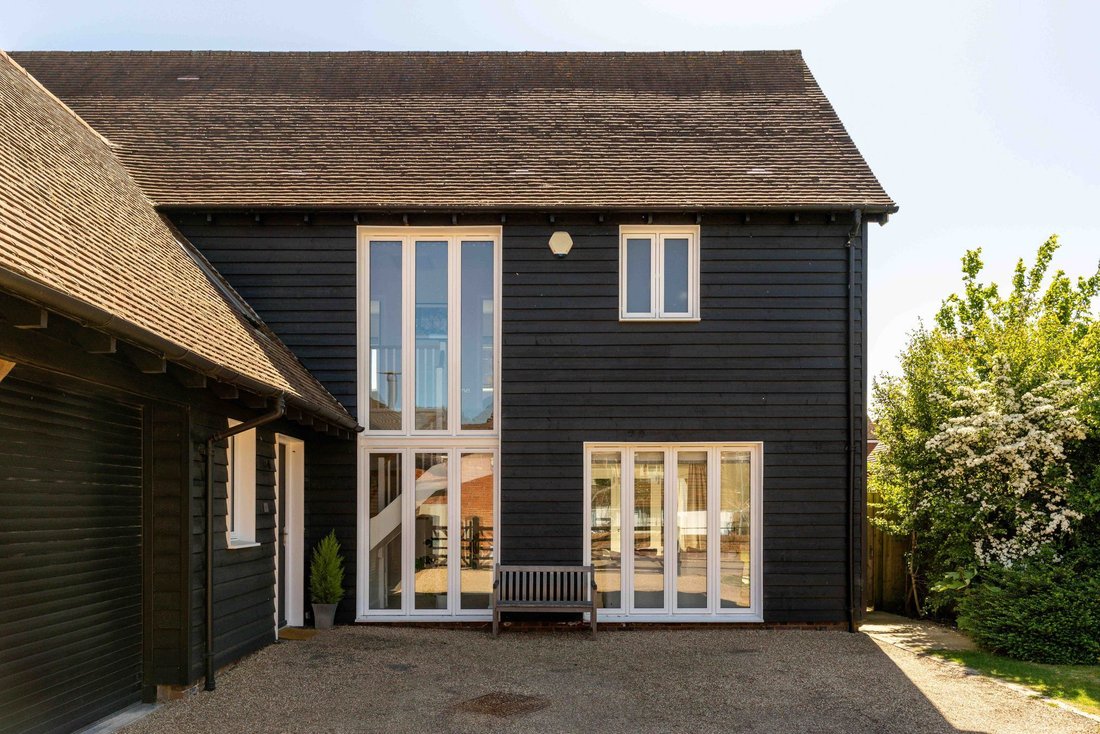
Set behind double electric gates along the serene Malthouse Lane, this is a house that feels settled within its surroundings. The approach is measured. A sweep of driveway, space to arrive and pause, and a sense of separation from the road that immediately shifts the pace. Built in 2018 by Marden Homes, the house carries the reassurance of modern construction, but with a finish that leans towards
Set behind double electric gates along the serene Malthouse Lane, this is a house that feels settled within its surroundings. The approach is measured. A sweep of driveway, space to arrive and pause, and a sense of separation from the road that immediately shifts the pace. Built in 2018 by Marden Homes, the house carries the reassurance of modern construction, but with a finish that leans towards longevity rather than trend.
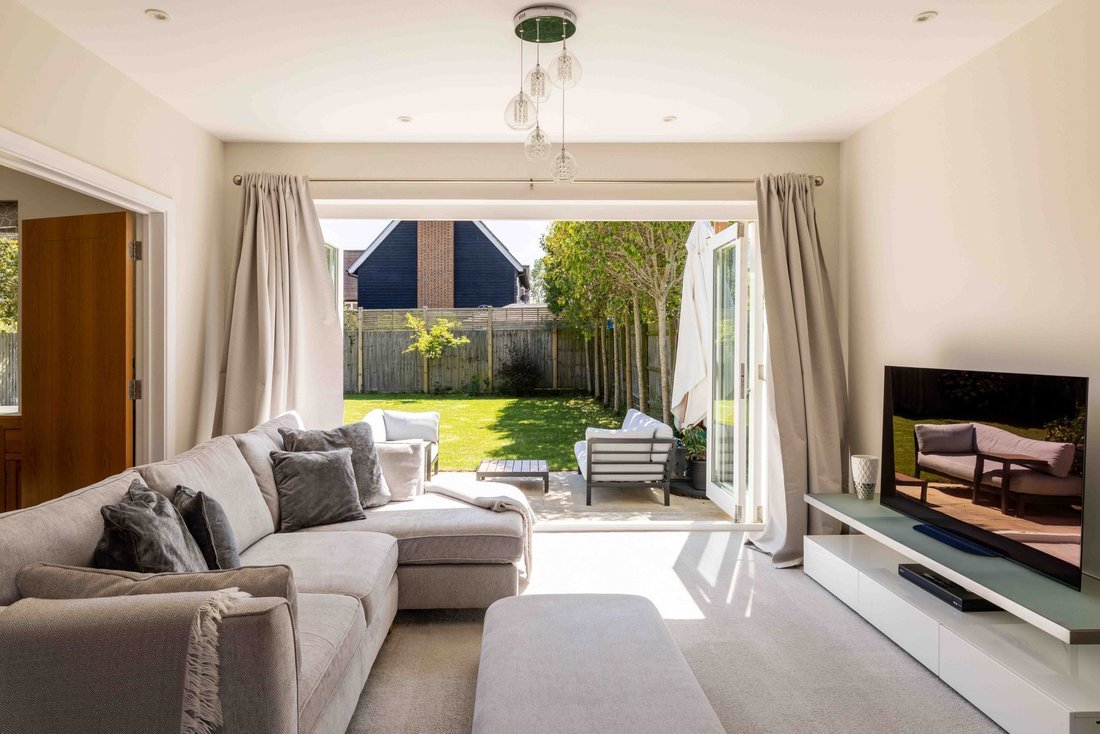
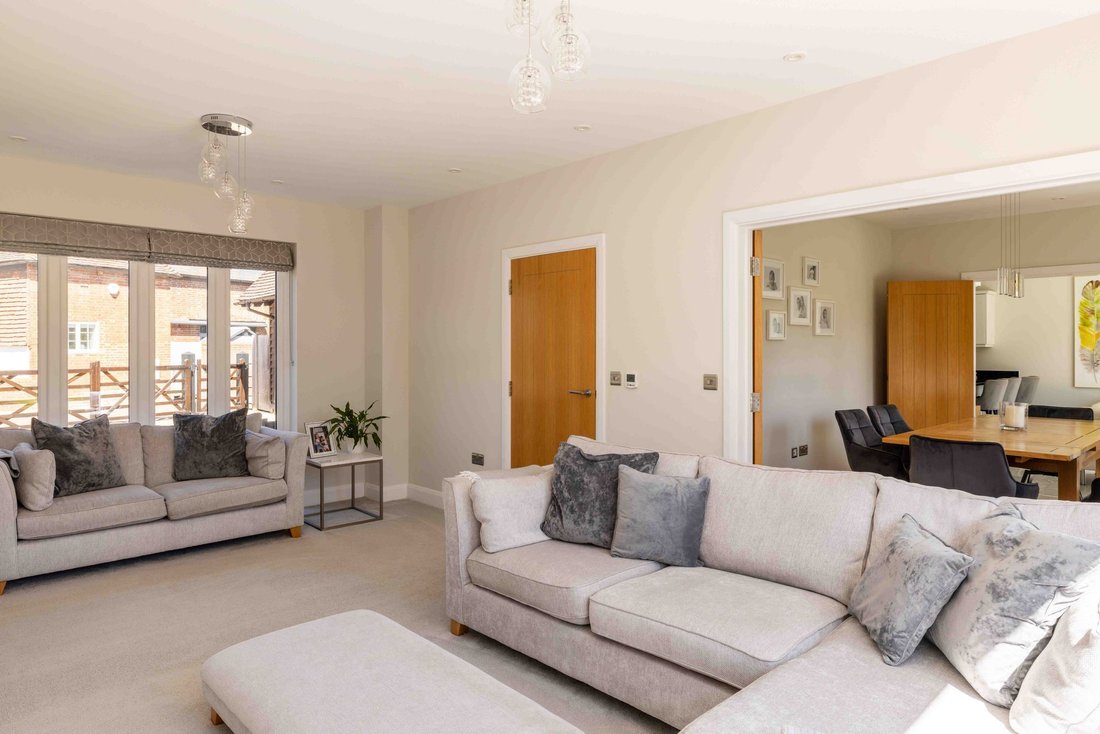
Inside, the entrance hall is deliberate, a rooflight overhead brings in a steady wash of natural light, changing subtly throughout the day, increasing the sense of openness. A cloakroom sits just off the hall, neatly positioned for everyday use. The kitchen/breakfast room is designed around use: Solid wood German cabinetry and granite work surfaces provide a tactile, durable finish, while integrated appliances — double oven, induction hob and Quooker tap — support both quick weekday routines and more considered cooking at the weekends. Doors open directly onto the patio, allowing the room to extend outward in warmer months. A separate utility room, with access to the garage, keeps the practicalities of family life out of sight but within easy reach. Across the ground floor, there’s a natural flexibility. The dining room can be opened up or closed off via double doors, depending on the occasion, and enjoys a clear view onto the garden. The sitting room, dual aspect and well-proportioned, is arranged around light and access, with further doors opening onto the sun drenched garden. Underfloor heating runs throughout, providing a consistent warmth.
Upstairs, the arrangement is both functional and well judged. Three bedrooms overlook the garden, each with a straightforward, calm outlook; one benefits from its own en suite. The principal suite is a private retreat, with a dressing room that allows the bedroom to remain uncluttered, alongside a well-finished en suite. Bathrooms across the house feature quality details, with underfloor heating adding a practical layer of comfort.
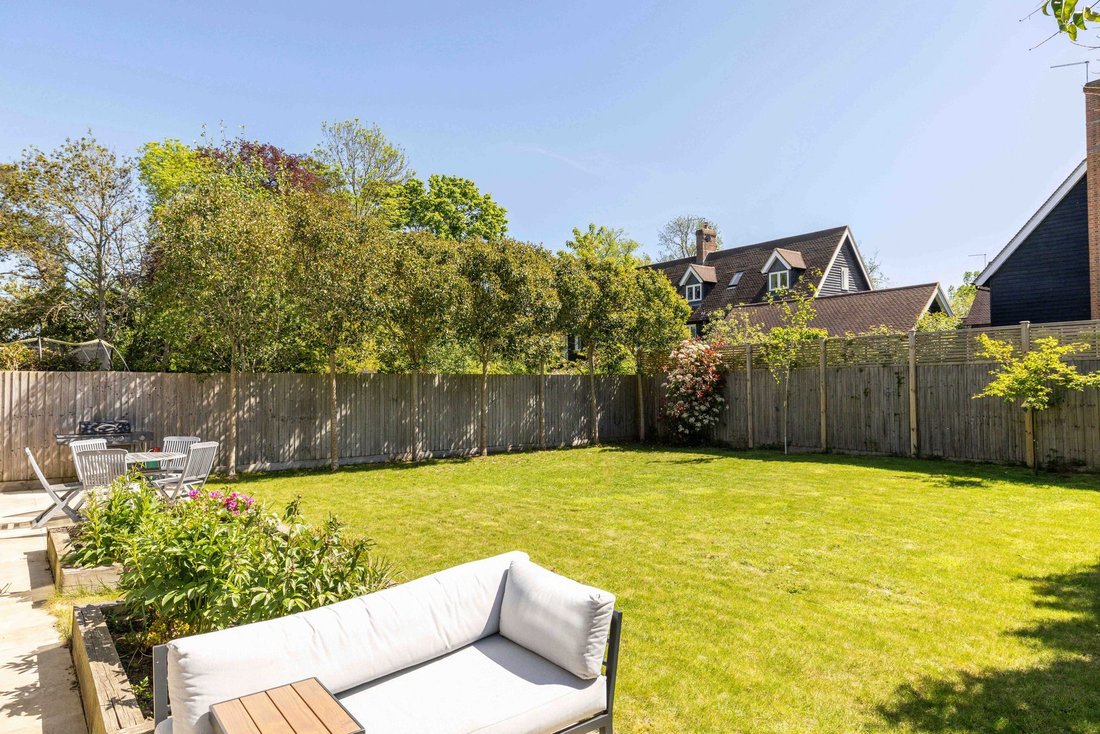
The double garage has been adapted to suit current needs — part gym, part storage — but retains its original function with an electric up-and-over door and EV charging point. Additional storage within the roof space adds to its usefulness. Outside, the garden is oriented to capture the best of the light. South-east facing, it captures light from morning to late afternoon. The lawn is open and usable, bordered by raised beds and structured planting that gives definition without feeling overly designed. A patio wraps around the house, offering different places to sit at different times of day. Side access on both sides keeps movement easy and practical.
Inside, the entrance hall is deliberate, a rooflight overhead brings in a steady wash of natural light, changing subtly throughout the day, increasing the sense of openness. A cloakroom sits just off the hall, neatly positioned for everyday use. The kitchen/breakfast room is designed around use: Solid wood German cabinetry and granite work surfaces provide a tactile, durable finish, while integrated appliances — double oven, induction hob and Quooker tap — support both quick weekday routines and more considered cooking at the weekends. Doors open directly onto the patio, allowing the room to extend outward in warmer months. A separate utility room, with access to the garage, keeps the practicalities of family life out of sight but within easy reach. Across the ground floor, there’s a natural flexibility. The dining room can be opened up or closed off via double doors, depending on the occasion, and enjoys a clear view onto the garden. The sitting room, dual aspect and well-proportioned, is arranged around light and access, with further doors opening onto the sun drenched garden. Underfloor heating runs throughout, providing a consistent warmth.
Upstairs, the arrangement is both functional and well judged. Three bedrooms overlook the garden, each with a straightforward, calm outlook; one benefits from its own en suite. The principal suite is a private retreat, with a dressing room that allows the bedroom to remain uncluttered, alongside a well-finished en suite. Bathrooms across the house feature quality details, with underfloor heating adding a practical layer of comfort.
The double garage has been adapted to suit current needs — part gym, part storage — but retains its original function with an electric up-and-over door and EV charging point. Additional storage within the roof space adds to its usefulness. Outside, the garden is oriented to capture the best of the light. South-east facing, it captures light from morning to late afternoon. The lawn is open and usable, bordered by raised beds and structured planting that gives definition without feeling overly designed. A patio wraps around the house, offering different places to sit at different times of day. Side access on both sides keeps movement easy and practical.
-
Tipo de propiedad
Casa
-
Precio/pie²
$542
Características
- Jardín
- Garaje
- Gimnasio
- Moderno
- Obras nuevas
- Puerta
- Lavadero
- Privacidad
- Encimeras de piedra
Características
Lote
- Privacidad
- Obras nuevas
- Moderno
Interior
- Lavadero
- Encimeras de piedra
- Gimnasio
Outdoor
- Aparcamiento
- Garaje
- Puerta
- Jardín
Explorar la zona
Malthouse Lane, Horley, Inglaterra
Ver en Google Maps
Precio por sqft
Bajo
Alto
Se unió hace 1 mes
Usted ha preguntado por esta propiedad
El agente se comunicará con usted pronto por
Publicado por
39
Anuncios
2026
Se unió
Reserva una visita con the agent
Elija una fecha y si prefiere una visita virtual o presencial con el agente.
Fecha preferida
Tipo de tour
Última actualización
Hoy
Primera publicación
Noviembre 5
Referencia del anuncio
-
La confianza de los mejores brokers del mundo
Los agentes tras las propiedades más excepcionales del mundo publican en JamesEdition.
- Anuncios de Sotheby's, Christie's, BARNES y Engel & Völkers
- Cada anuncio se revisa antes de publicarse
- Conecte directamente con agentes verificados
Al continuar, acepta nuestros Términos y la Política de Privacidad.